4728 Camp Run Road, Pleasant Twp, OH, 45121

Save
Ask
Tour
Hide
Share
$209,000
27 Days On Site

4728 Camp Run Road
Pleasant Twp, OH 45121

Single Family Residence|Pending
2
Beds
2
Total Baths
2
Full Baths
1,032
SqFt
$203
/SqFt
1959
Built
County:
Brown
Listing courtesy of Jennifer Wallace of Huff Realty
4728 Camp Run Road4728 Camp Run Road4728 Camp Run Road4728 Camp Run Road
Save
Ask
Tour
Hide
Share

Mortgage Calculator

Monthly Payment (Est.)

Enter an interest rate to see your estimated monthly payment.
Calculator powered by Showcase IDX, a Constellation1 Company. Copyright ©2026 Information is deemed reliable but not guaranteed.

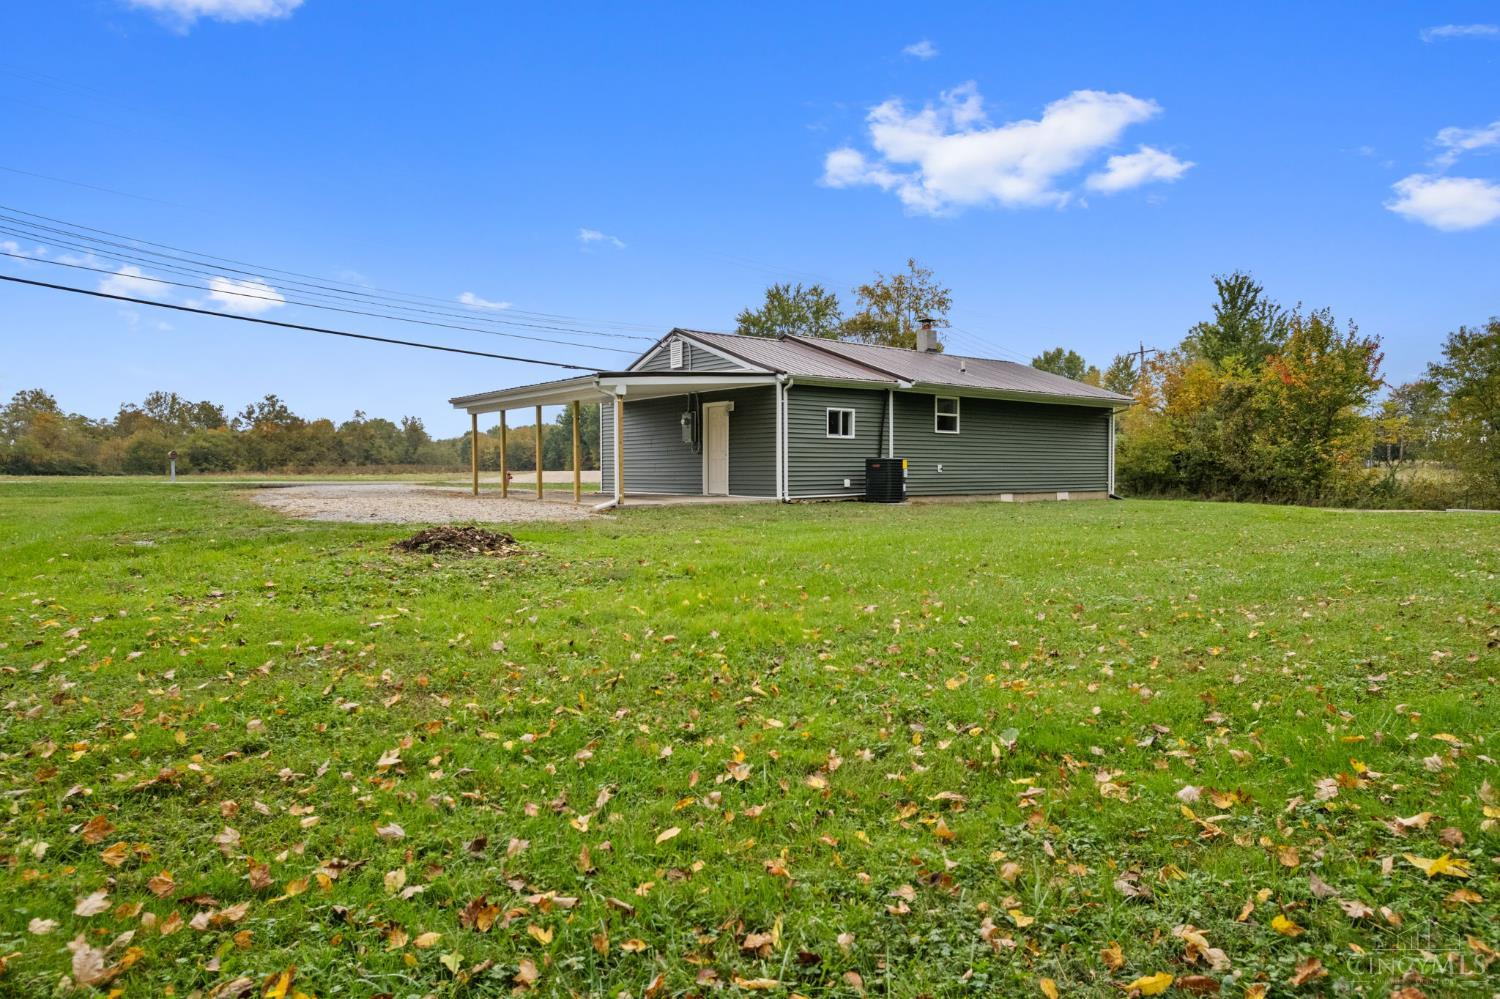
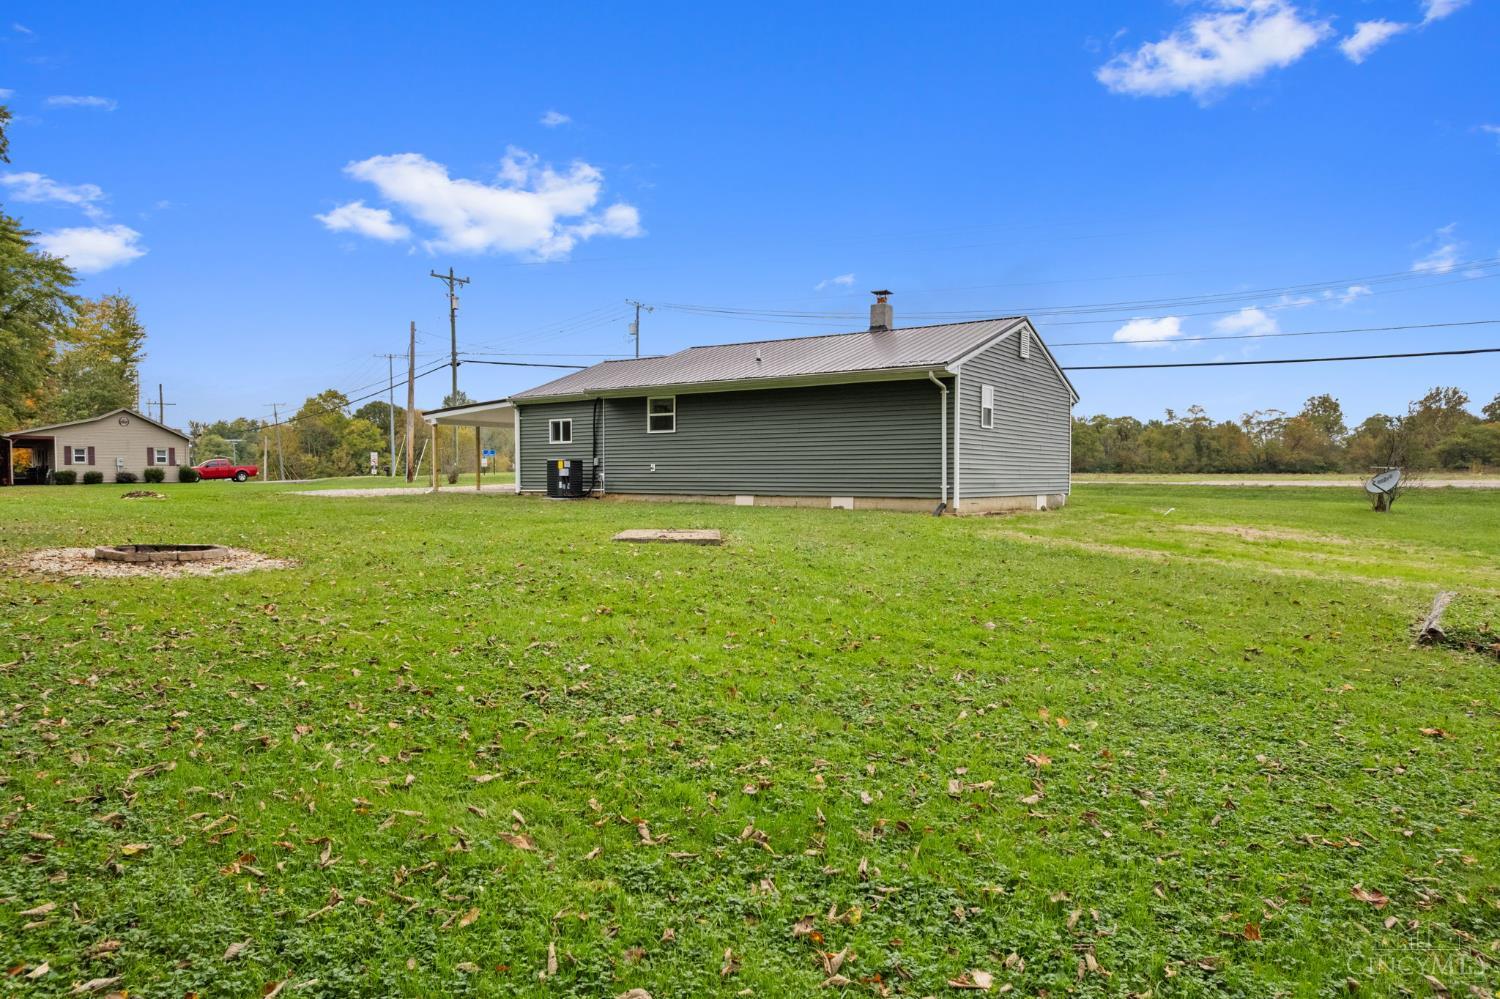
This cozy ranch home in Georgetown School District has been completely renovated. The master suite boasts a large walk in closet with a newly added large bathroom. The open concept living space is perfect for entertaining with the newly updated kitchen with new cabinets, appliances, sink, and cabinet pulls. New updates that go beyond what the eye can see are new whole house electric with a new panel and 200 amp service and new whole house plumbing. New floor joist, sump pump, and vapor barrier give you a dry secure crawl space. will notice new wall insulation and HVAC will keep you warm this winter and cool in the summer. You the beautiful new flooring, 2 completely new bathrooms, new windows, siding, soffit, doors, trim, lights, ceiling fans, drywall and paint. Enjoy relaxing on the new porch or sitting around the cozy fire pit. Nothing has been untouched in this home, it is a must see to appreciate.

Save
Ask
Tour
Hide
Share
Listing Snapshot
Price 
$209,000
Days On Site 
27 Days
Bedrooms 
2
Inside Area (SqFt) 
1,032 sqft
Total Baths 
2
Full Baths 
2
Partial Baths 
N/A
Lot Size 
N/A
Year Built 
1959
MLS Number 
1897531
Status 
Pending
Property Tax 
N/A
HOA/Condo/Coop Fees 
N/A
Sq Ft Source 
N/A
Friends & Family
Recent Activity
3 weeks agoListing updated with changes from the MLS
3 weeks agoStatus changed to Pending
4 weeks agoListing first seen on site
General Features
Carport 
1
Foundation 
Block
Levels 
One
Parking 
Driveway
Property Sub Type 
Single Family Residence
Security 
Smoke Detector(s)
Sewer 
Septic Tank
Style 
Ranch
Water Source 
Public
Interior Features
Appliances 
RangeOvenElectric Water HeaterMicrowaveDishwasherDryerWasher
Basement 
Crawl SpaceSump Pump
Cooling 
Ceiling Fan(s)Central Air
Heating 
ElectricForced AirHeat Pump
Interior 
Walk-In Closet(s)
Bathroom 1 
Level – First
Bathroom 2 
Level – First
Bedroom 2 
Dimensions – 12 x 11Level – FirstArea – 132
Kitchen 
Dimensions – 10 x 13Area – 130
LaundryRoom 
Dimensions – 10 x 11Level – FirstArea – 110
Living Room 
Dimensions – 19 x 13Area – 247
Master Bedroom 
Dimensions – 10 x 13Level – FirstArea – 130
Save
Ask
Tour
Hide
Share
Exterior Features
Construction Details 
Vinyl Siding
Exterior 
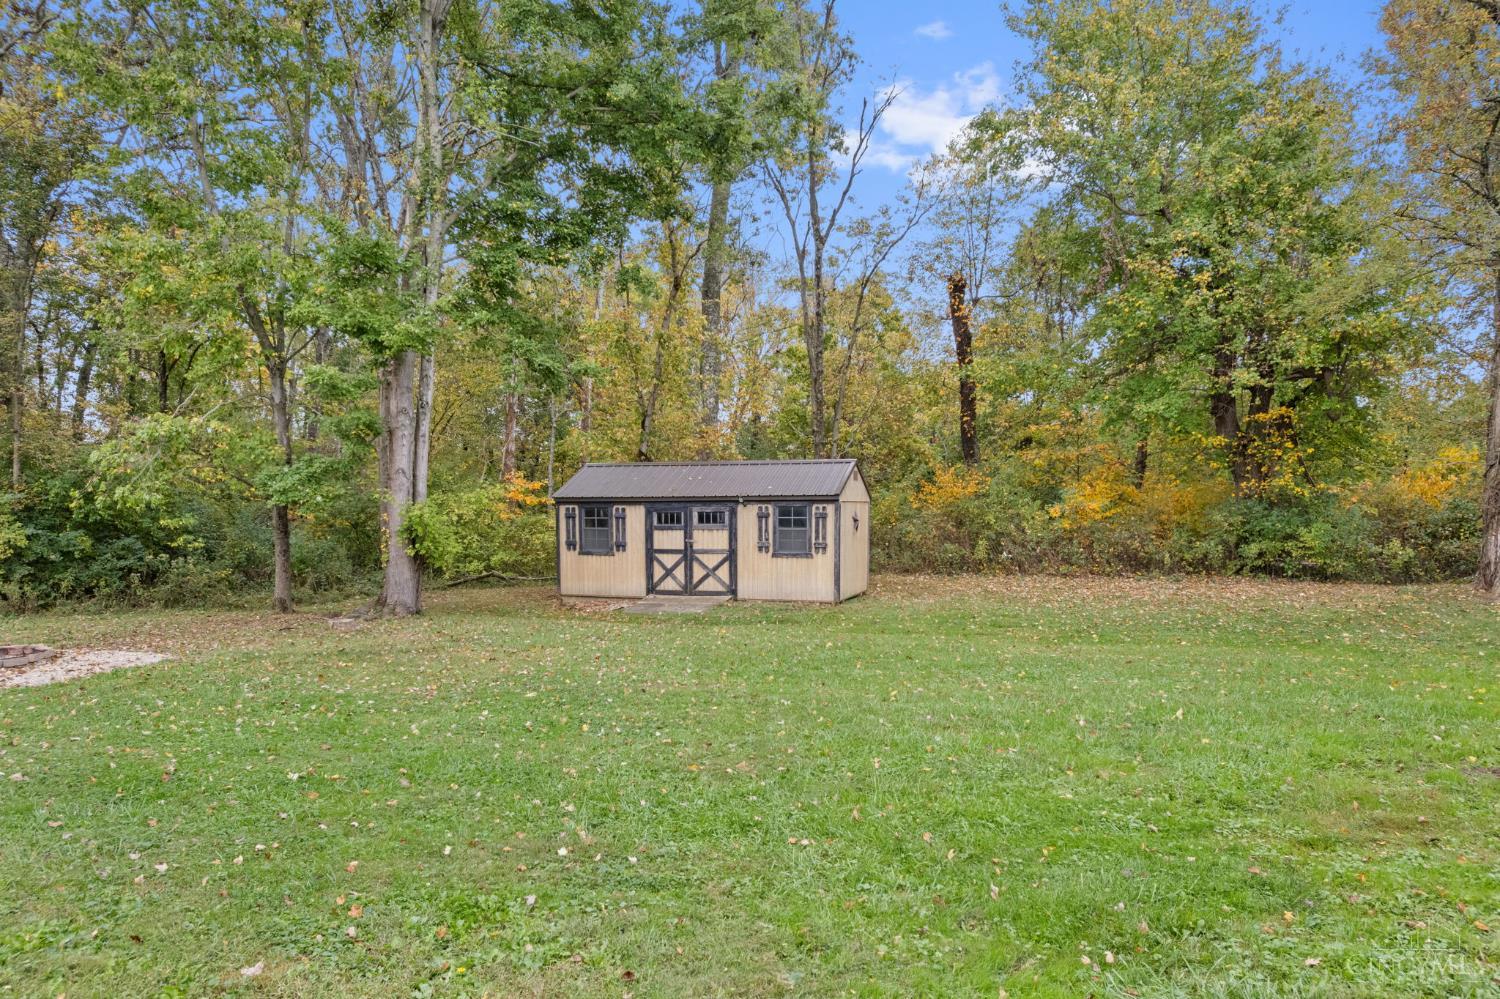
Fire Pit
Other Structures 
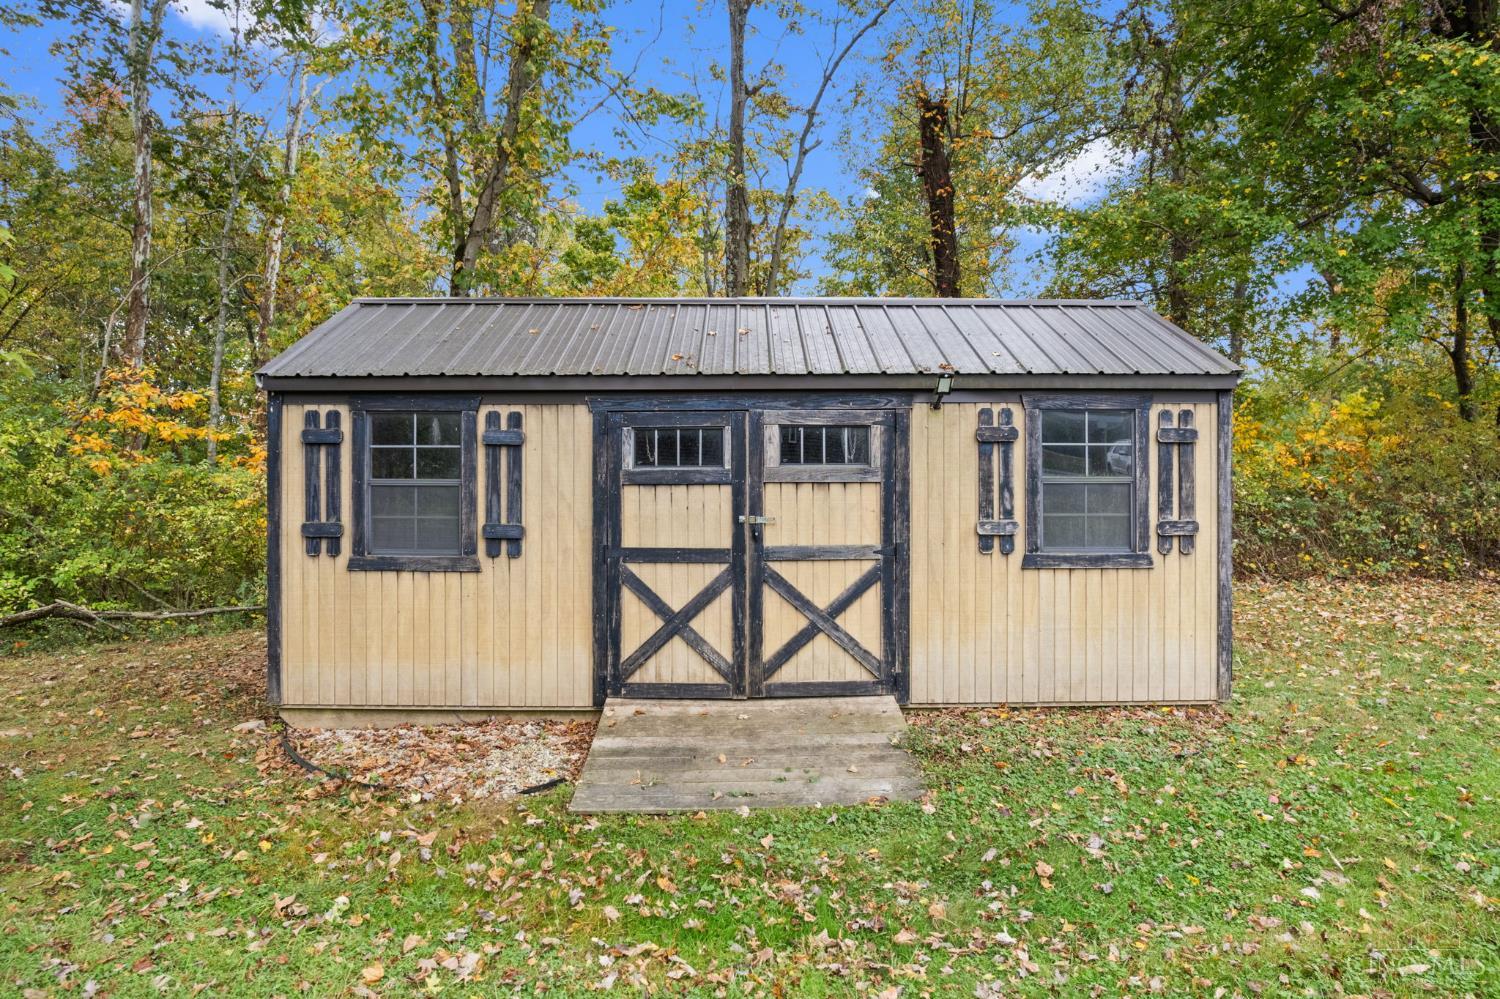
Shed(s)
Patio And Porch 
Front Porch
Roof 
Metal
View 
Trees/Woods
Waterview 
Trees/Woods
Community Features
MLS Area 
Brown-E11
School District 
Georgetown Ex Vill S
Township 
Pleasant
Schools
School District
Georgetown Ex Vill S
Elementary School
Unknown
Middle School
Unknown
High School
Unknown
Listing courtesy of Jennifer Wallace of Huff Realty


Listing information is provided by Participants of the Cincy MLS. IDX information is provided exclusively for personal, non-commercial use, and may not be used for any purpose other than to identify prospective properties consumers may be interested in purchasing. Information is deemed reliable but not guaranteed. Copyright 2026, Cincy MLS.
Last checked: 2026-11-10 11:52 PM UTC

Neighborhood & Commute
Source: Walkscore
Disclosure: Community information and market data powered by Constellation Data Labs. Information is deemed reliable but not guaranteed.
Save
Ask
Tour
Hide
Share