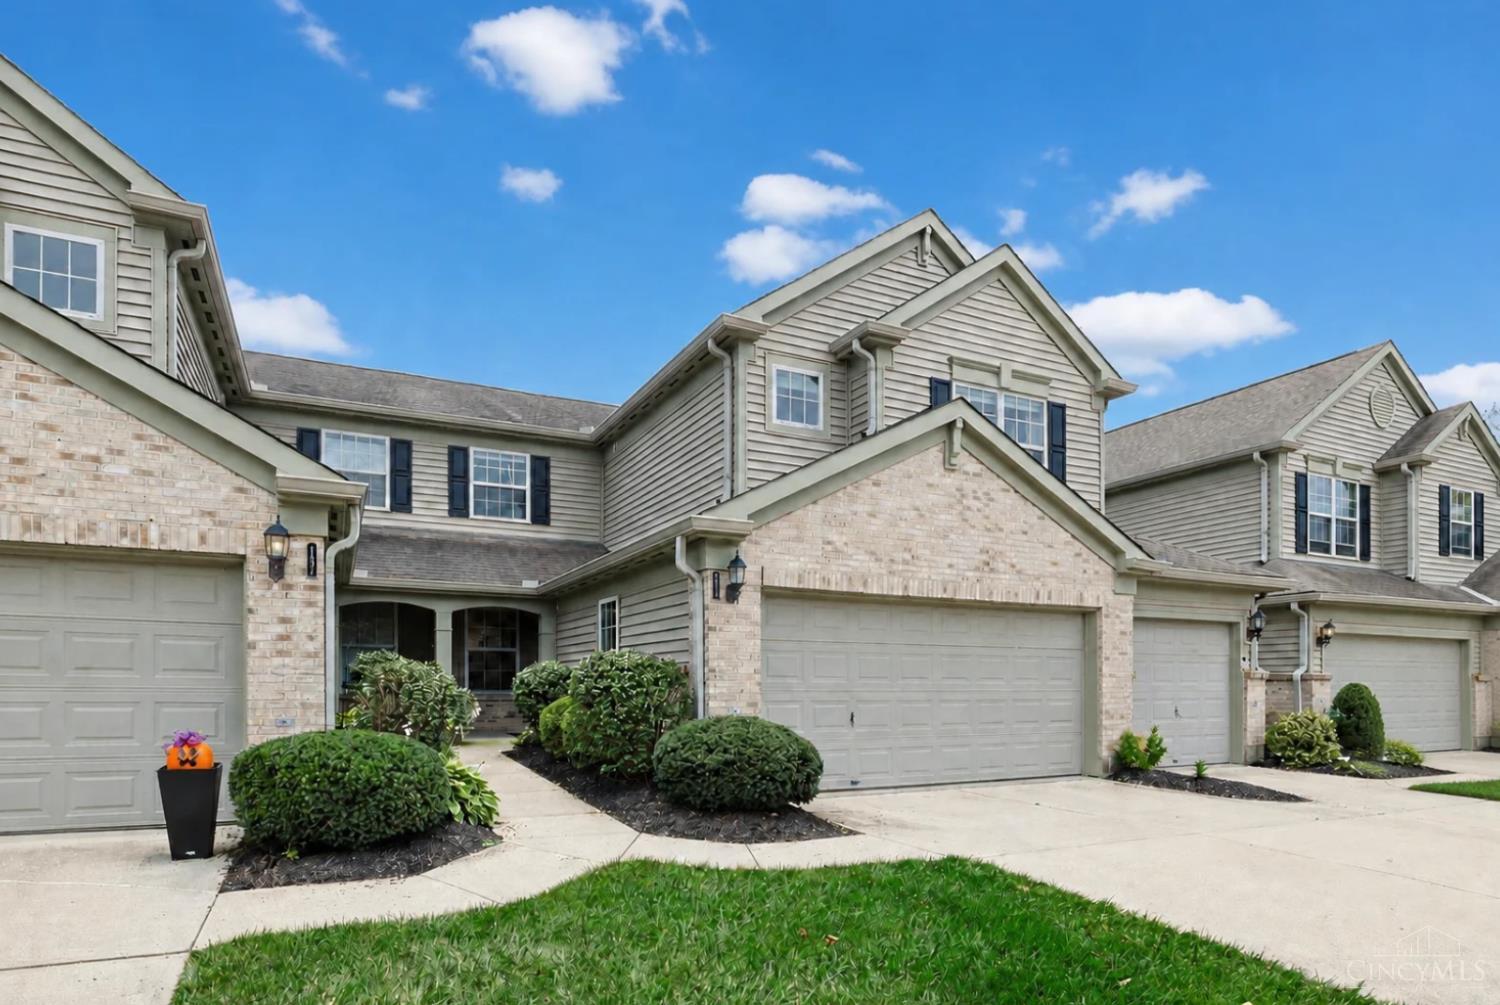
4413 Black Oak Lane, Mason, OH, 45040

Save
Ask
Tour
Hide
Share
$375,000
27 Days On Site

4413 Black Oak Lane
Mason, OH 45040

For Sale|Condominium|Active
2
Beds
2
Total Baths
2
Full Baths
1,622
SqFt
$231
/SqFt
2004
Built
Subdivision:
The Landing at Oakwood Lakes
County:
Warren
Listing courtesy of Linda Destefano of Sibcy Cline, Inc.
Upcoming Open Houses
Sun, Nov 15, 12:00 PM – 1:30 PM
4413 Black Oak Lane4413 Black Oak Lane4413 Black Oak Lane4413 Black Oak Lane
Save
Ask
Tour
Hide
Share

Mortgage Calculator

Monthly Payment (Est.)

Enter an interest rate to see your estimated monthly payment.
Calculator powered by Showcase IDX, a Constellation1 Company. Copyright ©2026 Information is deemed reliable but not guaranteed.

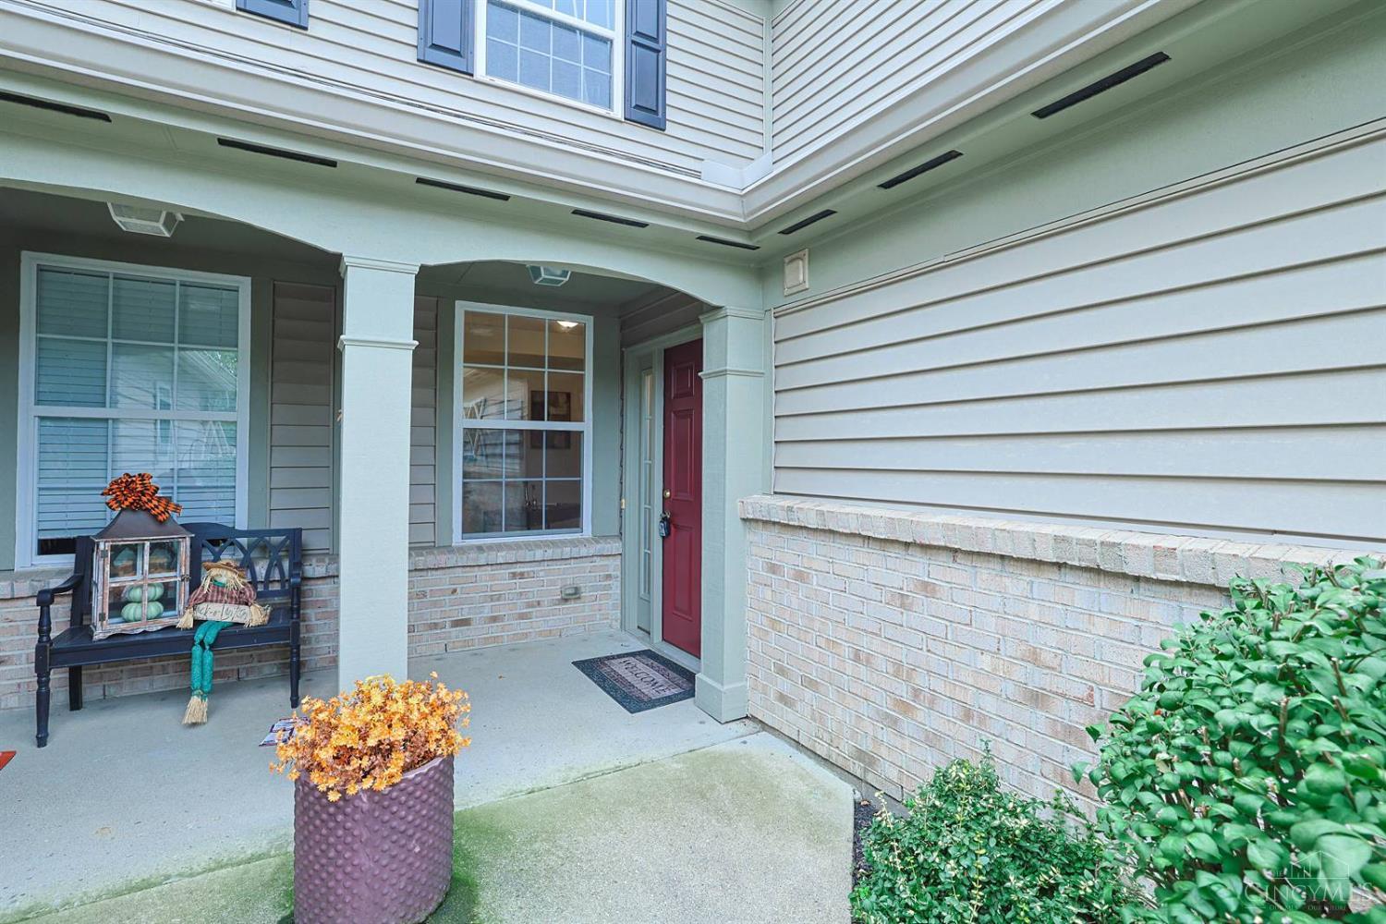
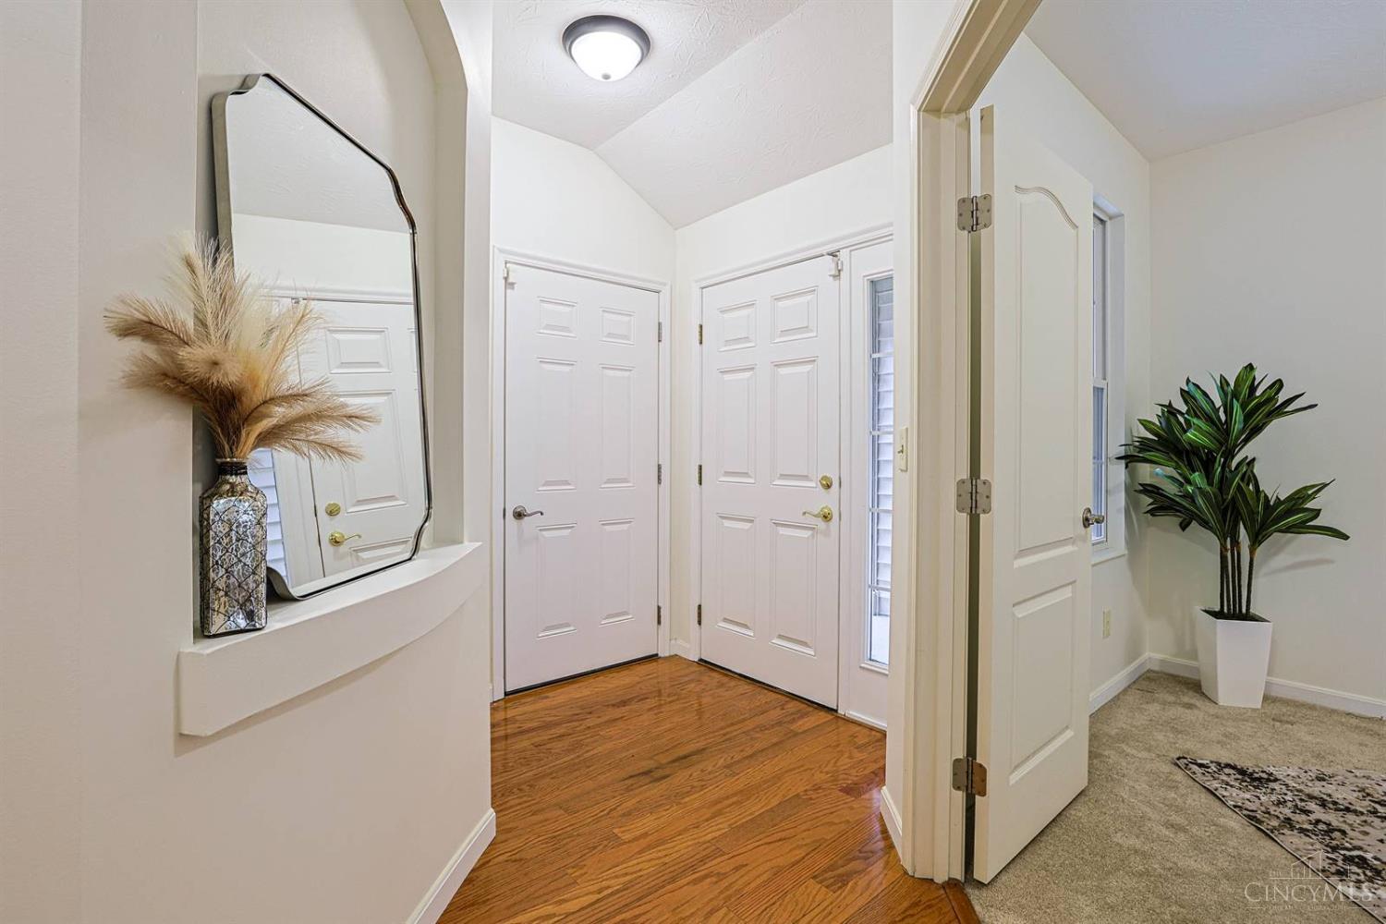
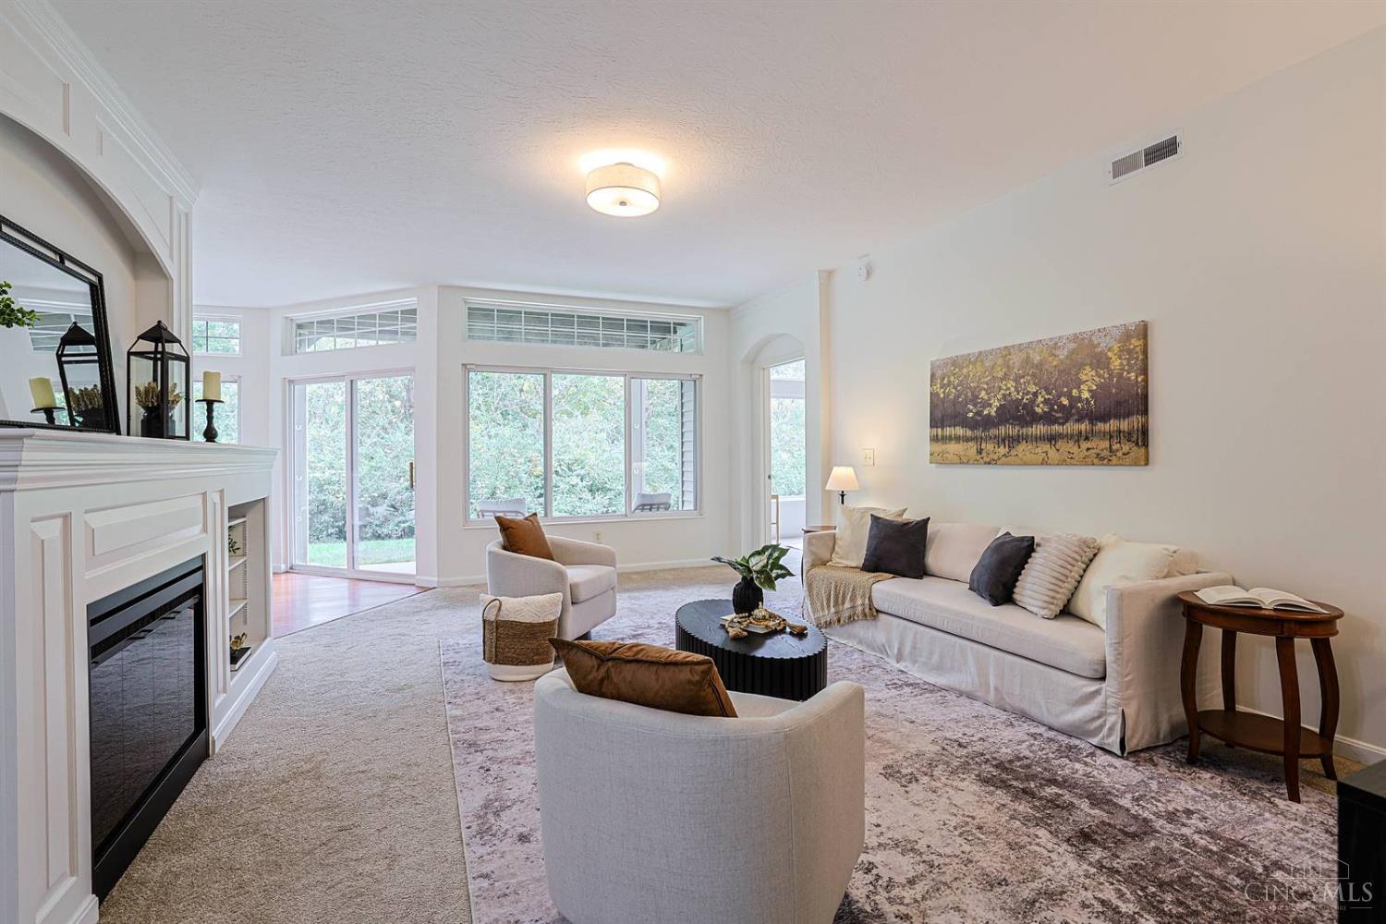
Discover easy, low-maintenance living at The Landing at Oakwood Lakes! This single-level ranch condo features 2 bedrooms, 2 full baths and a dedicated office/flex room w/French doors, offering a versatile layout. The formal dining area is great for entertaining. The cozy & spacious Great room has lots of natural sunlight and includes built-ins and gas fireplace. The freshly painted kitchen cabinets create a light and airy feel, while the breakfast nook opens to a private patio with peaceful, wooded views. The spacious primary suite features a large walk-in closet and an ensuite bath w/double vanity, makeup station, soaking tub, & separate shower. An attached 2-car garage adds convenience. The HOA amenities include water, trash, pool, clubhouse, walking path, professional landscaping, and snow removal. AC/Furnace is 2021 & Water Softener & Disposal 2022. New lighting fixtures & new paint throughout! Exceptional location- close to Dorothy Lane Market, dining, shopping, highway & more!

Save
Ask
Tour
Hide
Share
Listing Snapshot
Price 
$375,000
Days On Site 
27 Days
Bedrooms 
2
Inside Area (SqFt) 
1,622 sqft
Total Baths 
2
Full Baths 
2
Partial Baths 
N/A
Lot Size 
0.0098 Acres
Year Built 
2004
MLS Number 
1897549
Status 
Active
Property Tax 
N/A
HOA/Condo/Coop Fees 
$410 monthly
Sq Ft Source 
N/A
Friends & Family
Recent Activity
7 hours agoListing updated with changes from the MLS
4 weeks agoListing first seen on site
General Features
Acres 
0.0098
Attached Garage 
Yes
Cross Street 
White Oak
Foundation 
Slab
Garage 
Yes
Garage Spaces 
2
Levels 
One
Parking 
DrivewayGuestConcreteAttached
Property Sub Type 
Condominium
Sewer 
Public Sewer
Style 
Traditional
Utilities 
Natural Gas Available
Water Source 
Public
Zoning 
Residential
Interior Features
Appliances 
RangeOvenElectric Water HeaterMicrowaveRefrigeratorElectric Cooktop
Basement 
None
Cooling 
Central Air
Fireplace 
Yes
Fireplace Features 
Great RoomGas
Fireplaces 
1
Heating 
Forced Air
Interior 
Eat-in KitchenPantryWalk-In Closet(s)Crown Molding
Laundry Features 
Electric Dryer HookupSink
Bathroom 1 
Level – First
Bathroom 2 
Level – First
Bedroom 2 
Dimensions – 13 x 11Level – FirstArea – 143
Bedroom 3 
Dimensions – 15 x 8Level – FirstArea – 120
Dining Room 
Dimensions – 12 x 10Level – FirstArea – 120
Entry Room 
Level – First
Great Room 
Level – First
Kitchen 
Dimensions – 11 x 10Area – 110
LaundryRoom 
Dimensions – 7 x 5Level – FirstArea – 35
Master Bedroom 
Dimensions – 15 x 13Level – FirstArea – 195
StudyLibDen 
Dimensions – 12 x 10Level – FirstArea – 120
Save
Ask
Tour
Hide
Share
Exterior Features
Construction Details 
Brick
Lot Features 
LevelWooded
Roof 
Shingle
View 
Trees/Woods
Waterview 
Trees/Woods
Windows/Doors 
French Doors
Community Features
Association Amenities 
ClubhousePool
Association Fee 
$410.0
Association Fee Frequency 
Monthly
MLS Area 
Warren-E09
School District 
Mason City SD
Township 
Mason
Schools
School District
Mason City SD
Elementary School
Unknown
Middle School
Unknown
High School
Unknown
Listing courtesy of Linda Destefano of Sibcy Cline, Inc.


Listing information is provided by Participants of the Cincy MLS. IDX information is provided exclusively for personal, non-commercial use, and may not be used for any purpose other than to identify prospective properties consumers may be interested in purchasing. Information is deemed reliable but not guaranteed. Copyright 2026, Cincy MLS.
Last checked: 2026-11-13 12:18 AM UTC

Neighborhood & Commute
Source: Walkscore
Disclosure: Community information and market data powered by Constellation Data Labs. Information is deemed reliable but not guaranteed.
Save
Ask
Tour
Hide
Share