3713 Slazenger Court, Mason, OH, 45040

Save
Ask
Tour
Hide
Share
$550,000
27 Days On Site

3713 Slazenger Court
Mason, OH 45040

Single Family Residence|Pending
4
Beds
3
Total Baths
2
Full Baths
1
Partial Bath
2,722
SqFt
$202
/SqFt
2002
Built
Subdivision:
Fairways of Crooked Tree
County:
Warren
Listing courtesy of Michelle Hudepohl of Coldwell Banker Realty
3713 Slazenger Court3713 Slazenger Court3713 Slazenger Court3713 Slazenger Court
Save
Ask
Tour
Hide
Share

Mortgage Calculator

Monthly Payment (Est.)

Enter an interest rate to see your estimated monthly payment.
Calculator powered by Showcase IDX, a Constellation1 Company. Copyright ©2026 Information is deemed reliable but not guaranteed.

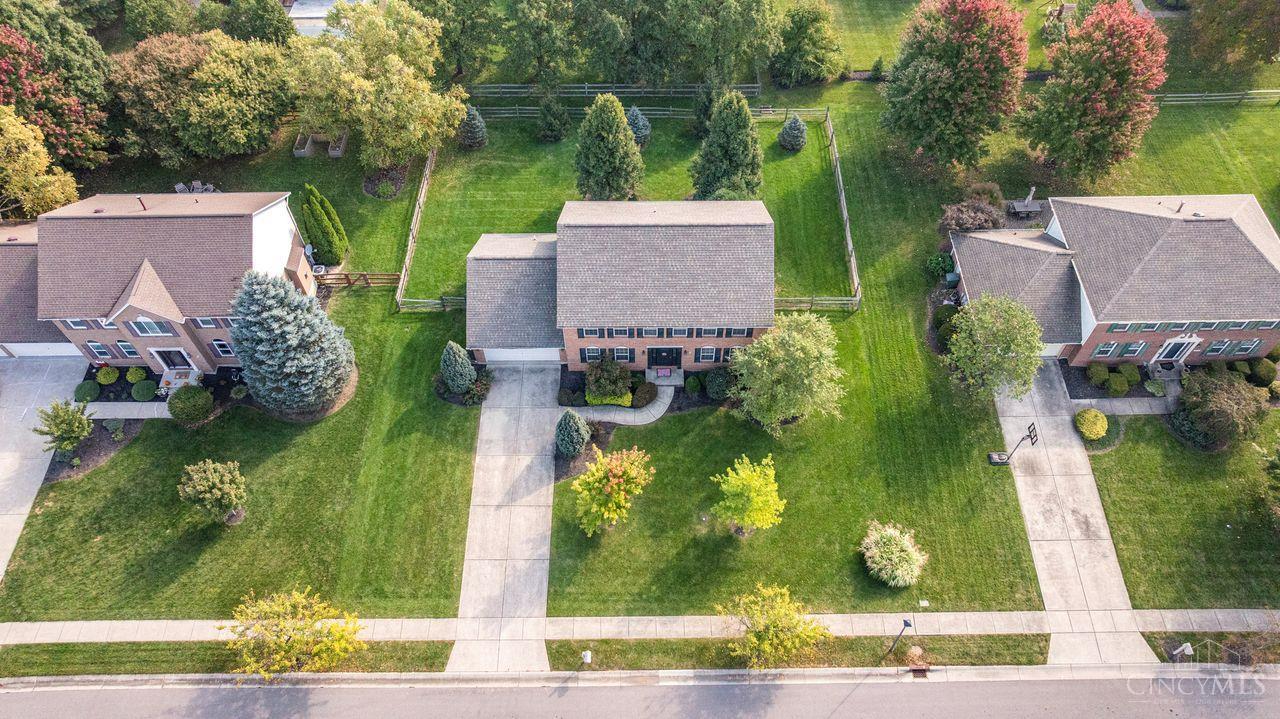
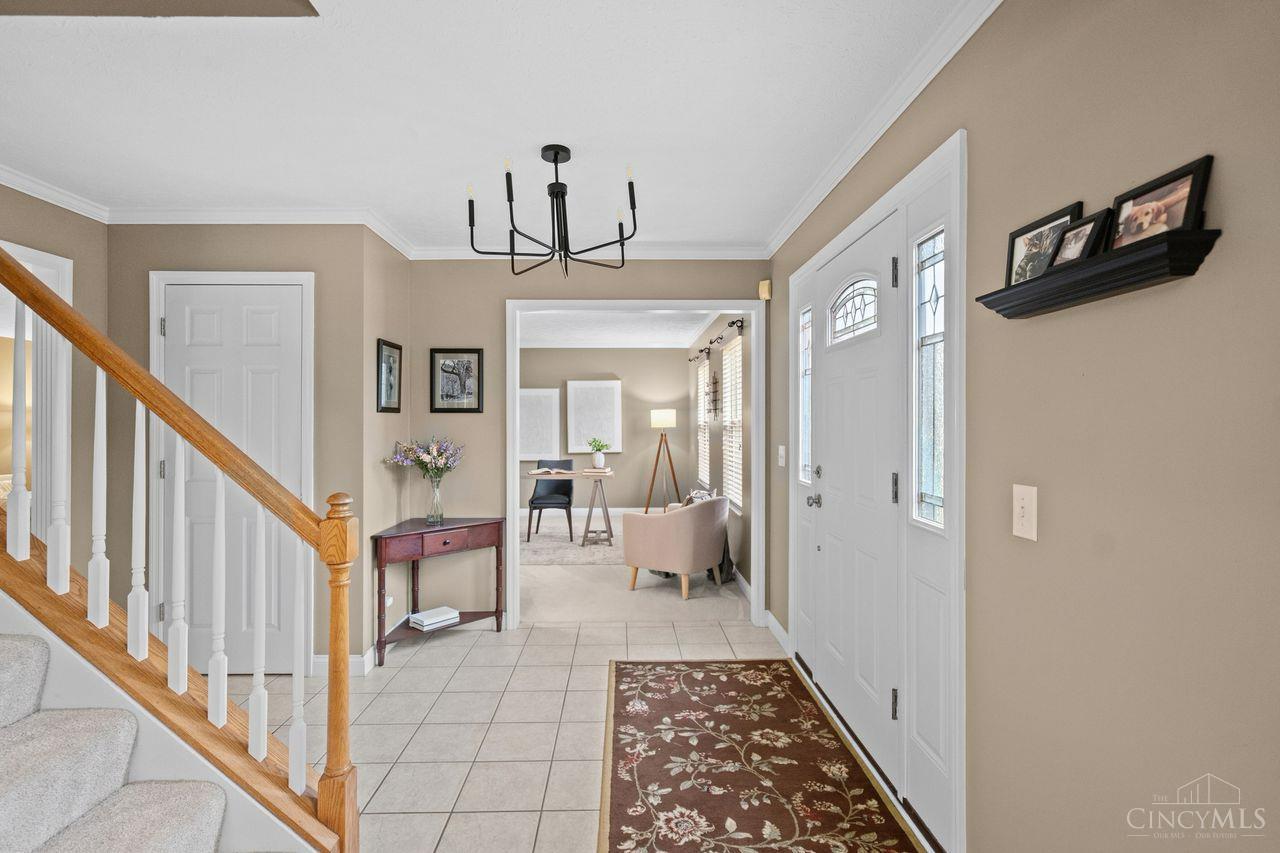
Discover the space, comfort, and lifestyle you've been looking for in the highly regarded Mason City School District. Offering 2,722 square feet of above ground living space, tucked away on a quiet cul-de-sac, the home features 4 bedrooms, 2.5 bathrooms, fresh new carpet upstairs, and a wonderful backyard perfect for relaxing or entertaining. Enjoy the added lifestyle benefits of a neighborhood pool, playground, tennis court, and sand volleyball court. Notable improvements include a 2014 roof, a new furnace in 2023, air conditioning replaced in 2015, a 2021 refrigerator, updated exterior doors and storm doors, and thoughtfully designed landscaping with a paver patio. With generous living space, neighborhood amenities, and a desirable Mason location, this home offers a wonderful opportunity to make yourself at home.

Save
Ask
Tour
Hide
Share
Listing Snapshot
Price 
$550,000
Days On Site 
27 Days
Bedrooms 
4
Inside Area (SqFt) 
2,722 sqft
Total Baths 
3
Full Baths 
2
Partial Baths 
1
Lot Size 
0.344 Acres
Year Built 
2002
MLS Number 
1897557
Status 
Pending
Property Tax 
N/A
HOA/Condo/Coop Fees 
$28.92 monthly
Sq Ft Source 
N/A
Friends & Family
Recent Activity
2 weeks agoListing updated with changes from the MLS
2 weeks agoStatus changed to Pending
4 weeks agoListing first seen on site
General Features
Acres 
0.344
Attached Garage 
Yes
Garage 
Yes
Garage Spaces 
2
Levels 
Two
Parking 
DrivewayAttached
Property Sub Type 
Single Family Residence
Sewer 
Public Sewer
Style 
Traditional
Utilities 
Natural Gas Available
Water Source 
Public
Interior Features
Appliances 
RangeOvenDishwasherRefrigerator
Basement 
UnfinishedFull
Cooling 
Central Air
Fireplace 
Yes
Fireplace Features 
Living RoomGas
Fireplaces 
1
Heating 
Natural GasHeat Pump
Interior 
Eat-in KitchenPantryWalk-In Closet(s)Crown Molding
Window Features 
Insulated Windows
Bathroom 1 
Level – Second
Bathroom 2 
Level – Second
Bathroom 3 
Level – First
Bedroom 2 
Dimensions – 15 x 14Level – SecondArea – 210
Bedroom 3 
Dimensions – 13 x 12Level – SecondArea – 156
Bedroom 4 
Dimensions – 13 x 12Level – SecondArea – 156
Dining Room 
Dimensions – 14 x 14Level – FirstArea – 196
Entry Room 
Level – FirstArea – 132
Kitchen 
Dimensions – 18 x 15Area – 270
LaundryRoom 
Dimensions – 11 x 6Level – FirstArea – 66
Living Room 
Dimensions – 22 x 17Area – 374
Master Bedroom 
Dimensions – 20 x 14Level – SecondArea – 280
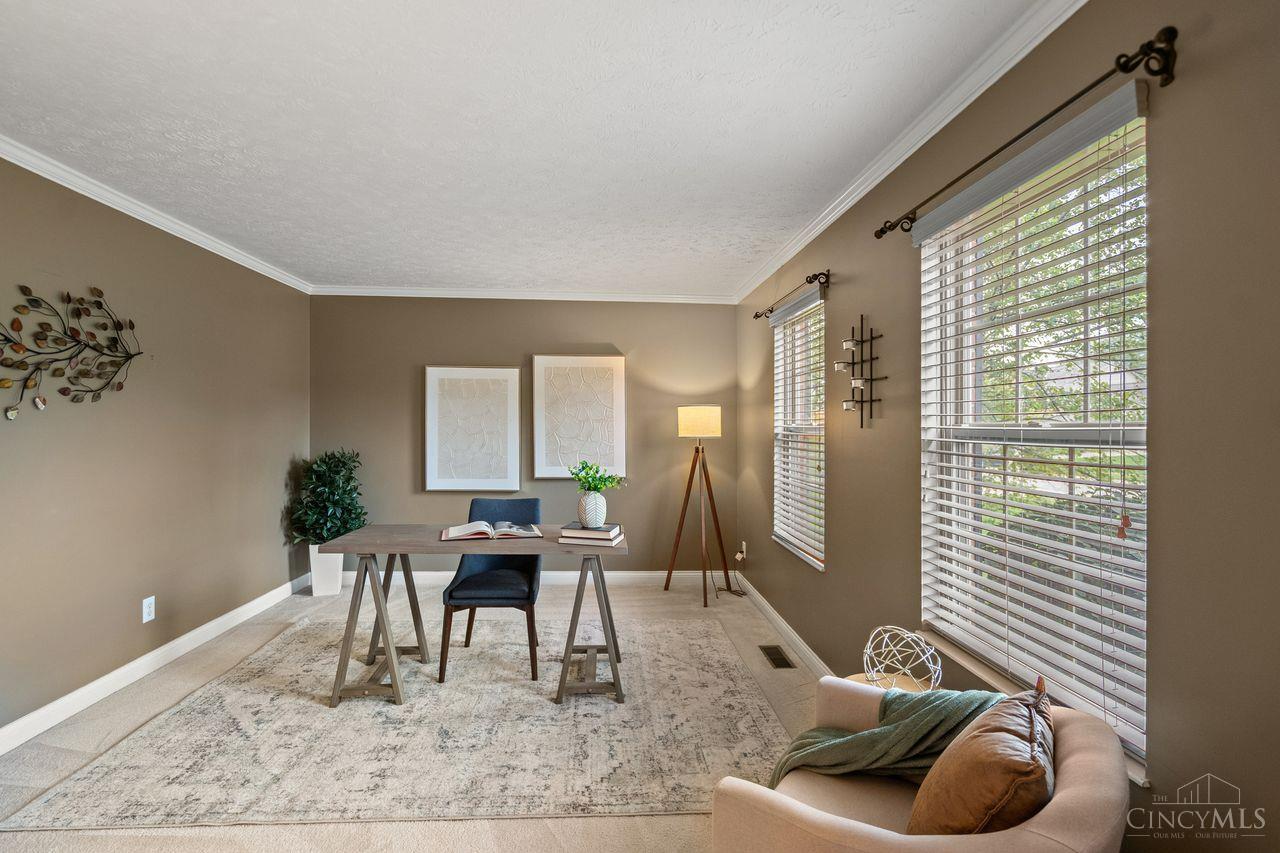
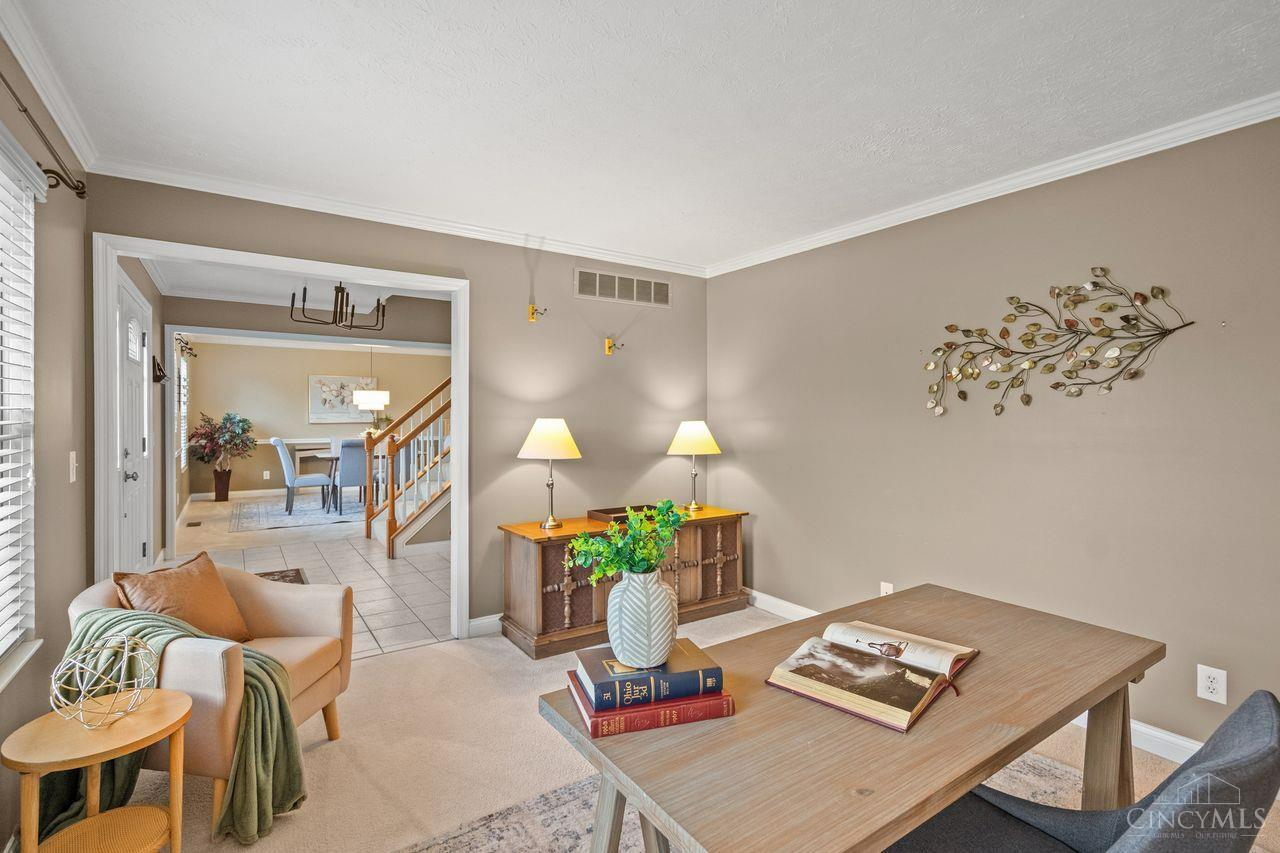
StudyLibDen 
Dimensions – 15 x 12Level – FirstArea – 180
Save
Ask
Tour
Hide
Share
Exterior Features
Construction Details 
BrickVinyl Siding
Fencing 
Wood
Patio And Porch 
Patio
Roof 
Shingle
Windows/Doors 
Insulated Windows
Community Features
Association Amenities 
PoolTennis Court(s)
Association Fee 
$347.0
Association Fee Frequency 
Annually
MLS Area 
Warren-E09
School District 
Mason City SD
Township 
Mason
Schools
School District
Mason City SD
Elementary School
Unknown
Middle School
Unknown
High School
Unknown
Listing courtesy of Michelle Hudepohl of Coldwell Banker Realty


Listing information is provided by Participants of the Cincy MLS. IDX information is provided exclusively for personal, non-commercial use, and may not be used for any purpose other than to identify prospective properties consumers may be interested in purchasing. Information is deemed reliable but not guaranteed. Copyright 2026, Cincy MLS.
Last checked: 2026-11-13 12:18 AM UTC

Neighborhood & Commute
Source: Walkscore
Disclosure: Community information and market data powered by Constellation Data Labs. Information is deemed reliable but not guaranteed.
Save
Ask
Tour
Hide
Share