337 Walnut Lane, Mason, OH, 45040

Save
Ask
Tour
Hide
Share
$244,900
27 Days On Site

337 Walnut Lane
Mason, OH 45040

For Sale|Condominium|Active
2
Beds
2
Total Baths
1
Full Bath
1
Partial Bath
1,080
SqFt
$227
/SqFt
1978
Built
County:
Warren
Listing courtesy of Michelle Hudepohl of Coldwell Banker Realty
Upcoming Open Houses
Sat, Nov 14, 1:00 PM – 3:00 PM
337 Walnut Lane337 Walnut Lane337 Walnut Lane337 Walnut Lane
Save
Ask
Tour
Hide
Share

Mortgage Calculator

Monthly Payment (Est.)

Enter an interest rate to see your estimated monthly payment.
Calculator powered by Showcase IDX, a Constellation1 Company. Copyright ©2026 Information is deemed reliable but not guaranteed.

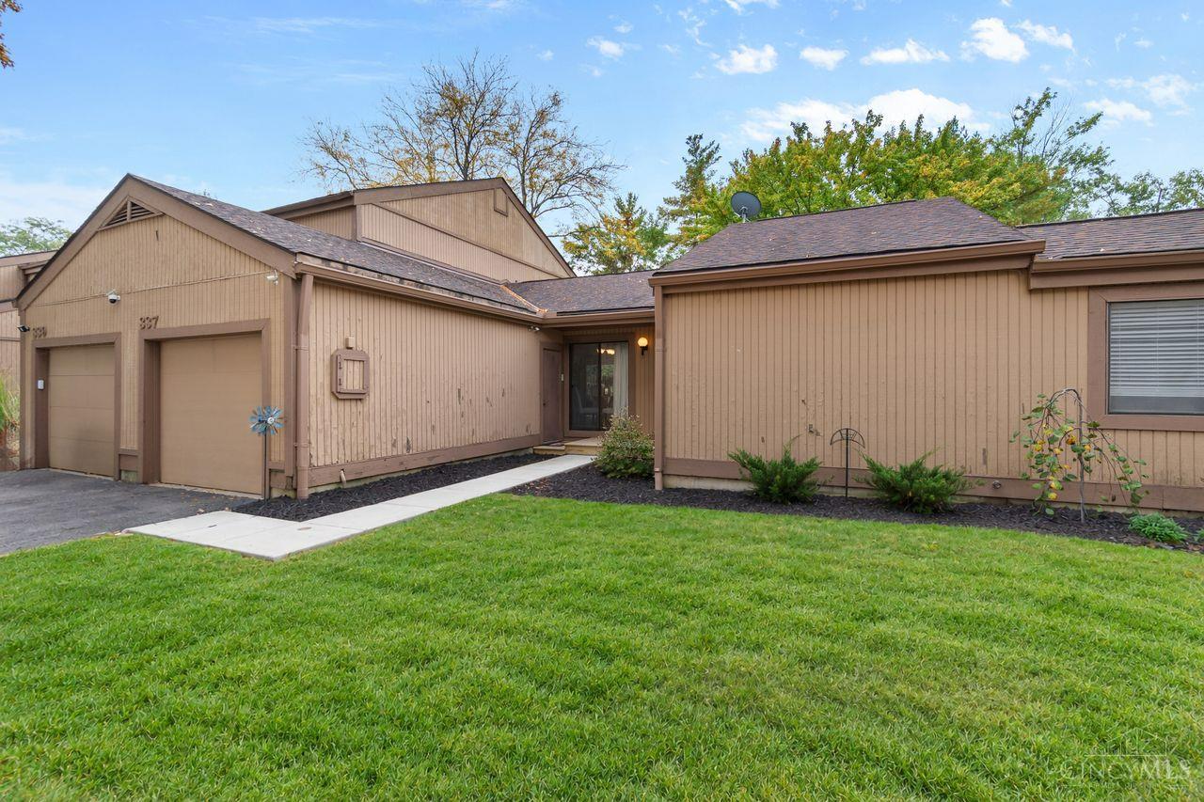
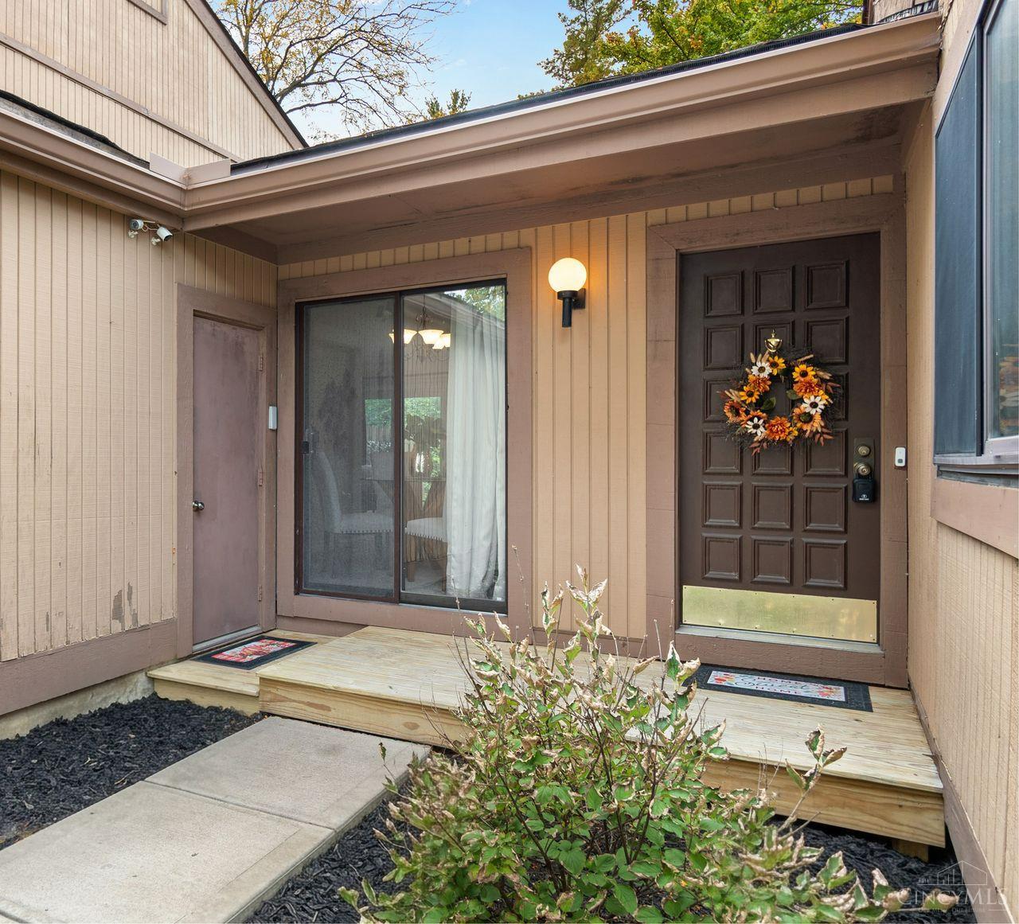
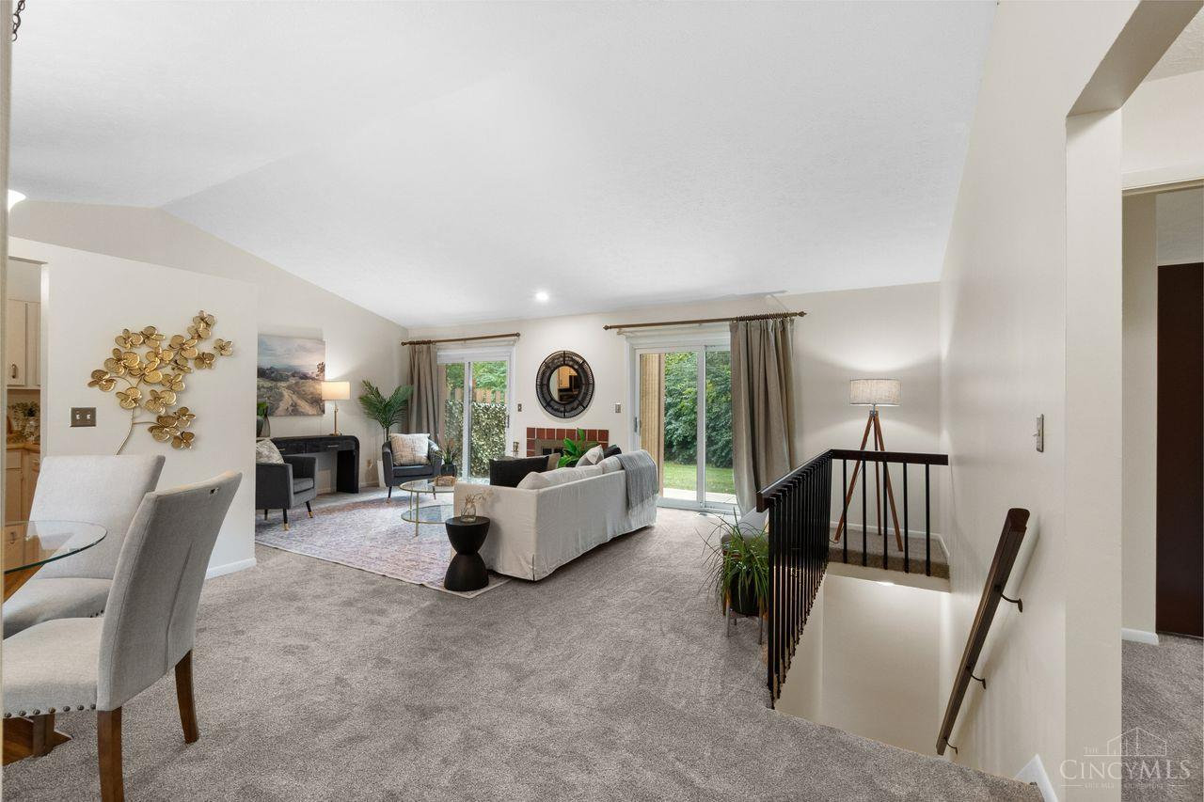
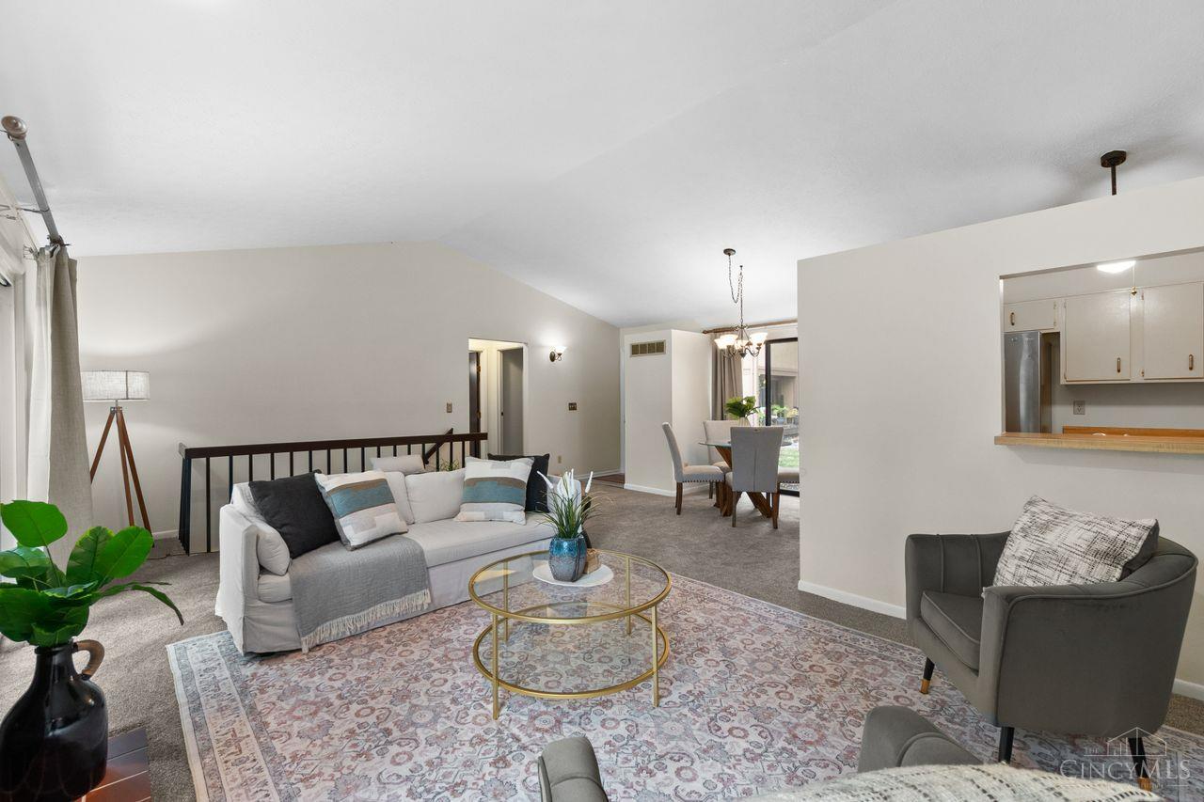
Maintenance-free living in The Greenery! This beautifully updated 2-bedroom, 1.5-bath ranch condo offers vaulted ceilings and a spacious finished basement adding 450 sq ft of additional living and entertaining space. With over $50,000 in updates, this home is truly move-in ready! Recent improvements include beautifully remodeled bathrooms (2026), new carpet (2026), LVP flooring in basement (2026), fresh paint (2026), new patio/porch (2024), stainless steel appliances (past 3-5 years) and a newer heat pump (2020). Siding, exterior lighting, privacy fence, and added insulation will be replaced in the near future for a new, fresh exterior look! Enjoy a 1-car garage and fantastic community amenities including a pool, clubhouse, and scenic pond. Conveniently located near shopping, dining, the Grizzly golf course, and major highways. Mason Schools!

Save
Ask
Tour
Hide
Share
Listing Snapshot
Price 
$244,900
Days On Site 
27 Days
Bedrooms 
2
Inside Area (SqFt) 
1,080 sqft
Total Baths 
2
Full Baths 
1
Partial Baths 
1
Lot Size 
0.0598 Acres
Year Built 
1978
MLS Number 
1897578
Status 
Active
Property Tax 
N/A
HOA/Condo/Coop Fees 
$265 monthly
Sq Ft Source 
N/A
Friends & Family
Recent Activity
6 hours agoListing updated with changes from the MLS
6 days agoPrice changed to $244,900
4 weeks agoStatus changed to Active
4 weeks agoListing first seen on site
General Features
Acres 
0.0598
Attached Garage 
Yes
Garage 
Yes
Garage Spaces 
1
Levels 
One
Parking 
DrivewayAttached
Property Sub Type 
Condominium
Sewer 
Public Sewer
Style 
RanchTraditional
Water Source 
Public
Zoning 
Residential
Interior Features
Appliances 
RangeOvenElectric Water HeaterMicrowaveDishwasherRefrigerator
Basement 
Sump PumpFull
Cooling 
Central Air
Fireplace 
Yes
Fireplace Features 
MasonryWood BurningLiving Room
Fireplaces 
1
Flooring 
Laminate
Heating 
ElectricHeat Pump
Interior 
Cathedral Ceiling(s)PantryBookcases
Window Features 
Insulated Windows
Bathroom 1 
Level – First
Bathroom 2 
Level – Lower
Bedroom 2 
Dimensions – 11 x 10Level – FirstArea – 110
Dining Room 
Dimensions – 9 x 9Level – FirstArea – 81
Entry Room 
Level – FirstArea – 24
Family Room 
Dimensions – 19 x 13Level – LowerArea – 247
Kitchen 
Dimensions – 10 x 9Area – 90
LaundryRoom 
Dimensions – 8 x 6Level – LowerArea – 48
Living Room 
Dimensions – 19 x 14Area – 266
Master Bedroom 
Dimensions – 14 x 12Level – FirstArea – 168
StudyLibDen 
Dimensions – 12 x 11Level – LowerArea – 132
Save
Ask
Tour
Hide
Share
Exterior Features
Construction Details 
Wood Siding
Patio And Porch 
Patio
Roof 
Shingle
View 
Trees/WoodsGolf Course
Waterview 
Trees/WoodsGolf Course
Windows/Doors 
Insulated Windows
Community Features
Association Amenities 
ClubhousePoolTennis Court(s)
Association Fee 
$265.0
Association Fee Frequency 
Monthly
MLS Area 
Warren-E09
School District 
Mason City SD
Township 
Mason
Schools
School District
Mason City SD
Elementary School
Unknown
Middle School
Unknown
High School
Unknown
Listing courtesy of Michelle Hudepohl of Coldwell Banker Realty


Listing information is provided by Participants of the Cincy MLS. IDX information is provided exclusively for personal, non-commercial use, and may not be used for any purpose other than to identify prospective properties consumers may be interested in purchasing. Information is deemed reliable but not guaranteed. Copyright 2026, Cincy MLS.
Last checked: 2026-11-13 12:18 AM UTC

Neighborhood & Commute
Source: Walkscore
Disclosure: Community information and market data powered by Constellation Data Labs. Information is deemed reliable but not guaranteed.
Save
Ask
Tour
Hide
Share