6368 Meis Avenue, Cincinnati, OH, 45224

Save
Ask
Tour
Hide
Share
$209,000
1 Day On Site

6368 Meis Avenue
Cincinnati, OH 45224

For Sale|Single Family Residence|Active
3
Beds
2
Total Baths
1
Full Bath
1
Partial Bath
1,596
SqFt
$131
/SqFt
1913
Built
County:
Hamilton
Listing courtesy of Chengcheng Ding of OwnerLand Realty, Inc.
6368 Meis Avenue6368 Meis Avenue6368 Meis Avenue6368 Meis Avenue
Save
Ask
Tour
Hide
Share

Mortgage Calculator

Monthly Payment (Est.)

Enter an interest rate to see your estimated monthly payment.
Calculator powered by Showcase IDX, a Constellation1 Company. Copyright ©2026 Information is deemed reliable but not guaranteed.

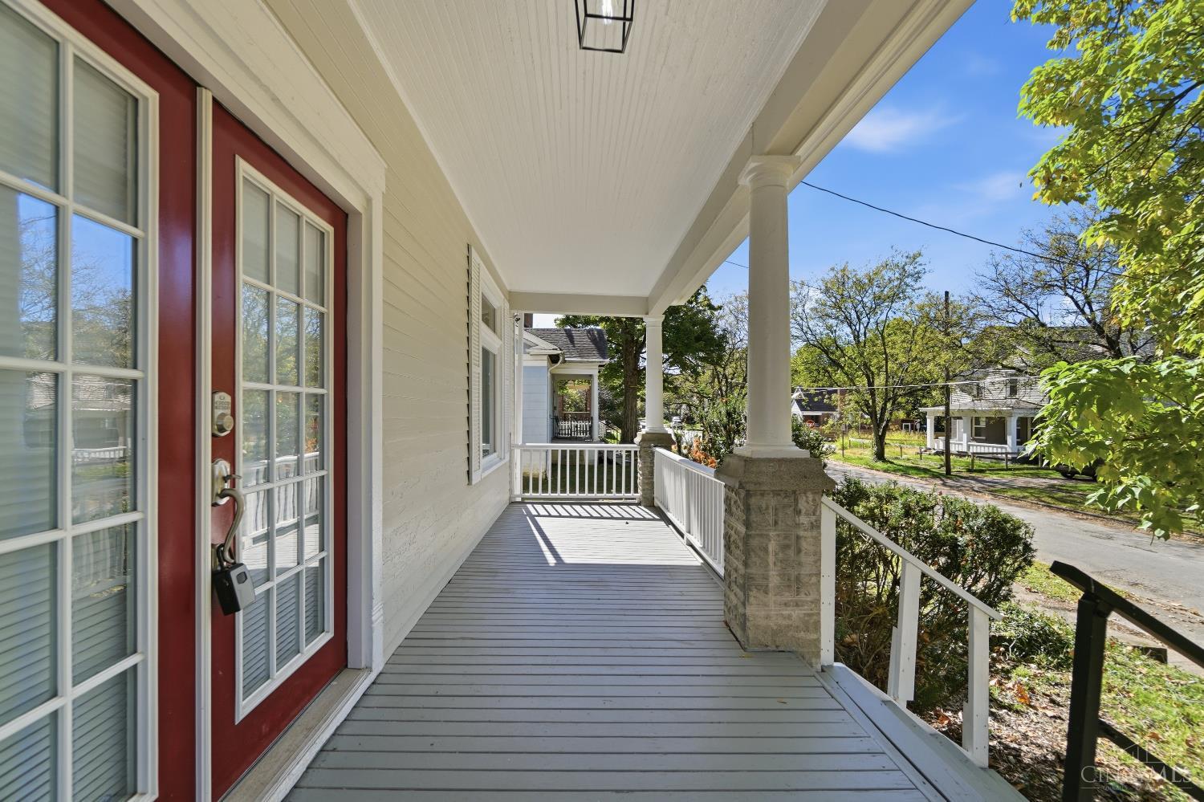
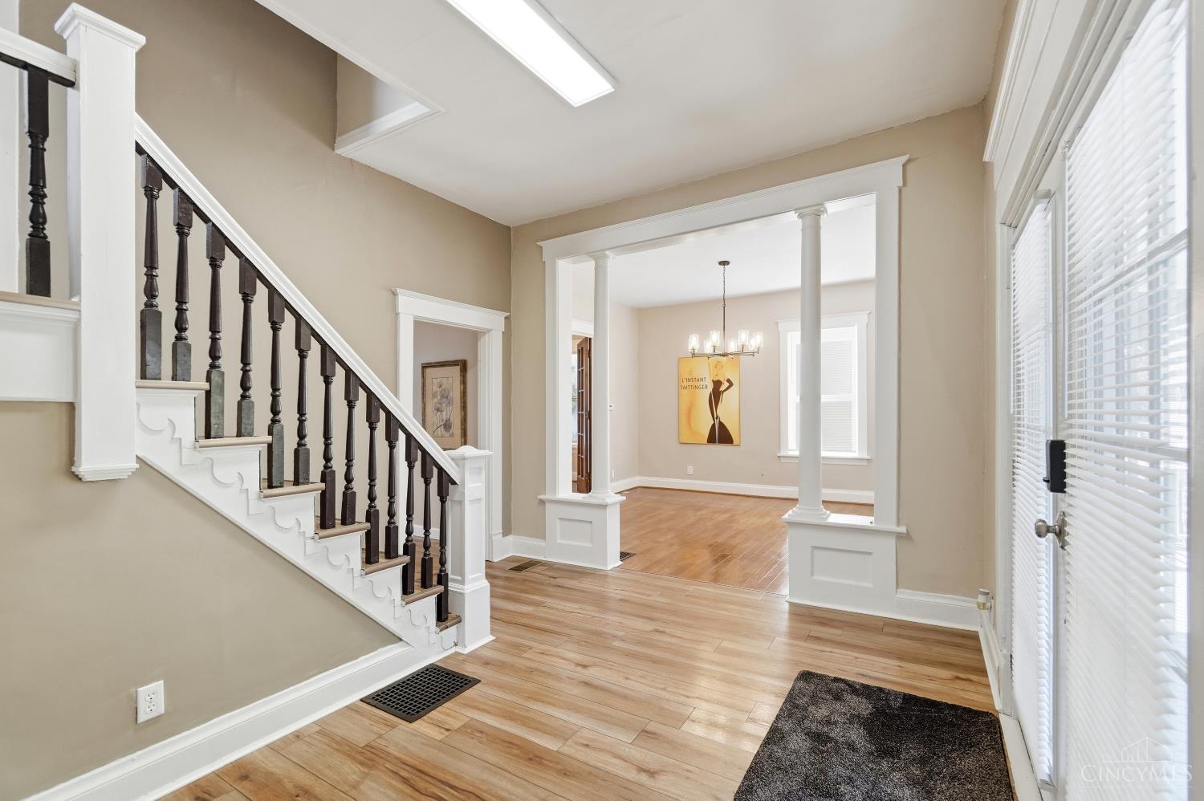
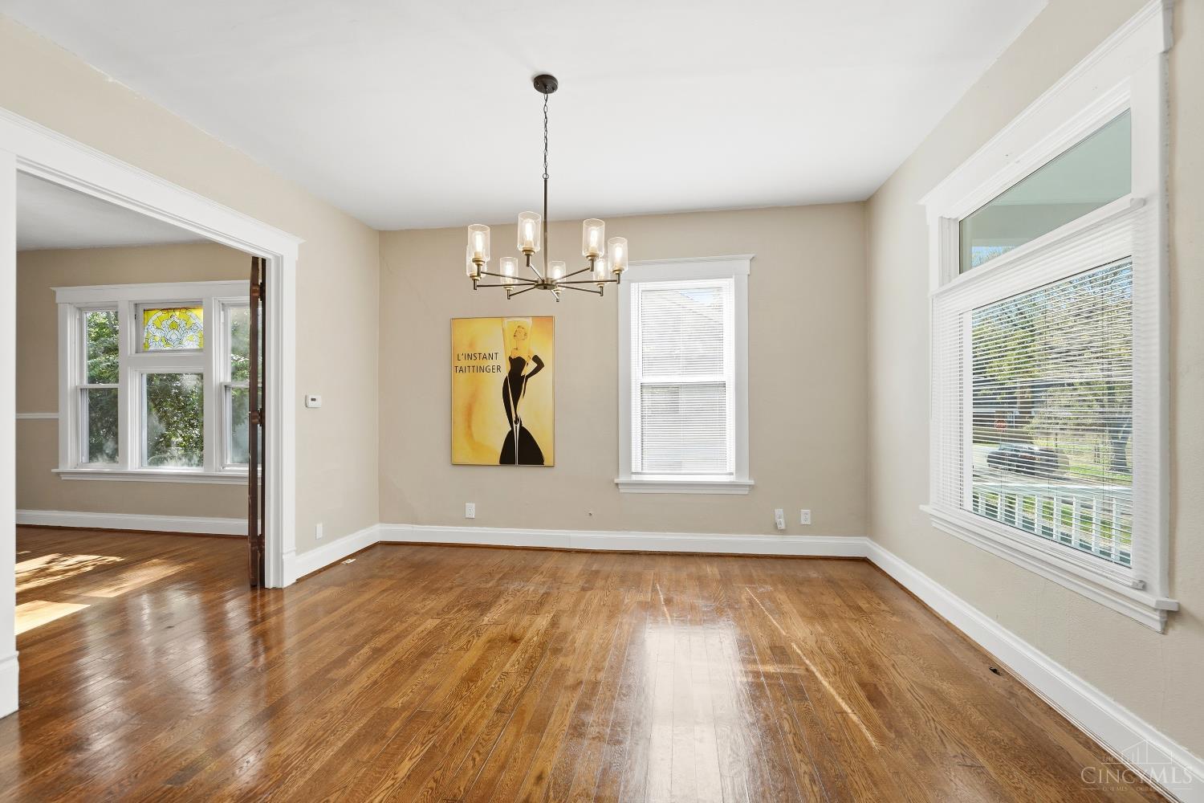
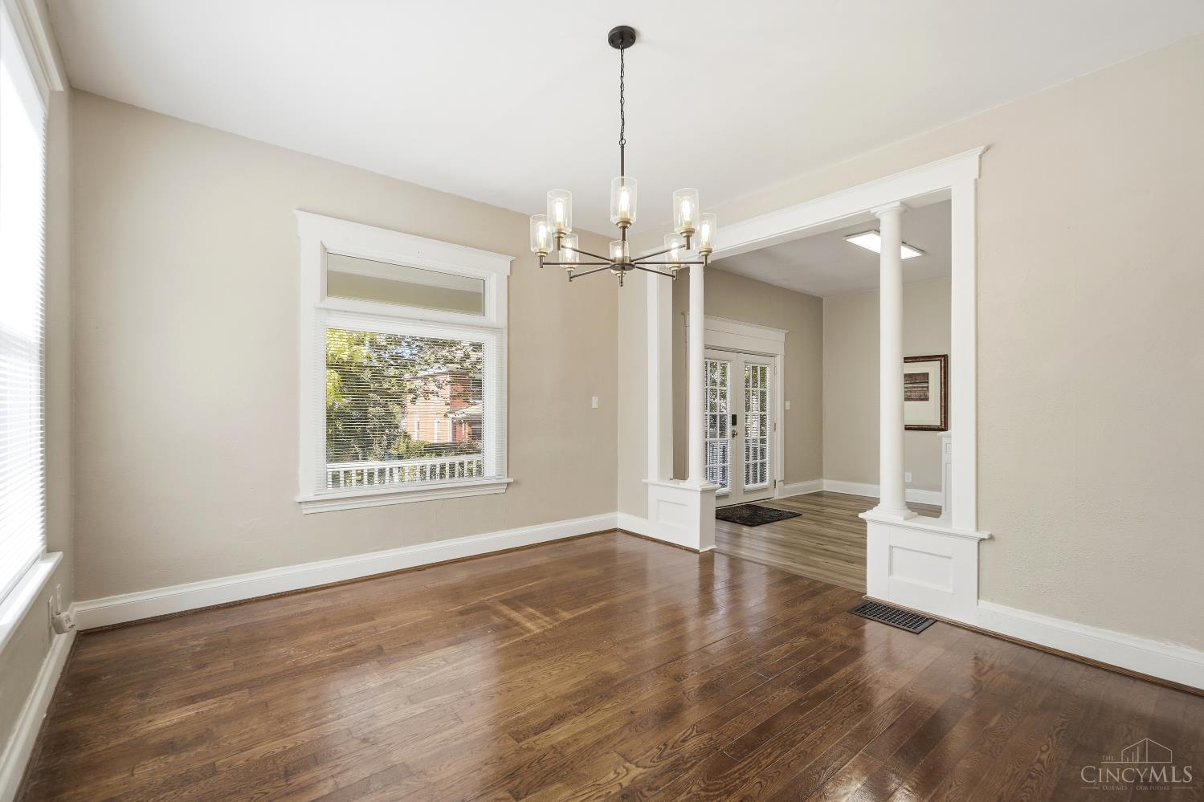
Welcome to this beautifully renovated, move-in-ready home featuring a fully updated interior with modern finishes. The entire house boasts fresh paint, brand-new hard flooring, and expansive windows that invite abundant daytime sunshine. You will love the incredibly spacious, airy feel of the 10ft ceilings on the main floor and 9ft ceilings on the second floor. The heart of the home is a newly finished kitchen with stainless steel appliances, complemented by 2 fully refreshed baths featuring new vanities, toilets, and floors. Outdoor living shines with large front and back porches, alongside a flat, fully fenced square backyard offering total privacy with mature trees. A freshly painted basement of 800 sqft provides great storage with washer/dryer hookups ready. Every detail of this interior has been meticulously updated to offer a premium, worry-free living experience. Turn the key and move right into your private oasis!

Save
Ask
Tour
Hide
Share
Listing Snapshot
Price 
$209,000
Days On Site 
1 Day
Bedrooms 
3
Inside Area (SqFt) 
1,596 sqft
Total Baths 
2
Full Baths 
1
Partial Baths 
1
Lot Size 
0.126 Acres
Year Built 
1913
MLS Number 
1897598
Status 
Active
Property Tax 
N/A
HOA/Condo/Coop Fees 
N/A
Sq Ft Source 
N/A
Friends & Family
Recent Activity
yesterdayListing updated with changes from the MLS
yesterdayListing first seen on site
General Features
Acres 
0.126
Foundation 
Block
Levels 
Two
Parking 
Off StreetDriveway
Property Sub Type 
Single Family Residence
Sewer 
Public Sewer
Style 
Other
Utilities 
Natural Gas Available
Water Source 
Public
Interior Features
Appliances 
RangeOvenGas Water HeaterMicrowaveDishwasherRefrigerator
Basement 
UnfinishedFull
Cooling 
Central Air
Heating 
Natural Gas
Interior 
Walk-In Closet(s)
Bathroom 1 
Level – Second
Bedroom 2 
Dimensions – 13 x 8Level – SecondArea – 104
Bedroom 3 
Dimensions – 12 x 9Level – SecondArea – 108
Dining Room 
Dimensions – 13 x 13Level – FirstArea – 169
Kitchen 
Dimensions – 14 x 12Area – 168
Living Room 
Dimensions – 15 x 13Area – 195
Master Bedroom 
Dimensions – 15 x 10Level – SecondArea – 150
StudyLibDen 
Dimensions – 9 x 6Level – SecondArea – 54
Save
Ask
Tour
Hide
Share
Exterior Features
Construction Details 
Vinyl SidingWood Siding
Fencing 
Wire
Patio And Porch 
Rear PorchFront Porch
Roof 
MetalShingle
Community Features
MLS Area 
Hamilton-W06
School District 
Cincinnati City SD
Township 
Cincinnati City
Schools
School District
Cincinnati City SD
Elementary School
Unknown
Middle School
Unknown
High School
Unknown
Listing courtesy of Chengcheng Ding of OwnerLand Realty, Inc.


Listing information is provided by Participants of the Cincy MLS. IDX information is provided exclusively for personal, non-commercial use, and may not be used for any purpose other than to identify prospective properties consumers may be interested in purchasing. Information is deemed reliable but not guaranteed. Copyright 2026, Cincy MLS.
Last checked: 2026-10-21 11:34 PM UTC

Neighborhood & Commute
Source: Walkscore
Disclosure: Community information and market data powered by Constellation Data Labs. Information is deemed reliable but not guaranteed.
Save
Ask
Tour
Hide
Share