6844 Roe Street, Columbia Twp, OH, 45227

Save
Ask
Tour
Hide
Share
$239,000
27 Days On Site

6844 Roe Street
Columbia Twp, OH 45227

Single Family Residence|Pending
2
Beds
1
Total Bath
1
Full Bath
1,082
SqFt
$221
/SqFt
1939
Built
County:
Hamilton
Listing courtesy of Liz Lemon of Comey & Shepherd
6844 Roe Street6844 Roe Street6844 Roe Street6844 Roe Street
Save
Ask
Tour
Hide
Share

Mortgage Calculator

Monthly Payment (Est.)

Enter an interest rate to see your estimated monthly payment.
Calculator powered by Showcase IDX, a Constellation1 Company. Copyright ©2026 Information is deemed reliable but not guaranteed.

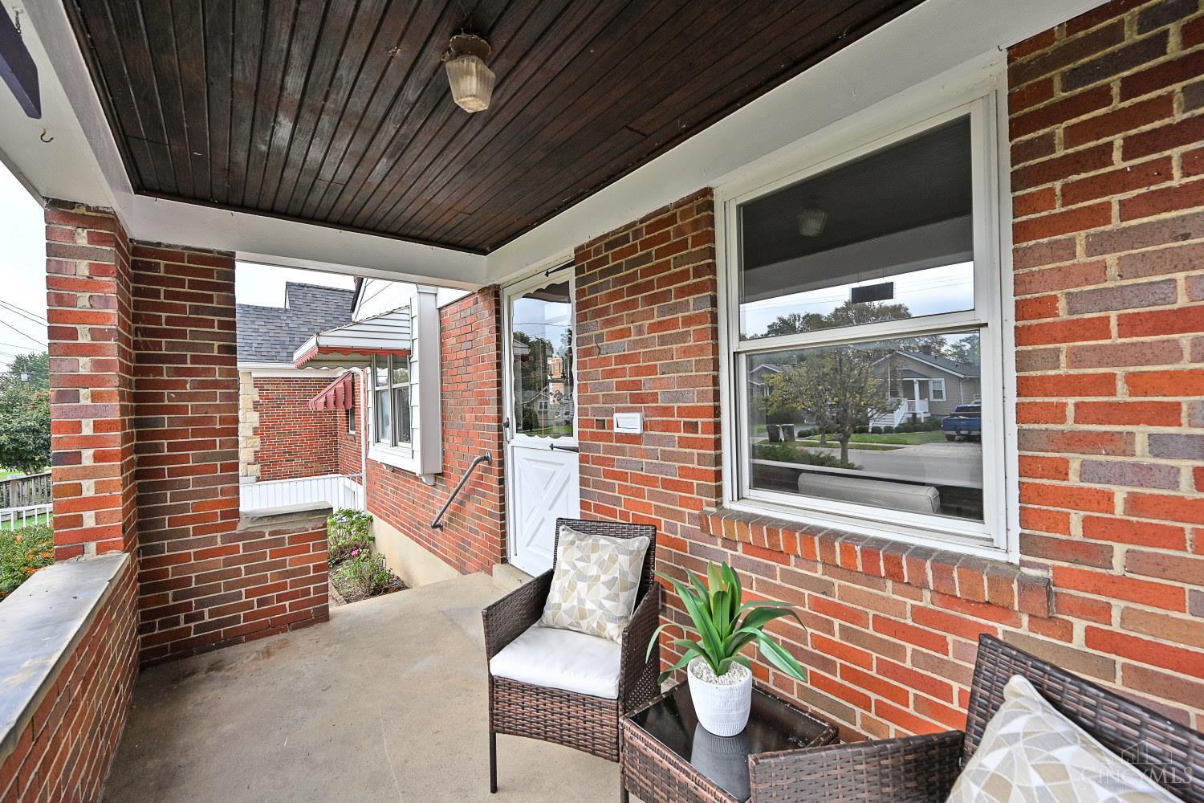
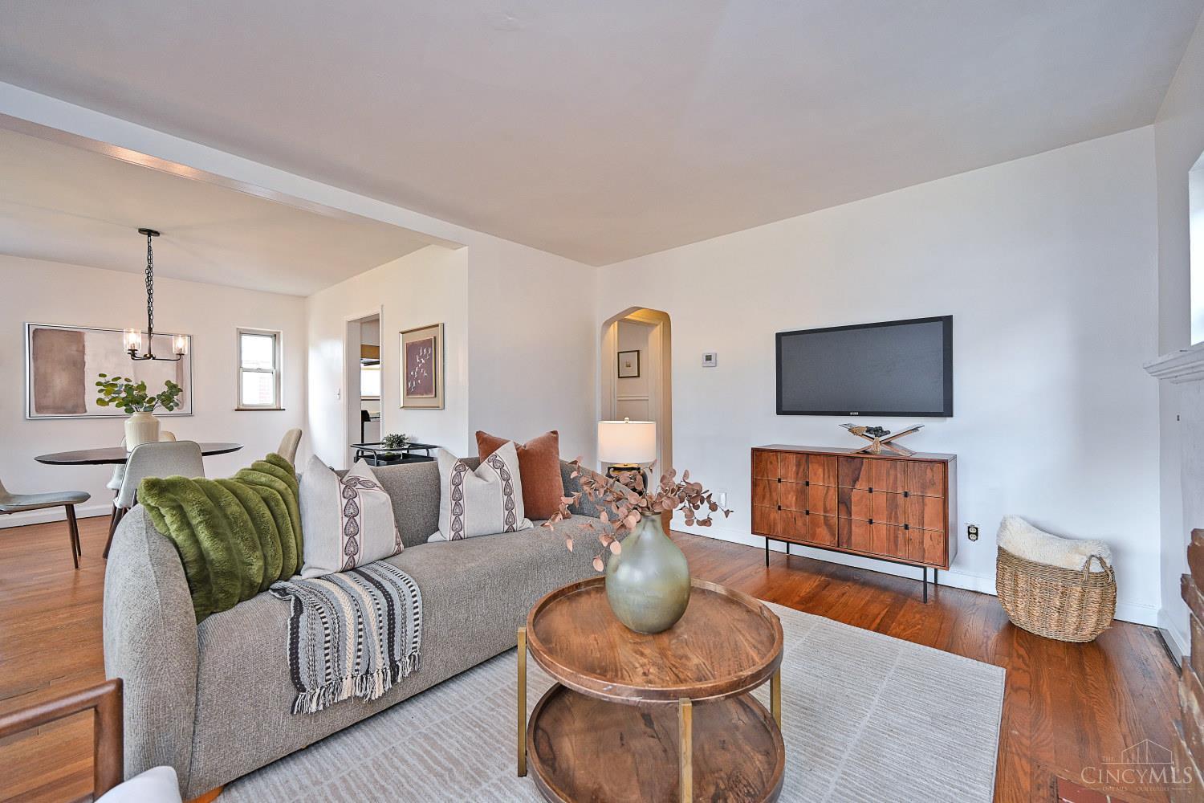
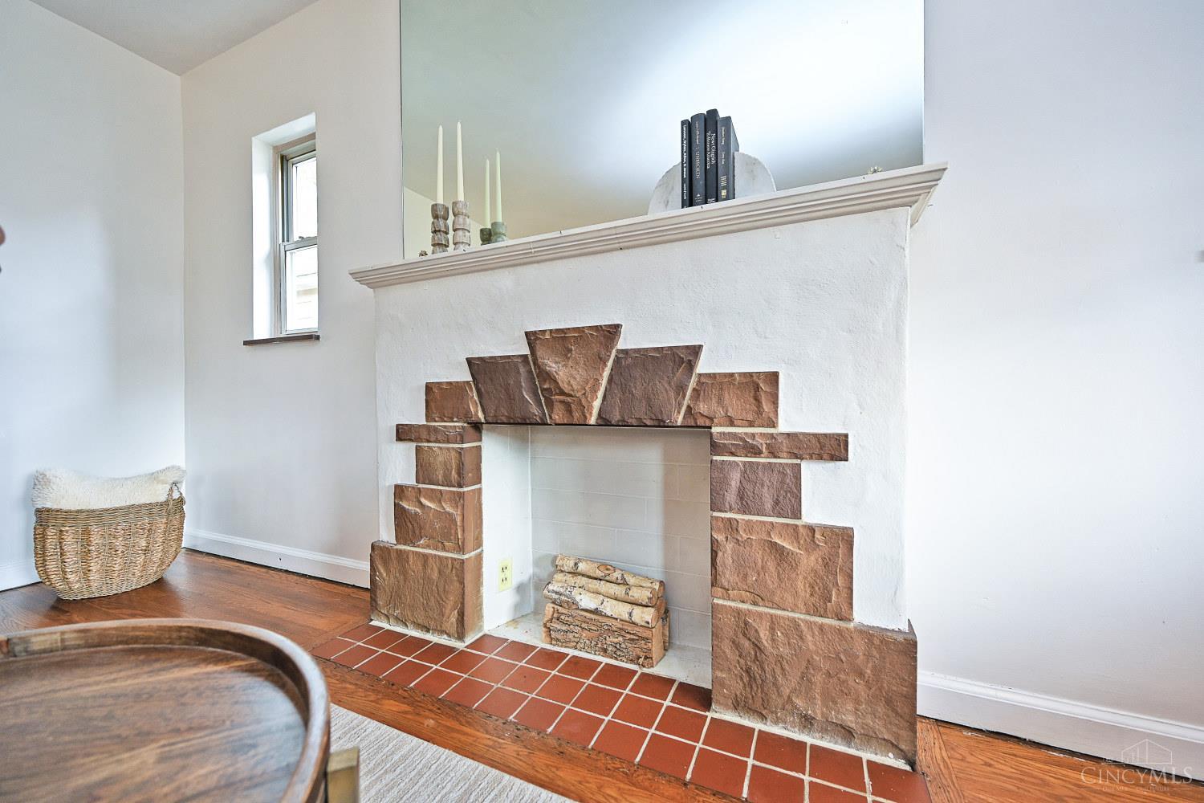
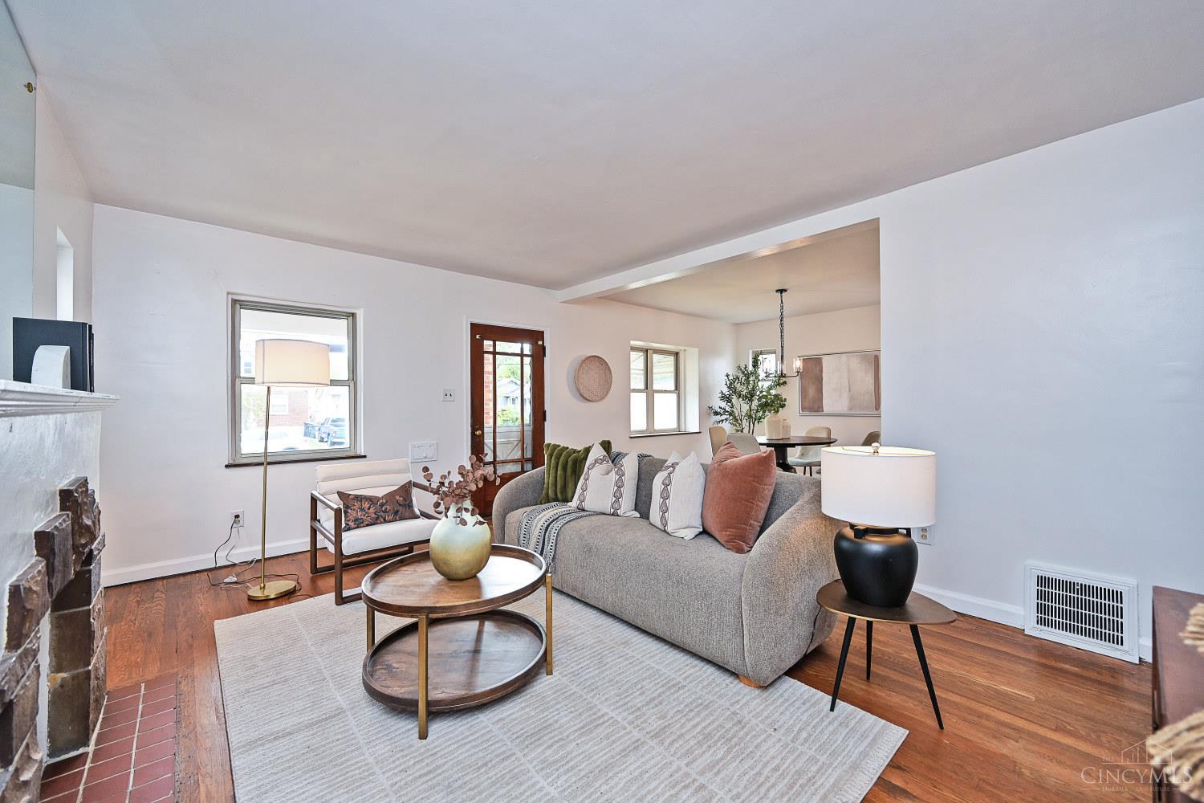
Fall in love with this sweet 2-bedroom, 1-bath brick ranch, full of character and ready to welcome you home! Hardwood floors throughout, classic marble windowsills, and a stylish statement fireplace give the living space a warm, inviting feel. The eat-in kitchen is perfect for morning coffee or a casual meal–or reimagine the space with additional cabinetry and counter space to suit your needs. Outside, enjoy a covered front porch made for slow mornings and a flat, fully fenced backyard ready for four-legged friends, fall firepit evenings, and weekend get-togethers. Major mechanical updates include a new roof installed in September 2026 and HVAC replaced in Spring 2026. The location is just as appealing, with neighborhood favorites like Madison Place Coffee, Hurry Curry, and Danny Boy nearby, plus Mariemont Square and its newly reopened theater just moments away. Full of personality and rich in charm, this delightful Madison Place bungalow is one you won't want to miss!

Save
Ask
Tour
Hide
Share
Listing Snapshot
Price 
$239,000
Days On Site 
27 Days
Bedrooms 
2
Inside Area (SqFt) 
1,082 sqft
Total Baths 
1
Full Baths 
1
Partial Baths 
N/A
Lot Size 
0.106 Acres
Year Built 
1939
MLS Number 
1897613
Status 
Pending
Property Tax 
N/A
HOA/Condo/Coop Fees 
N/A
Sq Ft Source 
N/A
Friends & Family
Recent Activity
2 weeks agoListing updated with changes from the MLS
2 weeks agoStatus changed to Pending
4 weeks agoListing first seen on site
General Features
Acres 
0.106
Garage 
Yes
Garage Spaces 
1
Levels 
One
Property Sub Type 
Single Family Residence
Sewer 
Public Sewer
Style 
Ranch
Utilities 
Natural Gas Available
Water Source 
Public
Interior Features
Appliances 
RangeOvenGas Water HeaterDishwasherRefrigeratorDryerWasher
Basement 
UnfinishedFull
Cooling 
Central Air
Fireplace 
Yes
Fireplaces 
1
Heating 
Natural GasForced Air
Interior 
Eat-in Kitchen
Bathroom 1 
Level – First
Bedroom 2 
Dimensions – 12 x 11Level – FirstArea – 132
Dining Room 
Dimensions – 13 x 11Level – FirstArea – 143
Kitchen 
Dimensions – 14 x 10Area – 140
Living Room 
Dimensions – 12 x 16Area – 192
Master Bedroom 
Dimensions – 12 x 11Level – FirstArea – 132
Save
Ask
Tour
Hide
Share
Exterior Features
Construction Details 
Aluminum SidingBrick
Patio And Porch 
Front Porch
Roof 
Shingle
Community Features
MLS Area 
Hamilton-E04
School District 
Cincinnati City SD
Township 
Columbia Twp
Schools
School District
Cincinnati City SD
Elementary School
Unknown
Middle School
Unknown
High School
Unknown
Listing courtesy of Liz Lemon of Comey & Shepherd


Listing information is provided by Participants of the Cincy MLS. IDX information is provided exclusively for personal, non-commercial use, and may not be used for any purpose other than to identify prospective properties consumers may be interested in purchasing. Information is deemed reliable but not guaranteed. Copyright 2026, Cincy MLS.
Last checked: 2026-11-13 12:18 AM UTC

Neighborhood & Commute
Source: Walkscore
Disclosure: Community information and market data powered by Constellation Data Labs. Information is deemed reliable but not guaranteed.
Save
Ask
Tour
Hide
Share