8729 Deer Glen Court, Miami Twp, OH, 45002

Save
Ask
Tour
Hide
Share
$579,990
8 Days On Site

8729 Deer Glen Court
Miami Twp, OH 45002

For Sale|Single Family Residence|Active
5
Beds
4
Total Baths
3
Full Baths
1
Partial Bath
2,964
SqFt
$196
/SqFt
2025
Built
County:
Hamilton
Listing courtesy of Westly Bittlinger of New Home Star Ohio, LLC
8729 Deer Glen Court8729 Deer Glen Court8729 Deer Glen Court8729 Deer Glen Court
Save
Ask
Tour
Hide
Share

Mortgage Calculator

Monthly Payment (Est.)

Enter an interest rate to see your estimated monthly payment.
Calculator powered by Showcase IDX, a Constellation1 Company. Copyright ©2026 Information is deemed reliable but not guaranteed.

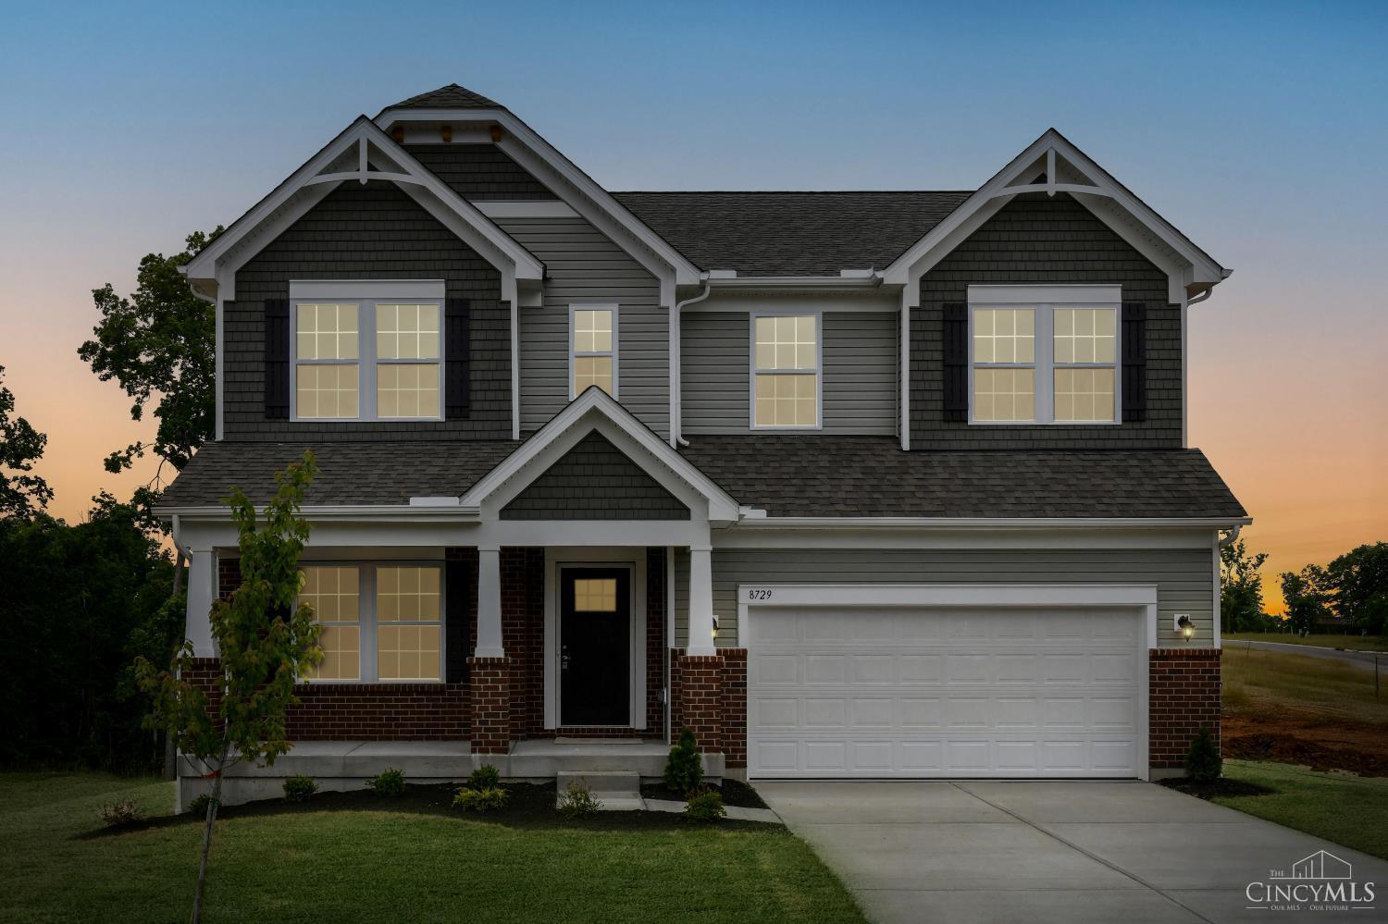
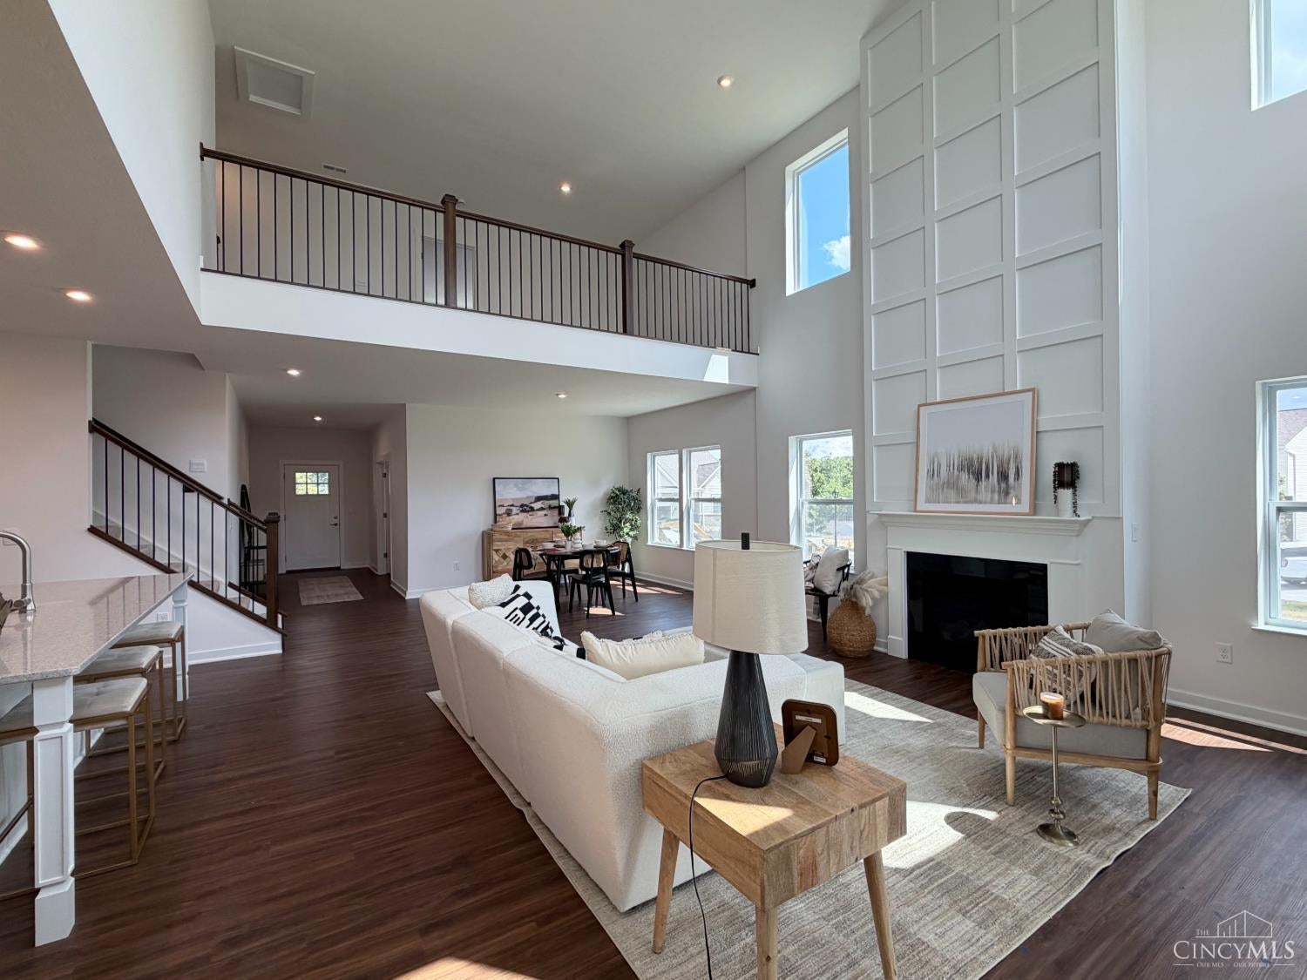
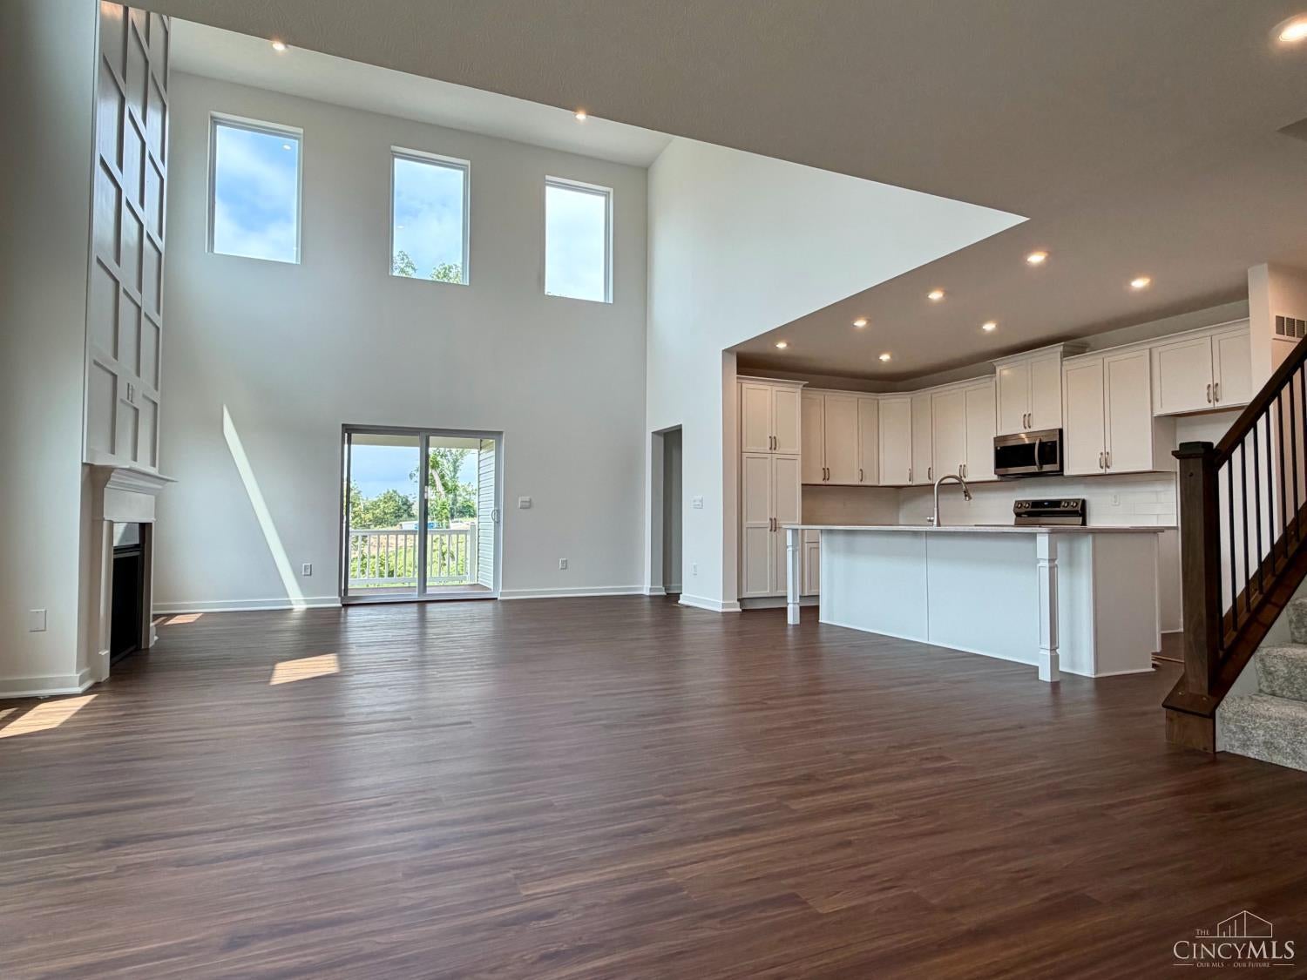
Welcome Home! Discover this one of a kind Brookwood by Maronda Homes. This Stunning MOVE IN READY new build located in the gorgeous tree lined Indian Walk community. Offering 2964 Sq ft of ENERGY EFFICIENT living space. This home features a loft overlooking the soaring two story family room. 9' first floor ceilings instantly welcoming guests. The 1st floor owners suite boasts a spacious Spa-style bathroom. 4 Bedrooms on the 2nd floor including one with an ensuite bath! Home also includes 1st floor laundry, Private 1st floor office and SOOOO Much MORE! Like Maronda Homes 1yr/2yr/10yr & 30Yr Warranties!!! Don't miss your opportunity to be in for the HOLIDAYS! Things this house DOES NOT NEED are a New Roof, New Windows, New Carpet, New Paint, Updating the Kitchen! It is time to move into relaxation! Schedule your showing today!

Save
Ask
Tour
Hide
Share
Listing Snapshot
Price 
$579,990
Days On Site 
8 Days
Bedrooms 
5
Inside Area (SqFt) 
2,964 sqft
Total Baths 
4
Full Baths 
3
Partial Baths 
1
Lot Size 
0.238 Acres
Year Built 
2025
MLS Number 
1897664
Status 
Active
Property Tax 
N/A
HOA/Condo/Coop Fees 
$33.33 monthly
Sq Ft Source 
N/A
Friends & Family
Recent Activity
4 days agoListing updated with changes from the MLS
a week agoListing first seen on site
General Features
Acres 
0.238
Attached Garage 
Yes
Cross Street 
Bridgetown Road
Garage 
Yes
Garage Spaces 
2
Home Warranty 
Yes
Levels 
Two
Parking 
On StreetDrivewayConcreteAttached
Property Condition 
New Construction
Property Sub Type 
Single Family Residence
Security 
Carbon Monoxide Detector(s)Fire AlarmSmoke Detector(s)
Sewer 
Public Sewer
Style 
Traditional
Utilities 
Natural Gas Available
Water Source 
Public
Zoning 
Residential
Interior Features
Appliances 
RangeOvenElectric Water HeaterMicrowaveDishwasher
Basement 
UnfinishedSump PumpFull
Cooling 
Central Air
Fireplace 
Yes
Fireplace Features 
Great RoomGas
Fireplaces 
1
Heating 
Natural GasForced Air
Interior 
Kitchen IslandPantryWalk-In Closet(s)
Bathroom 1 
Level – First
Bathroom 2 
Level – Second
Bathroom 3 
Level – Second
Bedroom 2 
Dimensions – 12 x 14Level – SecondArea – 168
Bedroom 3 
Dimensions – 12 x 14Level – SecondArea – 168
Bedroom 4 
Dimensions – 12 x 12Level – SecondArea – 144
Bedroom 5 
Dimensions – 18 x 14Level – SecondArea – 252
Great Room 
Level – First
Kitchen 
Dimensions – 13 x 8Area – 104
Master Bedroom 
Dimensions – 16 x 17Level – FirstArea – 272
Save
Ask
Tour
Hide
Share
Exterior Features
Construction Details 
BrickVinyl Siding
Lot Features 
ClearedCul-De-Sac
Patio And Porch 
CoveredDeckFront Porch
Roof 
ShingleComposition
View 
Trees/WoodsValley
Waterview 
Trees/WoodsValley
Community Features
Association Fee 
$400.0
Association Fee Frequency 
Annually
Community Features 
SidewalksFishing
MLS Area 
Hamilton-W11
School District 
Three Rivers Local S
Township 
Miami Twp
Schools
School District
Three Rivers Local S
Elementary School
Unknown
Middle School
Unknown
High School
Unknown
Listing courtesy of Westly Bittlinger of New Home Star Ohio, LLC


Listing information is provided by Participants of the Cincy MLS. IDX information is provided exclusively for personal, non-commercial use, and may not be used for any purpose other than to identify prospective properties consumers may be interested in purchasing. Information is deemed reliable but not guaranteed. Copyright 2026, Cincy MLS.
Last checked: 2026-10-25 05:56 PM UTC

Neighborhood & Commute
Source: Walkscore
Disclosure: Community information and market data powered by Constellation Data Labs. Information is deemed reliable but not guaranteed.
Save
Ask
Tour
Hide
Share