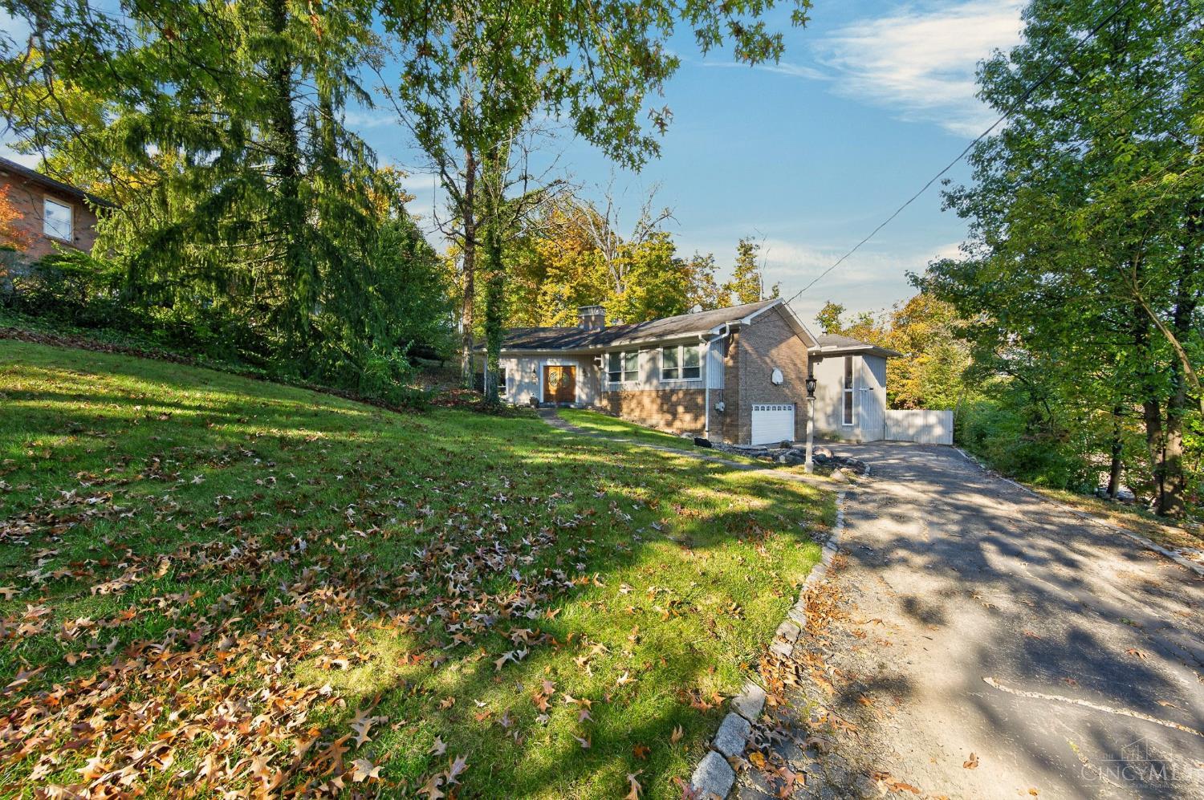
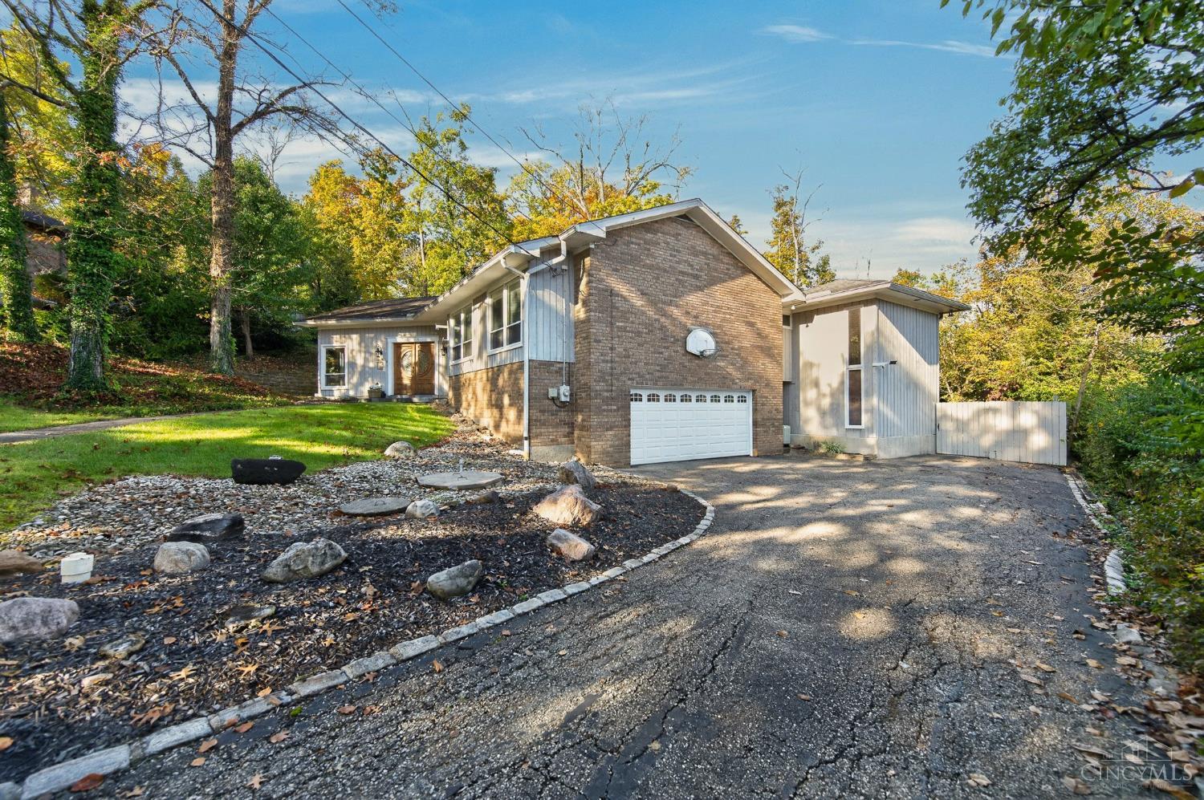
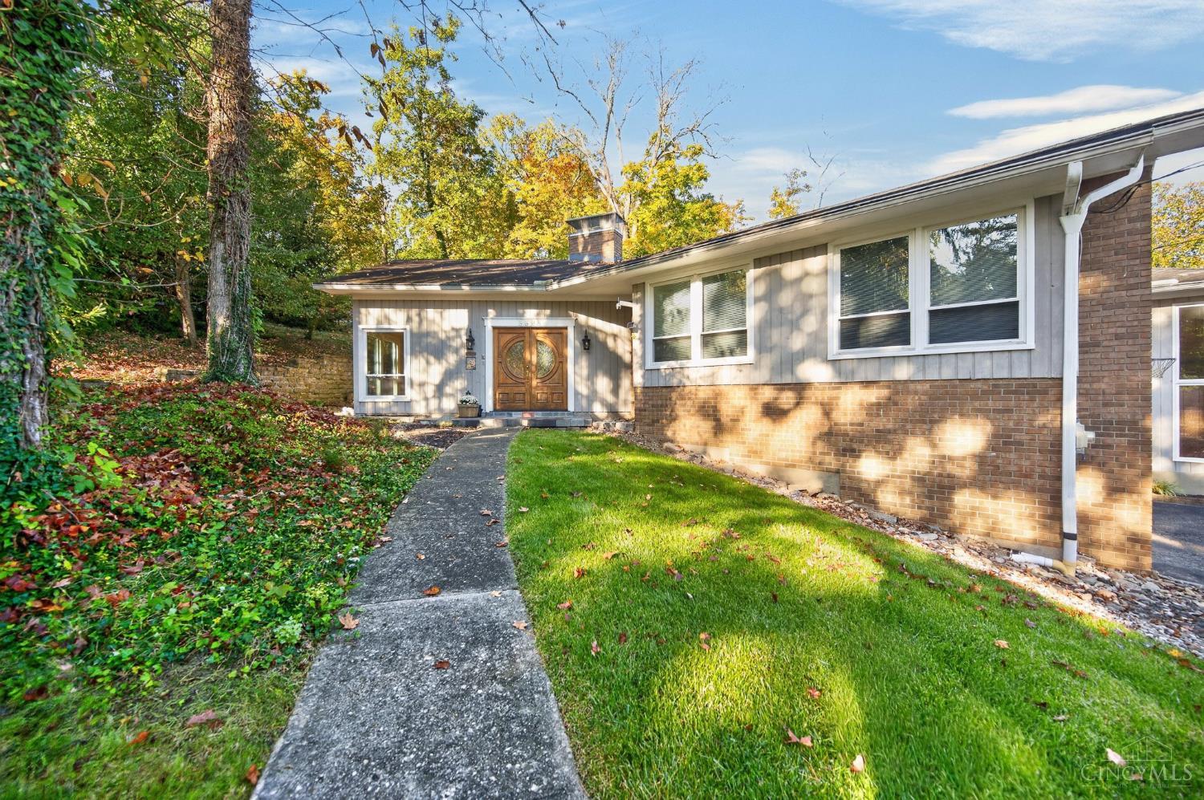
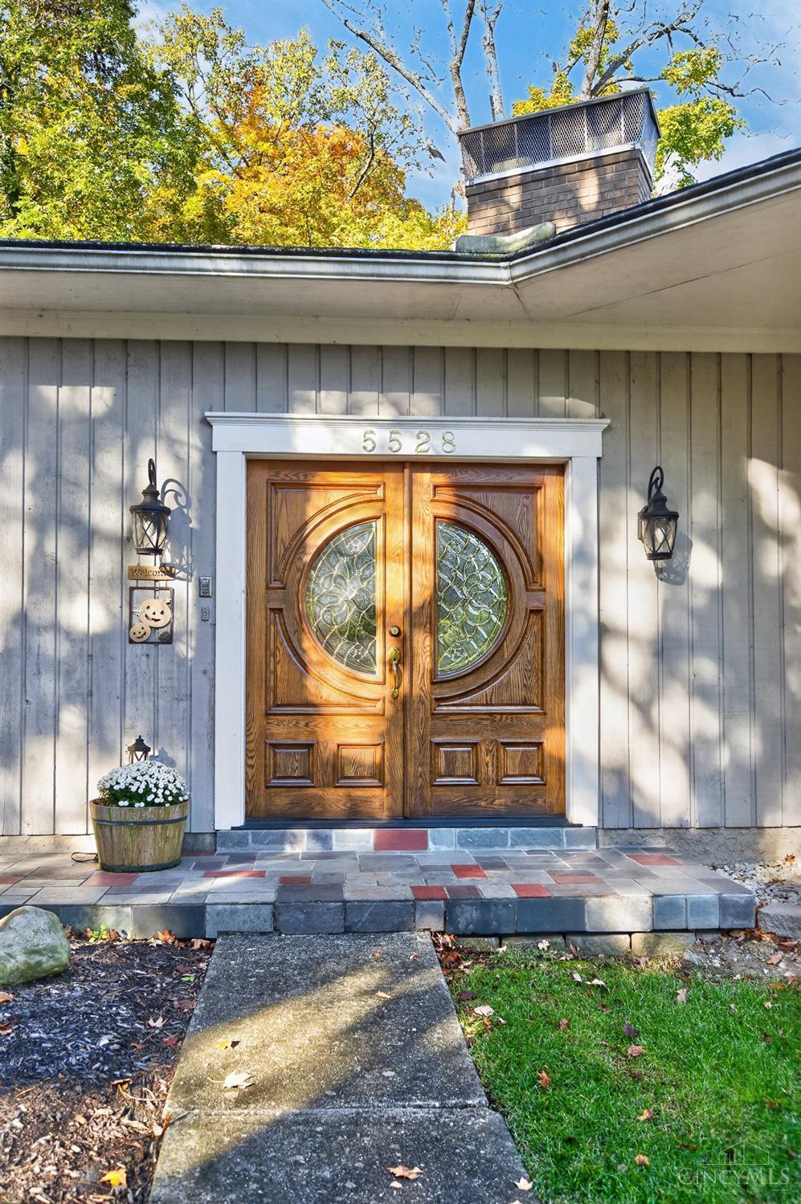
5528 Whispering Way, Green Twp, OH, 45247

Save
Ask
Tour
Hide
Share
$375,000
1 Day On Site

5528 Whispering Way
Green Twp, OH 45247

For Sale|Single Family Residence|Active
3
Beds
3
Total Baths
3
Full Baths
2,886
SqFt
$130
/SqFt
1967
Built
County:
Hamilton
Listing courtesy of Sandi Wethington of eXp Realty
5528 Whispering Way5528 Whispering Way5528 Whispering Way5528 Whispering Way
Save
Ask
Tour
Hide
Share

Mortgage Calculator

Monthly Payment (Est.)

Enter an interest rate to see your estimated monthly payment.
Calculator powered by Showcase IDX, a Constellation1 Company. Copyright ©2026 Information is deemed reliable but not guaranteed.

This unique & peaceful 2800 sq ft retreat features a 1.4 acre wooded cul-de-sac lot (2 parcels) with an inground pool & 3 private patios, backing to West Fork Park! An addition off the primary bedroom features a sitting room / office with wood burning stove & a spiral staircase leading to a lower level sauna / exercise room with walkout to patio / rear yard! Hardwood floors in the living room, dining room, and under carpeting in bedrooms. Lower level has pub vibes with a stone fireplace, bar, beer tap and shelving for your liquor collection or collectibles! 4 sets of newer Champion sliding doors. Garage has cedar closet + 2 additional closets. Refrigerator, washer & dryer 2025. Kitchen remodeled 2015. Roof / gutters / guards approx 2012. Don't miss out on this opportunity, conveniently located just minutes from hospitals, grocery, restaurants & highways!

Save
Ask
Tour
Hide
Share
Listing Snapshot
Price 
$375,000
Days On Site 
1 Day
Bedrooms 
3
Inside Area (SqFt) 
2,886 sqft
Total Baths 
3
Full Baths 
3
Partial Baths 
N/A
Lot Size 
1.4 Acres
Year Built 
1967
MLS Number 
1897734
Status 
Active
Property Tax 
N/A
HOA/Condo/Coop Fees 
N/A
Sq Ft Source 
N/A
Friends & Family
Recent Activity
yesterdayListing updated with changes from the MLS
yesterdayStatus changed to Active
yesterdayListing first seen on site
General Features
Acres 
1.4
Garage 
Yes
Garage Spaces 
2
Parking 
Garage Door OpenerOn StreetDriveway
Property Sub Type 
Single Family Residence
Sewer 
Septic TankAerobic Septic
Style 
Transitional
Utilities 
Natural Gas Available
Water Source 
Public
Zoning 
Residential
Interior Features
Appliances 
DisposalRangeOvenGas Water HeaterMicrowaveDishwasherRefrigeratorDouble OvenDryerWasher
Basement 
Sump PumpPartial
Cooling 
Central Air
Fireplace 
Yes
Fireplace Features 
MasonryLiving RoomFamily RoomStoneGas
Fireplaces 
3
Heating 
Natural GasForced AirHeat Pump
Interior 
Vaulted Ceiling(s)Eat-in Kitchen
Window Features 
Insulated Windows
Bathroom 1 
Level – Upper
Bathroom 2 
Level – Upper
Bathroom 3 
Level – Lower
Bedroom 2 
Dimensions – 13 x 10Level – UpperArea – 130
Bedroom 3 
Dimensions – 11 x 10Level – UpperArea – 110
Bedroom 4 
Dimensions – 13 x 9Level – FirstArea – 117
Dining Room 
Dimensions – 12 x 9Level – FirstArea – 108
Entry Room 
Level – FirstArea – 112
Family Room 
Dimensions – 30 x 16Level – LowerArea – 480
Kitchen 
Dimensions – 12 x 8Area – 96
LaundryRoom 
Dimensions – 13 x 7Level – LowerArea – 91
Living Room 
Dimensions – 20 x 12Area – 240
Master Bedroom 
Dimensions – 15 x 12Level – UpperArea – 180
StudyLibDen 
Dimensions – 13 x 13Level – UpperArea – 169
Save
Ask
Tour
Hide
Share
Exterior Features
Construction Details 
BrickCedar
Lot Features 
Cul-De-SacWooded
Patio And Porch 
Front PorchTerracePatio
Pool Features 
GuniteIn Ground
Private Pool 
Yes
Roof 
Shingle
View 
Trees/Woods
Waterview 
Trees/Woods
Windows/Doors 
Insulated Windows
Community Features
MLS Area 
Hamilton-W09
School District 
Northwest Local SD
Township 
Green Twp
Schools
School District
Northwest Local SD
Elementary School
Unknown
Middle School
Unknown
High School
Unknown
Listing courtesy of Sandi Wethington of eXp Realty


Listing information is provided by Participants of the Cincy MLS. IDX information is provided exclusively for personal, non-commercial use, and may not be used for any purpose other than to identify prospective properties consumers may be interested in purchasing. Information is deemed reliable but not guaranteed. Copyright 2026, Cincy MLS.
Last checked: 2026-11-01 11:39 AM UTC

Neighborhood & Commute
Source: Walkscore
Disclosure: Community information and market data powered by Constellation Data Labs. Information is deemed reliable but not guaranteed.
Save
Ask
Tour
Hide
Share