4803 Shadow Drive, Guilford, IN, 47022

Save
Ask
Tour
Hide
Share
$549,900
3 Days On Site

4803 Shadow Drive
Guilford, IN 47022

For Sale|Single Family Residence|Active
4
Beds
3
Total Baths
3
Full Baths
3,899
SqFt
$141
/SqFt
2007
Built
Subdivision:
Harley Spgs SD
County:
Dearborn
Listing courtesy of Regina Hamilton of Sibcy Cline, Inc.
4803 Shadow Drive4803 Shadow Drive4803 Shadow Drive4803 Shadow Drive
Save
Ask
Tour
Hide
Share

Mortgage Calculator

Monthly Payment (Est.)

Enter an interest rate to see your estimated monthly payment.
Calculator powered by Showcase IDX, a Constellation1 Company. Copyright ©2026 Information is deemed reliable but not guaranteed.

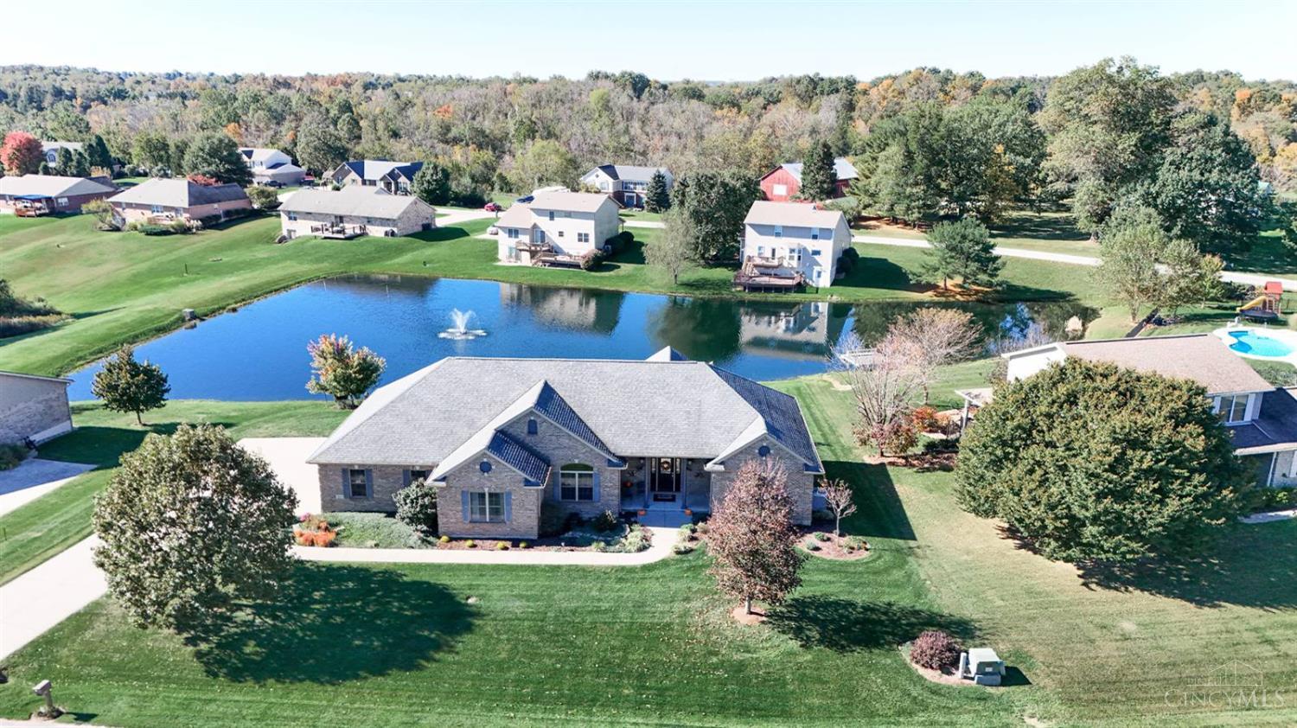
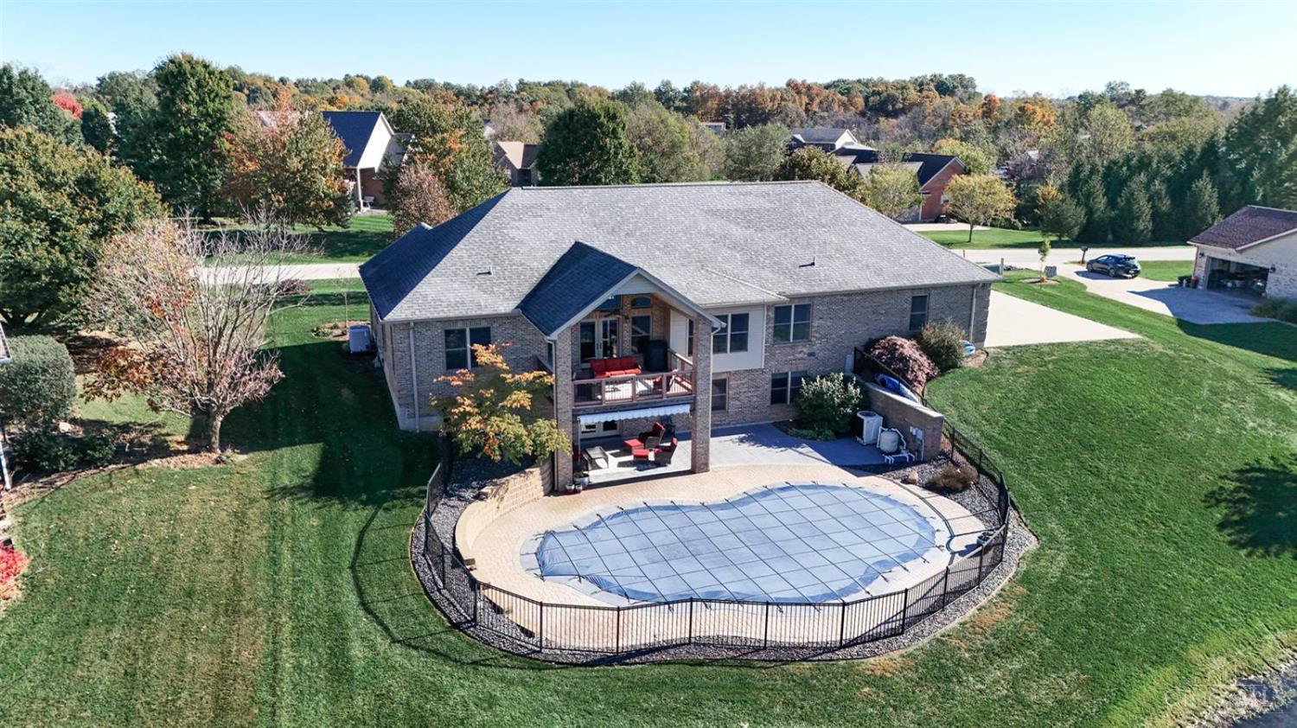
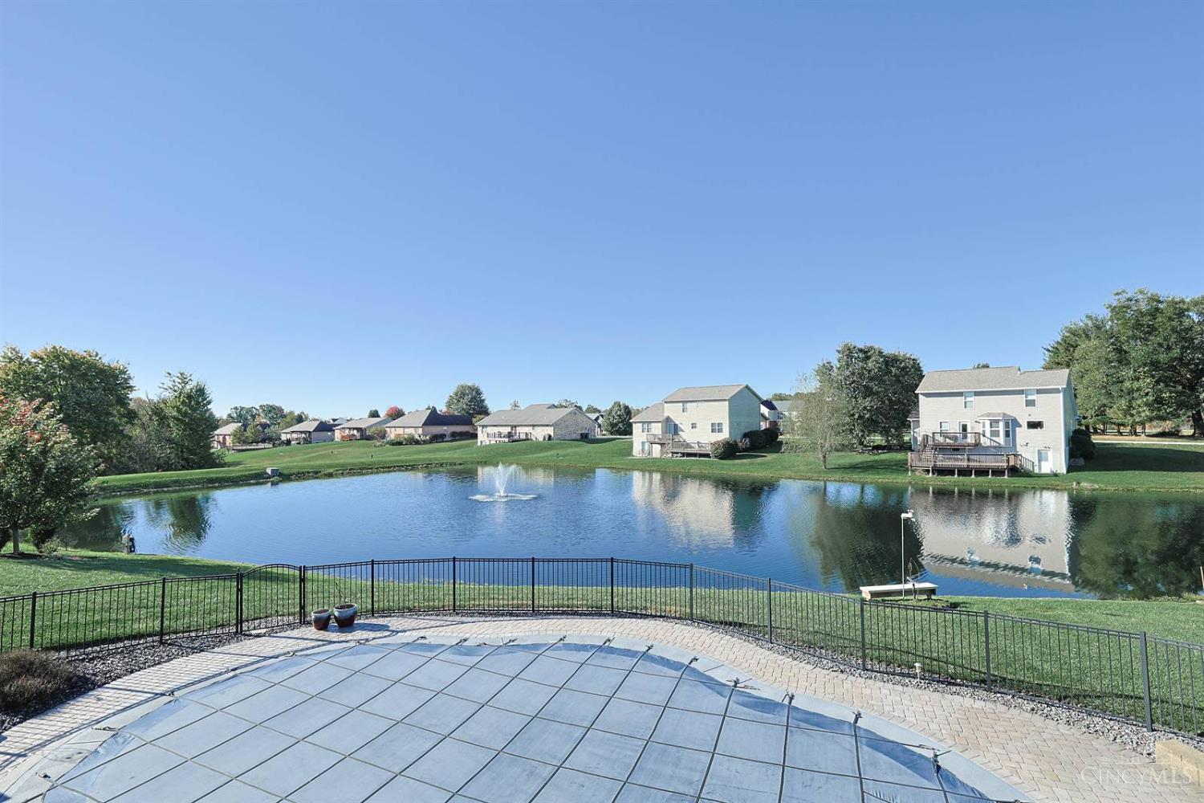
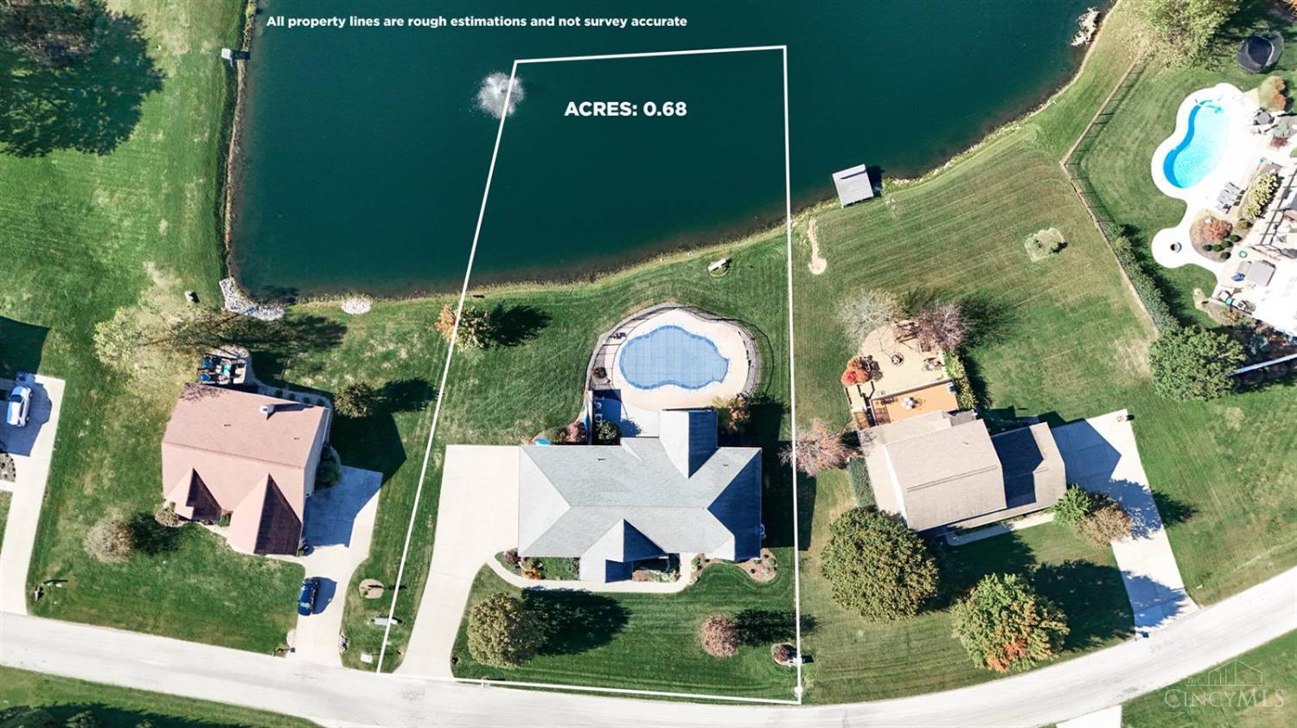
Wow! Welcome to 4803 Shadow Drive, a one of kind custom built 4 bedroom 3 full bathroom brick ranch with split bedroom floorplan. Nestled on an incredible lot that includes a picturesque view of a pond & saltwater pool. Meticulously maintained, this home boasts a large open concept with 18 ft ceilings, hardwood floors and Pella windows throughout that bring in an abundance of natural light. High end finishes throughout. Covered back deck to enjoy your private oasis. Finished walkout basement ready for entertaining. The gourmet kitchen has 42 inch cabinets, granite countertops, tile backsplash & stainless steel appliances. Primary suite & adjoining bathroom with walk in shower, double vanity & jetted tub, plus walk in closet. First floor laundry, oversized three car garage. This home is truly special in every way & a rare opportunity. First time on the market, this fun & luxurious home has so much to offer.

Save
Ask
Tour
Hide
Share
Listing Snapshot
Price 
$549,900
Days On Site 
3 Days
Bedrooms 
4
Inside Area (SqFt) 
3,899 sqft
Total Baths 
3
Full Baths 
3
Partial Baths 
N/A
Lot Size 
0.68 Acres
Year Built 
2007
MLS Number 
1897748
Status 
Active
Property Tax 
N/A
HOA/Condo/Coop Fees 
N/A
Sq Ft Source 
N/A
Friends & Family
Recent Activity
2 days agoListing updated with changes from the MLS
4 days agoStatus changed to Active
4 days agoListing first seen on site
General Features
Acres 
0.68
Attached Garage 
Yes
Garage 
Yes
Garage Spaces 
3
Levels 
One
Parking 
OversizedDrivewayConcreteAttached
Property Sub Type 
Single Family Residence
Sewer 
Public Sewer
Style 
Ranch
Utilities 
Natural Gas Available
Water Source 
Public
Zoning 
Residential
Interior Features
Appliances 
RangeOvenGas Water HeaterMicrowaveDishwasherRefrigeratorDouble Oven
Basement 
Walk-Out AccessFull
Cooling 
Central Air
Heating 
Natural GasElectricForced AirHeat Pump
Interior 
Cathedral Ceiling(s)Eat-in KitchenKitchen IslandPantryWalk-In Closet(s)Natural Woodwork
Bathroom 1 
Level – First
Bathroom 2 
Level – First
Bathroom 3 
Level – Lower
Bedroom 2 
Dimensions – 14 x 11Level – FirstArea – 154
Bedroom 3 
Dimensions – 14 x 10Level – FirstArea – 140
Bedroom 4 
Dimensions – 15 x 12Level – LowerArea – 180
Dining Room 
Dimensions – 11 x 10Level – FirstArea – 110
Family Room 
Dimensions – 44 x 35Level – LowerArea – 1540
Kitchen 
Dimensions – 12 x 10Area – 120
LaundryRoom 
Dimensions – 10 x 6Level – FirstArea – 60
Living Room 
Dimensions – 22 x 11Area – 242
Master Bedroom 
Dimensions – 17 x 15Level – FirstArea – 255
RecreationRoom 
Dimensions – 44 x 35Level – LowerArea – 1540
Save
Ask
Tour
Hide
Share
Exterior Features
Construction Details 
Brick
Patio And Porch 
Rear PorchCoveredFront PorchPatio
Roof 
Shingle
Windows/Doors 
French Doors
Community Features
MLS Area 
Dearborn-I01
School District 
Sunman Dearborn Com
Township 
Loagan Twp
Schools
School District
Sunman Dearborn Com
Elementary School
Unknown
Middle School
Unknown
High School
Unknown
Listing courtesy of Regina Hamilton of Sibcy Cline, Inc.


Listing information is provided by Participants of the Cincy MLS. IDX information is provided exclusively for personal, non-commercial use, and may not be used for any purpose other than to identify prospective properties consumers may be interested in purchasing. Information is deemed reliable but not guaranteed. Copyright 2026, Cincy MLS.
Last checked: 2026-10-25 11:43 PM UTC

Neighborhood & Commute
Source: Walkscore
Disclosure: Community information and market data powered by Constellation Data Labs. Information is deemed reliable but not guaranteed.
Save
Ask
Tour
Hide
Share