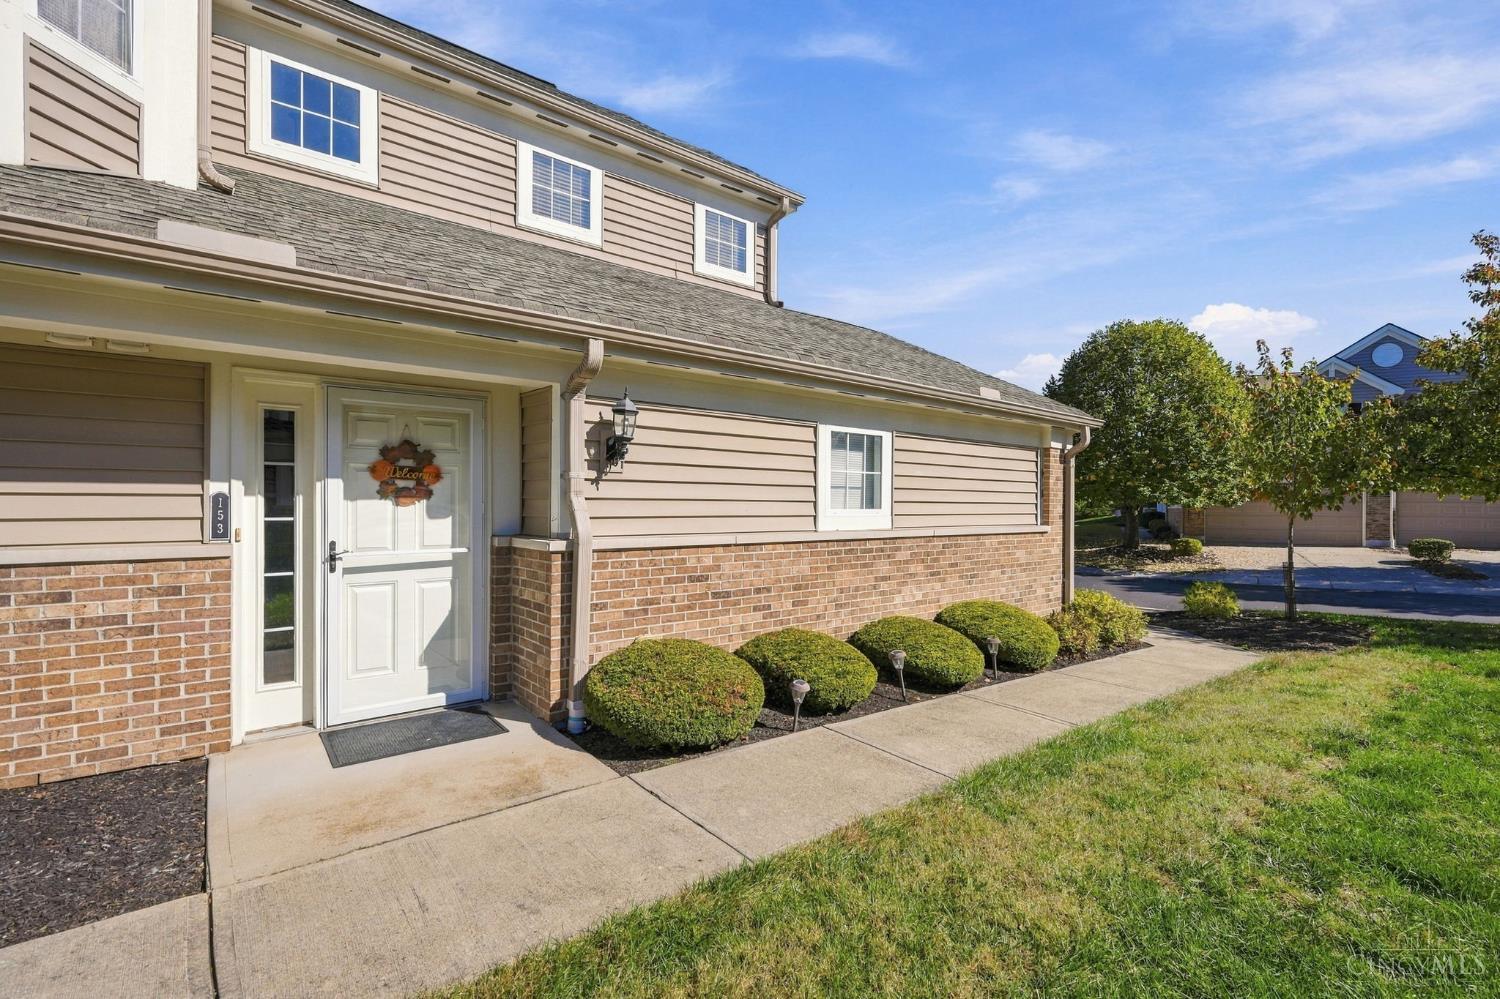
153 Timepiece Lane 7-301, Harrison, OH, 45030

Save
Ask
Tour
Hide
Share
$280,000
2 Days On Site

153 Timepiece Lane 7-301
Harrison, OH 45030

For Sale|Condominium|Active
2
Beds
3
Total Baths
2
Full Baths
1
Partial Bath
1,884
SqFt
$149
/SqFt
2005
Built
County:
Hamilton
Listing courtesy of Todd Blersch of Coldwell Banker Realty
153 Timepiece Lane 7-301153 Timepiece Lane 7-301153 Timepiece Lane 7-301153 Timepiece Lane 7-301
Save
Ask
Tour
Hide
Share

Mortgage Calculator

Monthly Payment (Est.)

Enter an interest rate to see your estimated monthly payment.
Calculator powered by Showcase IDX, a Constellation1 Company. Copyright ©2026 Information is deemed reliable but not guaranteed.

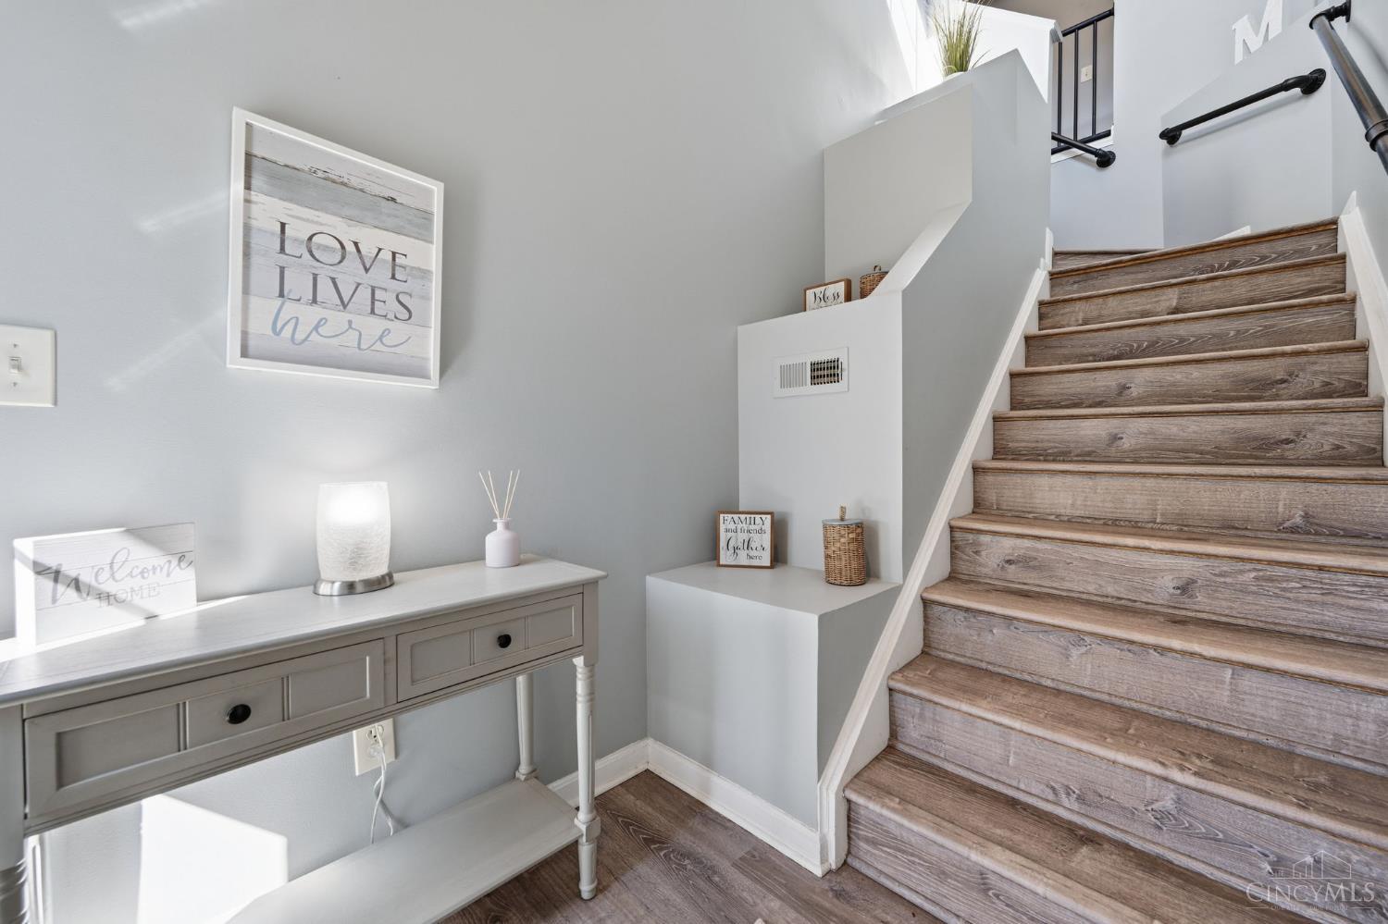
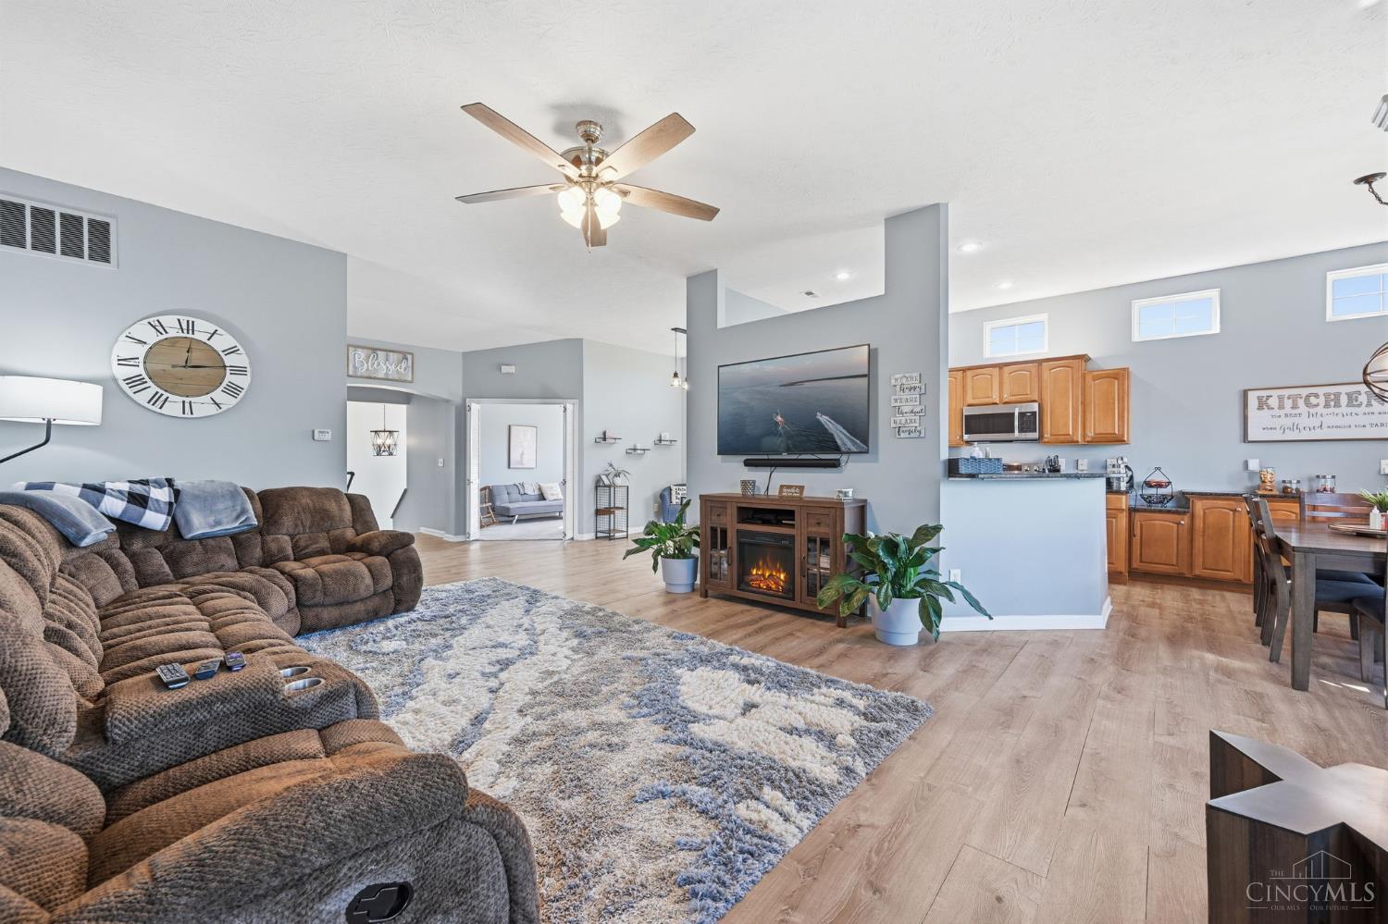
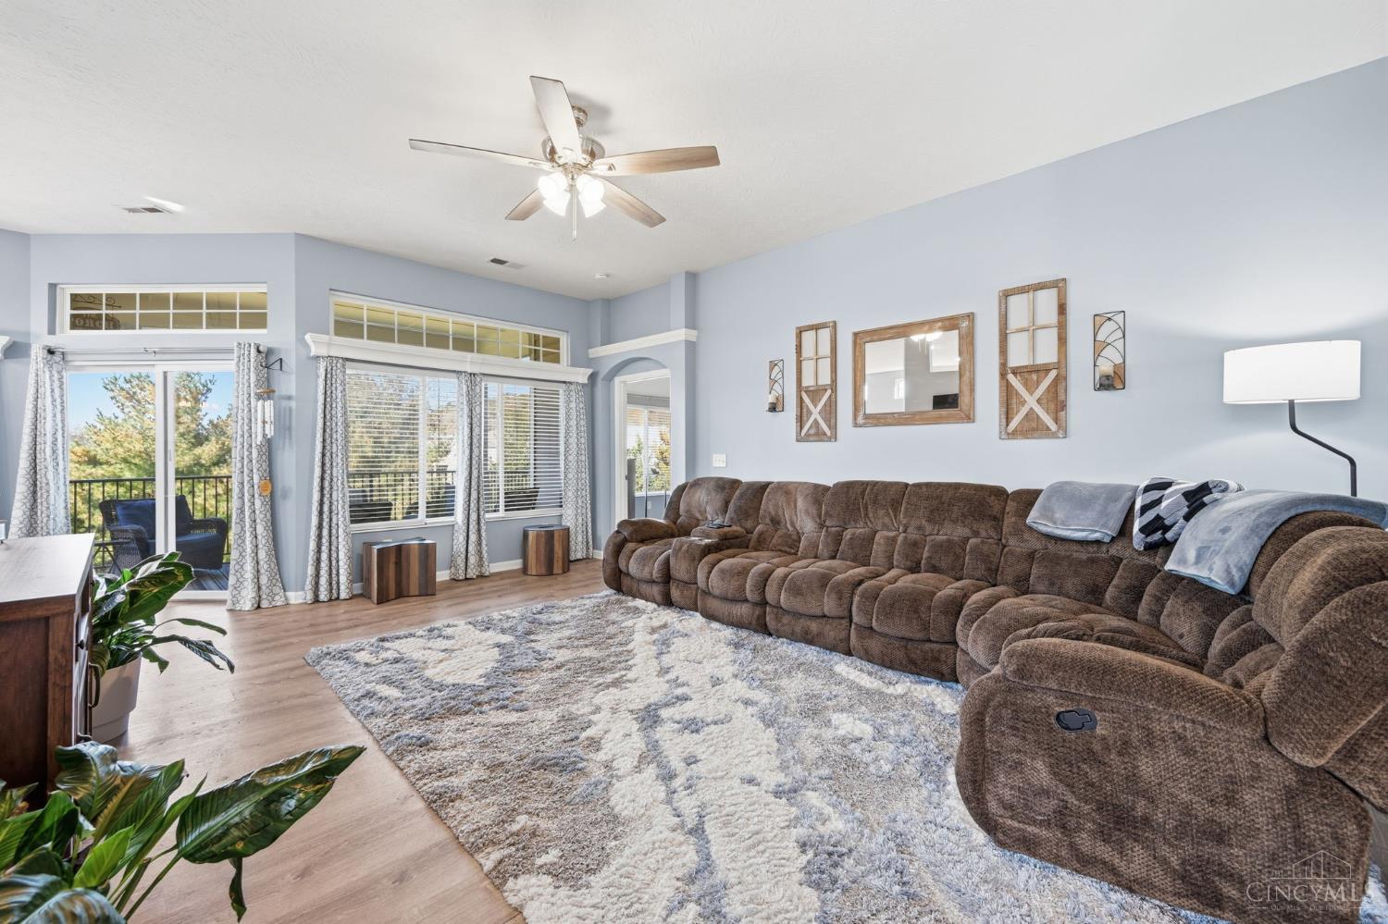
Looking for space, style, and low-maintenance living? This beautifully updated 2 bedroom, 2.5 bath condo delivers nearly 1,900 square feet of comfortable living with a little extra personality! Featuring two oversized primary suites, including one with TWO walk-in closets mean this home knows how to make room for the things you love. Updates within the last five years include fresh paint, flooring, carpet, stainless steel Samsung appliances, and a refreshed powder room. Soaring ceilings, an open floor plan, and generous natural light make the living spaces feel even larger. Enjoy morning coffee or evening cocktails on your private screened in porch overlooking scenic views. An attached 2 car garage, convenient laundry with washer and dryer included, and a versatile bonus space ideal for a home office add everyday practicality. Enjoy easy access to Harrison's local shopping, restaurants, parks, and I-74 for commuting into Cincinnati. Big on space & easy on maintenance, come take a look!

Save
Ask
Tour
Hide
Share
Listing Snapshot
Price 
$280,000
Days On Site 
2 Days
Bedrooms 
2
Inside Area (SqFt) 
1,884 sqft
Total Baths 
3
Full Baths 
2
Partial Baths 
1
Lot Size 
0.6202 Acres
Year Built 
2005
MLS Number 
1897760
Status 
Active
Property Tax 
N/A
HOA/Condo/Coop Fees 
$265 monthly
Sq Ft Source 
N/A
Friends & Family
Recent Activity
yesterdayListing updated with changes from the MLS
3 days agoListing first seen on site
General Features
Acres 
0.6202
Cross Street 
Legacy Way
Garage 
Yes
Garage Spaces 
2
Levels 
Two
Parking 
DrivewayConcrete
Property Sub Type 
Condominium
Sewer 
Public Sewer
Style 
Transitional
Water Source 
Public
Interior Features
Appliances 
RangeOvenGas Water HeaterMicrowaveDishwasherRefrigerator
Basement 
None
Cooling 
Ceiling Fan(s)Central Air
Heating 
ElectricForced Air
Interior 
Vaulted Ceiling(s)PantryWalk-In Closet(s)
Window Features 
Insulated Windows
Bathroom 1 
Level – Second
Bathroom 2 
Level – Second
Bathroom 3 
Level – Second
Bedroom 2 
Dimensions – 18 x 23Level – SecondArea – 414
Dining Room 
Dimensions – 10 x 13Level – SecondArea – 130
Kitchen 
Dimensions – 11 x 13Area – 143
LaundryRoom 
Dimensions – 7 x 9Level – SecondArea – 63
Living Room 
Dimensions – 15 x 20Area – 300
Master Bedroom 
Dimensions – 13 x 28Level – SecondArea – 364
StudyLibDen 
Dimensions – 9 x 11Level – SecondArea – 99
Save
Ask
Tour
Hide
Share
Exterior Features
Construction Details 
Vinyl SidingWood Siding
Exterior 
Balcony
Roof 
Shingle
Windows/Doors 
Insulated Windows
Community Features
Association Amenities 
PoolClubhouse
Association Fee 
$265.0
Association Fee Frequency 
Monthly
Community Features 
PoolClubhouse
MLS Area 
Hamilton-W12
School District 
Southwest Local SD
Township 
Harrison Vlg
Schools
School District
Southwest Local SD
Elementary School
Unknown
Middle School
Unknown
High School
Unknown
Listing courtesy of Todd Blersch of Coldwell Banker Realty


Listing information is provided by Participants of the Cincy MLS. IDX information is provided exclusively for personal, non-commercial use, and may not be used for any purpose other than to identify prospective properties consumers may be interested in purchasing. Information is deemed reliable but not guaranteed. Copyright 2026, Cincy MLS.
Last checked: 2026-10-25 08:39 PM UTC

Neighborhood & Commute
Source: Walkscore
Disclosure: Community information and market data powered by Constellation Data Labs. Information is deemed reliable but not guaranteed.
Save
Ask
Tour
Hide
Share