Save
Ask
Tour
Hide
$185,000
1 Day On Site
4024 Saint Martins PlaceCincinnati, OH 45211
For Sale|Single Family Residence|Active
3
Beds
1
Total Bath
1
Full Bath
1,449
SqFt
$128
/SqFt
1923
Built
County:
Hamilton
Listing courtesy of Nicoletta Jelil of Coldwell Banker College R.E.
Save
Ask
Tour
Hide
Mortgage Calculator
Monthly Payment (Est.)
Enter an interest rate to see your estimated monthly payment.Calculator powered by Showcase IDX, a Constellation1 Company. Copyright ©2026 Information is deemed reliable but not guaranteed.
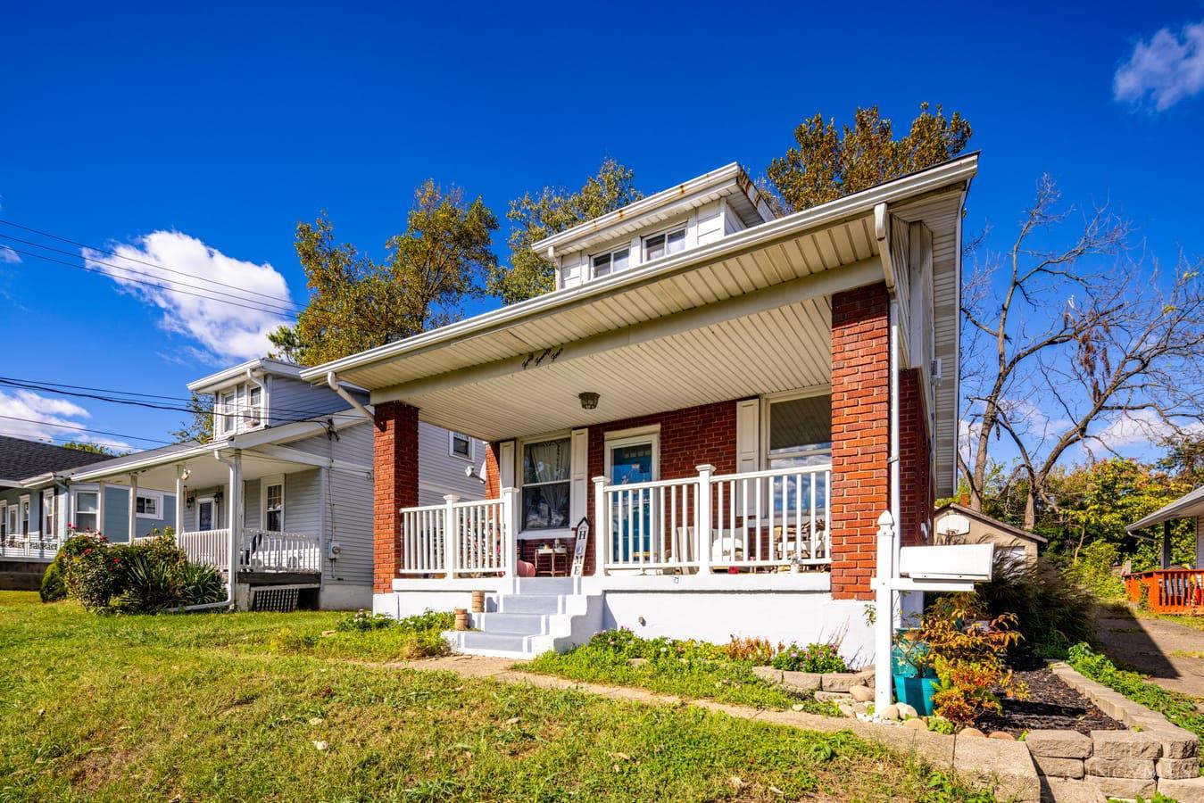
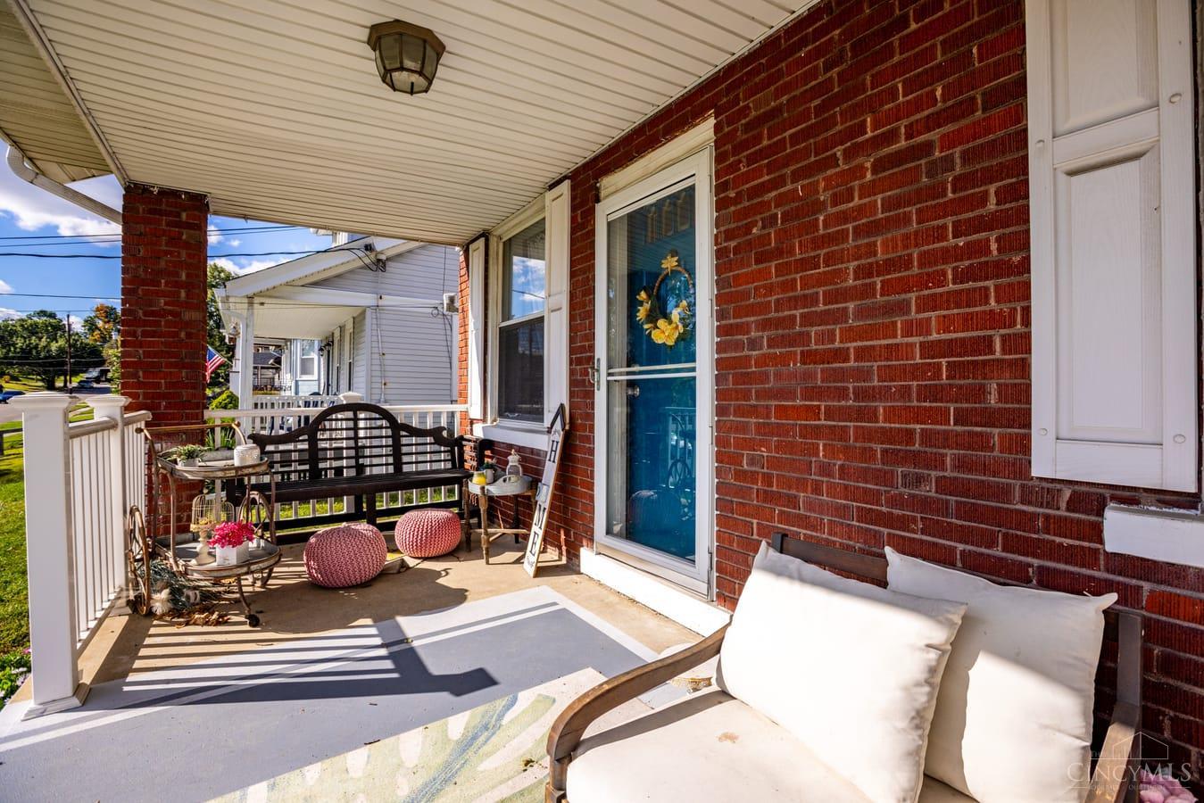
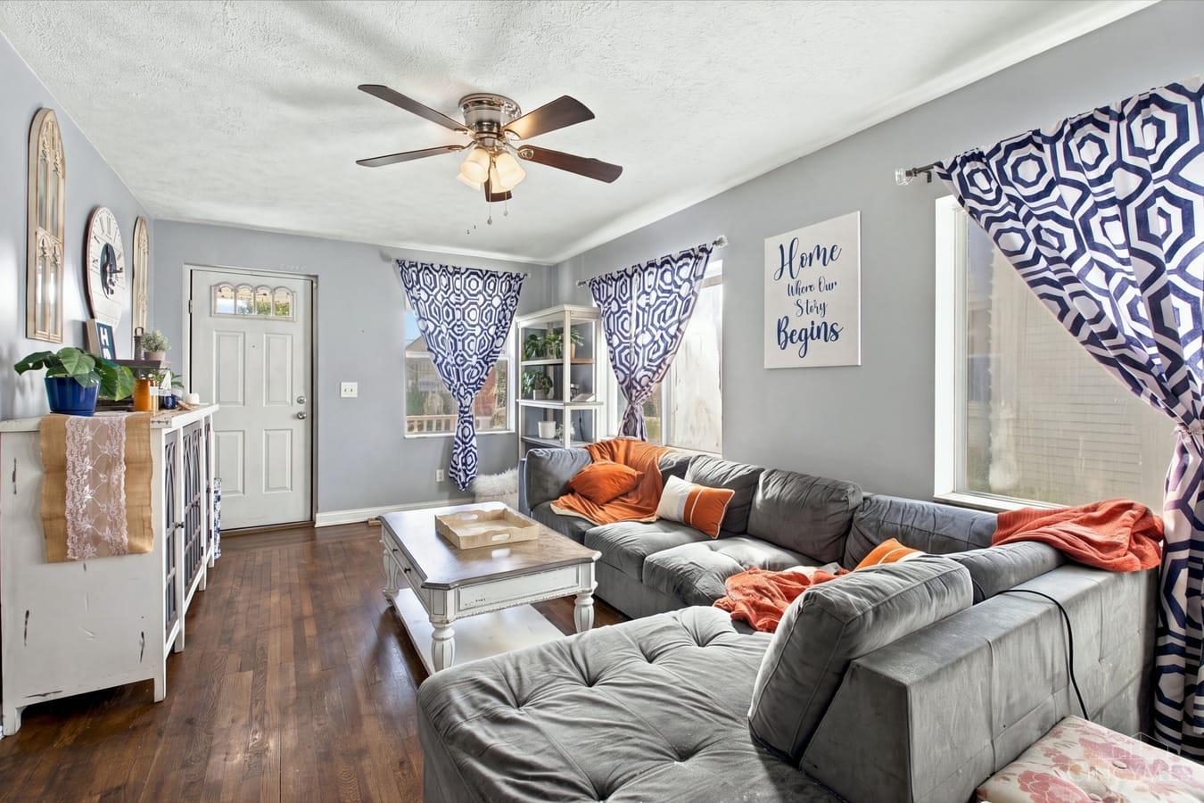
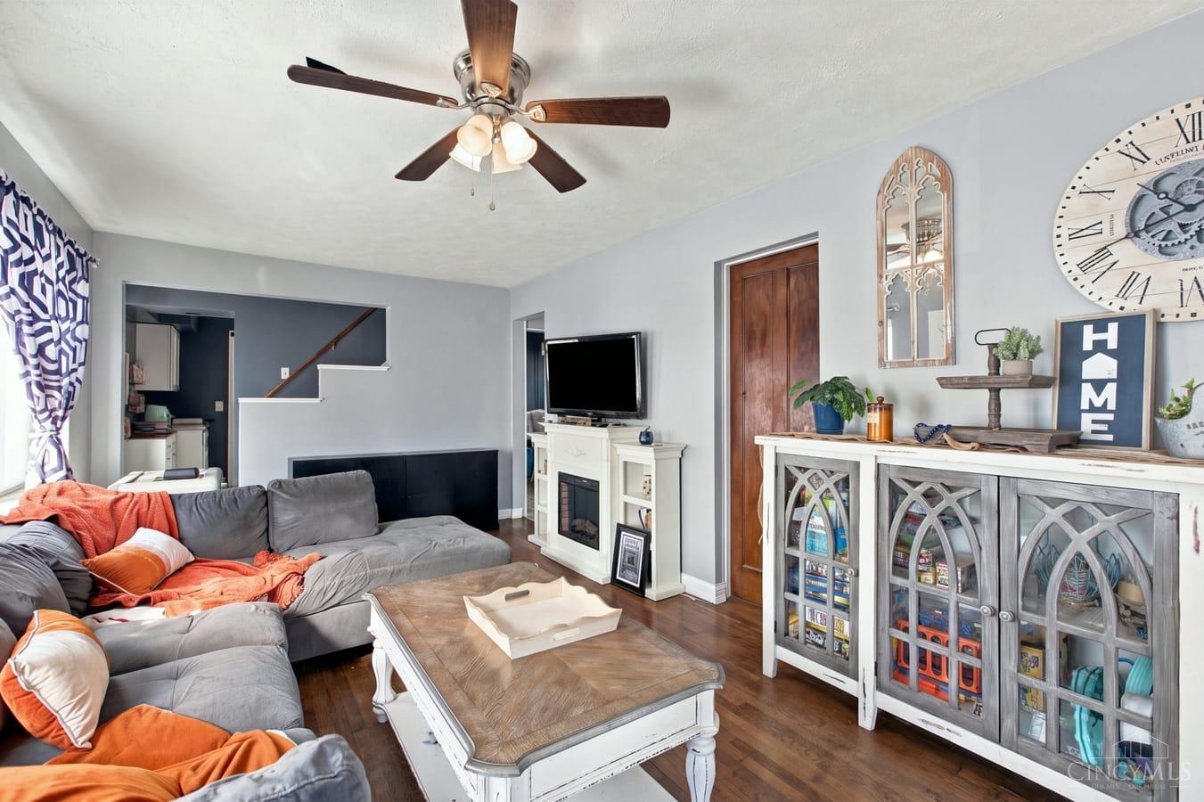
Great little 3 bedroom 1 bath starter home in Cheviot with a 2 car detached garage. The flooring in the dining room and landing have been beautifully hand stenciled. The kitchen leads to the deck and fenced in backyard. There is also an electric fireplace that conveys with the property. Currently the hot water heater is not working and will need to be replaced. All appliances stay. Selling As Is Where Is due to seller relocating out of state and does not have money to make repairs. Seller will also need 1 week post occupancy to move.
Save
Ask
Tour
Hide
Listing Snapshot
Price
$185,000
Days On Site
1 Day
Bedrooms
3
Inside Area (SqFt)
1,449 sqft
Total Baths
1
Full Baths
1
Partial Baths
N/A
Lot Size
0.157 Acres
Year Built
1923
MLS Number
1897777
Status
Active
Property Tax
N/A
HOA/Condo/Coop Fees
N/A
Sq Ft Source
N/A
Friends & Family
Recent Activity
| yesterday | Listing updated with changes from the MLS | |
| yesterday | Listing first seen on site |
General Features
Acres
0.157
Cross Street
Glenmore
Garage
Yes
Garage Spaces
2
Levels
One and One Half
Parking
DrivewayConcrete
Property Sub Type
Single Family Residence
Sewer
Public Sewer
Style
Traditional
Utilities
Natural Gas Available
Water Source
Public
Zoning
Residential
Interior Features
Appliances
RangeOvenGas Water HeaterDishwasherRefrigerator
Basement
UnfinishedFull
Cooling
Central Air
Fireplace
Yes
Fireplace Features
InsertElectric
Fireplaces
1
Heating
Fireplace InsertNatural Gas
Interior
Walk-In Closet(s)
Bathroom 1
Level – First
Bedroom 2
Dimensions – 19 x 12Level – SecondArea – 228
Bedroom 3
Dimensions – 12 x 9Level – FirstArea – 108
Dining Room
Dimensions – 11 x 9Level – FirstArea – 99
Kitchen
Dimensions – 11 x 8Area – 88
Living Room
Dimensions – 21 x 12Area – 252
Master Bedroom
Dimensions – 19 x 12Level – SecondArea – 228
Save
Ask
Tour
Hide
Exterior Features
Construction Details
Aluminum SidingBrick
Patio And Porch
Deck
Roof
Shingle
Community Features
MLS Area
Hamilton-W04
School District
Cincinnati City SD
Township
Cheviot City
Schools
School District
Cincinnati City SD
Elementary School
Unknown
Middle School
Unknown
High School
Unknown
Listing courtesy of Nicoletta Jelil of Coldwell Banker College R.E.

Listing information is provided by Participants of the Cincy MLS. IDX information is provided exclusively for personal, non-commercial use, and may not be used for any purpose other than to identify prospective properties consumers may be interested in purchasing. Information is deemed reliable but not guaranteed. Copyright 2026, Cincy MLS.
Last checked: 2026-10-21 11:34 PM UTC
Neighborhood & Commute
Source: Walkscore
Disclosure: Community information and market data powered by Constellation Data Labs. Information is deemed reliable but not guaranteed.
Save
Ask
Tour
Hide
Did you know? You can invite friends and family to your search. They can join your search, rate and discuss listings with you.