6531 N Windwood, West Chester, OH, 45069

Save
Ask
Tour
Hide
Share
$445,900
New Listing

6531 N Windwood
West Chester, OH 45069

For Sale|Single Family Residence|Active
4
Beds
3
Total Baths
2
Full Baths
1
Partial Bath
2,140
SqFt
$208
/SqFt
1985
Built
County:
Butler
Listing courtesy of Deborah Harmer of eXp Realty
6531 N Windwood6531 N Windwood6531 N Windwood6531 N Windwood
Save
Ask
Tour
Hide
Share

Mortgage Calculator

Monthly Payment (Est.)

Enter an interest rate to see your estimated monthly payment.
Calculator powered by Showcase IDX, a Constellation1 Company. Copyright ©2026 Information is deemed reliable but not guaranteed.

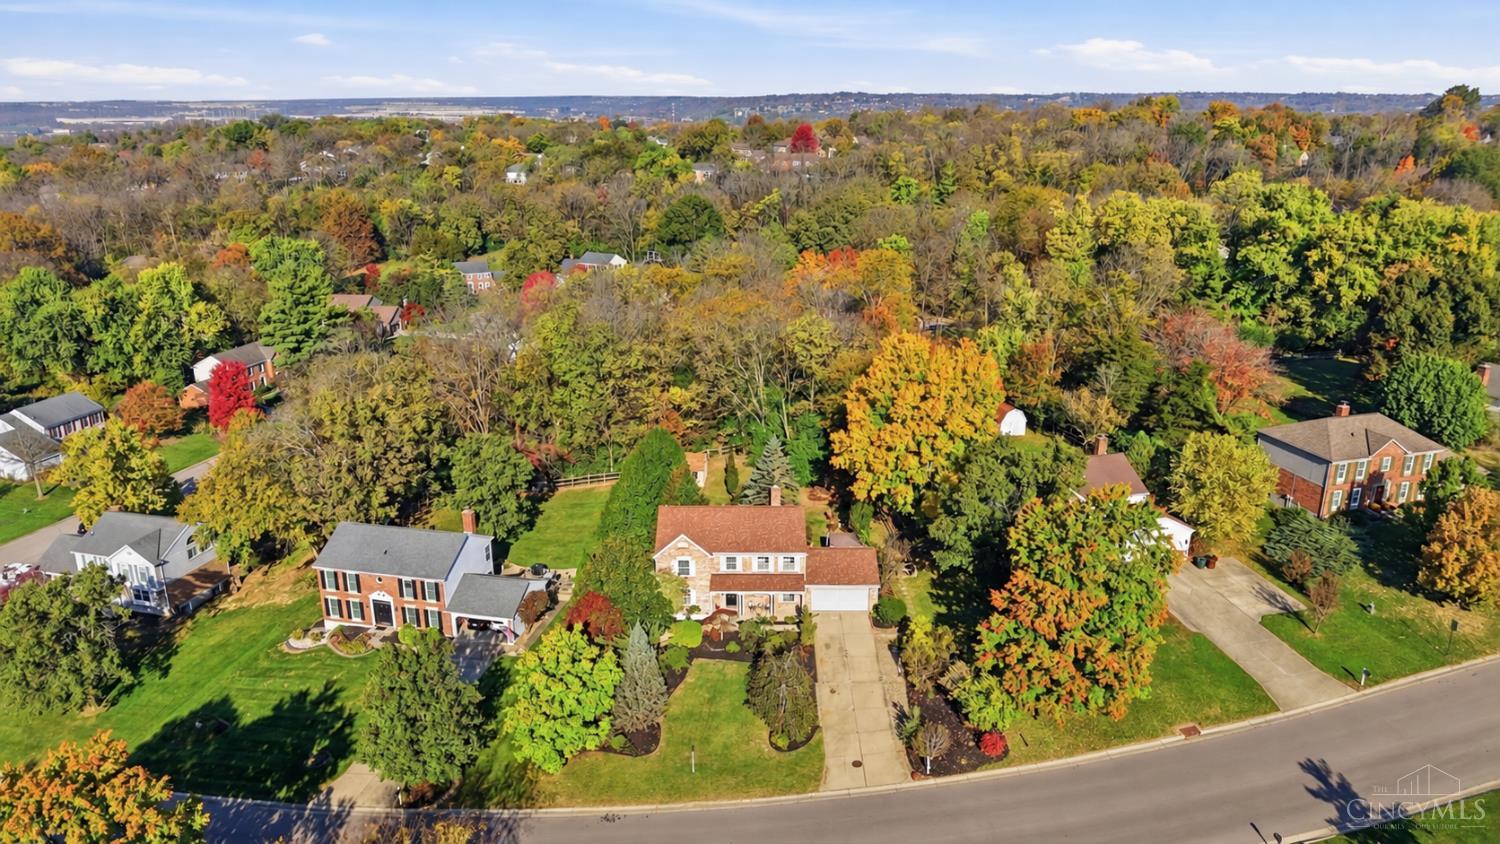
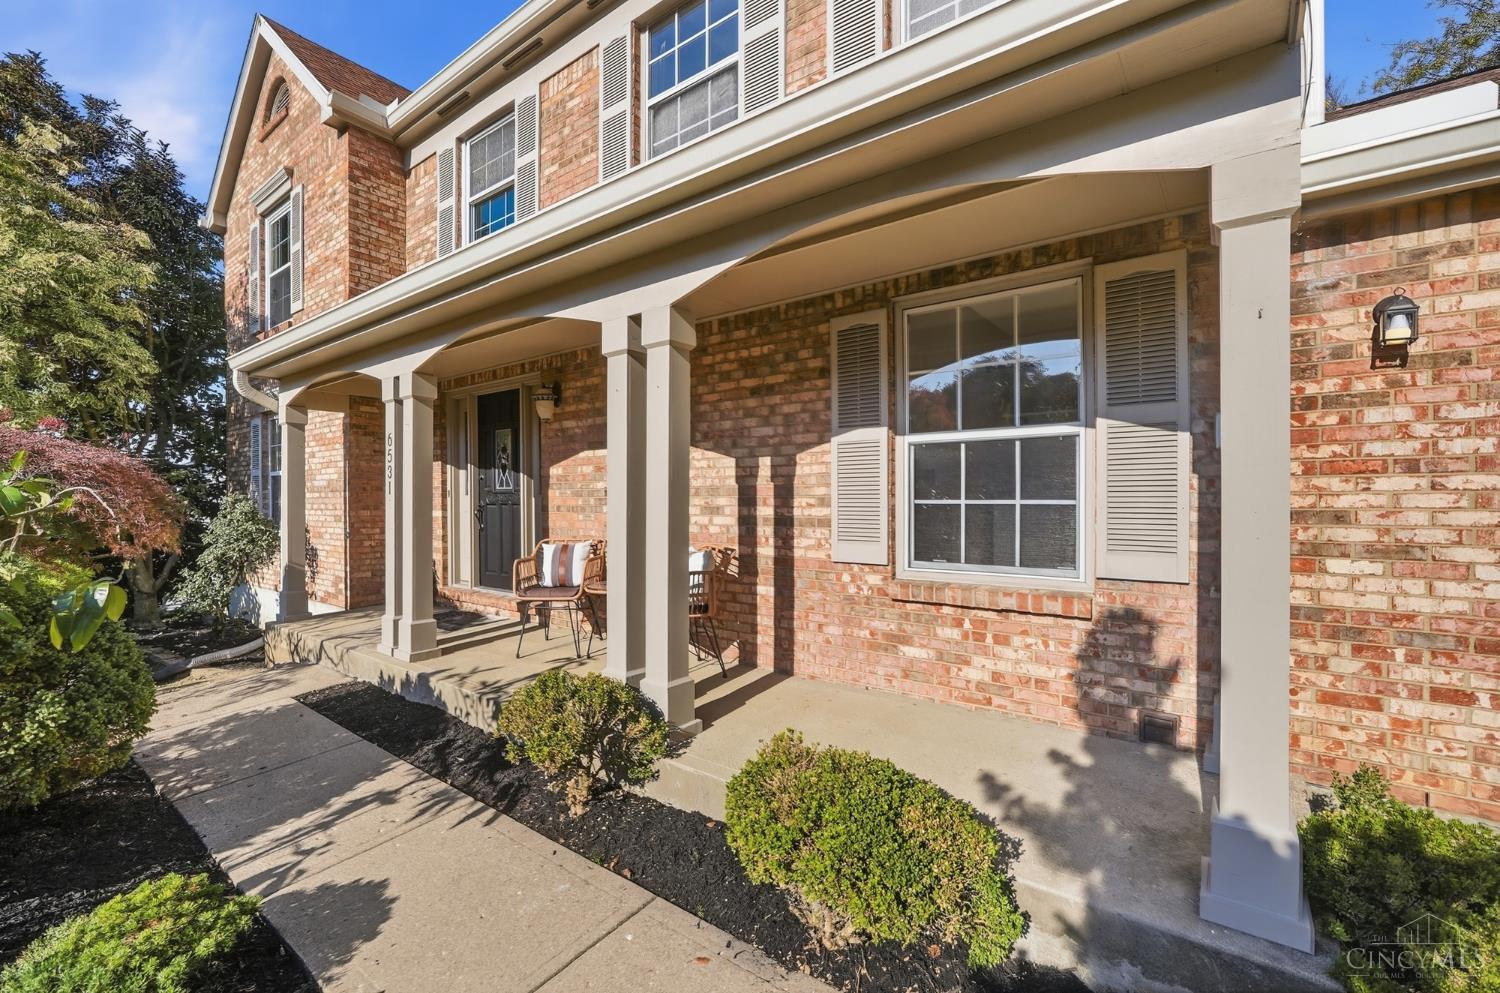
Some homes just make everyday life a little more enjoyable! Picture slow mornings in your beautifully renovated kitchen overlooking the backyard, summer afternoons relaxing beneath the cedar gazebo, and crisp fall evenings gathered around the stone firepit. Quartz countertops, an apron-front sink, Samsung appliances, and a cozy breakfast nook make the kitchen a pleasure to spend time in. Natural light and beautiful Pergo flooring add to the welcoming feel, while four bedrooms, including a spacious primary suite, provide room to spread out. Outside, mature trees, cedar fencing, and a spacious deck create a private setting for relaxing or entertaining, while a 10×12 shed with a loft provides extra storage. The full unfinished basement offers storage and possibilities for the future. Enjoy West Chester Station's quiet, established setting, with shopping and dining just minutes away. A new roof and oversized gutters (2024) are welcome updates! Coming Soon; 10/29

Save
Ask
Tour
Hide
Share
Listing Snapshot
Price 
$445,900
Days On Site 
0 Days
Bedrooms 
4
Inside Area (SqFt) 
2,140 sqft
Total Baths 
3
Full Baths 
2
Partial Baths 
1
Lot Size 
0.3445 Acres
Year Built 
1985
MLS Number 
1897795
Status 
Active
Property Tax 
N/A
HOA/Condo/Coop Fees 
$3.33 monthly
Sq Ft Source 
N/A
Friends & Family
Recent Activity
2 hours agoListing updated with changes from the MLS
2 hours agoStatus changed to Active
6 hours agoListing first seen on site
General Features
Acres 
0.3445
Attached Garage 
Yes
Garage 
Yes
Garage Spaces 
2
Levels 
Two
Parking 
On StreetDrivewayAttached
Property Sub Type 
Single Family Residence
Sewer 
Public Sewer
Style 
Traditional
Water Source 
Public
Zoning 
Residential
Interior Features
Appliances 
DisposalRangeOvenElectric Water HeaterDishwasherRefrigerator
Basement 
UnfinishedFull
Cooling 
Central Air
Fireplace 
Yes
Fireplace Features 
MasonryWood BurningFamily Room
Fireplaces 
1
Heating 
Forced AirHeat Pump
Interior 
Eat-in KitchenPantryWalk-In Closet(s)
Window Features 
Insulated Windows
Bathroom 1 
Level – Second
Bathroom 2 
Level – Second
Bedroom 2 
Dimensions – 13 x 14Level – SecondArea – 182
Bedroom 3 
Dimensions – 12 x 11Level – SecondArea – 132
Bedroom 4 
Dimensions – 10 x 13Level – SecondArea – 130
Dining Room 
Dimensions – 13 x 12Level – FirstArea – 156
Entry Room 
Level – FirstArea – 140
Family Room 
Dimensions – 19 x 13Level – FirstArea – 247
Kitchen 
Dimensions – 17 x 13Area – 221
LaundryRoom 
Dimensions – 8 x 8Level – FirstArea – 64
Living Room 
Dimensions – 18 x 13Area – 234
Master Bedroom 
Dimensions – 17 x 13Level – SecondArea – 221
Save
Ask
Tour
Hide
Share
Exterior Features
Construction Details 
Aluminum SidingBrick
Exterior 
Fire Pit
Fencing 
Wood
Other Structures 
Shed(s)Gazebo
Patio And Porch 
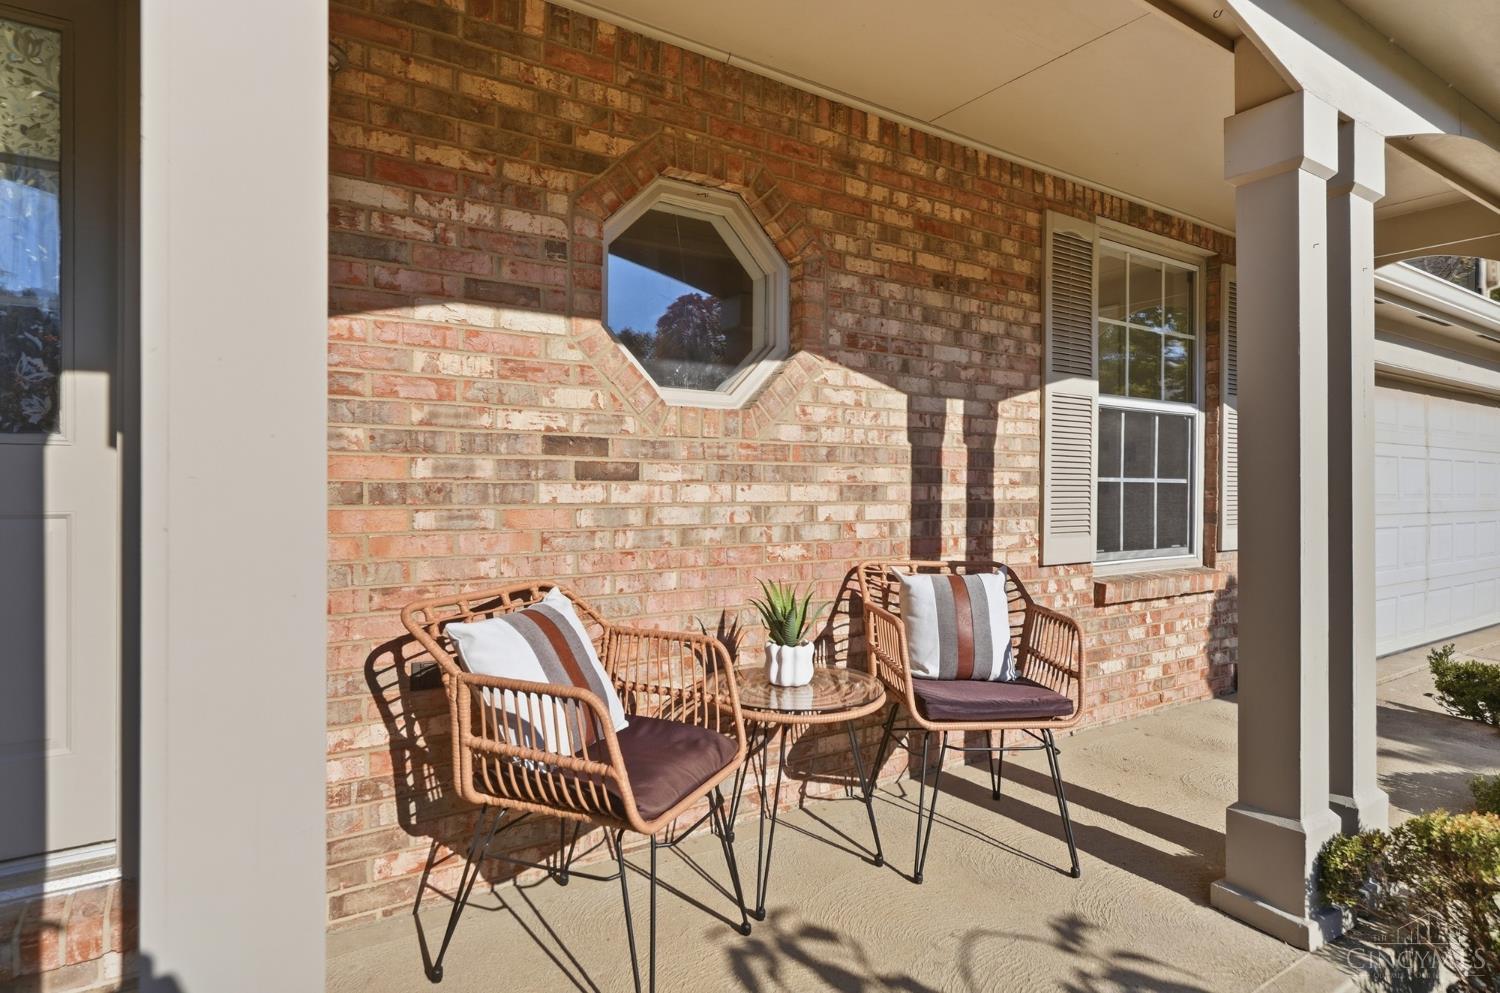
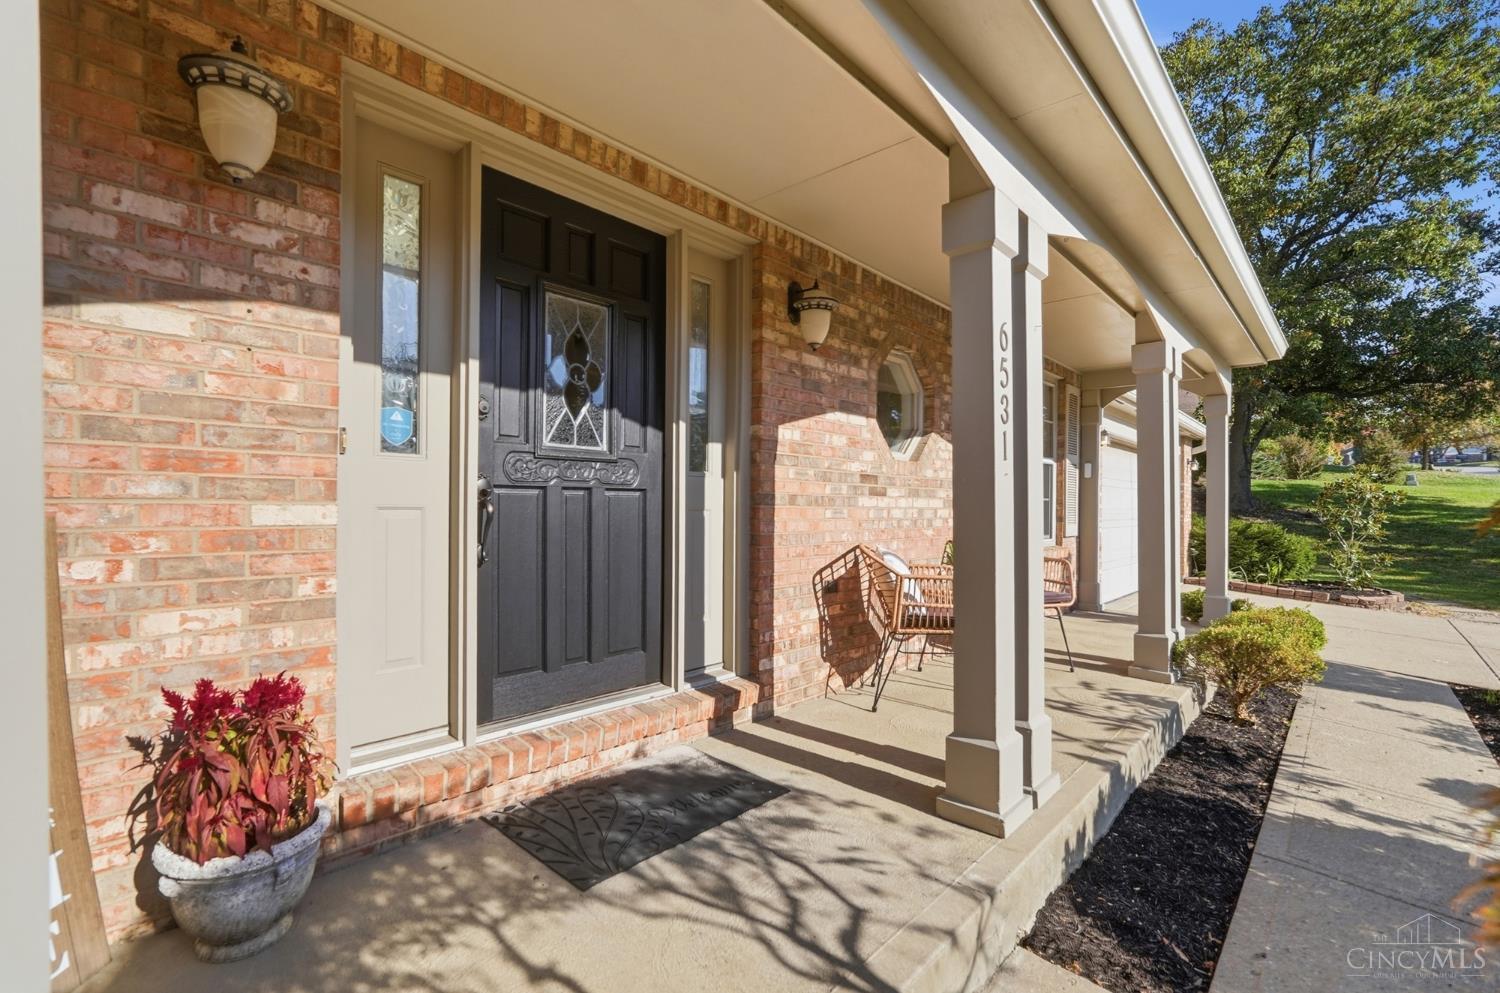
CoveredDeckFront Porch
Roof 
Shingle
Windows/Doors 
Insulated Windows
Community Features
Association Fee 
$40.0
Association Fee Frequency 
Annually
MLS Area 
Butler-E12
School District 
Lakota Local SD
Schools
School District
Lakota Local SD
Elementary School
Unknown
Middle School
Unknown
High School
Unknown
Listing courtesy of Deborah Harmer of eXp Realty


Listing information is provided by Participants of the Cincy MLS. IDX information is provided exclusively for personal, non-commercial use, and may not be used for any purpose other than to identify prospective properties consumers may be interested in purchasing. Information is deemed reliable but not guaranteed. Copyright 2026, Cincy MLS.
Last checked: 2026-10-29 05:36 AM UTC

Neighborhood & Commute
Source: Walkscore
Disclosure: Community information and market data powered by Constellation Data Labs. Information is deemed reliable but not guaranteed.
Save
Ask
Tour
Hide
Share