224 Crown Point, Clearcreek Twp., OH, 45458

Save
Ask
Tour
Hide
Share
$449,900
4 Days On Site

224 Crown Point
Clearcreek Twp., OH 45458

For Sale|Single Family Residence|Active
3
Beds
2
Total Baths
2
Full Baths
1,898
SqFt
$237
/SqFt
2001
Built
County:
Warren
Listing courtesy of Cassidy Pratt of Record Year Realty
224 Crown Point224 Crown Point224 Crown Point224 Crown Point
Save
Ask
Tour
Hide
Share

Mortgage Calculator

Monthly Payment (Est.)

Enter an interest rate to see your estimated monthly payment.
Calculator powered by Showcase IDX, a Constellation1 Company. Copyright ©2026 Information is deemed reliable but not guaranteed.

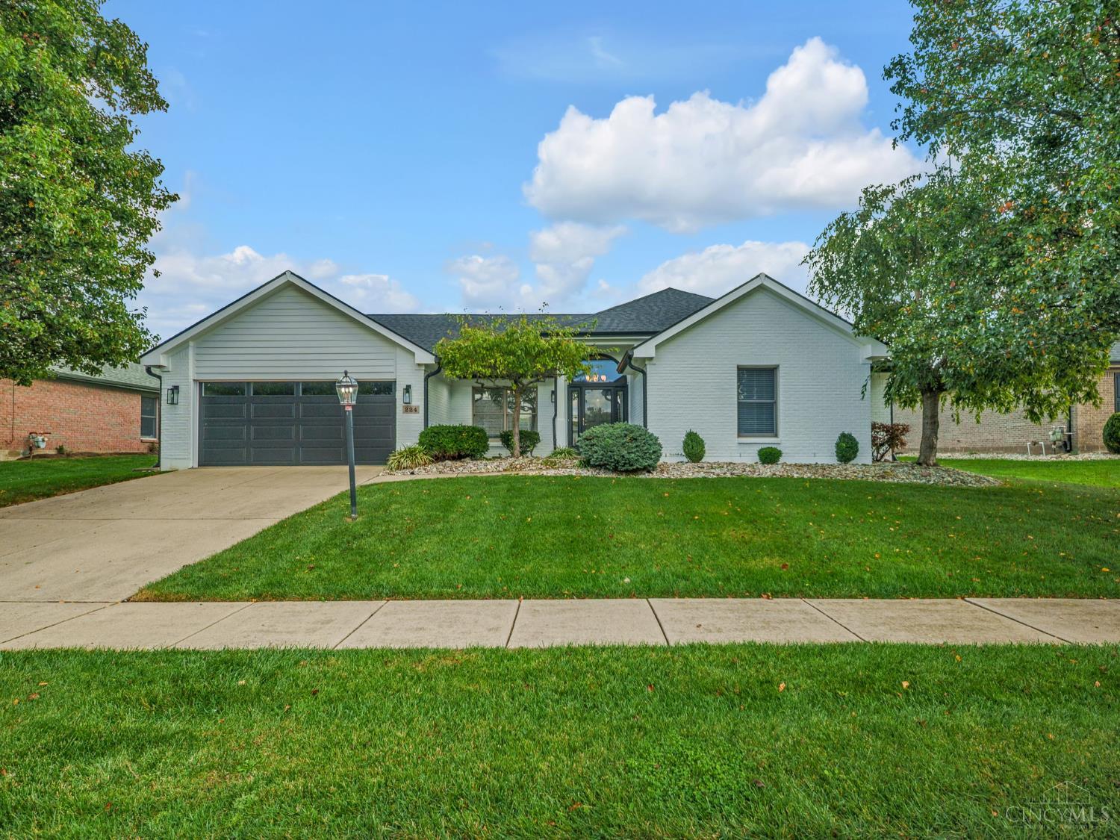
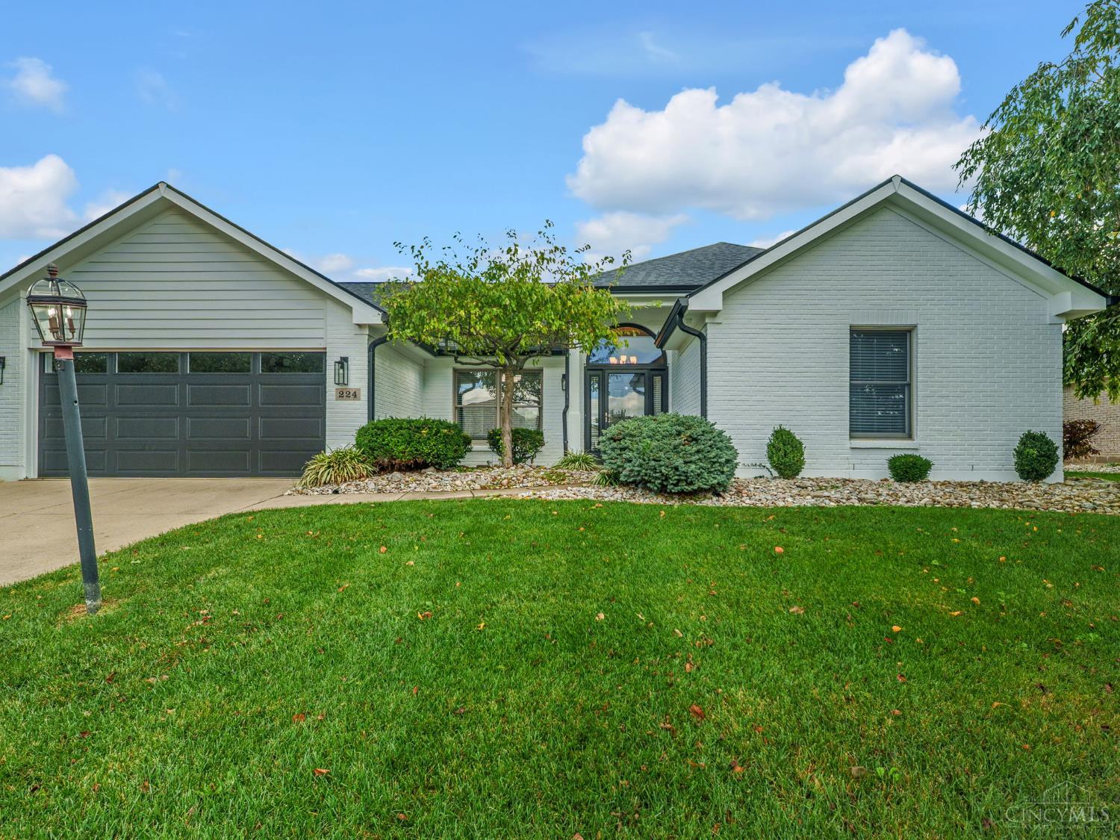
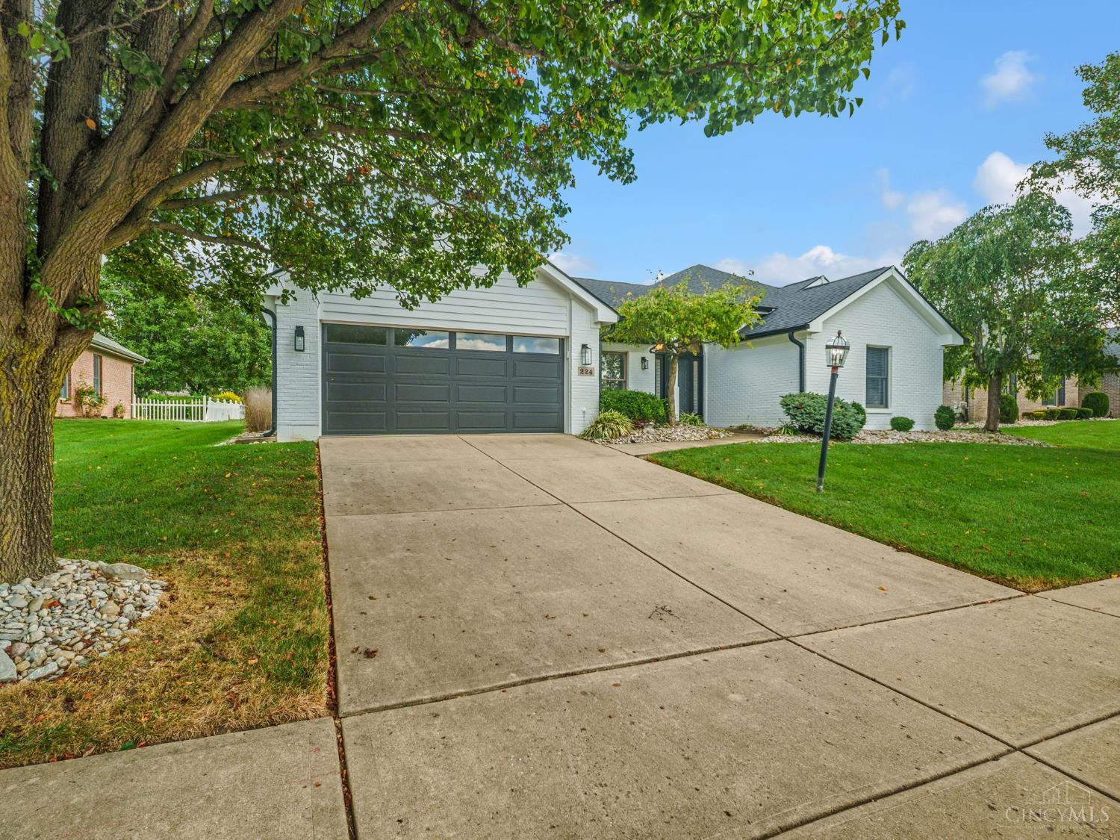
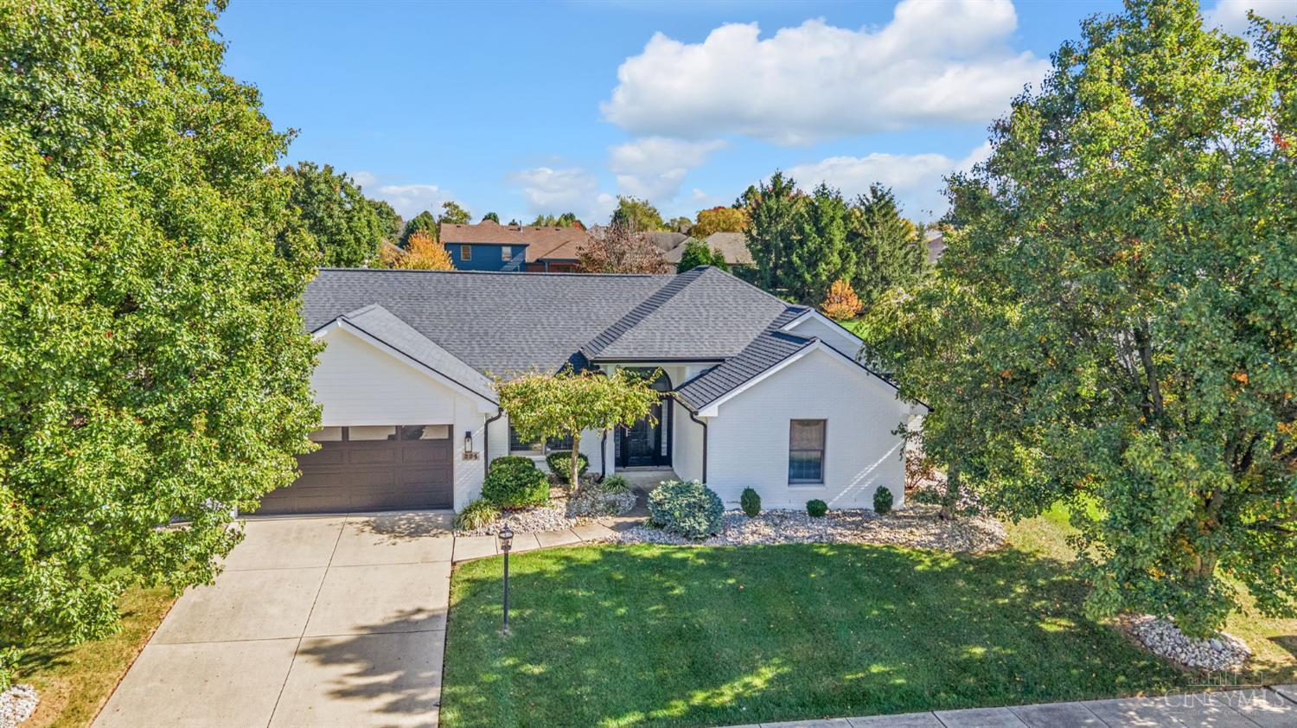
Quality craftsmanship meets easy living at 224 Crown Point Meadows! Built by Nick Peth, this meticulously maintained 3-bedroom, 2-bath brick ranch offers 1,898 sq. ft. of refreshed single-level space. The white-painted brick exterior and bold black accents set the tone, while new flooring and fresh paint welcome you inside. A cathedral-ceiling great room with gas fireplace adjoins a versatile dining room, currently used as an office. The bright kitchen features painted cabinetry, ample storage, a pantry and breakfast area overlooking the yard. Enjoy a spacious primary suite with tray ceiling, walk-in closet and dual-vanity bath. Outside, a level .32-acre lot, mature landscaping, irrigation system and paver patio with gas grill line invite easy entertaining. Andersen windows, a 2025 roof, security system, 2-car garage and storage shed add peace of mind. Located in Clearcreek Township, within Springboro Schools, with access to the Crown Point Meadows community pool!

Save
Ask
Tour
Hide
Share
Listing Snapshot
Price 
$449,900
Days On Site 
4 Days
Bedrooms 
3
Inside Area (SqFt) 
1,898 sqft
Total Baths 
2
Full Baths 
2
Partial Baths 
N/A
Lot Size 
0.3214 Acres
Year Built 
2001
MLS Number 
1897813
Status 
Active
Property Tax 
N/A
HOA/Condo/Coop Fees 
$45.83 monthly
Sq Ft Source 
N/A
Friends & Family
Recent Activity
3 days agoListing updated with changes from the MLS
5 days agoListing first seen on site
General Features
Acres 
0.3214
Attached Garage 
Yes
Foundation 
Slab
Garage 
Yes
Garage Spaces 
2
Levels 
One
Parking 
OversizedGarage Door OpenerOn StreetDrivewayConcreteAttached
Property Sub Type 
Single Family Residence
Sewer 
Public Sewer
Style 
Ranch
Utilities 
Natural Gas Available
Water Source 
Public
Zoning 
Residential
Interior Features
Appliances 
DisposalRangeOvenWater SoftenerGas Water HeaterMicrowaveRefrigeratorElectric Cooktop
Basement 
None
Cooling 
Central Air
Heating 
Natural GasForced Air
Interior 
Cathedral Ceiling(s)Walk-In Closet(s)
Window Features 
Insulated Windows
Bathroom 1 
Level – First
Bathroom 2 
Level – First
Bedroom 2 
Dimensions – 12 x 12Level – FirstArea – 144
Bedroom 3 
Dimensions – 13 x 14Level – FirstArea – 182
Bedroom 4 
Dimensions – 9 x 12Level – FirstArea – 108
Dining Room 
Dimensions – 11 x 12Level – FirstArea – 132
Entry Room 
Level – FirstArea – 56
Kitchen 
Dimensions – 10 x 12Area – 120
LaundryRoom 
Dimensions – 7 x 6Level – FirstArea – 42
Living Room 
Dimensions – 18 x 23Area – 414
Master Bedroom 
Dimensions – 13 x 18Level – FirstArea – 234
Save
Ask
Tour
Hide
Share
Exterior Features
Construction Details 
Brick
Lot Features 
Level
Patio And Porch 
Patio
Roof 
Shingle
Windows/Doors 
Insulated Windows
Community Features
Association Amenities 
Pool
Association Fee 
$550.0
Association Fee Frequency 
Annually
Community Features 
PoolSidewalks
MLS Area 
Warren-E15
School District 
Springboro Community
Township 
Clearcreek Twp
Schools
School District
Springboro Community
Elementary School
Unknown
Middle School
Unknown
High School
Unknown
Listing courtesy of Cassidy Pratt of Record Year Realty


Listing information is provided by Participants of the Cincy MLS. IDX information is provided exclusively for personal, non-commercial use, and may not be used for any purpose other than to identify prospective properties consumers may be interested in purchasing. Information is deemed reliable but not guaranteed. Copyright 2026, Cincy MLS.
Last checked: 2026-10-25 11:43 PM UTC

Neighborhood & Commute
Source: Walkscore
Disclosure: Community information and market data powered by Constellation Data Labs. Information is deemed reliable but not guaranteed.
Save
Ask
Tour
Hide
Share