1069 Hawkstone Drive, Anderson Twp, OH, 45230

Save
Ask
Tour
Hide
Share
$499,000
New Listing

1069 Hawkstone Drive
Anderson Twp, OH 45230

For Sale|Single Family Residence|Active
4
Beds
3
Total Baths
2
Full Baths
1
Partial Bath
2,869
SqFt
$174
/SqFt
1969
Built
Subdivision:
Hawkstone
County:
Hamilton
Listing courtesy of Angela Poling of eXp Realty
1069 Hawkstone Drive1069 Hawkstone Drive1069 Hawkstone Drive1069 Hawkstone Drive
Save
Ask
Tour
Hide
Share

Mortgage Calculator

Monthly Payment (Est.)

Enter an interest rate to see your estimated monthly payment.
Calculator powered by Showcase IDX, a Constellation1 Company. Copyright ©2026 Information is deemed reliable but not guaranteed.

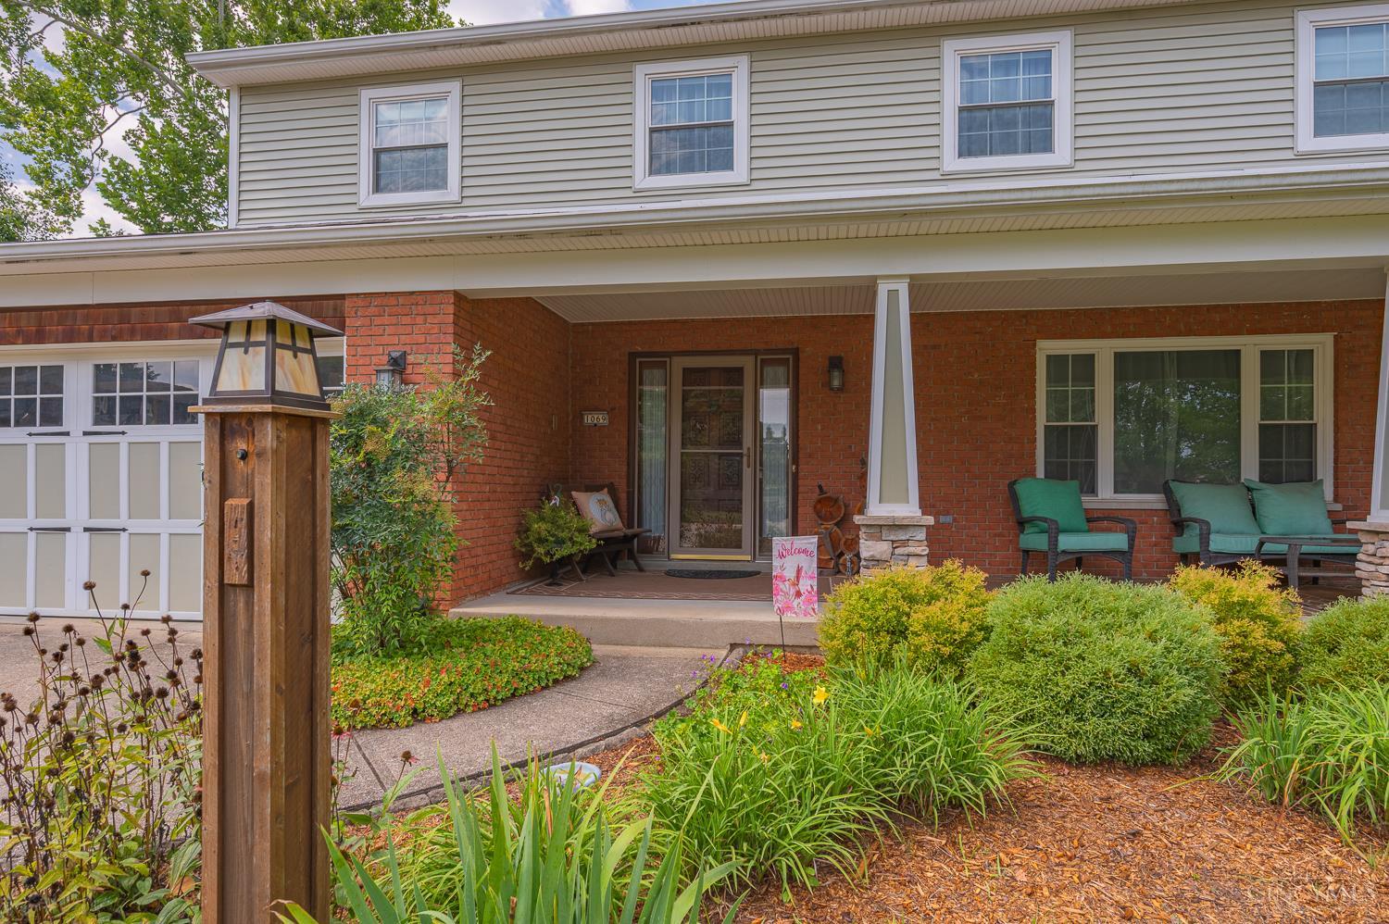
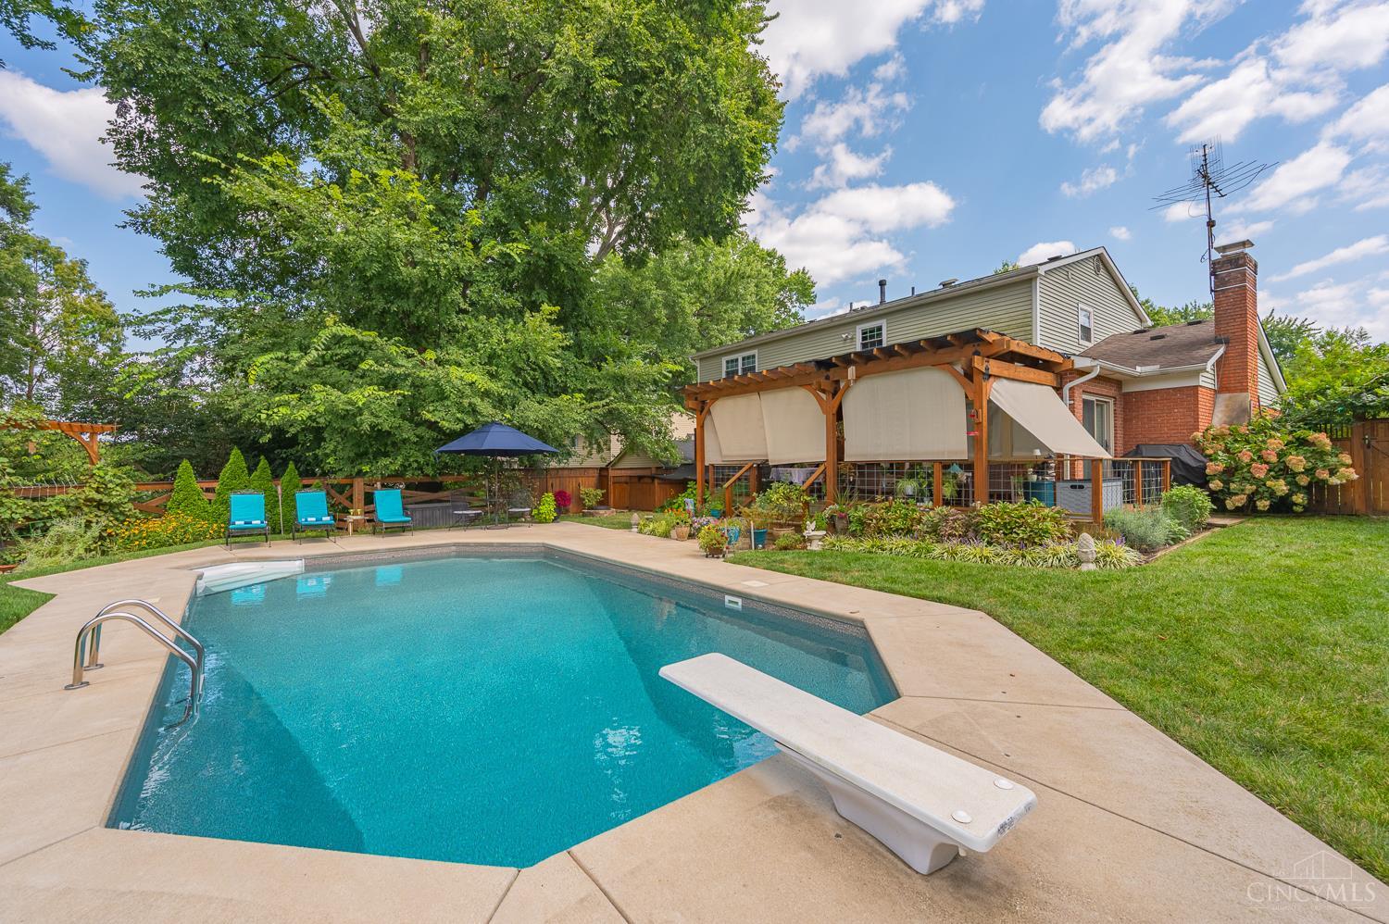
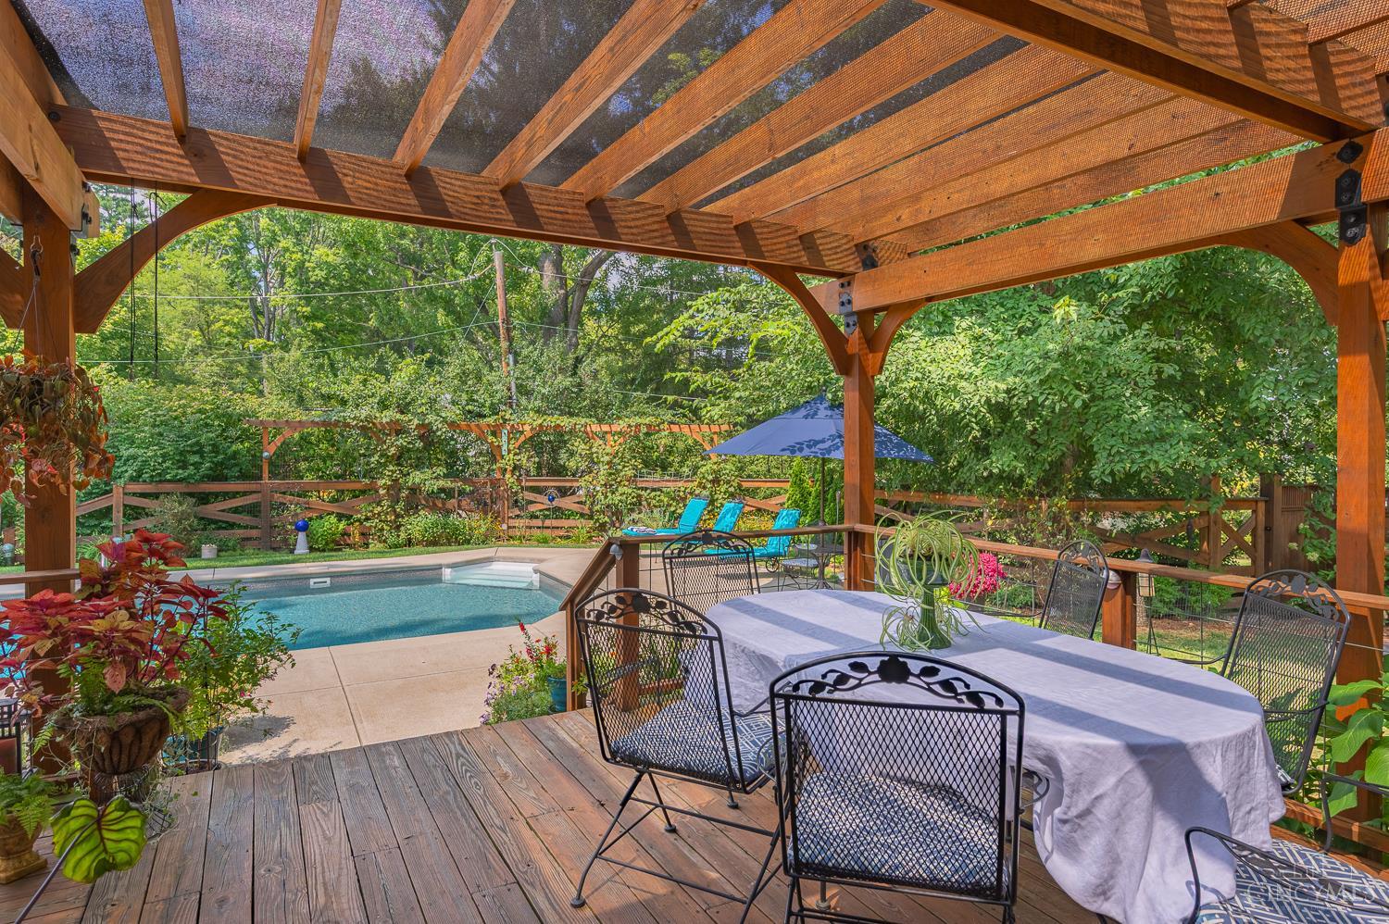
Coming soon, no showings until 10/29. What a great home close to everything in the Forest Hills School District, Maddux Elem. and Anderson High School! This spacious home offers four generously sized bedrooms, 2.5 bathrooms, and plenty of room to gather. Storage is abundant, and the basement includes space that could be ideal for adding a full bath while enjoying the finished basement. The mechanical room features a double utility sink, with another sink in the garage. Lovingly maintained for 22 years, the home has received numerous thoughtful updates. The dining room was opened to the kitchen, the laundry was relocated to the second floor, and the bathrooms were updated, including heated floors in the primary bath. The kitchen features 42' cabinets and marble countertops. Your private backyard will feel like a getaway! Enjoy the large deck and pergola added in 2021, HEATED pool has a 2025 liner all equipment included, a fully fenced yard. Only 20 min from downtown. See feature sheet!

Save
Ask
Tour
Hide
Share
Listing Snapshot
Price 
$499,000
Days On Site 
0 Days
Bedrooms 
4
Inside Area (SqFt) 
2,869 sqft
Total Baths 
3
Full Baths 
2
Partial Baths 
1
Lot Size 
0.32 Acres
Year Built 
1969
MLS Number 
1897816
Status 
Active
Property Tax 
N/A
HOA/Condo/Coop Fees 
N/A
Sq Ft Source 
N/A
Friends & Family
Recent Activity
2 hours agoListing updated with changes from the MLS
2 hours agoStatus changed to Active
6 hours agoListing first seen on site
General Features
Acres 
0.32
Attached Garage 
Yes
Cross Street 
Salem
Garage 
Yes
Garage Spaces 
2
Levels 
Two
Parking 
Garage Door OpenerOn StreetDrivewayConcreteAttached
Pets 
Yes
Property Sub Type 
Single Family Residence
Security 
Carbon Monoxide Detector(s)Smoke Detector(s)
Sewer 
Public Sewer
Style 
Traditional
Utilities 
Natural Gas Available
Water Source 
Public
Zoning 
Residential
Interior Features
Appliances 
DisposalRangeOvenHumidifierGas Water HeaterIce MakerMicrowaveDishwasherRefrigeratorDryerWasher
Basement 
Full
Cooling 
Ceiling Fan(s)Central Air
Fireplace 
Yes
Fireplace Features 
MasonryFamily RoomGas
Fireplaces 
1
Heating 
Natural GasForced Air
Interior 
Walk-In Closet(s)Crown Molding
Laundry Features 
Electric Dryer Hookup
Bathroom 1 
Level – Second
Bathroom 2 
Level – Second
Bedroom 2 
Dimensions – 14 x 11Level – SecondArea – 154
Bedroom 3 
Dimensions – 13 x 11Level – SecondArea – 143
Bedroom 4 
Dimensions – 16 x 11Level – SecondArea – 176
Dining Room 
Dimensions – 11 x 9Level – FirstArea – 99
Entry Room 
Level – FirstArea – 70
Family Room 
Dimensions – 18 x 11Level – FirstArea – 198
Kitchen 
Dimensions – 20 x 11Area – 220
LaundryRoom 
Dimensions – 6 x 5Level – FirstArea – 30
Living Room 
Dimensions – 15 x 12Area – 180
Master Bedroom 
Dimensions – 17 x 11Level – SecondArea – 187
RecreationRoom 
Dimensions – 29 x 23Level – BasementArea – 667
Save
Ask
Tour
Hide
Share
Exterior Features
Construction Details 
BrickVinyl Siding
Exterior 
Fire Pit
Fencing 
PrivacyWood
Lot Features 
Cul-De-SacLevel
Other Structures 
Shed(s)
Patio And Porch 
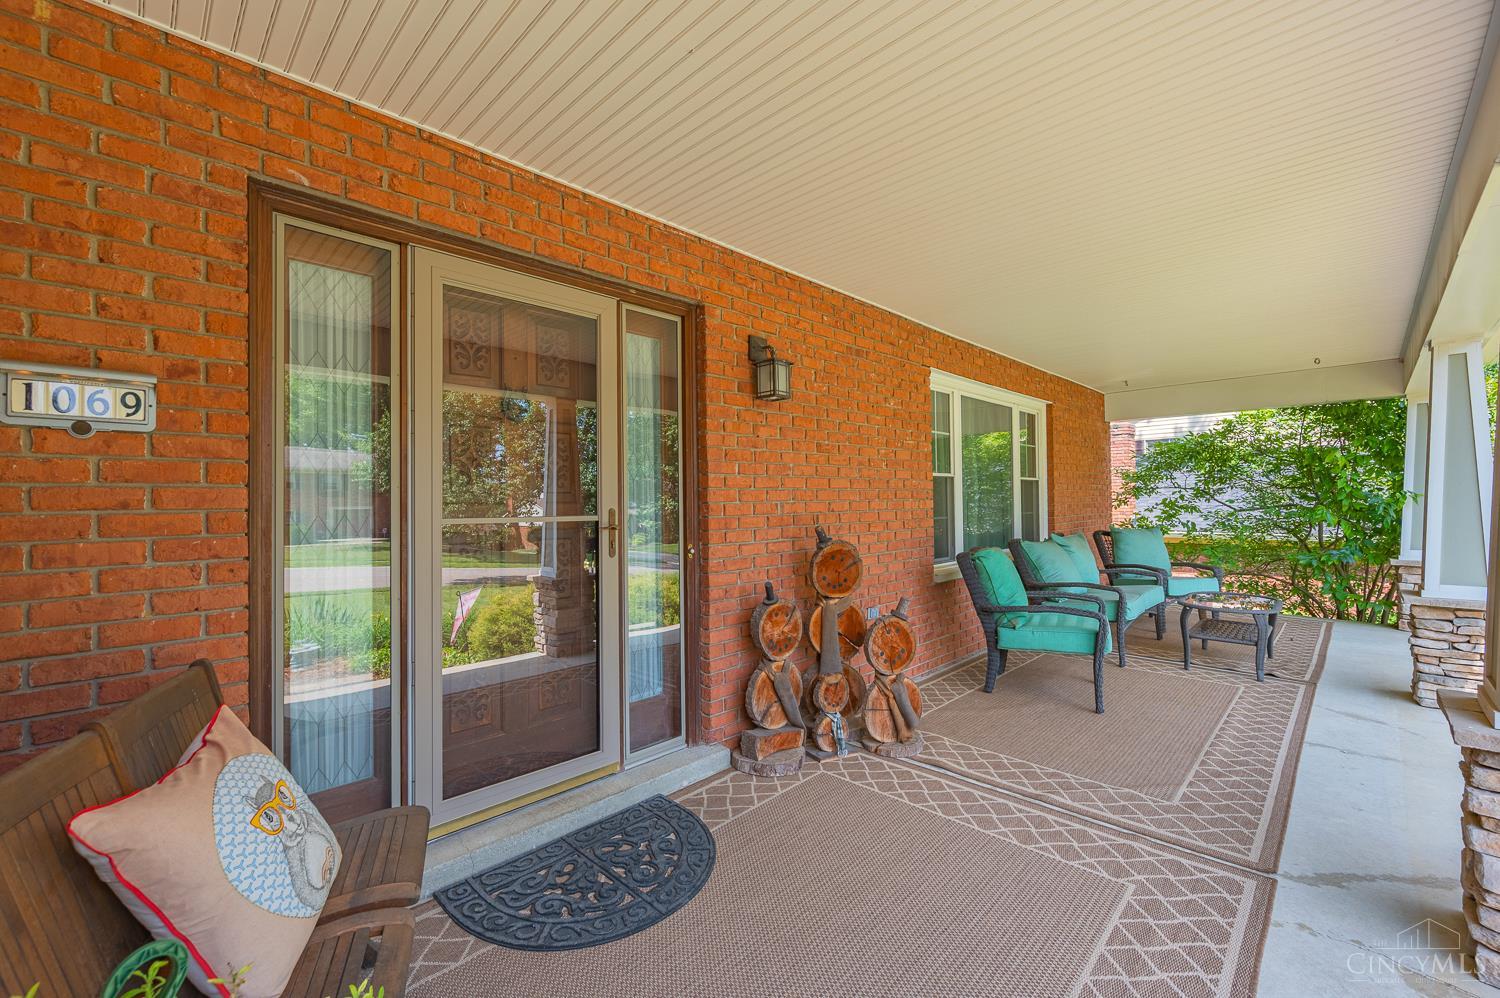
Awning(s)DeckSide PorchFront Porch
Pool Features 
HeatedIn Ground
Private Pool 
Yes
Roof 
Shingle
View 
Trees/WoodsPool
Waterview 
Trees/WoodsPool
Community Features
Community Features 
Sidewalks
MLS Area 
Hamilton-E07
School District 
Forest Hills Local S
Township 
Anderson Twp
Schools
School District
Forest Hills Local S
Elementary School
Unknown
Middle School
Unknown
High School
Unknown
Listing courtesy of Angela Poling of eXp Realty


Listing information is provided by Participants of the Cincy MLS. IDX information is provided exclusively for personal, non-commercial use, and may not be used for any purpose other than to identify prospective properties consumers may be interested in purchasing. Information is deemed reliable but not guaranteed. Copyright 2026, Cincy MLS.
Last checked: 2026-10-29 05:36 AM UTC

Neighborhood & Commute
Source: Walkscore
Disclosure: Community information and market data powered by Constellation Data Labs. Information is deemed reliable but not guaranteed.
Save
Ask
Tour
Hide
Share