Save
Ask
Tour
Hide
$229,000
2 Days On Site
886 Linda SueUnion Twp, OH 45245
Single Family Residence|Pending
3
Beds
1
Total Bath
1
Full Bath
1951
Built
County:
Clermont
Listing courtesy of Taylor Arthur of Keller Williams Advisors
Save
Ask
Tour
Hide
Mortgage Calculator
Monthly Payment (Est.)
Enter an interest rate to see your estimated monthly payment.Calculator powered by Showcase IDX, a Constellation1 Company. Copyright ©2026 Information is deemed reliable but not guaranteed.
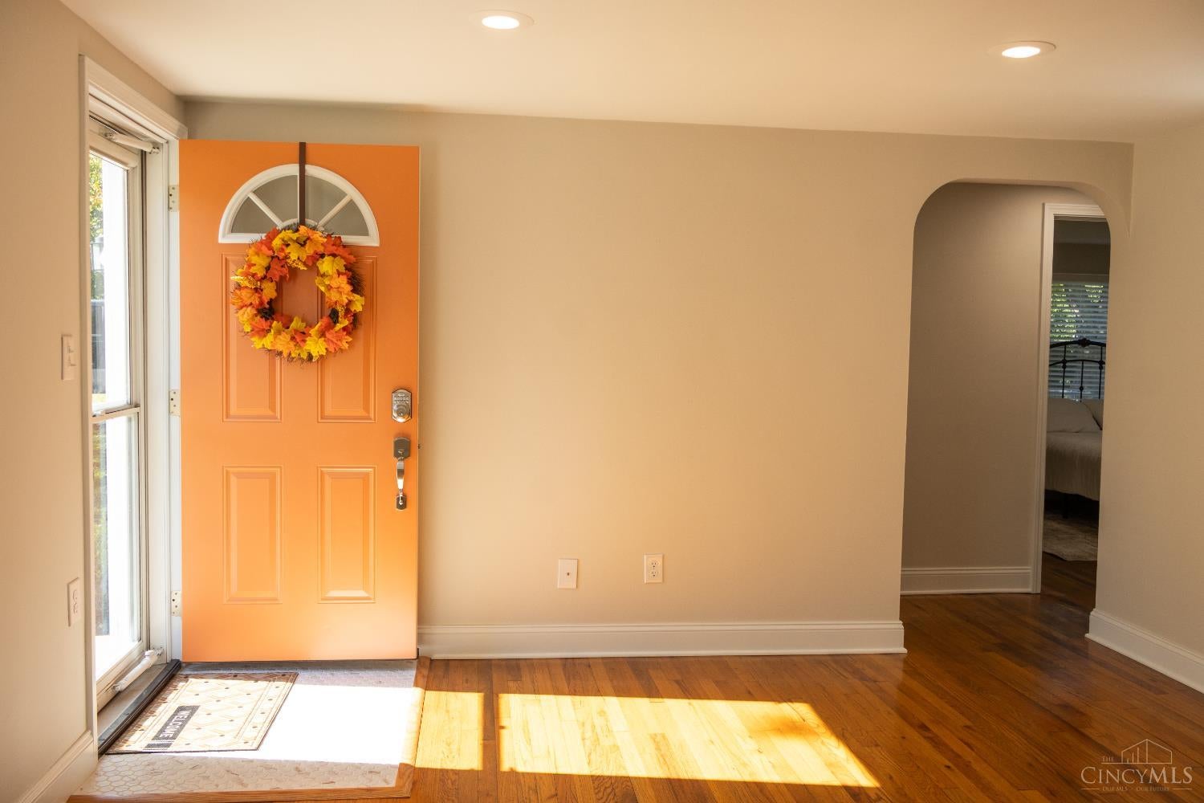
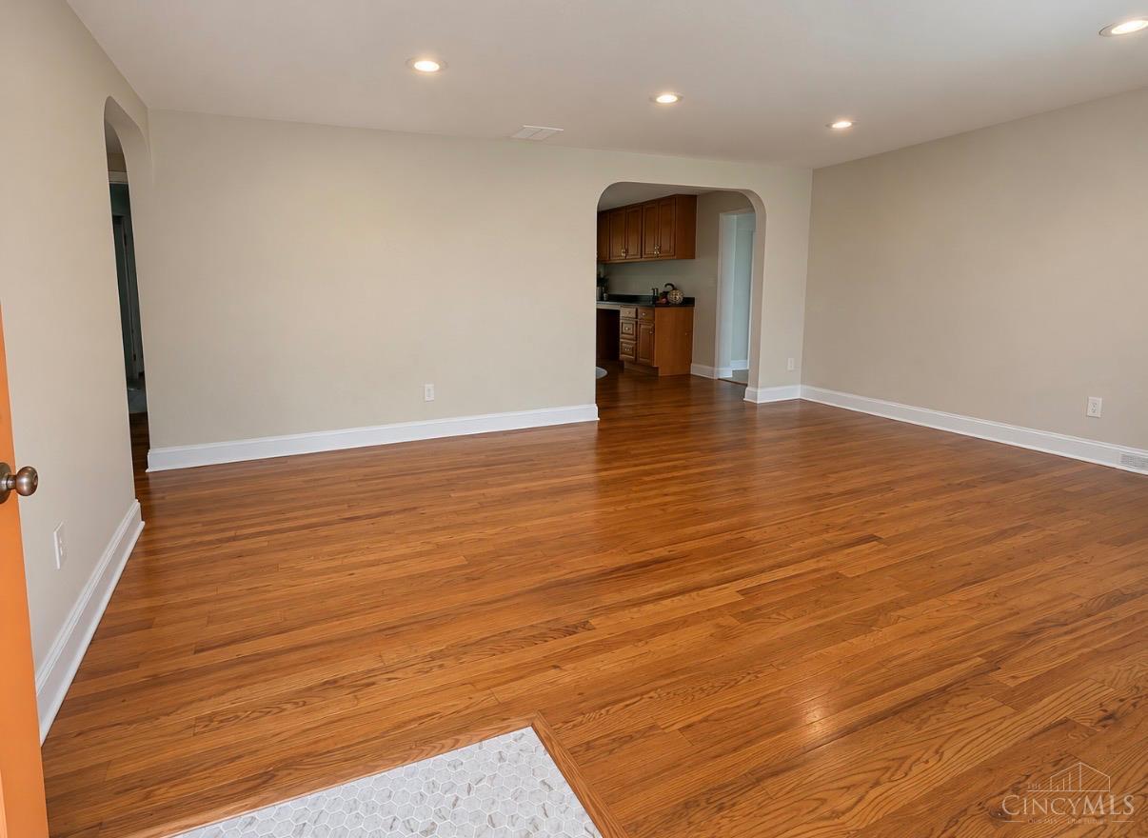
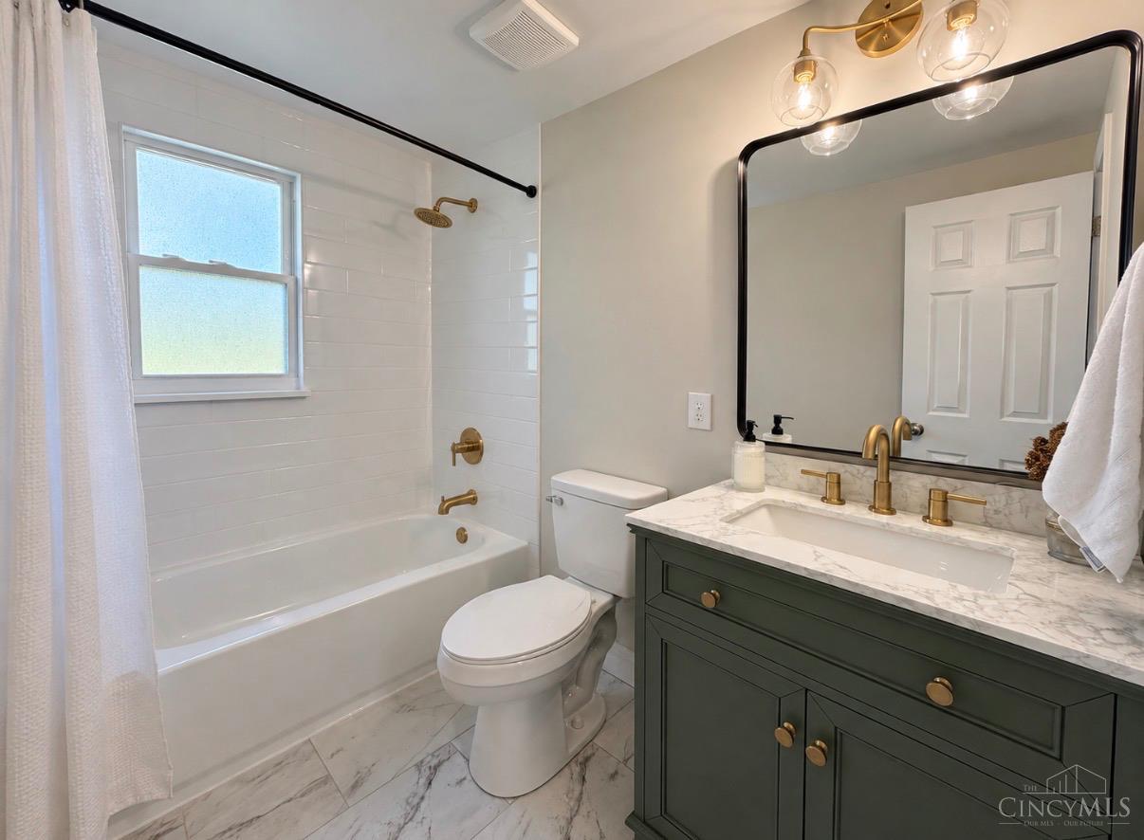
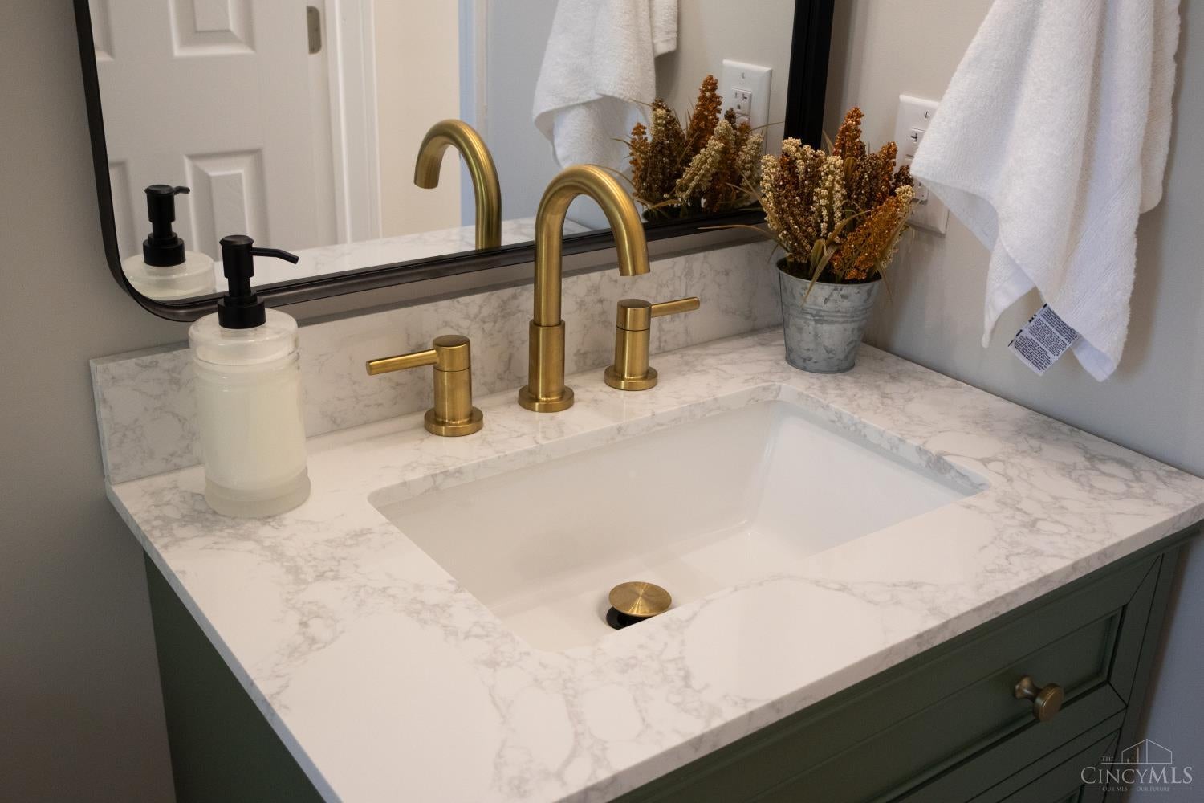
Move in ready, beautifully updated, and full of charm! This cozy and inviting home has been thoughtfully refreshed with updates throughout, making it easy to fall in love from the moment you walk in. Enjoy fresh paint, brand-new carpet, updated lighting throughout, newer windows, a brand new Furnace, and a new water heater! Step outside onto your brand new deck, overlooking a huge, flat backyard with endless possibilities for entertaining, relaxing, or simply enjoying the outdoors. Conveniently located near an abundance of restaurants, shopping, and everyday amenities, this home offers the perfect combination of comfort, convenience, and modern updates. All that's left to do is move in and make it yours!
Save
Ask
Tour
Hide
Listing Snapshot
Price
$229,000
Days On Site
2 Days
Bedrooms
3
Inside Area (SqFt)
N/A
Total Baths
1
Full Baths
1
Partial Baths
N/A
Lot Size
0.69 Acres
Year Built
1951
MLS Number
1897832
Status
Pending
Property Tax
N/A
HOA/Condo/Coop Fees
N/A
Sq Ft Source
N/A
Friends & Family
Recent Activity
| 6 hours ago | Listing updated with changes from the MLS | |
| 6 hours ago | Status changed to Pending | |
| 3 days ago | Listing first seen on site |
General Features
Acres
0.69
Foundation
Block
Levels
One
Property Sub Type
Single Family Residence
Sewer
Public Sewer
Style
Ranch
Utilities
Natural Gas Available
Water Source
Public
Zoning
Residential
Interior Features
Appliances
Gas Water Heater
Basement
None
Cooling
Central Air
Heating
Natural Gas
Bathroom 1
Level – First
Bedroom 2
Dimensions – 12 x 10Level – FirstArea – 120
Bedroom 3
Dimensions – 12 x 11Level – FirstArea – 132
Kitchen
Dimensions – 10 x 12Area – 120
LaundryRoom
Dimensions – 8 x 7Level – FirstArea – 56
Living Room
Dimensions – 15 x 12Area – 180
Master Bedroom
Dimensions – 12 x 15Level – FirstArea – 180
Save
Ask
Tour
Hide
Exterior Features
Construction Details
Vinyl Siding
Roof
Shingle
Community Features
MLS Area
Clermont-C01
School District
West Clermont Local
Schools
School District
West Clermont Local
Elementary School
Unknown
Middle School
Unknown
High School
Unknown
Listing courtesy of Taylor Arthur of Keller Williams Advisors

Listing information is provided by Participants of the Cincy MLS. IDX information is provided exclusively for personal, non-commercial use, and may not be used for any purpose other than to identify prospective properties consumers may be interested in purchasing. Information is deemed reliable but not guaranteed. Copyright 2026, Cincy MLS.
Last checked: 2026-10-25 10:41 PM UTC
Neighborhood & Commute
Source: Walkscore
Disclosure: Community information and market data powered by Constellation Data Labs. Information is deemed reliable but not guaranteed.
Save
Ask
Tour
Hide