5753 Franklin Trail, Liberty Twp, OH, 45011

Save
Ask
Tour
Hide
Share
$485,000
2 Days On Site

5753 Franklin Trail
Liberty Twp, OH 45011

For Sale|Single Family Residence|Active
4
Beds
3
Total Baths
2
Full Baths
1
Partial Bath
2,560
SqFt
$189
/SqFt
2001
Built
Subdivision:
Trails of Liberty
County:
Butler
Listing courtesy of Lisa Tesmer of Coldwell Banker Realty
5753 Franklin Trail5753 Franklin Trail5753 Franklin Trail5753 Franklin Trail
Save
Ask
Tour
Hide
Share

Mortgage Calculator

Monthly Payment (Est.)

Enter an interest rate to see your estimated monthly payment.
Calculator powered by Showcase IDX, a Constellation1 Company. Copyright ©2026 Information is deemed reliable but not guaranteed.

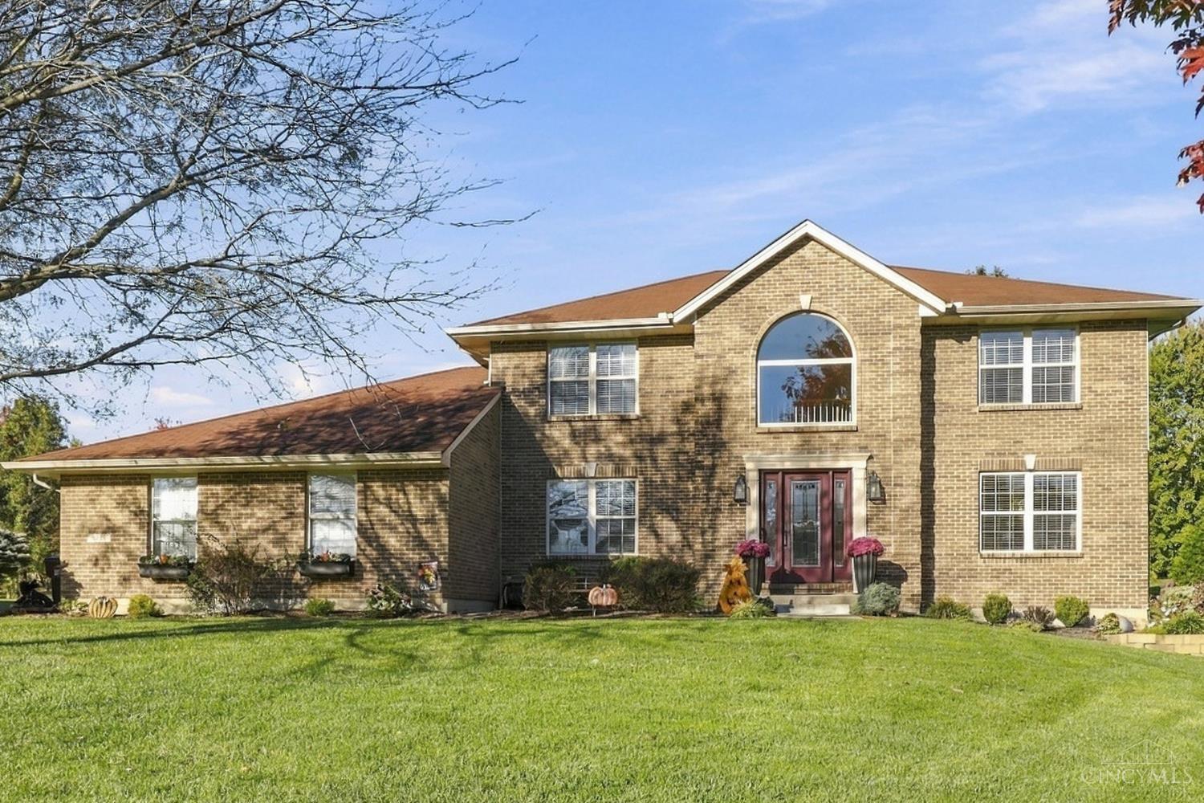
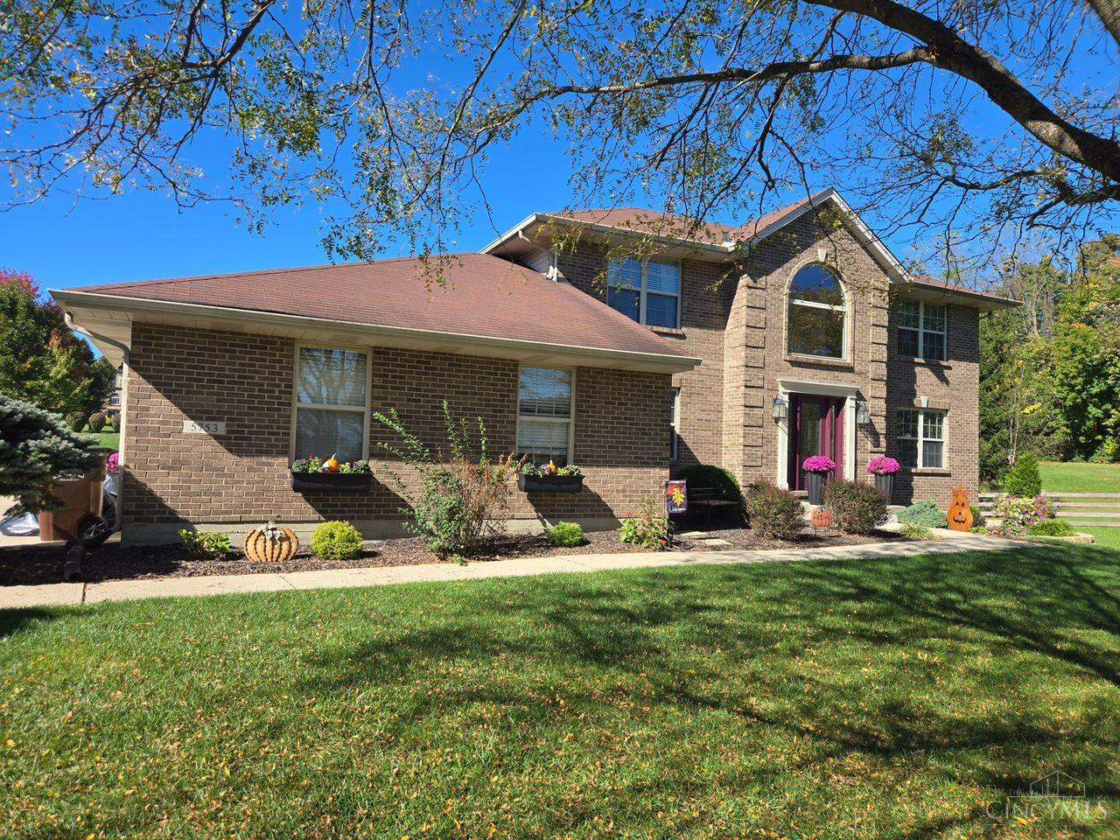
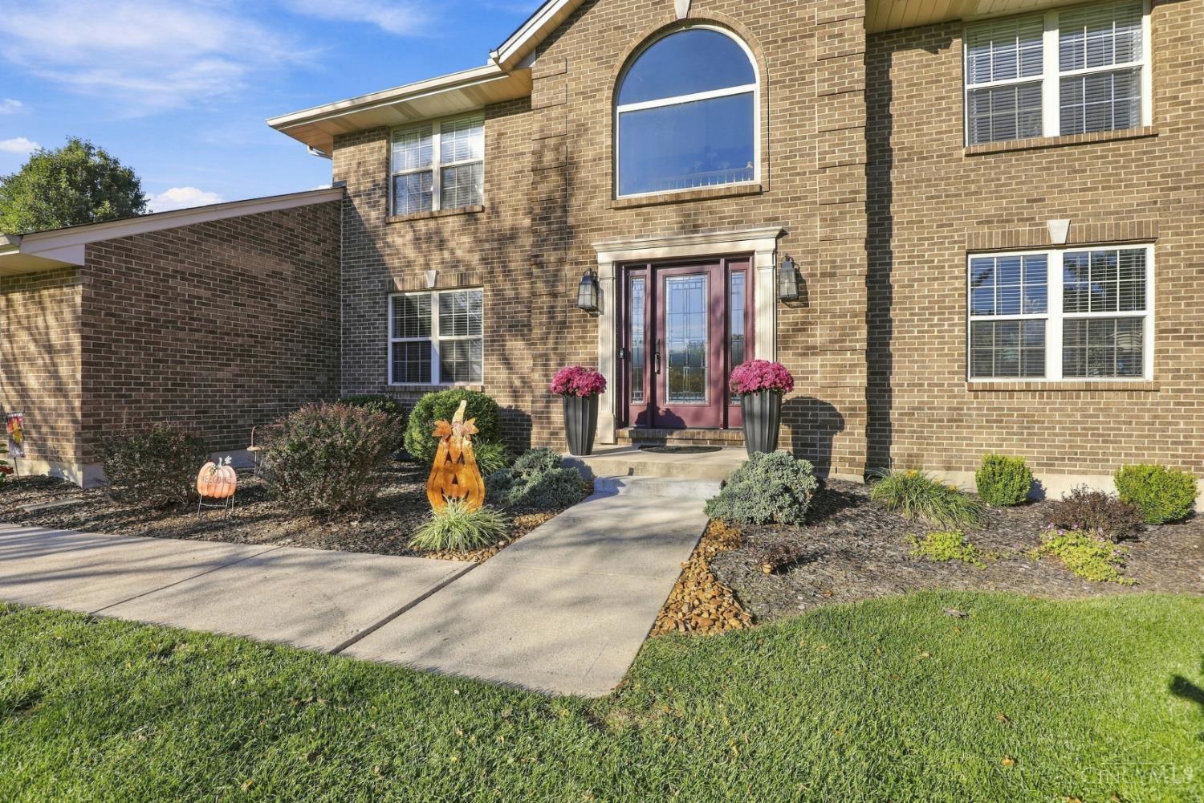
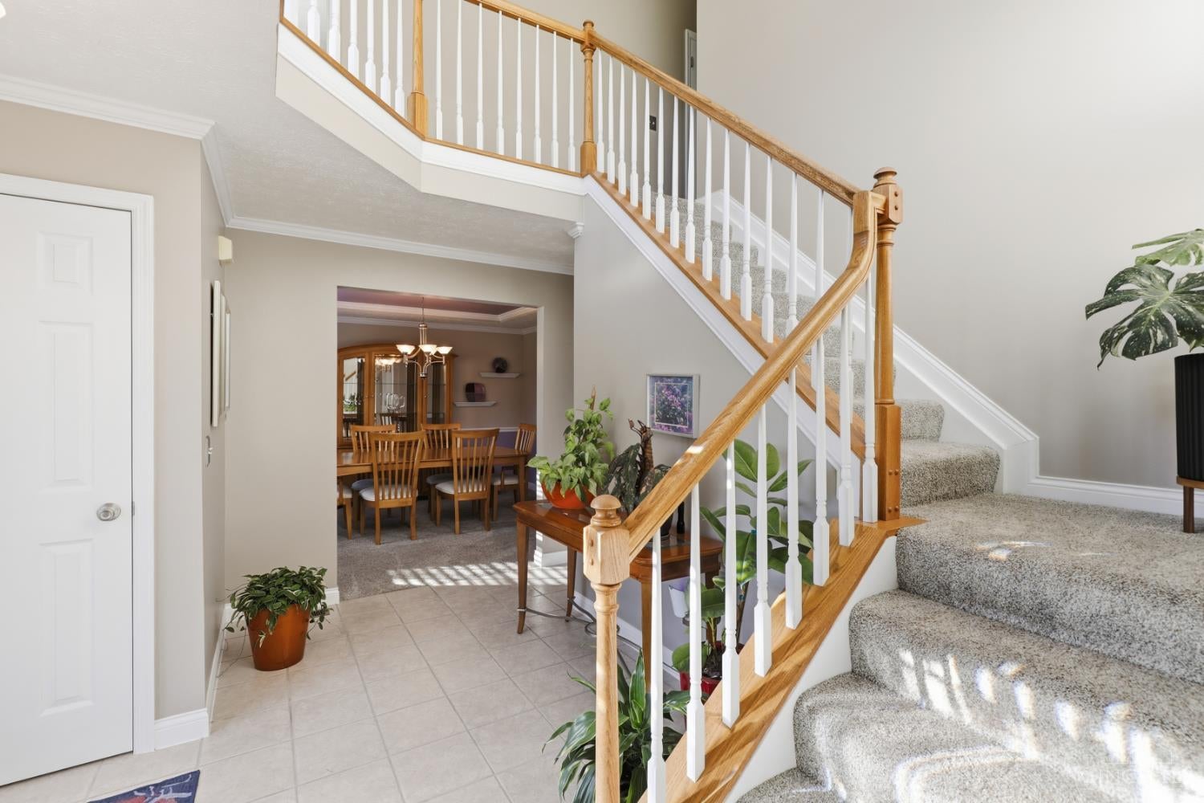
Welcome to this spacious 2,560 sq. ft. home, built by local Schmidt Builders & situated on a quiet, dead-end cul-de-sac street in the heart of the subdivision. A welcoming two-story foyer with tile flooring sets the tone, flanked by formal living & dining rooms. The kitchen opens to the family room, complete with a gas fireplace, creating a comfortable space for everyday living & gatherings. The traditional floor plan offers generously sized rooms and plenty of possibilities to make this home your own. An unfinished lower level provides additional storage & future finishing potential. Notable improvements include a roof & air conditioner (2016), newer kitchen appliances, garage doors & openers, water heater, & sump pump. Attractive landscaping & charming seasonal window boxes enhance the home's curb appeal, while the side-entry three-car garage complements its classic exterior. A wonderful opportunity to personalize a well-established home in a peaceful neighborhood setting.

Save
Ask
Tour
Hide
Share
Listing Snapshot
Price 
$485,000
Days On Site 
2 Days
Bedrooms 
4
Inside Area (SqFt) 
2,560 sqft
Total Baths 
3
Full Baths 
2
Partial Baths 
1
Lot Size 
0.5104 Acres
Year Built 
2001
MLS Number 
1897838
Status 
Active
Property Tax 
N/A
HOA/Condo/Coop Fees 
$18.75 monthly
Sq Ft Source 
N/A
Friends & Family
Recent Activity
3 days agoListing updated with changes from the MLS
3 days agoStatus changed to Active
3 days agoListing first seen on site
General Features
Acres 
0.5104
Attached Garage 
Yes
Garage 
Yes
Garage Spaces 
3
Levels 
Two
Parking 
Garage Door OpenerDrivewayAttached
Property Sub Type 
Single Family Residence
Sewer 
Public Sewer
Style 
Traditional
Utilities 
Natural Gas Available
Water Source 
Public
Zoning 
Residential
Interior Features
Appliances 
DisposalRangeOvenGas Water HeaterDishwasherRefrigerator
Basement 
UnfinishedSump PumpFull
Cooling 
Central Air
Fireplace 
Yes
Fireplace Features 
Gas
Fireplaces 
1
Heating 
Natural GasForced Air
Interior 
Vaulted Ceiling(s)Eat-in Kitchen
Bathroom 1 
Level – Second
Bathroom 2 
Level – First
Bathroom 3 
Level – Second
Bedroom 2 
Dimensions – 12 x 11Level – SecondArea – 132
Bedroom 3 
Dimensions – 12 x 11Level – SecondArea – 132
Bedroom 4 
Dimensions – 11 x 10Level – SecondArea – 110
Dining Room 
Dimensions – 15 x 12Level – FirstArea – 180
Entry Room 
Level – FirstArea – 72
Kitchen 
Dimensions – 19 x 14Area – 266
LaundryRoom 
Dimensions – 13 x 6Level – FirstArea – 78
Living Room 
Dimensions – 14 x 11Area – 154
Master Bedroom 
Dimensions – 14 x 13Level – SecondArea – 182
Save
Ask
Tour
Hide
Share
Exterior Features
Construction Details 
BrickVinyl Siding
Patio And Porch 
Patio
Roof 
Shingle
Community Features
Association Fee 
$225.0
Association Fee Frequency 
Annually
MLS Area 
Butler-E16
School District 
Lakota Local SD
Township 
Liberty Twp
Schools
School District
Lakota Local SD
Elementary School
Unknown
Middle School
Unknown
High School
Unknown
Listing courtesy of Lisa Tesmer of Coldwell Banker Realty


Listing information is provided by Participants of the Cincy MLS. IDX information is provided exclusively for personal, non-commercial use, and may not be used for any purpose other than to identify prospective properties consumers may be interested in purchasing. Information is deemed reliable but not guaranteed. Copyright 2026, Cincy MLS.
Last checked: 2026-10-25 10:46 PM UTC

Neighborhood & Commute
Source: Walkscore
Disclosure: Community information and market data powered by Constellation Data Labs. Information is deemed reliable but not guaranteed.
Save
Ask
Tour
Hide
Share