5088 Eagles View, Union Twp, OH, 45244

Save
Ask
Tour
Hide
Share
$1,149,000
1 Day On Site

5088 Eagles View
Union Twp, OH 45244

For Sale|Single Family Residence|Active
4
Beds
4
Total Baths
3
Full Baths
1
Partial Bath
4,092
SqFt
$281
/SqFt
2003
Built
Subdivision:
The Ravines
County:
Clermont
Listing courtesy of Nicole Renee Robinson of Comey & Shepherd
5088 Eagles View5088 Eagles View5088 Eagles View5088 Eagles View
Save
Ask
Tour
Hide
Share

Mortgage Calculator

Monthly Payment (Est.)

Enter an interest rate to see your estimated monthly payment.
Calculator powered by Showcase IDX, a Constellation1 Company. Copyright ©2026 Information is deemed reliable but not guaranteed.

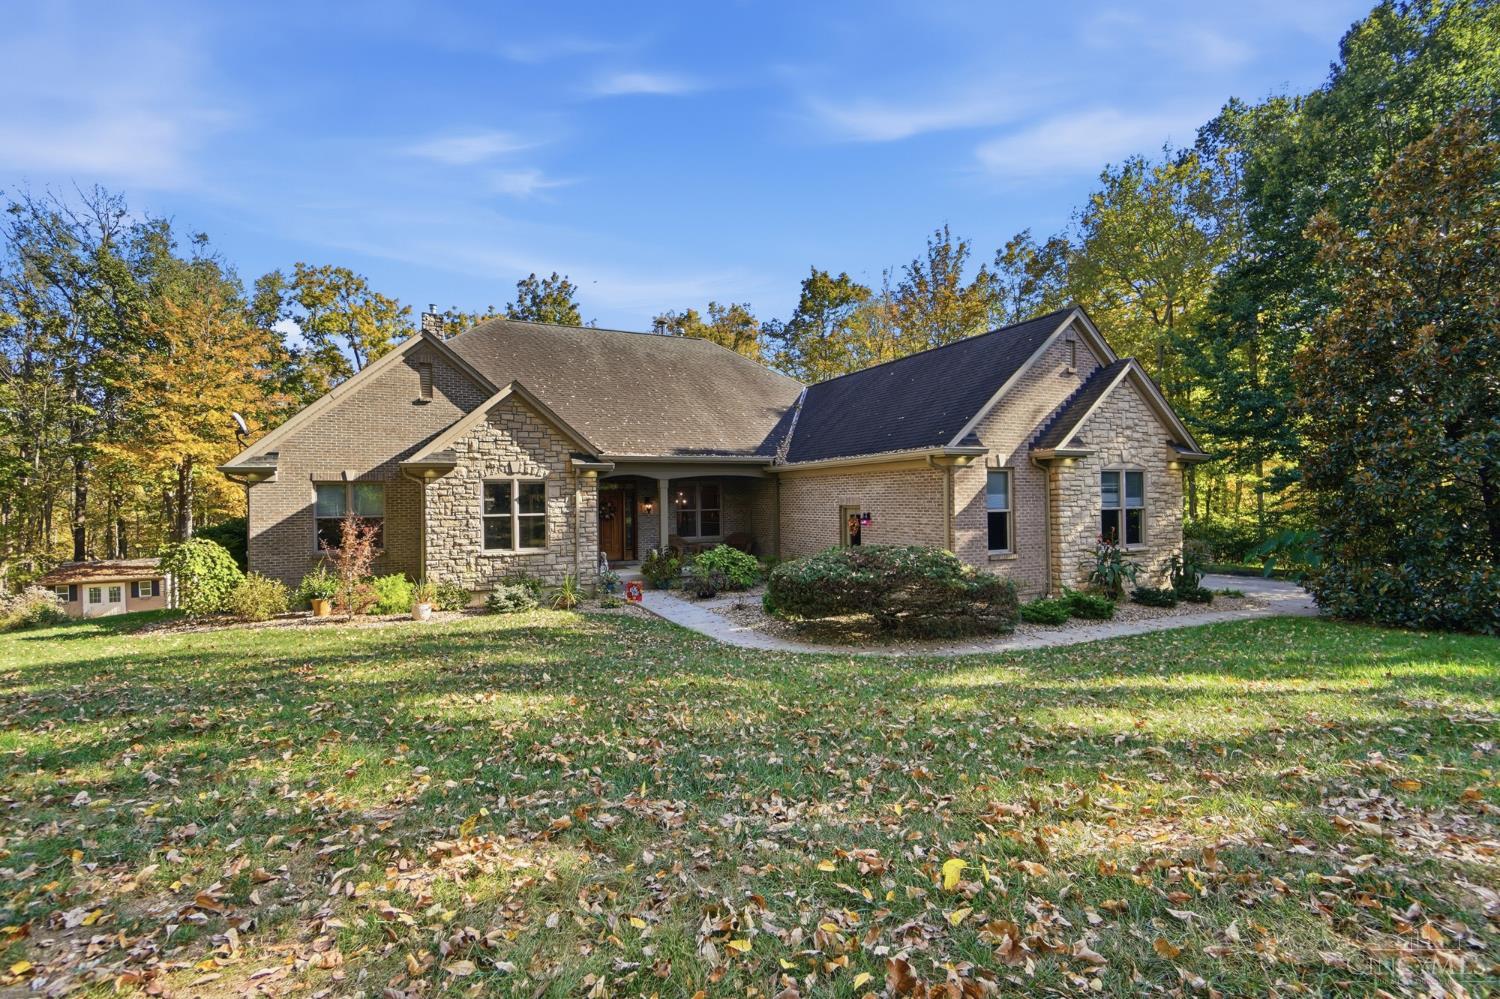
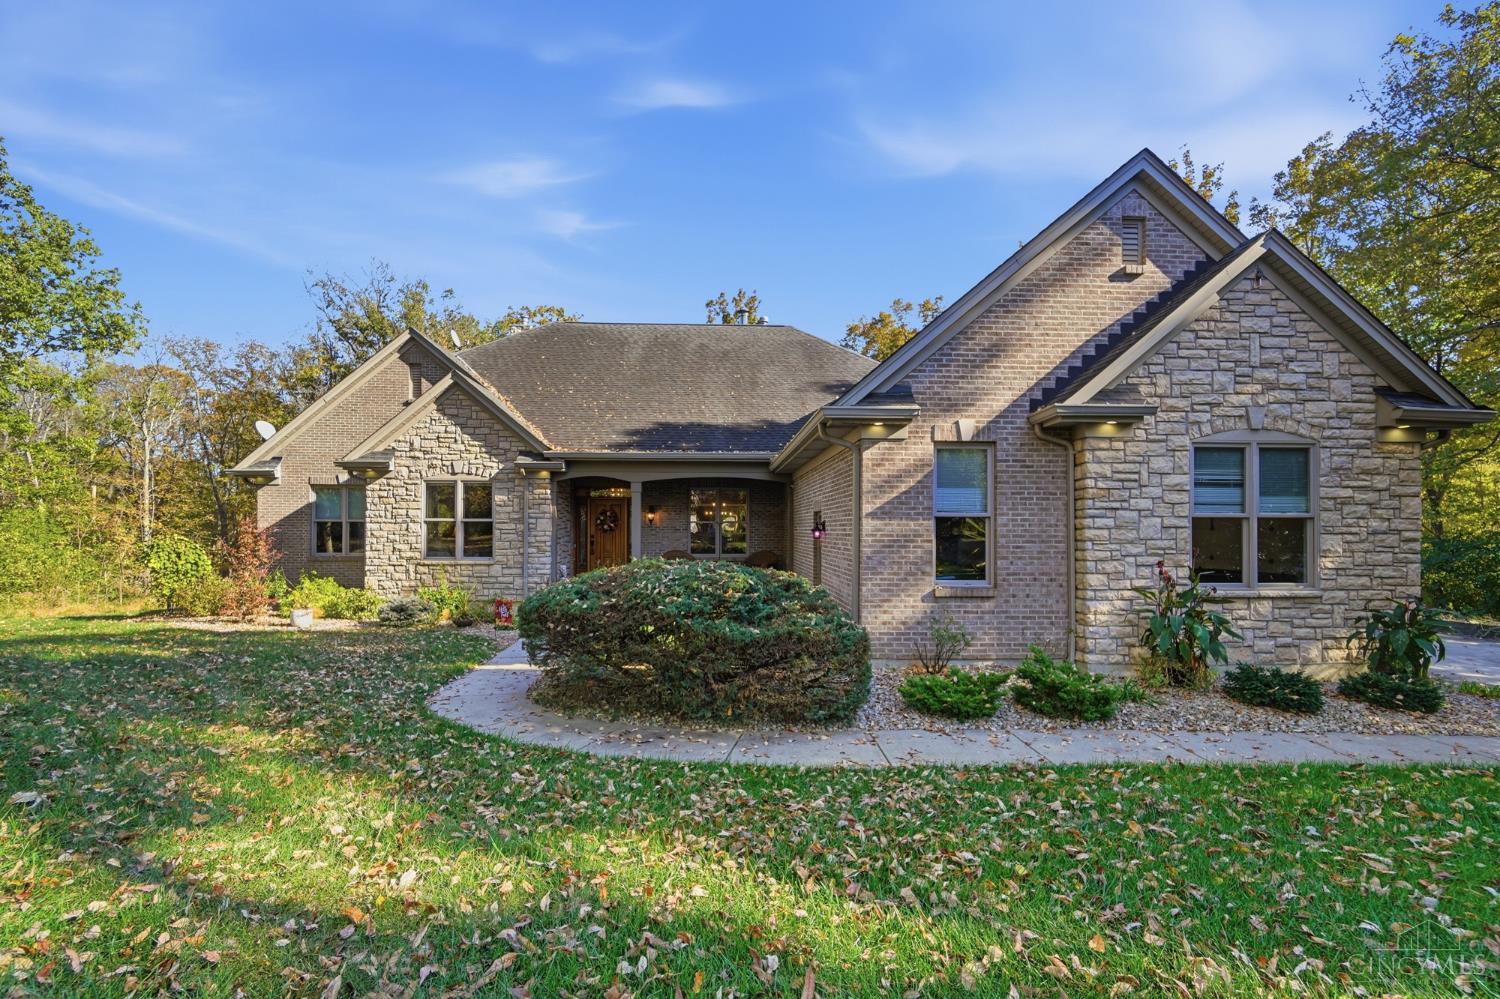
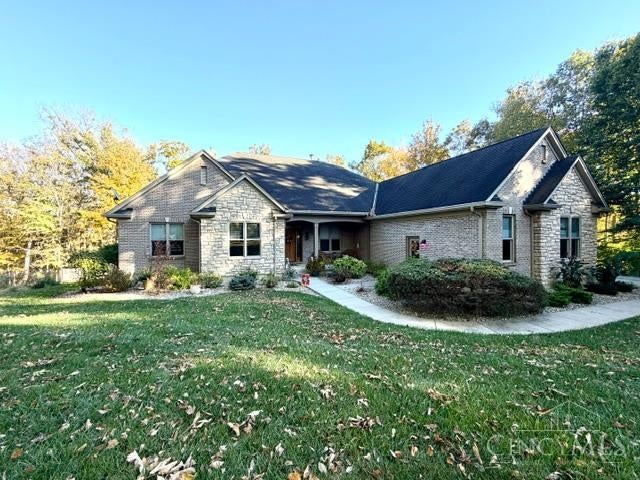
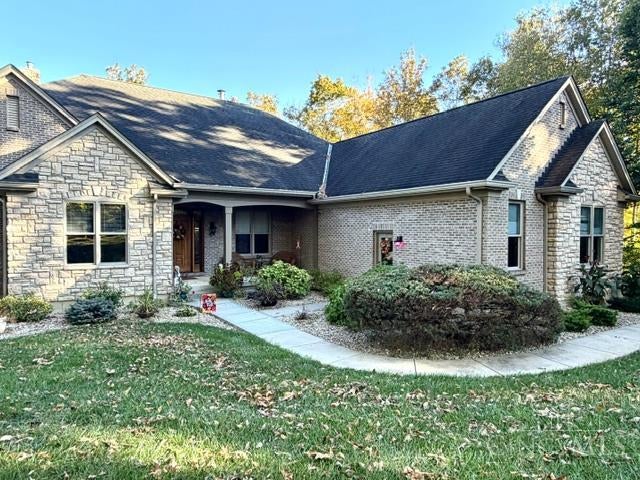
Beautiful transitional split bedroom floor plan. 5884 sq ft. 4,183 finished. Overlooking the woods at the end of the private drive in The Ravines. Brick and stone exterior set amid a variety of mature trees and beautifully landscaped. Sit on the back deck, in the screened porch or walkout onto the covered patio from the basement to enjoy your own 6.5 acres of woods and creek. Entryway is filled with natural light through a gorgeous glassed front door & transits, complimenting glass French doors and custom installed antique stained glass window. Beautiful wood cabinetry & granite countertops warm the Kitchen with island and counter bar into walkout breakfast nook. Large master bedroom boasts a walkout to the screened porch, a double sided fireplace, jetted tub, double vanity, separate shower/toilet closet and large walk in closet. Basement continues the living space with large bedroom, full bath, living room and rec room w/walkout. Meticulously maintained. 4 car garage

Save
Ask
Tour
Hide
Share
Listing Snapshot
Price 
$1,149,000
Days On Site 
1 Day
Bedrooms 
4
Inside Area (SqFt) 
4,092 sqft
Total Baths 
4
Full Baths 
3
Partial Baths 
1
Lot Size 
6.529 Acres
Year Built 
2003
MLS Number 
1897886
Status 
Active
Property Tax 
N/A
HOA/Condo/Coop Fees 
$33.33 monthly
Sq Ft Source 
N/A
Friends & Family
Recent Activity
yesterdayListing updated with changes from the MLS
yesterdayStatus changed to Active
yesterdayListing first seen on site
General Features
Acres 
6.529
Cross Street 
Nature Trail
Garage 
Yes
Garage Spaces 
4
Levels 
One
Parking 
Garage Door OpenerDrivewayPaved
Property Sub Type 
Single Family Residence
Sewer 
Septic Tank
Style 
RanchTransitional
Utilities 
Natural Gas Available
Water Source 
Public
Zoning 
Residential
Interior Features
Appliances 
DisposalGas Water HeaterMicrowaveDishwasherDouble OvenElectric Cooktop
Basement 
Walk-Out AccessSump PumpFull
Cooling 
Central Air
Fireplace 
Yes
Fireplace Features 
MasonryMaster BedroomGreat RoomBlower FanDouble Sided
Fireplaces 
2
Heating 
Natural GasForced Air
Interior 
Cathedral Ceiling(s)Kitchen IslandPantryCentral VacuumWalk-In Closet(s)
Laundry Features 
Electric Dryer HookupSink
Window Features 
Skylight(s)
Bathroom 1 
Level – First
Bathroom 2 
Level – First
Bathroom 3 
Level – First
Bathroom 4 
Level – Lower
Bedroom 2 
Dimensions – 15 x 12Level – FirstArea – 180
Bedroom 3 
Dimensions – 13 x 12Level – FirstArea – 156
Bedroom 4 
Dimensions – 17 x 12Level – LowerArea – 204
Bedroom 5 
Dimensions – 15 x 13Level – FirstArea – 195
Dining Room 
Dimensions – 13 x 12Level – FirstArea – 156
Entry Room 
Level – FirstArea – 91
Family Room 
Dimensions – 28 x 22Level – LowerArea – 616
Great Room 
Level – First
Kitchen 
Dimensions – 14 x 13Area – 182
LaundryRoom 
Dimensions – 8 x 6Level – FirstArea – 48
Living Room 
Dimensions – 28 x 22Area – 616
Master Bedroom 
Dimensions – 21 x 17Level – FirstArea – 357
RecreationRoom 
Dimensions – 21 x 13Level – LowerArea – 273
StudyLibDen 
Dimensions – 17 x 12Level – FirstArea – 204
Save
Ask
Tour
Hide
Share
Exterior Features
Construction Details 
BrickStone
Exterior 
Fire Pit
Lot Features 
Wooded
Other Structures 
Shed(s)
Patio And Porch 
CoveredDeckScreenedEnclosedFront PorchPatio
Roof 
Asbestos Shingle
View 
Trees/Woods
Waterfront Features 
Stream
Waterview 
Trees/Woods
Windows/Doors 
Skylight(s)
Community Features
Association Fee 
$400.0
Association Fee Frequency 
Annually
MLS Area 
Clermont-C01
School District 
Milford Ex Vill SD
Township 
Union Twp
Schools
School District
Milford Ex Vill SD
Elementary School
Unknown
Middle School
Unknown
High School
Unknown
Listing courtesy of Nicole Renee Robinson of Comey & Shepherd


Listing information is provided by Participants of the Cincy MLS. IDX information is provided exclusively for personal, non-commercial use, and may not be used for any purpose other than to identify prospective properties consumers may be interested in purchasing. Information is deemed reliable but not guaranteed. Copyright 2026, Cincy MLS.
Last checked: 2026-10-25 07:42 PM UTC

Neighborhood & Commute
Source: Walkscore
Disclosure: Community information and market data powered by Constellation Data Labs. Information is deemed reliable but not guaranteed.
Save
Ask
Tour
Hide
Share