Save
Ask
Tour
Hide
$553,145
23 Days On Site
6238 Nicholas Way 53Mason, OH 45040
For Sale|Condominium|Active
3
Beds
4
Total Baths
3
Full Baths
1
Partial Bath
2,016
SqFt
$274
/SqFt
Subdivision:
Everybody's Farm
County:
Warren
Listing courtesy of Daniel Tartabini of New Advantage, LTD
Upcoming Open Houses
Sat, Nov 14, 12:00 PM – 4:00 PM
Sun, Nov 15, 12:00 PM – 4:00 PM
Sat, Nov 21, 12:00 PM – 4:00 PM
Sun, Nov 22, 12:00 PM – 4:00 PM
Save
Ask
Tour
Hide
Mortgage Calculator
Monthly Payment (Est.)
Enter an interest rate to see your estimated monthly payment.Calculator powered by Showcase IDX, a Constellation1 Company. Copyright ©2026 Information is deemed reliable but not guaranteed.
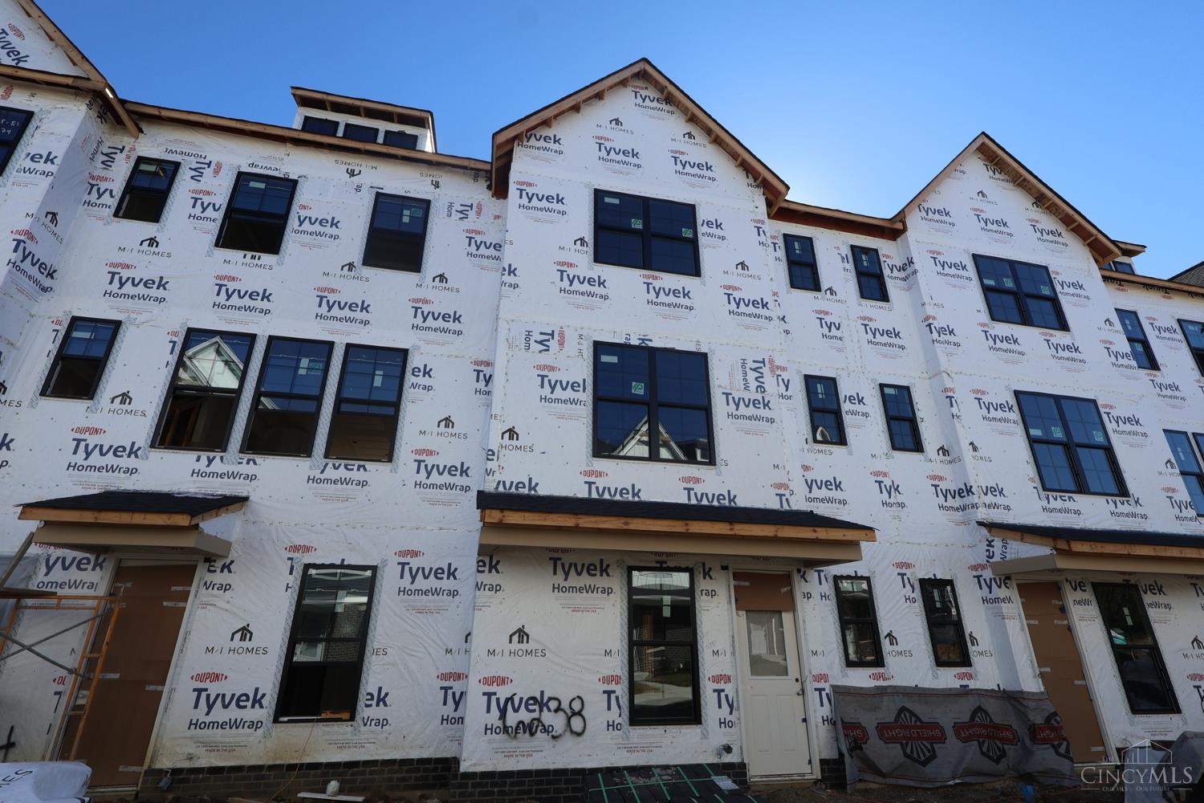
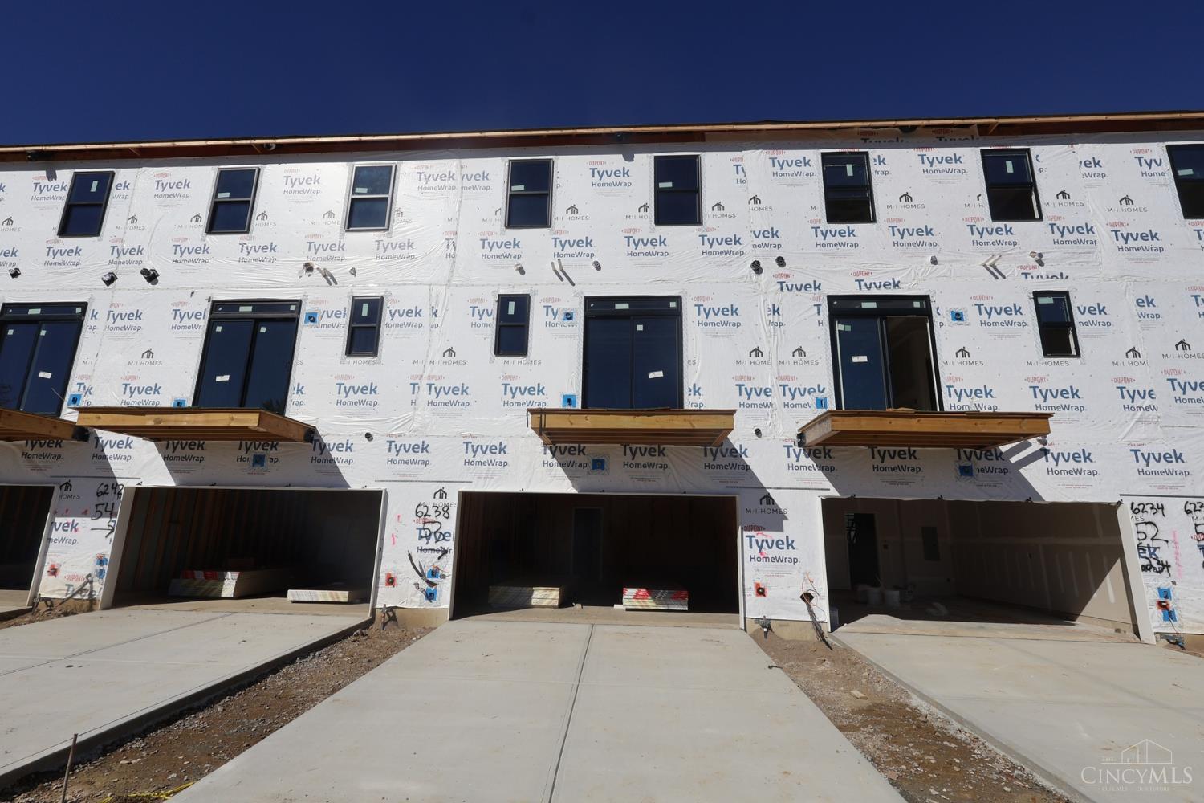
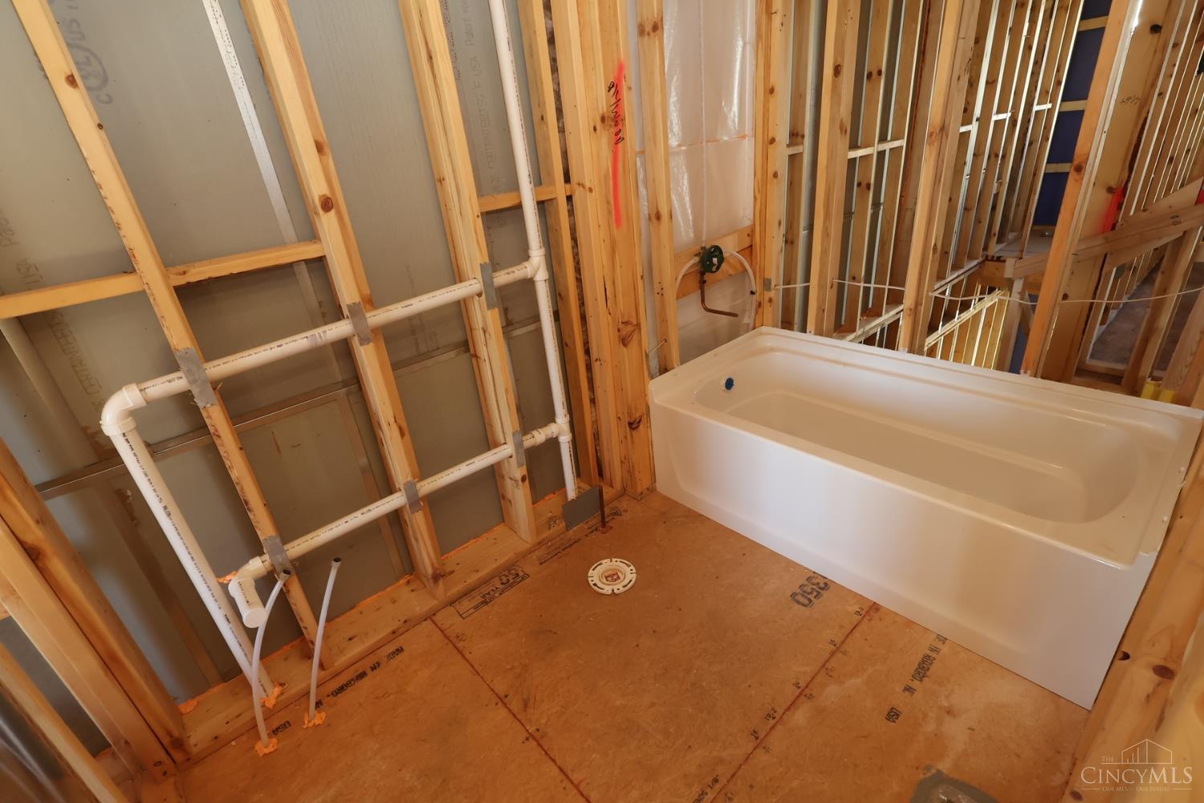
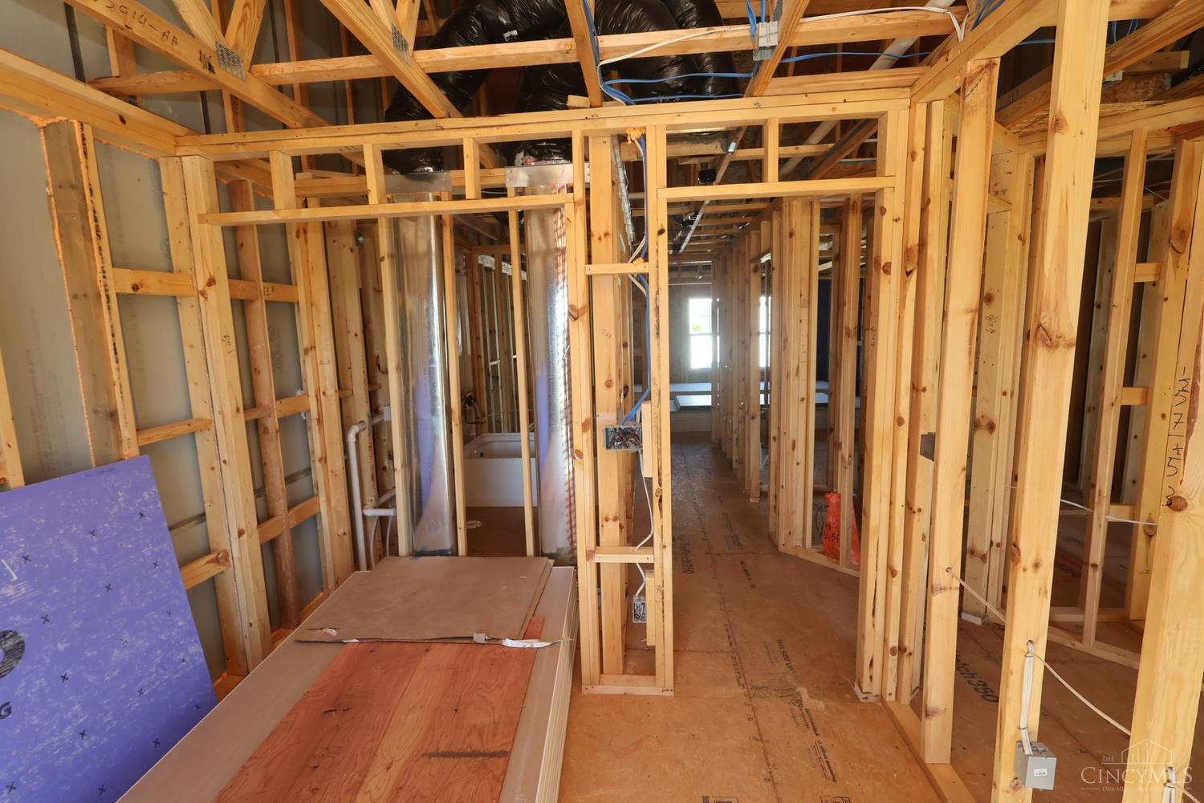
Located in the Everybody's Farm Community, this beautiful new construction 3-story Townhome – Bryant model- by M/I Homes. Located conveniently in Mason within the A+ rated school district of Mason City schools. Open concept, high ceilings and lovely features on each floor. Enjoy a flex space and full bathroom on the first floor. Perfect for an at home office space or hosting friends and family. A stunning retreat with a large bathroom and walk-in closet and additional 2 bedrooms on 3rd floor. 2nd floor has open concept kitchen that leads into a breakfast room and large family room. Close to shopping and parks, everything you need to call this location home.
Save
Ask
Tour
Hide
Listing Snapshot
Price
$553,145
Days On Site
23 Days
Bedrooms
3
Inside Area (SqFt)
2,016 sqft
Total Baths
4
Full Baths
3
Partial Baths
1
Lot Size
0.03 Acres
Year Built
N/A
MLS Number
1897891
Status
Active
Property Tax
N/A
HOA/Condo/Coop Fees
$270 monthly
Sq Ft Source
N/A
Friends & Family
Recent Activity
| 2 weeks ago | Listing updated with changes from the MLS | |
| 3 weeks ago | Listing first seen on site |
General Features
Acres
0.03
Attached Garage
Yes
Foundation
Slab
Garage
Yes
Garage Spaces
2
Home Warranty
Yes
Levels
Three Or More
Number Of Stories
3
Parking
Garage Door OpenerDrivewayAttached
Property Condition
New Construction
Property Sub Type
Condominium
Security
Smoke Detector(s)
Sewer
Public Sewer
Style
Traditional
Utilities
Natural Gas Available
Water Source
Public
Zoning
Residential
Interior Features
Appliances
DisposalElectric Water HeaterMicrowaveDishwasherDouble OvenGas Cooktop
Basement
None
Cooling
Central Air
Interior
Kitchen IslandWalk-In Closet(s)
Window Features
Insulated Windows
Bathroom 1
Level – First
Bathroom 2
Level – Second
Bathroom 3
Level – Third
Bathroom 4
Level – Third
Bedroom 2
Dimensions – 10 x 10Level – ThirdArea – 100
Bedroom 3
Dimensions – 10 x 10Level – ThirdArea – 100
Bedroom 4
Dimensions – 12 x 9Level – SecondArea – 108
Entry Room
Level – FirstArea – 65
Family Room
Dimensions – 12 x 16Level – SecondArea – 192
Kitchen
Dimensions – 14 x 12Area – 168
LaundryRoom
Dimensions – 5 x 6Level – SecondArea – 30
Master Bedroom
Dimensions – 13 x 15Level – ThirdArea – 195
Save
Ask
Tour
Hide
Exterior Features
Construction Details
BrickFiber Cement
Lot Features
Cleared
Patio And Porch
Deck
Roof
Shingle
Windows/Doors
Insulated Windows
Community Features
Association Fee
$270.0
Association Fee Frequency
Monthly
MLS Area
Warren-E09
School District
Mason City SD
Township
Mason
Schools
School District
Mason City SD
Elementary School
Unknown
Middle School
Unknown
High School
Unknown
Listing courtesy of Daniel Tartabini of New Advantage, LTD

Listing information is provided by Participants of the Cincy MLS. IDX information is provided exclusively for personal, non-commercial use, and may not be used for any purpose other than to identify prospective properties consumers may be interested in purchasing. Information is deemed reliable but not guaranteed. Copyright 2026, Cincy MLS.
Last checked: 2026-11-13 12:18 AM UTC
Listing information is provided by Participants of the Cincy MLS. IDX information is provided exclusively for personal, non-commercial use, and may not be used for any purpose other than to identify prospective properties consumers may be interested in purchasing. Information is deemed reliable but not guaranteed. Copyright 2026, Cincy MLS.
Last checked: 2026-11-13 12:18 AM UTC
Neighborhood & Commute
Source: Walkscore
Disclosure: Community information and market data powered by Constellation Data Labs. Information is deemed reliable but not guaranteed.
Save
Ask
Tour
Hide