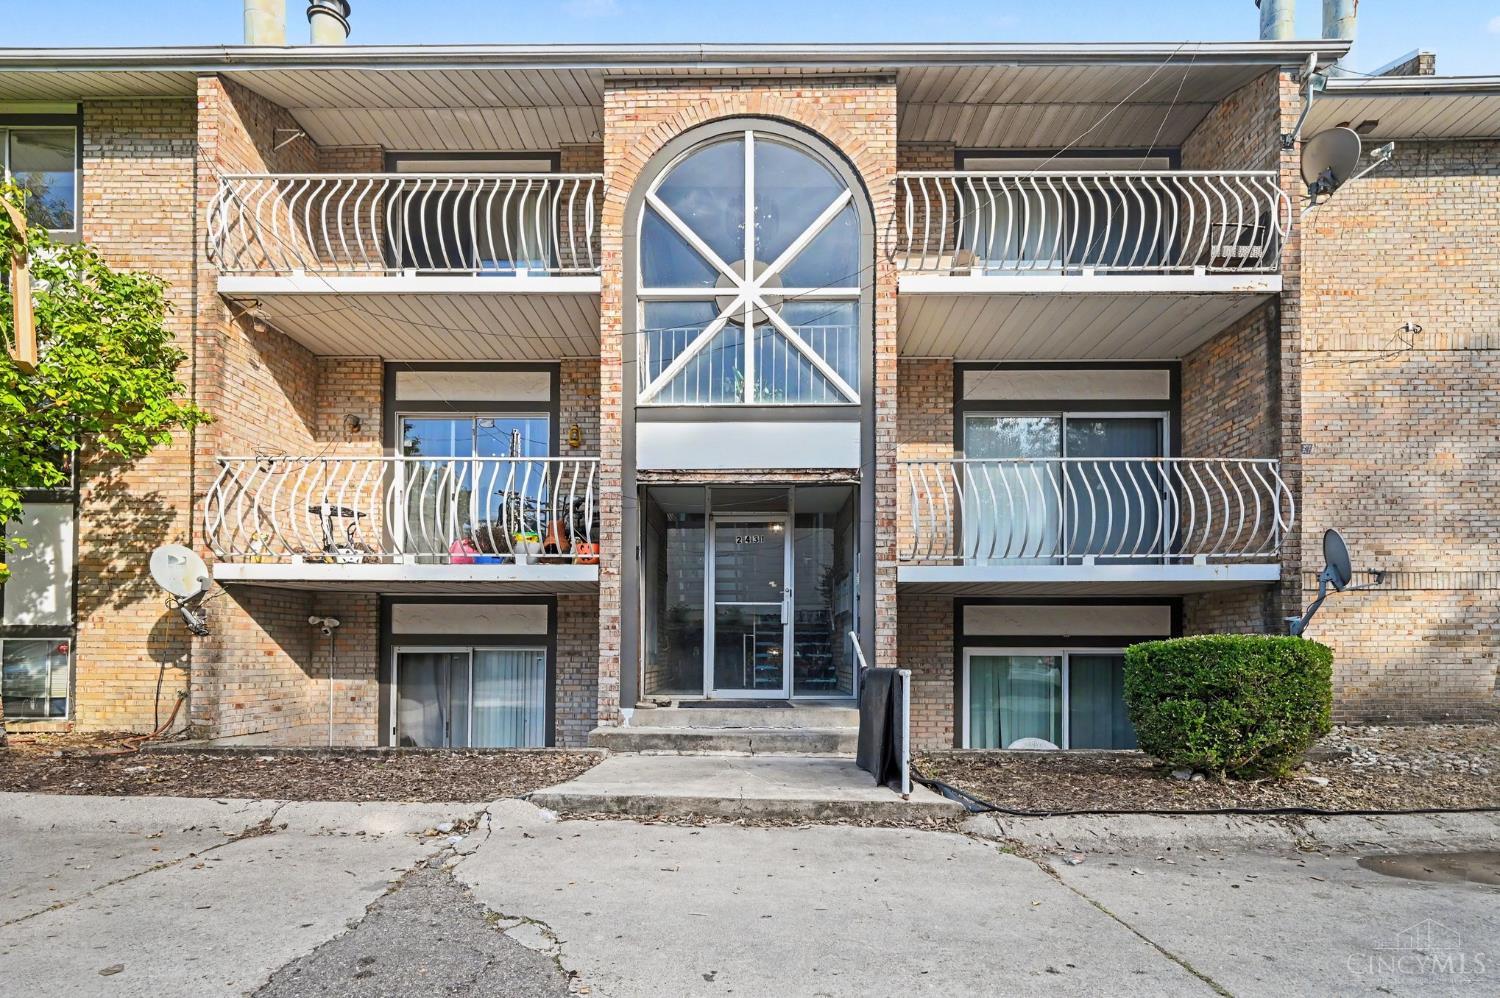
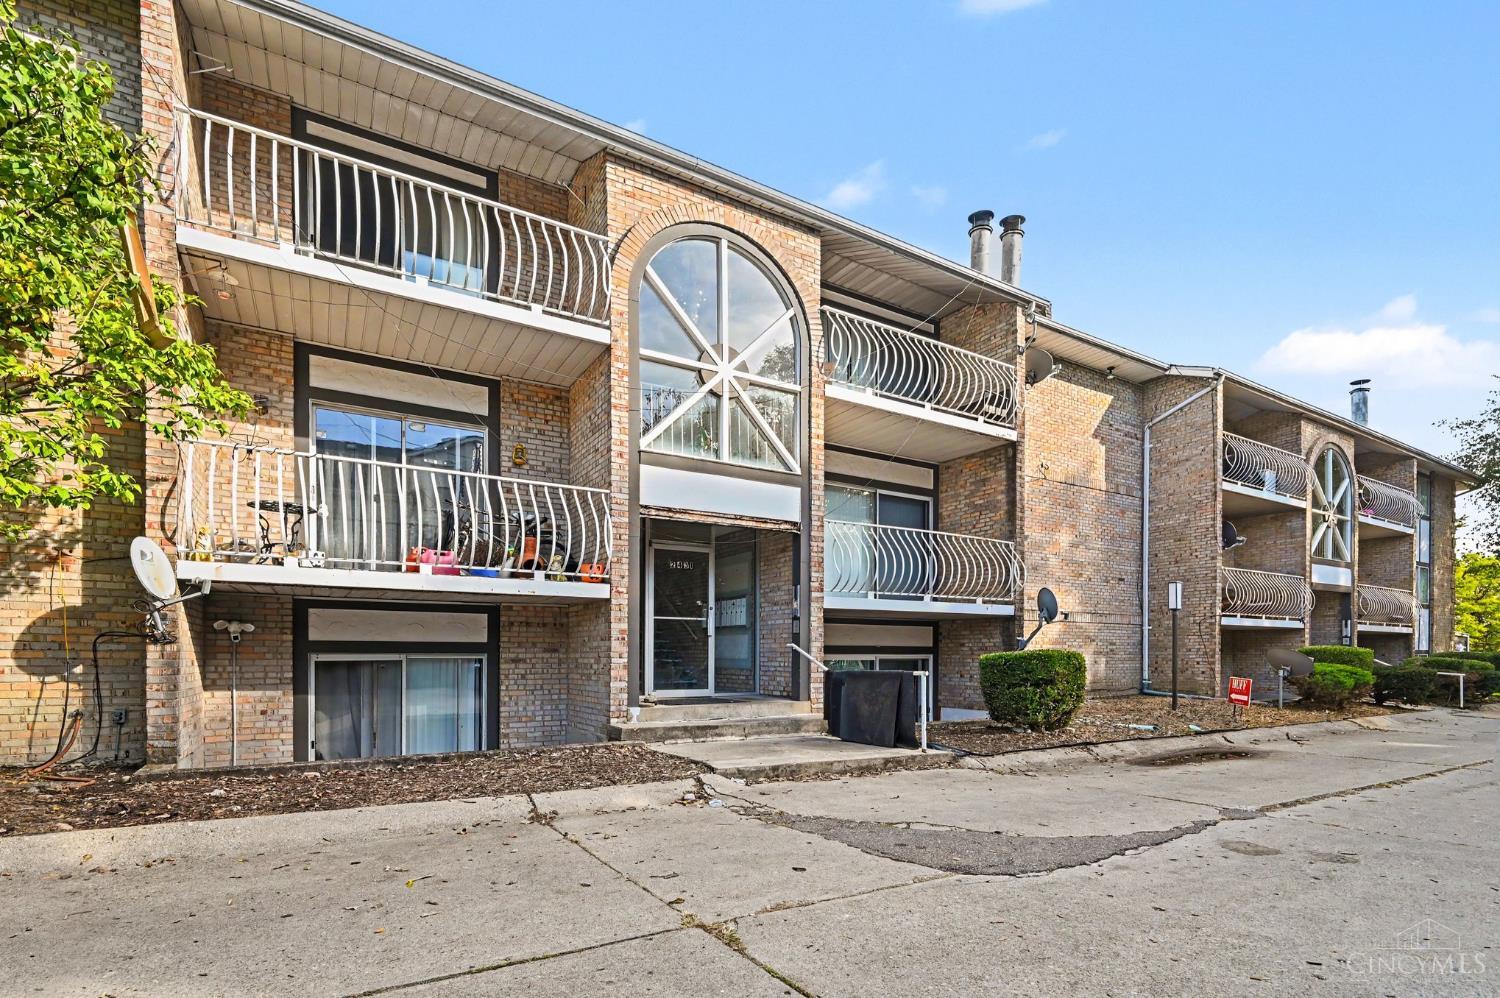
2431 Montana Avenue 5, Cincinnati, OH, 45211

Save
Ask
Tour
Hide
Share
$180,000
2 Days On Site

2431 Montana Avenue 5
Cincinnati, OH 45211

For Sale|Condominium|Active
4
Beds
4
Total Baths
4
Full Baths
946
SqFt
$190
/SqFt
1984
Built
County:
Hamilton
Listing courtesy of Denise Taylor of eXp Realty
2431 Montana Avenue 52431 Montana Avenue 52431 Montana Avenue 52431 Montana Avenue 5
Save
Ask
Tour
Hide
Share

Mortgage Calculator

Monthly Payment (Est.)

Enter an interest rate to see your estimated monthly payment.
Calculator powered by Showcase IDX, a Constellation1 Company. Copyright ©2026 Information is deemed reliable but not guaranteed.

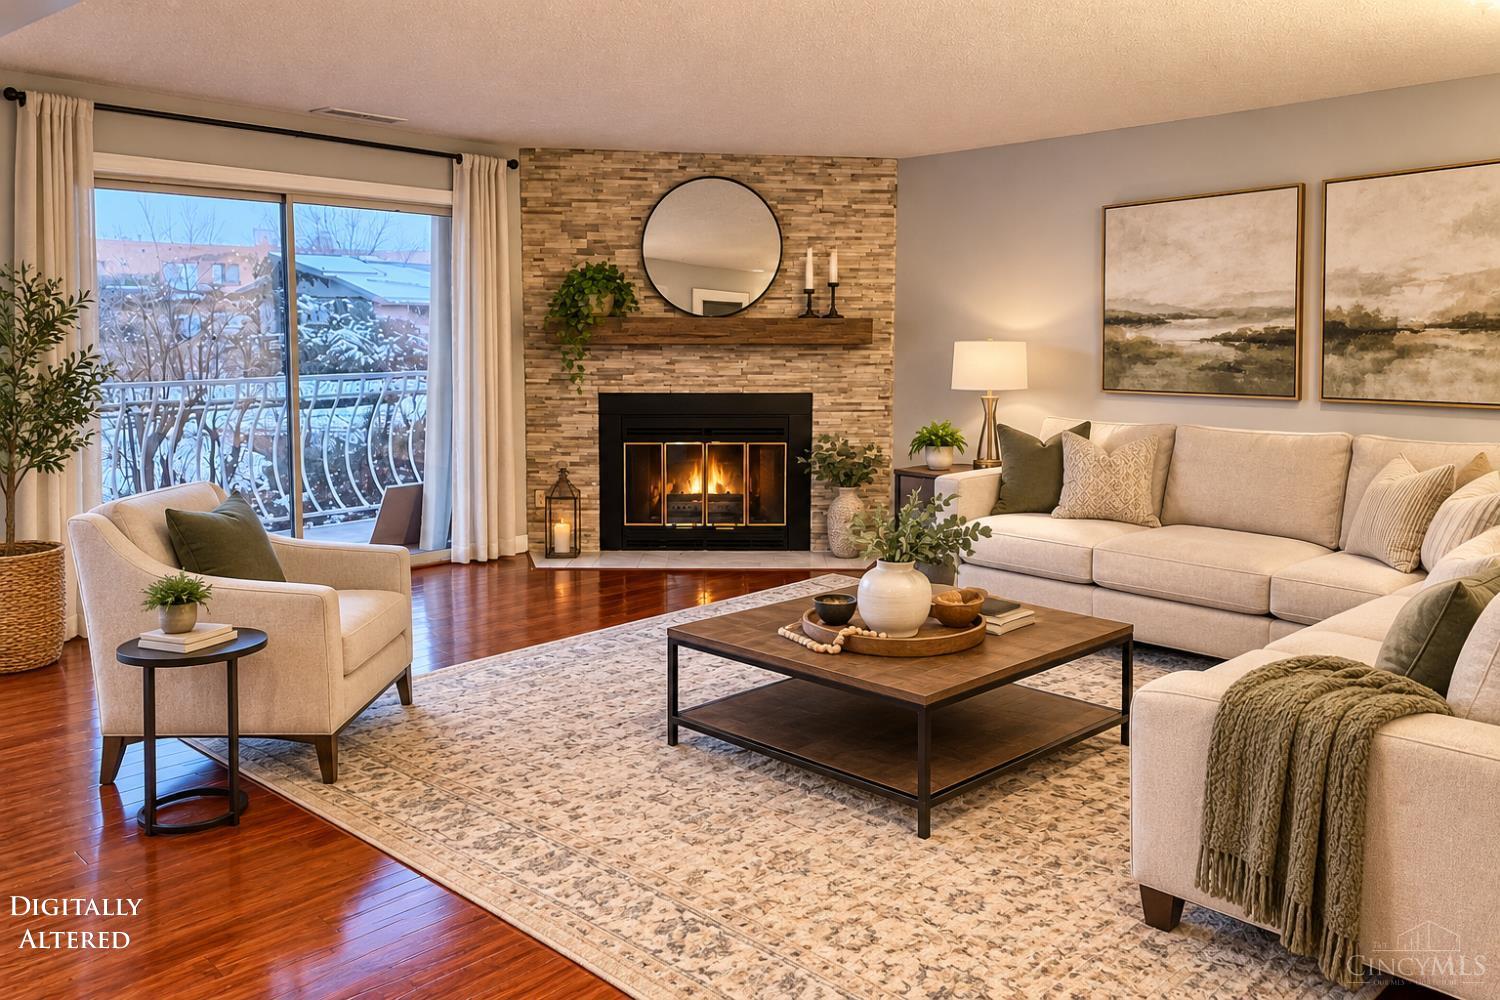
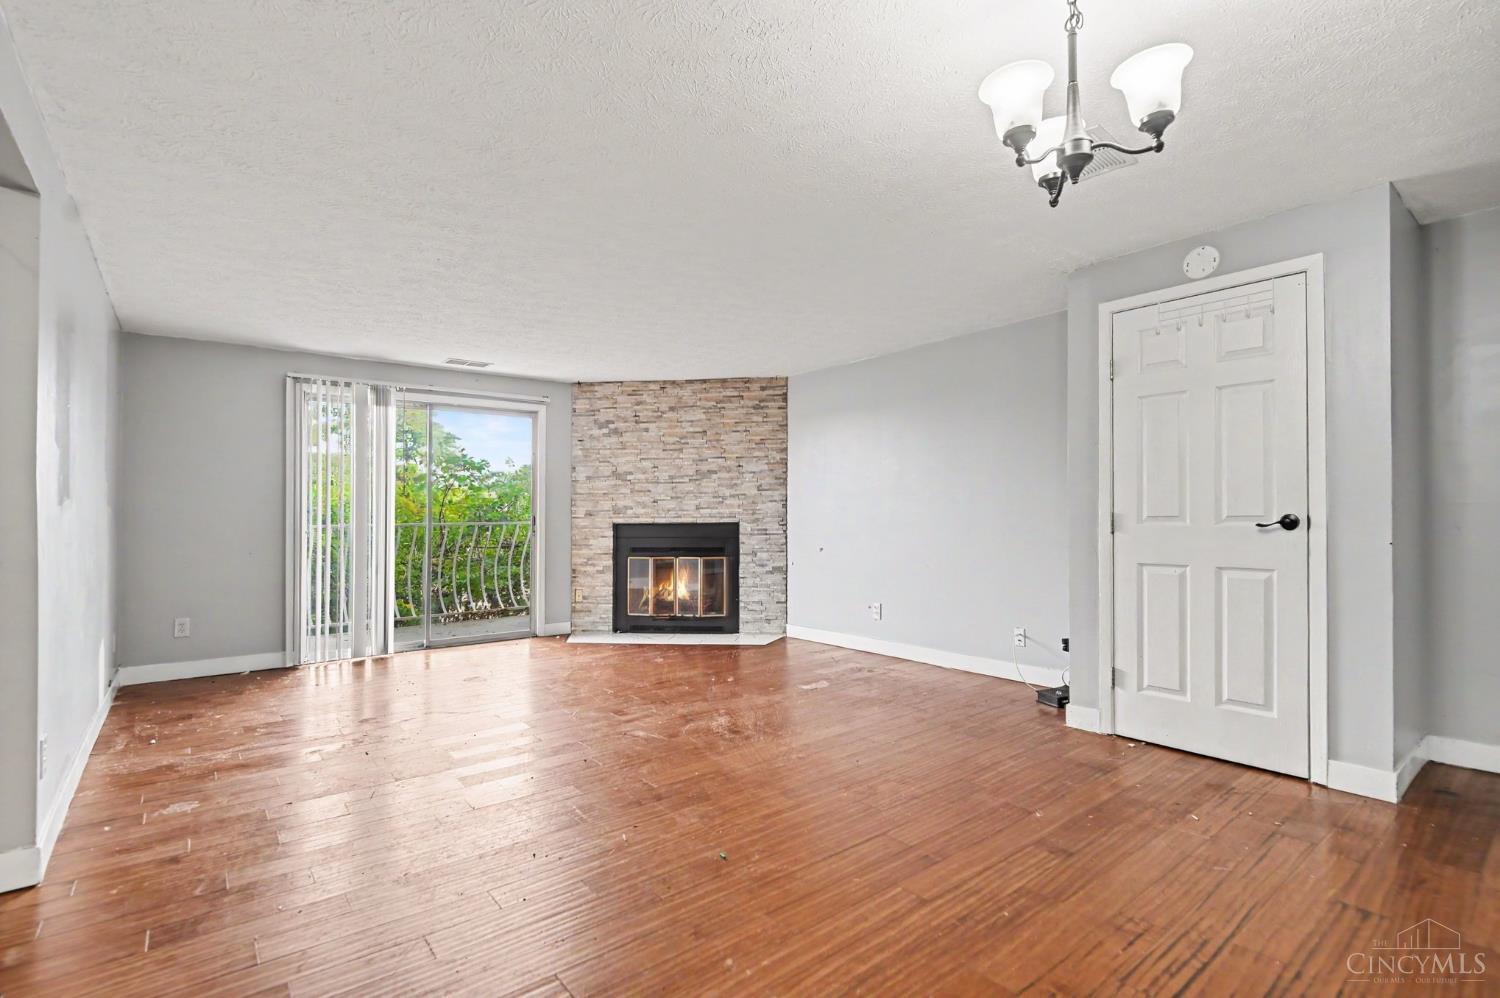
TWO CONDOS, ONE GREAT INVESTMENT OPPORTUNITY! This package includes TWO SEPARATE PROPERTIES being sold together: 2431 Montana Avenue, Unit 5 AND 2435 Montana Avenue, Unit 17, Cincinnati, OH 45211. Each condo offers 2 bedrooms and 2 full bathrooms. Unit 5 features beautiful hardwood floors, an updated kitchen, and an updated bathroom, making it move-in ready for its next owner or tenant! Unit 17 is currently occupied by a long-term tenant paying $1,175 per month, providing immediate rental income. Whether you're looking to expand your investment portfolio, rent out both units, or live in one while collecting rental income from the other, this package offers incredible flexibility, subject to existing lease terms. Additional improvements include a new roof and parking lot. TWO CONDOS, ONE PACKAGE PRICE! Don't miss this opportunity to own two properties with immediate income and additional rental potential!

Save
Ask
Tour
Hide
Share
Listing Snapshot
Price 
$180,000
Days On Site 
2 Days
Bedrooms 
4
Inside Area (SqFt) 
946 sqft
Total Baths 
4
Full Baths 
4
Partial Baths 
N/A
Lot Size 
N/A
Year Built 
1984
MLS Number 
1897913
Status 
Active
Property Tax 
N/A
HOA/Condo/Coop Fees 
$250 monthly
Sq Ft Source 
N/A
Friends & Family
Recent Activity
2 days agoListing updated with changes from the MLS
3 days agoStatus changed to Active
3 days agoListing first seen on site
General Features
Levels 
One
Property Sub Type 
Condominium
Sewer 
Public Sewer
Style 
Traditional
Utilities 
Natural Gas Available
Water Source 
Public
Zoning 
Residential
Interior Features
Appliances 
RangeOvenGas Water HeaterDishwasherRefrigerator
Basement 
None
Cooling 
Central Air
Heating 
Natural GasForced Air
Interior 
Eat-in Kitchen
Bathroom 1 
Level – First
Bathroom 2 
Level – First
Bathroom 3 
Level – First
Bathroom 4 
Level – First
Bedroom 2 
Dimensions – 12 x 11Level – FirstArea – 132
Bedroom 3 
Dimensions – 12 x 11Level – FirstArea – 132
Bedroom 4 
Dimensions – 14 x 12Level – FirstArea – 168
Kitchen 
Dimensions – 10 x 10Area – 100
Living Room 
Dimensions – 16 x 14Area – 224
Master Bedroom 
Dimensions – 14 x 12Level – FirstArea – 168
Save
Ask
Tour
Hide
Share
Exterior Features
Construction Details 
Brick
Exterior 
Balcony
Roof 
Shingle
Community Features
Association Fee 
$250.0
Association Fee Frequency 
Monthly
MLS Area 
Hamilton-W04
School District 
Cincinnati City SD
Schools
School District
Cincinnati City SD
Elementary School
Unknown
Middle School
Unknown
High School
Unknown
Listing courtesy of Denise Taylor of eXp Realty


Listing information is provided by Participants of the Cincy MLS. IDX information is provided exclusively for personal, non-commercial use, and may not be used for any purpose other than to identify prospective properties consumers may be interested in purchasing. Information is deemed reliable but not guaranteed. Copyright 2026, Cincy MLS.
Last checked: 2026-10-25 09:46 PM UTC

Neighborhood & Commute
Source: Walkscore
Disclosure: Community information and market data powered by Constellation Data Labs. Information is deemed reliable but not guaranteed.
Save
Ask
Tour
Hide
Share