5018 Midfield Road, Union Twp, OH, 45244

Save
Ask
Tour
Hide
Share
$569,500
3 Days On Site

5018 Midfield Road
Union Twp, OH 45244

For Sale|Single Family Residence|Active
4
Beds
4
Total Baths
3
Full Baths
1
Partial Bath
4,003
SqFt
$142
/SqFt
1999
Built
County:
Clermont
Listing courtesy of Scott Oyler of Coldwell Banker Realty
5018 Midfield Road5018 Midfield Road5018 Midfield Road5018 Midfield Road
Save
Ask
Tour
Hide
Share

Mortgage Calculator

Monthly Payment (Est.)

Enter an interest rate to see your estimated monthly payment.
Calculator powered by Showcase IDX, a Constellation1 Company. Copyright ©2026 Information is deemed reliable but not guaranteed.

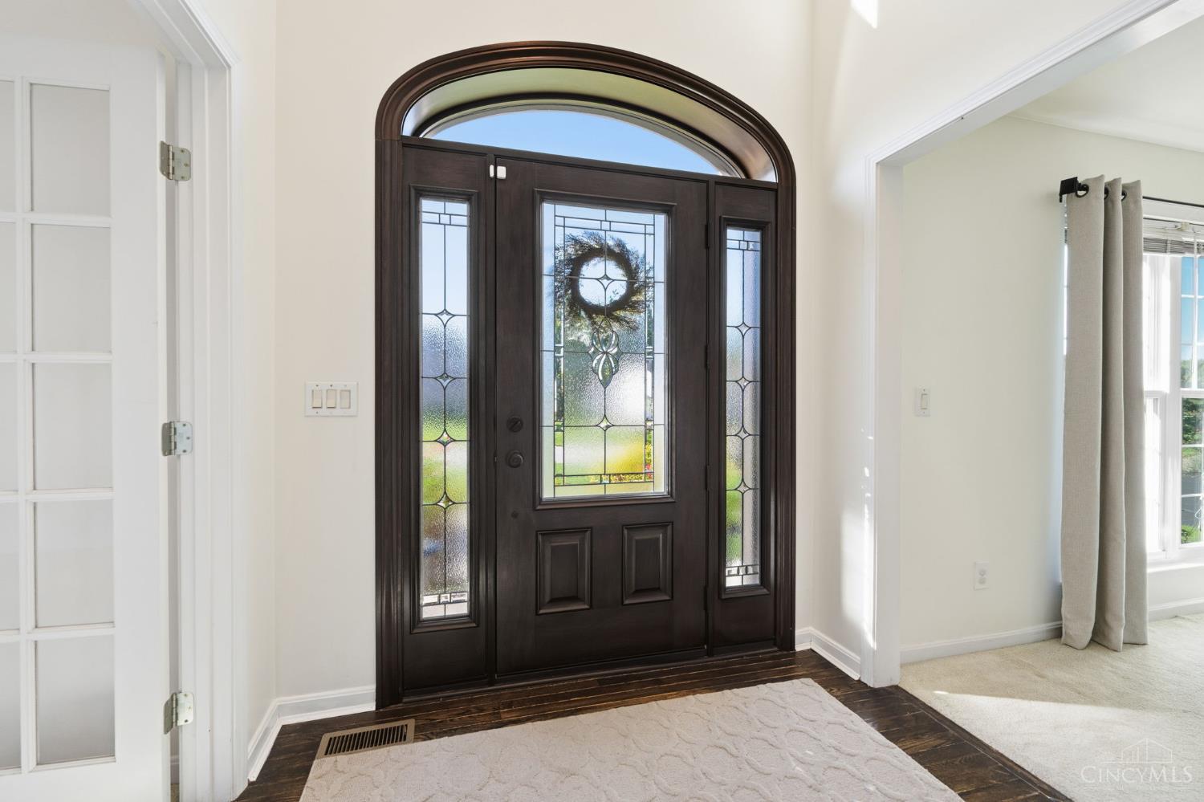
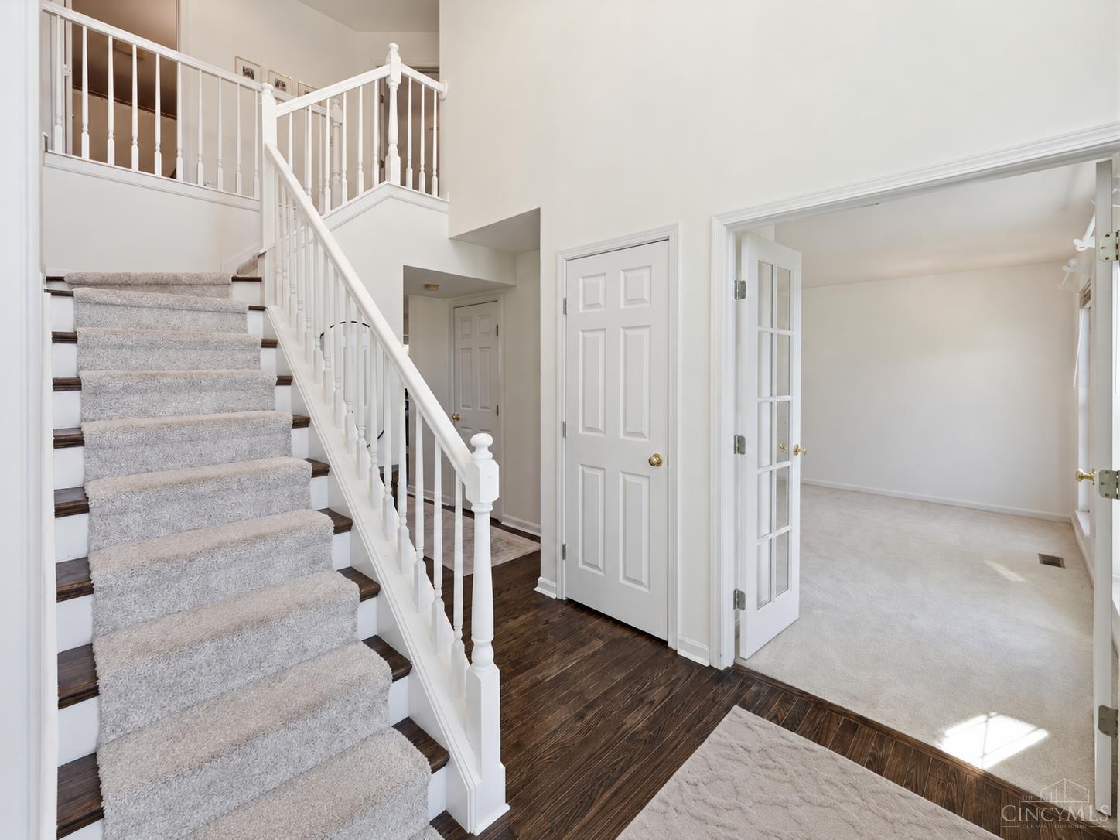
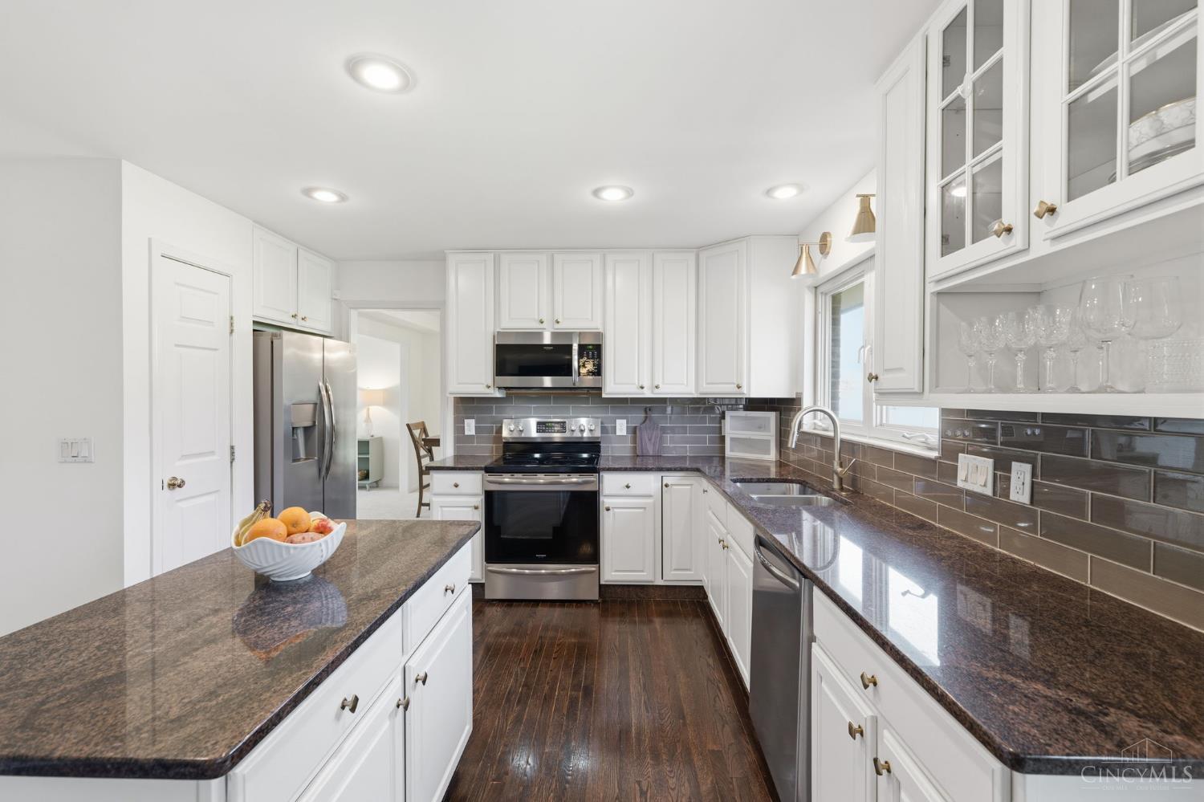
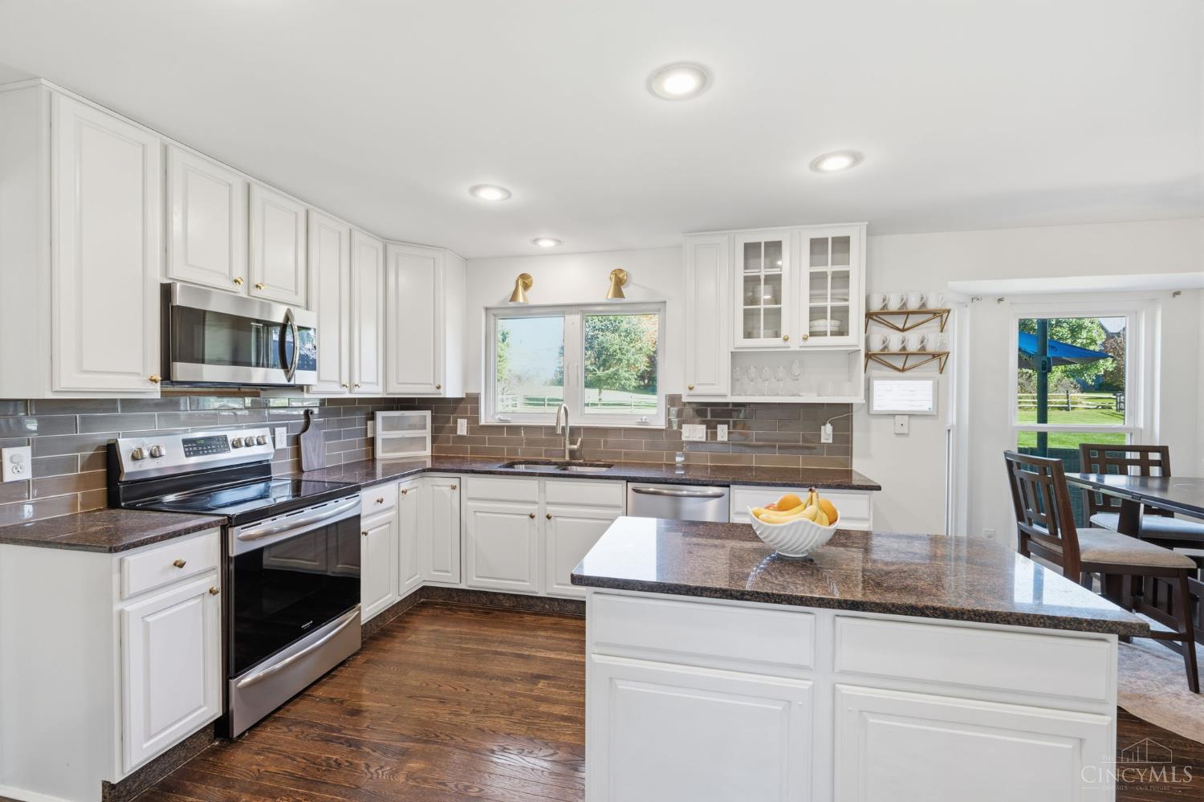
Classic never goes out of style! Stately brick architecture, timeless interiors & 4,000 sq ft of finished living space make this Union Township home one to love for years to come. A beautiful 2-story entry welcomes you to hardwood floors, neutral paint & updated lighting. A thoughtful floor plan offers formal living & dining rooms, a 1st-floor office, family room with gas fireplace & eat-in kitchen opening to the back deck. Beyond, a sprawling flat, fenced backyard offers endless opportunities for outdoor living. Room for a pool if you dream! Retreat to a generous primary suite with expansive bath & walk-in closet, or head downstairs to a finished lower level perfect for entertaining, game days & movie nights. Freshly painted with brand-new HVAC (2026), 1st-floor laundry & sprinkler system. Enjoy 2 community pools, playgrounds & a wonderful location convenient to Milford & Eastgate! The best of many worlds in a well-loved community.

Save
Ask
Tour
Hide
Share
Listing Snapshot
Price 
$569,500
Days On Site 
3 Days
Bedrooms 
4
Inside Area (SqFt) 
4,003 sqft
Total Baths 
4
Full Baths 
3
Partial Baths 
1
Lot Size 
0.553 Acres
Year Built 
1999
MLS Number 
1897920
Status 
Active
Property Tax 
N/A
HOA/Condo/Coop Fees 
$47.5 monthly
Sq Ft Source 
N/A
Friends & Family
Recent Activity
3 days agoListing updated with changes from the MLS
4 days agoStatus changed to Active
4 days agoListing first seen on site
General Features
Acres 
0.553
Attached Garage 
Yes
Cross Street 
Dorgene Lane
Garage 
Yes
Garage Spaces 
3
Levels 
Two
Parking 
DrivewayPavedAttached
Property Sub Type 
Single Family Residence
Sewer 
Public Sewer
Style 
Traditional
Utilities 
Natural Gas Available
Water Source 
Public
Interior Features
Appliances 
RangeOvenGas Water HeaterMicrowaveDishwasherRefrigerator
Basement 
Full
Cooling 
Central Air
Fireplace 
Yes
Fireplace Features 
Family RoomGas
Fireplaces 
1
Heating 
Natural GasForced Air
Interior 
Eat-in KitchenKitchen IslandPantryWalk-In Closet(s)
Window Features 
Window Treatments
Bathroom 1 
Level – Second
Bathroom 2 
Level – Second
Bathroom 3 
Level – Lower
Bathroom 4 
Level – First
Bedroom 2 
Dimensions – 13 x 12Level – SecondArea – 156
Bedroom 3 
Dimensions – 10 x 14Level – SecondArea – 140
Bedroom 4 
Dimensions – 10 x 12Level – SecondArea – 120
Bedroom 5 
Dimensions – 9 x 13Level – FirstArea – 117
Dining Room 
Dimensions – 10 x 13Level – FirstArea – 130
Entry Room 
Level – FirstArea – 64
Family Room 
Dimensions – 19 x 15Level – FirstArea – 285
Kitchen 
Dimensions – 11 x 13Area – 143
LaundryRoom 
Dimensions – 8 x 7Level – FirstArea – 56
Living Room 
Dimensions – 10 x 15Area – 150
Master Bedroom 
Dimensions – 20 x 15Level – SecondArea – 300
RecreationRoom 
Dimensions – 27 x 28Level – LowerArea – 756
StudyLibDen 
Dimensions – 13 x 10Level – FirstArea – 130
Save
Ask
Tour
Hide
Share
Exterior Features
Construction Details 
Brick
Fencing 
Wood
Lot Features 
Level
Patio And Porch 
Deck
Roof 
Shingle
Windows/Doors 
Window Treatments
Community Features
Association Amenities 
PoolPlayground
Association Fee 
$570.0
Association Fee Frequency 
Annually
Community Features 
PlaygroundPool
MLS Area 
Clermont-C01
School District 
Milford Ex Vill SD
Township 
Union Twp
Schools
School District
Milford Ex Vill SD
Elementary School
Unknown
Middle School
Unknown
High School
Unknown
Listing courtesy of Scott Oyler of Coldwell Banker Realty


Listing information is provided by Participants of the Cincy MLS. IDX information is provided exclusively for personal, non-commercial use, and may not be used for any purpose other than to identify prospective properties consumers may be interested in purchasing. Information is deemed reliable but not guaranteed. Copyright 2026, Cincy MLS.
Last checked: 2026-10-25 11:43 PM UTC

Neighborhood & Commute
Source: Walkscore
Disclosure: Community information and market data powered by Constellation Data Labs. Information is deemed reliable but not guaranteed.
Save
Ask
Tour
Hide
Share