3563 Amberacres Drive 14, Cincinnati, OH, 45237

Save
Ask
Tour
Hide
Share
$190,000
1 Day On Site

3563 Amberacres Drive 14
Cincinnati, OH 45237

For Sale|Condominium|Active
1
Bed
1
Total Bath
1
Full Bath
1,244
SqFt
$153
/SqFt
1971
Built
County:
Hamilton
Listing courtesy of Cheryl Ferry of Keller Williams Advisors
3563 Amberacres Drive 143563 Amberacres Drive 143563 Amberacres Drive 143563 Amberacres Drive 14
Save
Ask
Tour
Hide
Share

Mortgage Calculator

Monthly Payment (Est.)

Enter an interest rate to see your estimated monthly payment.
Calculator powered by Showcase IDX, a Constellation1 Company. Copyright ©2026 Information is deemed reliable but not guaranteed.

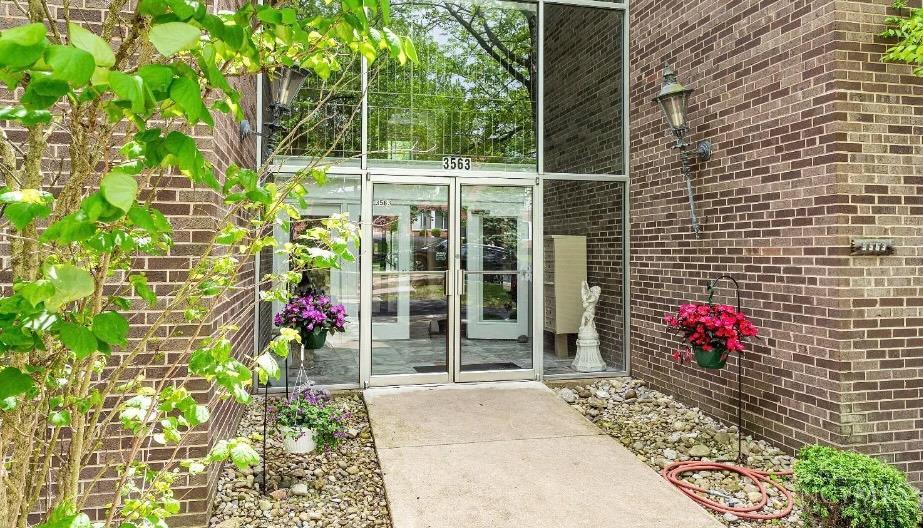
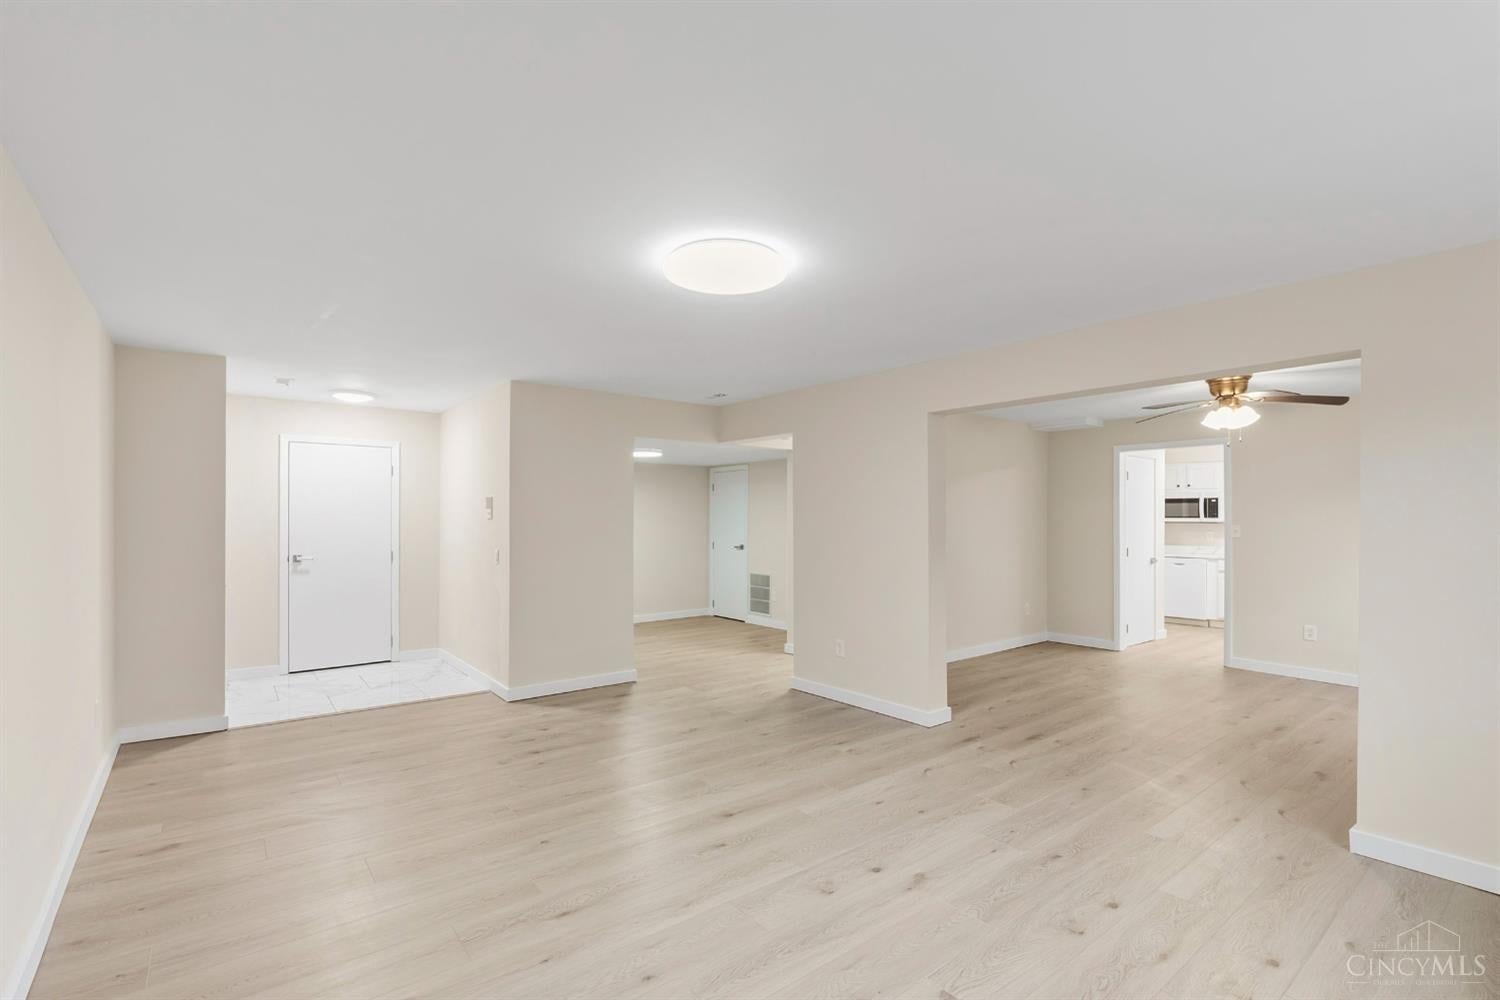
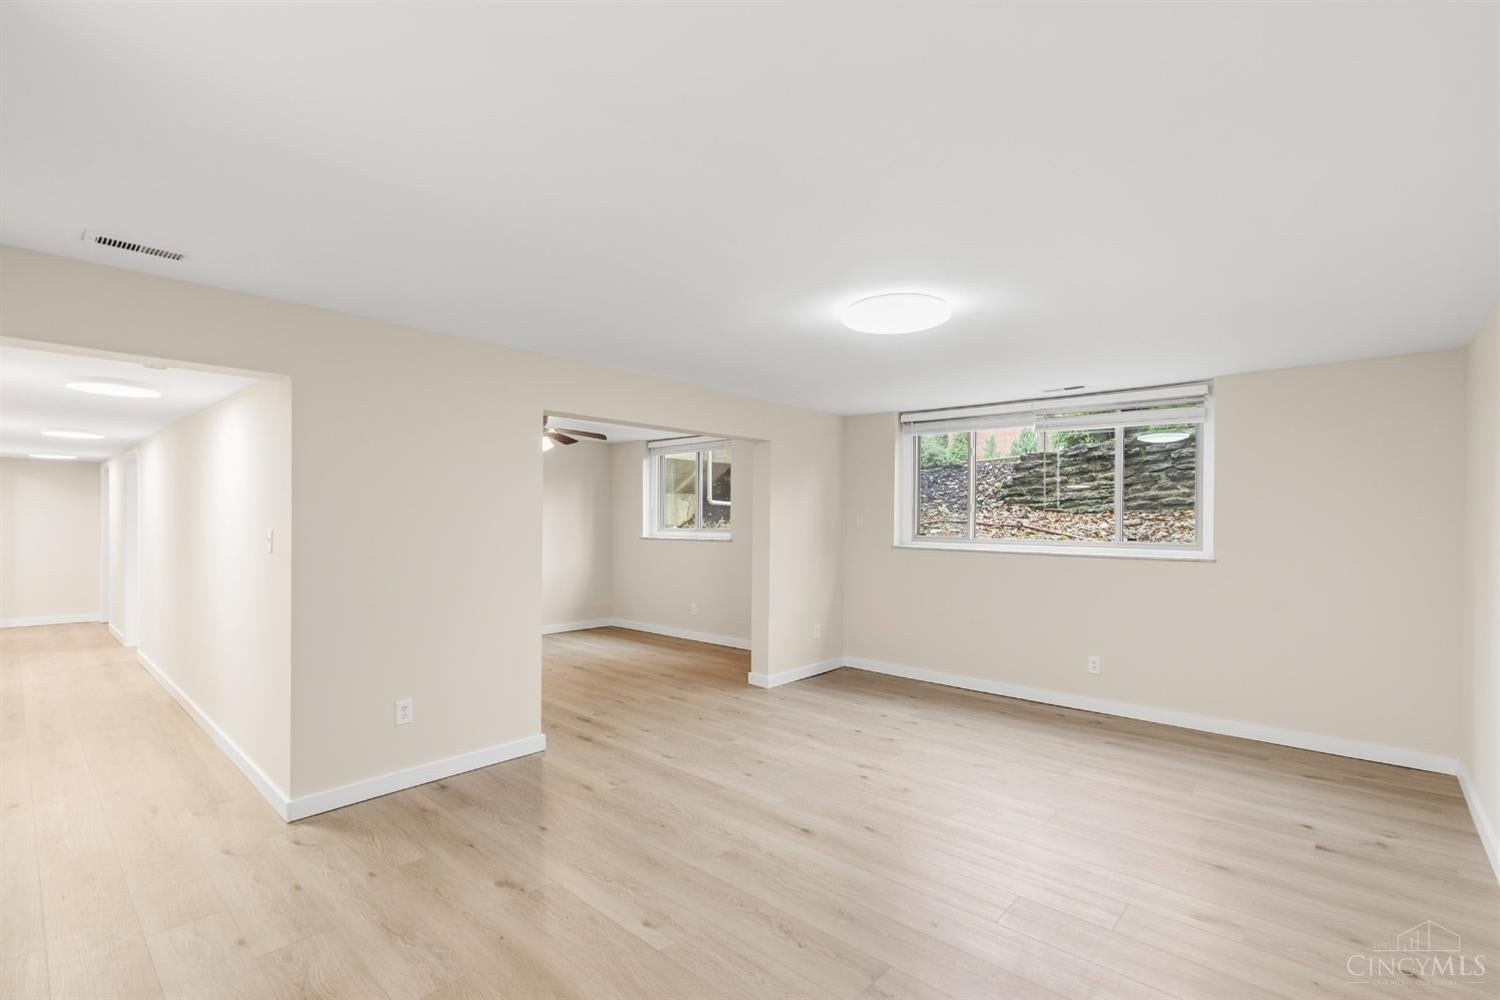
Ease of Living in this Beautifully Renovated Amberacres Condo with Handicapped Accessible Features like a Roll-In Shower, Roll-in Kitchen and One Floor Living with No Need to Use Stairs! Luxurious Vinyl Plank Flooring. Parking behind Condo and on-street. Pets Allowed 50lb and Under (see Pet Amendment). Near Amberley Village, Silverton, Kenwood Mall, French Park and Silverton Business District: Italianette Pizza, HighGrain Taproom, The Dipper, Silverton Donut Shop and More! HOA Fees are just $295 / mo and cover: Trash, Water, Hot Water Heater, Landscaping, Exterior and Common Space Maintenance, Parking Lot Maintenance and Building Insurance. Be Sure to Check out the NEWLY RENOVATED Fitness Room, Library and Outdoor Gazebo! This Unit does not have a Garage Space but it Does have an Easy Access to the Parking Lot Behind the Building Where The Owner can Park a Vehicle or Handicapped Accessible Vehicle.

Save
Ask
Tour
Hide
Share
Listing Snapshot
Price 
$190,000
Days On Site 
1 Day
Bedrooms 
1
Inside Area (SqFt) 
1,244 sqft
Total Baths 
1
Full Baths 
1
Partial Baths 
N/A
Lot Size 
N/A
Year Built 
1971
MLS Number 
1897922
Status 
Active
Property Tax 
N/A
HOA/Condo/Coop Fees 
$295 monthly
Sq Ft Source 
N/A
Friends & Family
Recent Activity
24 hours agoListing updated with changes from the MLS
yesterdayListing first seen on site
General Features
Cross Street 
Section
Levels 
One
Number Of Stories 
3
Parking 
On StreetAsphalt
Pets 
Number LimitYes
Property Sub Type 
Condominium
Sewer 
Public Sewer
Style 
Traditional
Utilities 
Natural Gas Available
Water Source 
Public
Zoning 
Residential
Interior Features
Appliances 
RangeOvenGas Water HeaterMicrowaveDishwasherRefrigerator
Basement 
Walk-Out AccessFull
Cooling 
Central Air
Heating 
Natural GasForced Air
Interior 
Elevator
Bathroom 1 
Level – First
Dining Room 
Dimensions – 14 x 11Level – FirstArea – 154
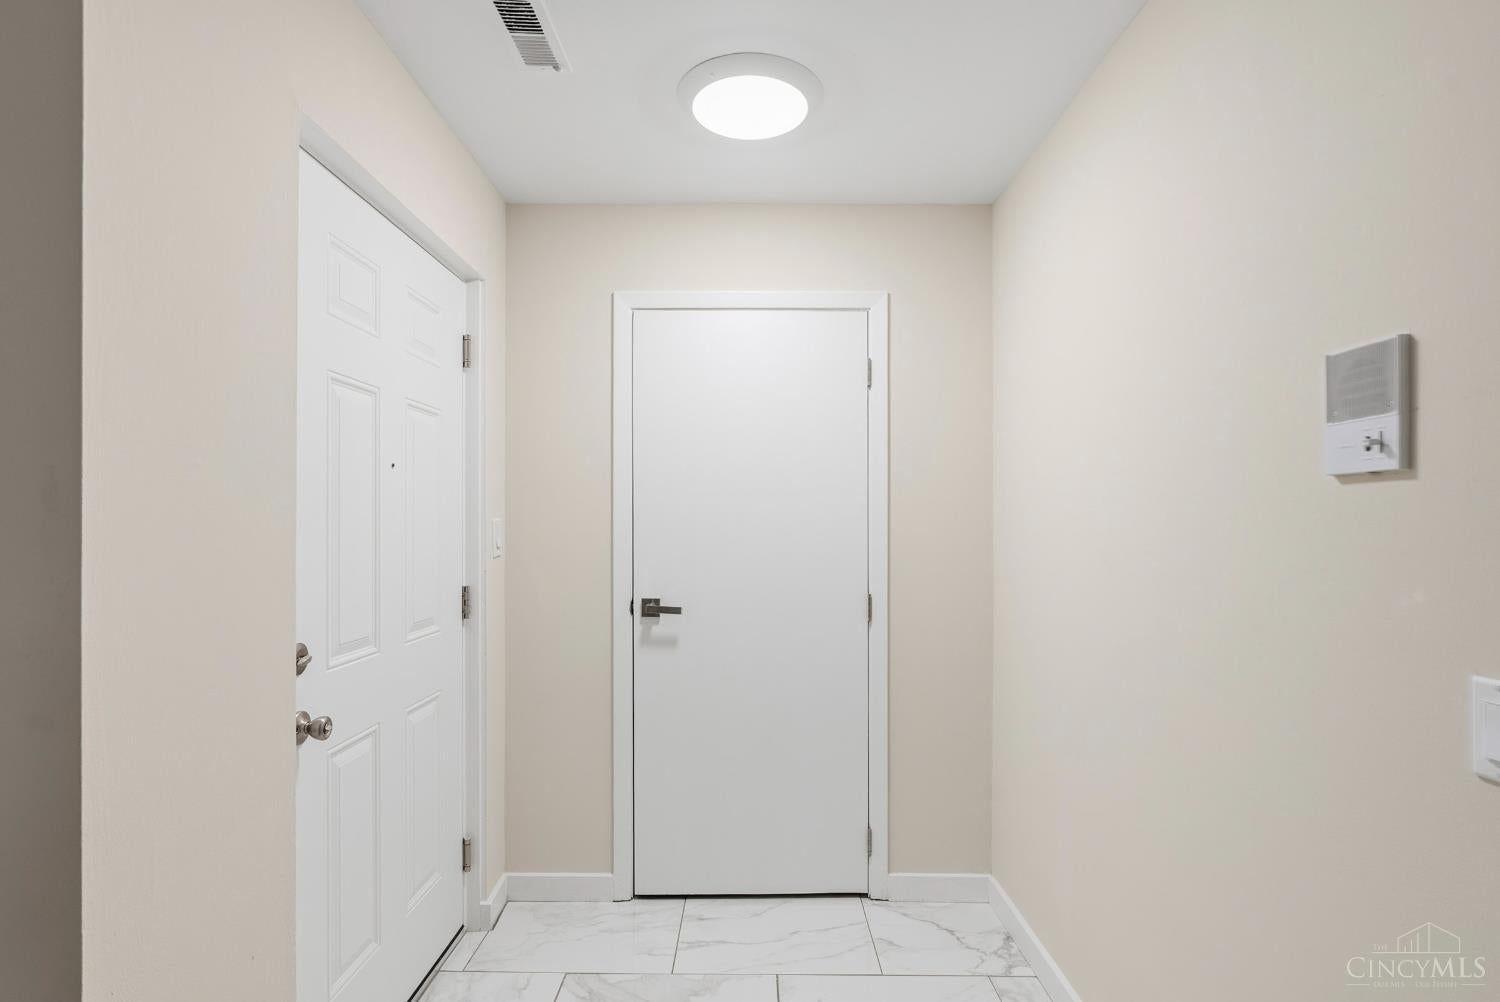
Entry Room 
Level – FirstArea – 63
Kitchen 
Dimensions – 15 x 9Area – 135
LaundryRoom 
Dimensions – 5 x 6Level – FirstArea – 30
Living Room 
Dimensions – 20 x 14Area – 280
Master Bedroom 
Dimensions – 15 x 13Level – FirstArea – 195
StudyLibDen 
Dimensions – 9 x 9Level – FirstArea – 81
Save
Ask
Tour
Hide
Share
Exterior Features
Construction Details 
Brick
Community Features
Accessibility Features 
Accessible Entrance
Association Fee 
$295.0
Association Fee Frequency 
Monthly
MLS Area 
Hamilton-E05
School District 
Cincinnati City SD
Township 
Cincinnati City
Schools
School District
Cincinnati City SD
Elementary School
Unknown
Middle School
Unknown
High School
Unknown
Listing courtesy of Cheryl Ferry of Keller Williams Advisors


Listing information is provided by Participants of the Cincy MLS. IDX information is provided exclusively for personal, non-commercial use, and may not be used for any purpose other than to identify prospective properties consumers may be interested in purchasing. Information is deemed reliable but not guaranteed. Copyright 2026, Cincy MLS.
Last checked: 2026-10-21 11:34 PM UTC

Neighborhood & Commute
Source: Walkscore
Disclosure: Community information and market data powered by Constellation Data Labs. Information is deemed reliable but not guaranteed.
Save
Ask
Tour
Hide
Share