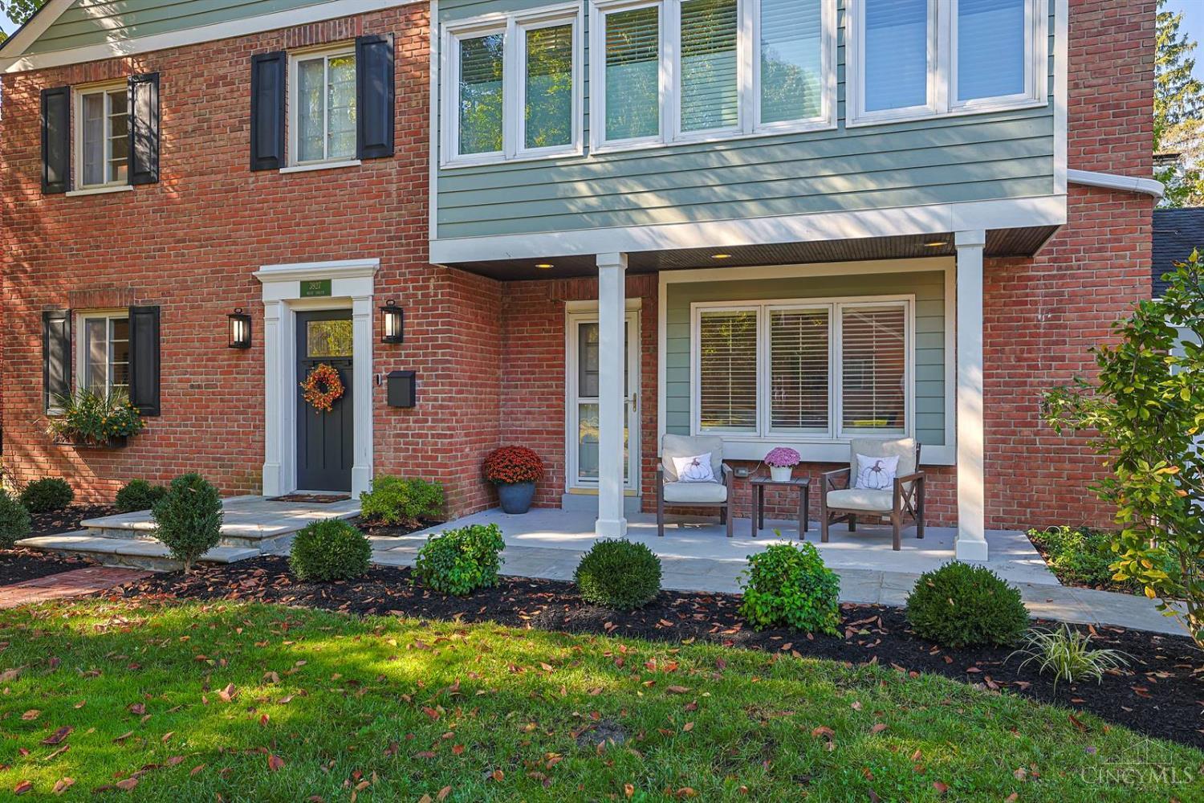
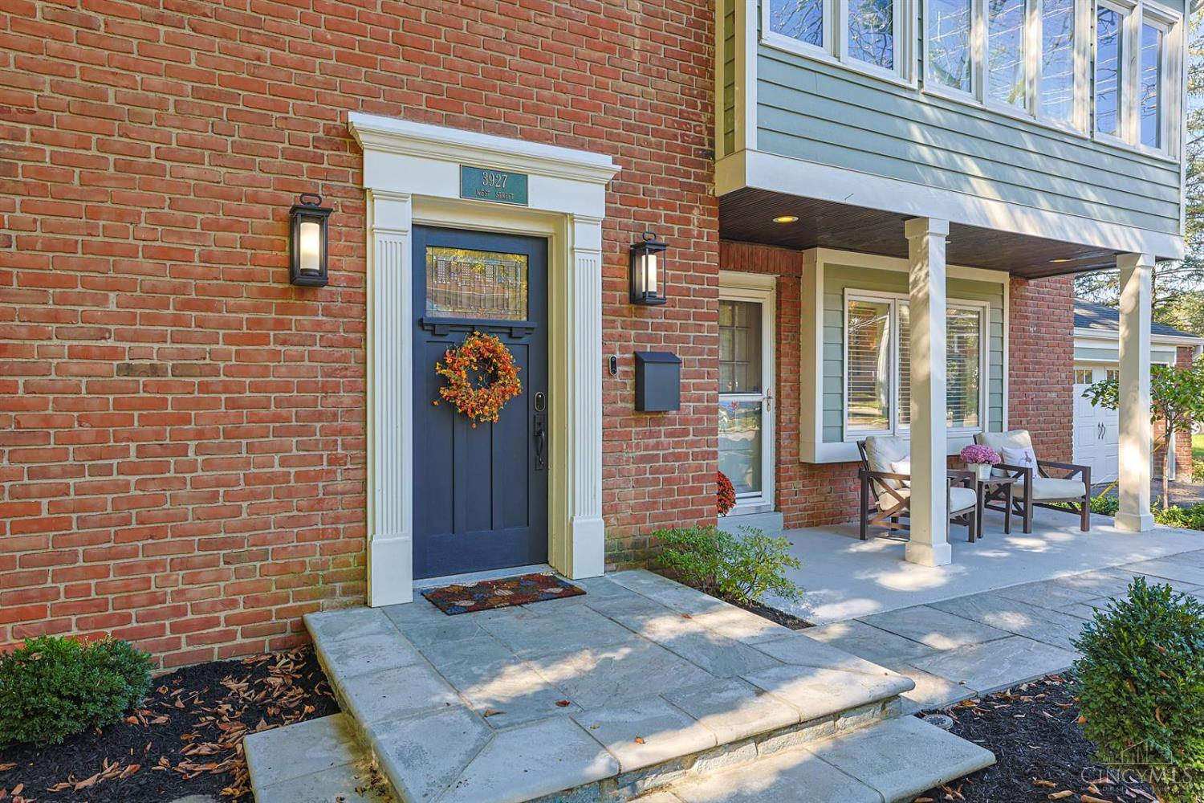
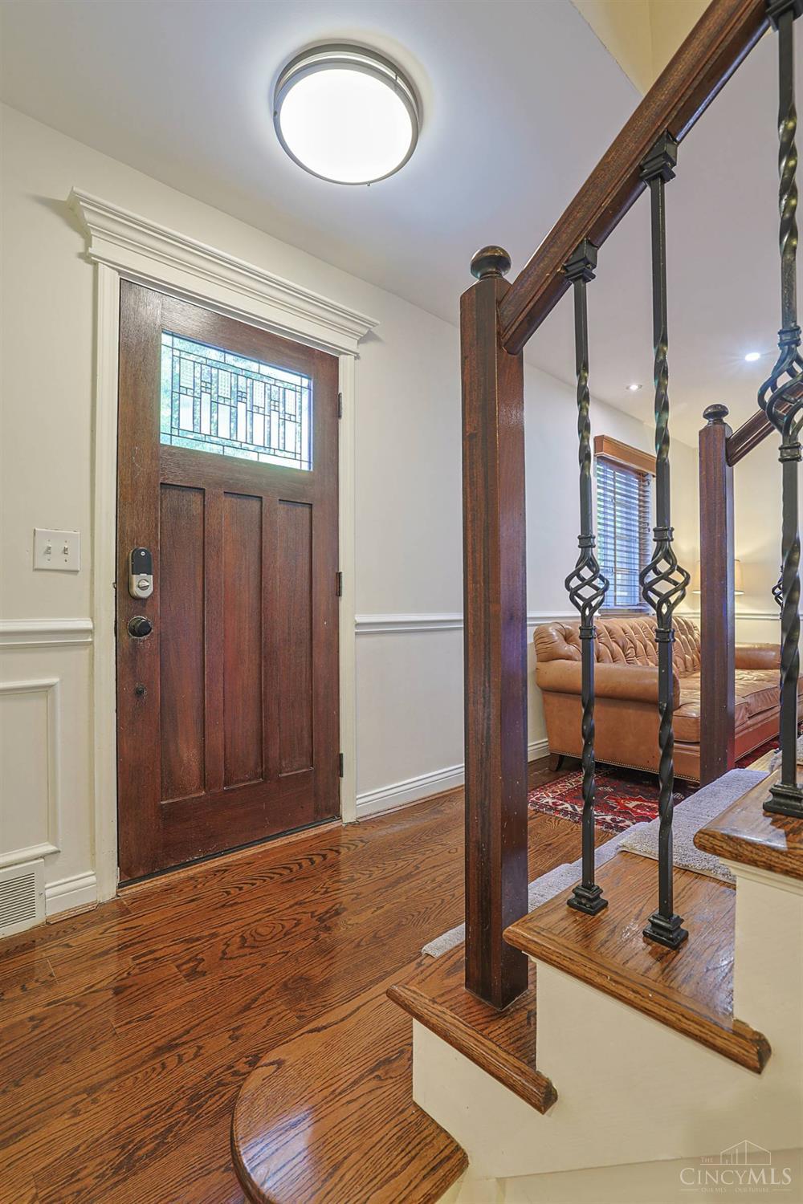
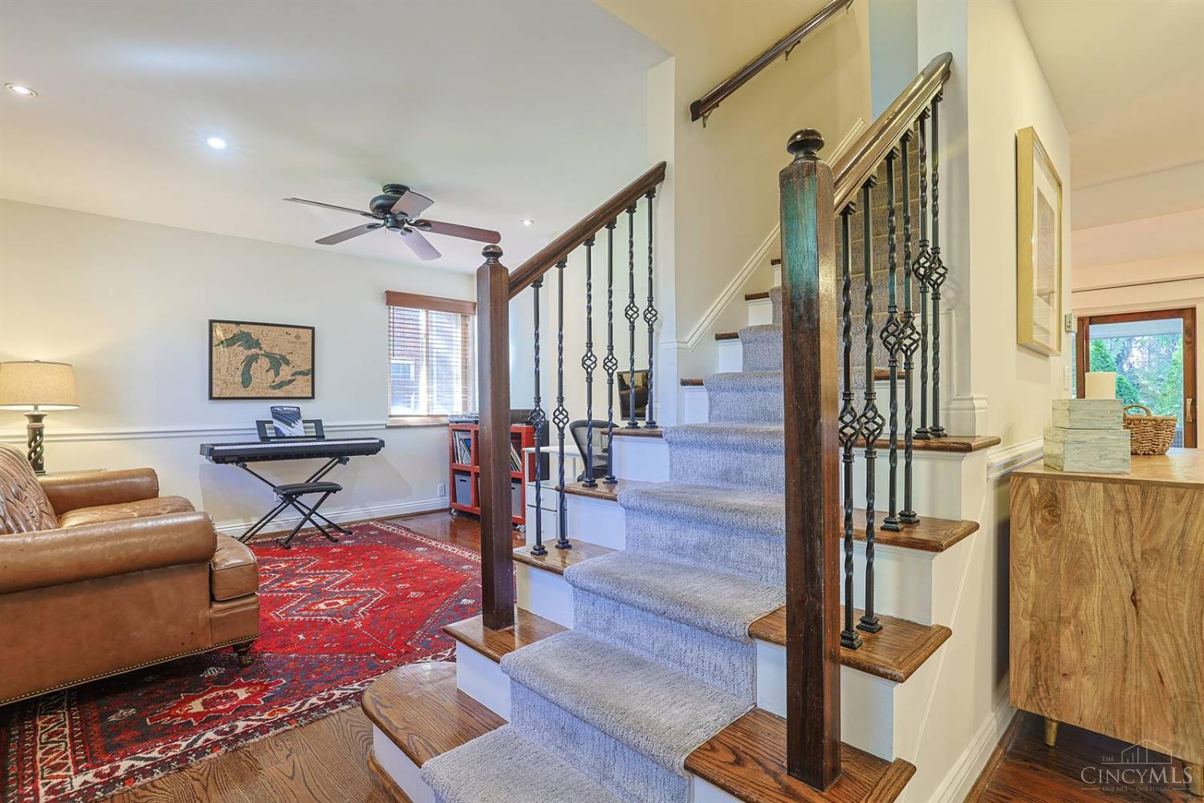
3927 West Street, Mariemont, OH, 45227

Save
Ask
Tour
Hide
Share
$950,000
3 Days On Site

3927 West Street
Mariemont, OH 45227

Single Family Residence|Pending
4
Beds
4
Total Baths
3
Full Baths
1
Partial Bath
2,974
SqFt
$319
/SqFt
1948
Built
County:
Hamilton
Listing courtesy of Megan Willis of Sibcy Cline, Inc.
3927 West Street3927 West Street3927 West Street3927 West Street
Save
Ask
Tour
Hide
Share

Mortgage Calculator

Monthly Payment (Est.)

Enter an interest rate to see your estimated monthly payment.
Calculator powered by Showcase IDX, a Constellation1 Company. Copyright ©2026 Information is deemed reliable but not guaranteed.

OPEN HOUSE CANCELED. Updated Mariemont Gem in an Incredible Walkable Location! This beautifully updated 4-bedroom, 4-bath home blends timeless charm with thoughtful modern amenities. The renovated open floorplan with gourmet kitchen, first-floor laundry, and custom mudroom built-ins add everyday convenience. The primary suite is a true retreat, featuring an adjoining study, spa-inspired bath, and custom walk-in closet. The upscale outdoor living space offers a stone patio, electric pergola with electronic shades, and fire pit area. Enjoy a fenced backyard, attached 2-car garage, and access to Mariemont's highly rated schools and walkable village lifestyle. Additional updates include a newer roof/dual HVAC systems plus extensive bathroom and kitchen renovations. A rare opportunity to move right in and immediately appreciate fabulous indoor/outdoor living in an unbeatable location! Leave offer open 48 hrs.

Save
Ask
Tour
Hide
Share
Listing Snapshot
Price 
$950,000
Days On Site 
3 Days
Bedrooms 
4
Inside Area (SqFt) 
2,974 sqft
Total Baths 
4
Full Baths 
3
Partial Baths 
1
Lot Size 
0.189 Acres
Year Built 
1948
MLS Number 
1897925
Status 
Pending
Property Tax 
N/A
HOA/Condo/Coop Fees 
N/A
Sq Ft Source 
N/A
Friends & Family
Recent Activity
2 days agoListing updated with changes from the MLS
2 days agoStatus changed to Pending
4 days agoListing first seen on site
General Features
Acres 
0.189
Cross Street 
Murray/West
Foundation 
Block
Garage 
Yes
Garage Spaces 
2
Levels 
Two
Parking 
Garage Door OpenerDriveway
Property Sub Type 
Single Family Residence
Sewer 
Public Sewer
Style 
Traditional
Utilities 
Natural Gas Available
Water Source 
Public
Zoning 
Residential
Interior Features
Appliances 
RangeOvenGas Water HeaterMicrowaveDishwasherRefrigeratorDryerElectric CooktopWasher
Basement 
Walk-Out AccessSump PumpFull
Cooling 
Ceiling Fan(s)Central Air
Fireplace 
Yes
Fireplace Features 
Wood BurningMaster BedroomFamily RoomGas
Fireplaces 
2
Heating 
Natural GasForced Air
Interior 
Walk-In Closet(s)Crown Molding
Window Features 
Insulated Windows
Bathroom 1 
Level – Second
Bathroom 2 
Level – Second
Bathroom 3 
Level – Lower
Bathroom 4 
Level – First
Bedroom 2 
Dimensions – 13 x 12Level – SecondArea – 156
Bedroom 3 
Dimensions – 11 x 10Level – SecondArea – 110
Bedroom 4 
Dimensions – 18 x 12Level – LowerArea – 216
Dining Room 
Dimensions – 12 x 10Level – FirstArea – 120
Family Room 
Dimensions – 22 x 12Level – FirstArea – 264
Kitchen 
Dimensions – 17 x 10Area – 170
LaundryRoom 
Dimensions – 10 x 5Level – FirstArea – 50
Living Room 
Dimensions – 12 x 11Area – 132
Master Bedroom 
Dimensions – 20 x 18Level – SecondArea – 360
StudyLibDen 
Dimensions – 11 x 10Level – SecondArea – 110
Save
Ask
Tour
Hide
Share
Exterior Features
Construction Details 
BrickFiber Cement
Lot Features 
Corner Lot
Patio And Porch 
CoveredPatio
Roof 
Shingle
Windows/Doors 
Insulated Windows
Community Features
MLS Area 
Hamilton-E08
School District 
Mariemont City SD
Township 
Mariemont Vlg
Schools
School District
Mariemont City SD
Elementary School
Unknown
Middle School
Unknown
High School
Unknown
Listing courtesy of Megan Willis of Sibcy Cline, Inc.


Listing information is provided by Participants of the Cincy MLS. IDX information is provided exclusively for personal, non-commercial use, and may not be used for any purpose other than to identify prospective properties consumers may be interested in purchasing. Information is deemed reliable but not guaranteed. Copyright 2026, Cincy MLS.
Last checked: 2026-10-25 11:43 PM UTC

Neighborhood & Commute
Source: Walkscore
Disclosure: Community information and market data powered by Constellation Data Labs. Information is deemed reliable but not guaranteed.
Save
Ask
Tour
Hide
Share