10699 West Road, Harrison, OH, 45030

Save
Ask
Tour
Hide
Share
$305,000
2 Days On Site

10699 West Road
Harrison, OH 45030

For Sale|Single Family Residence|Active
4
Beds
2
Total Baths
2
Full Baths
1976
Built
County:
Hamilton
Listing courtesy of Anissa Lawhorn Howe of Coldwell Banker Realty
10699 West Road10699 West Road10699 West Road10699 West Road
Save
Ask
Tour
Hide
Share

Mortgage Calculator

Monthly Payment (Est.)

Enter an interest rate to see your estimated monthly payment.
Calculator powered by Showcase IDX, a Constellation1 Company. Copyright ©2026 Information is deemed reliable but not guaranteed.

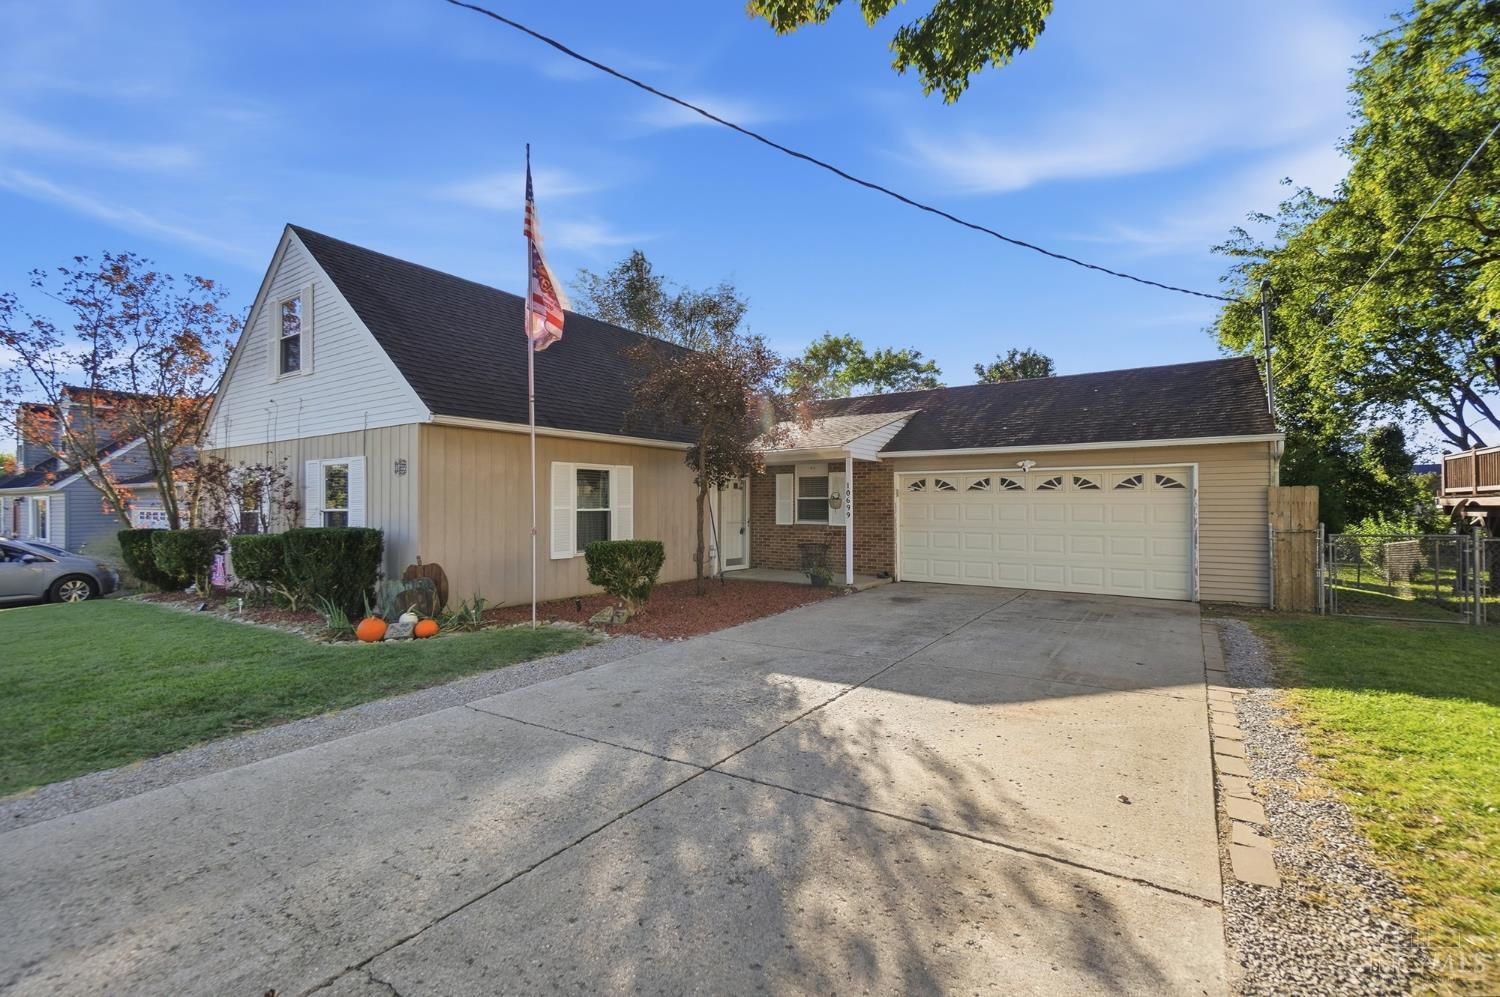
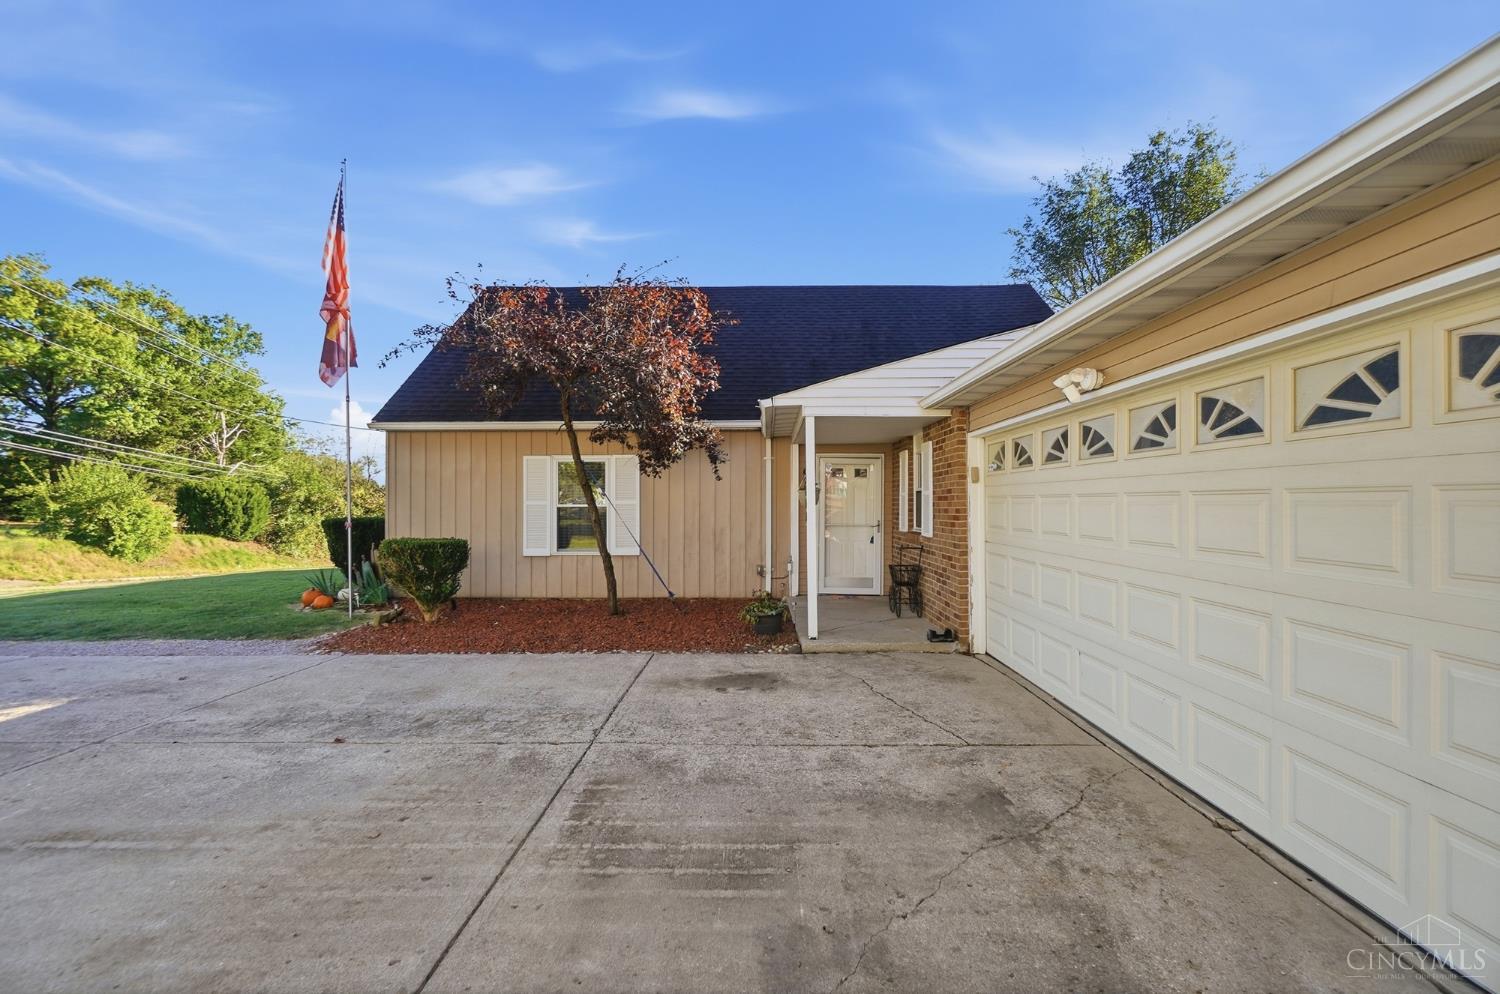
Welcome to 10699 West Road, Harrison two story home offering 1,741 sqft, 4 bedrooms, 2 full bathrooms, 2 car attached garage and above ground swimming pool This charming 4-bedroom, 2-full-bath home offers a versatile layout with plenty of possibilities for a growing family, first-time homebuyers, or anyone needing extra space. The primary bedroom is conveniently located on the main floor, along with a second bedroom that could easily serve as a home office, guest room, or nursery. The kitchen flows into the living room and dining area, creating an inviting, open space perfect for entertaining family and friends. Upstairs, you'll find two additional generously sized bedrooms and a full bathroom, providing extra room for family members, guests, or hobbies. Selling as is.. Assurant Home Warranty 1 year Enhanced Plan provided by seller.

Save
Ask
Tour
Hide
Share
Listing Snapshot
Price 
$305,000
Days On Site 
2 Days
Bedrooms 
4
Inside Area (SqFt) 
N/A
Total Baths 
2
Full Baths 
2
Partial Baths 
N/A
Lot Size 
N/A
Year Built 
1976
MLS Number 
1897928
Status 
Active
Property Tax 
N/A
HOA/Condo/Coop Fees 
N/A
Sq Ft Source 
N/A
Friends & Family
Recent Activity
3 days agoListing updated with changes from the MLS
3 days agoStatus changed to Active
3 days agoListing first seen on site
General Features
Attached Garage 
Yes
Foundation 
Slab
Garage 
Yes
Garage Spaces 
2
Levels 
Two
Parking 
Garage Door OpenerDrivewayAttached
Property Sub Type 
Single Family Residence
Security 
Smoke Detector(s)
Sewer 
Public Sewer
Style 
Ranch
Water Source 
Public
Zoning 
Residential
Interior Features
Appliances 
RangeOvenElectric Water HeaterRefrigeratorDryerWasher
Basement 
None
Cooling 
Central Air
Heating 
ElectricForced Air
Window Features 
Insulated Windows
Bathroom 1 
Level – First
Bathroom 2 
Level – Second
Bedroom 2 
Dimensions – 9 x 11Level – FirstArea – 99
Bedroom 3 
Dimensions – 12 x 14Level – SecondArea – 168
Bedroom 4 
Dimensions – 11 x 13Level – SecondArea – 143
Dining Room 
Dimensions – 11 x 10Level – FirstArea – 110
Entry Room 
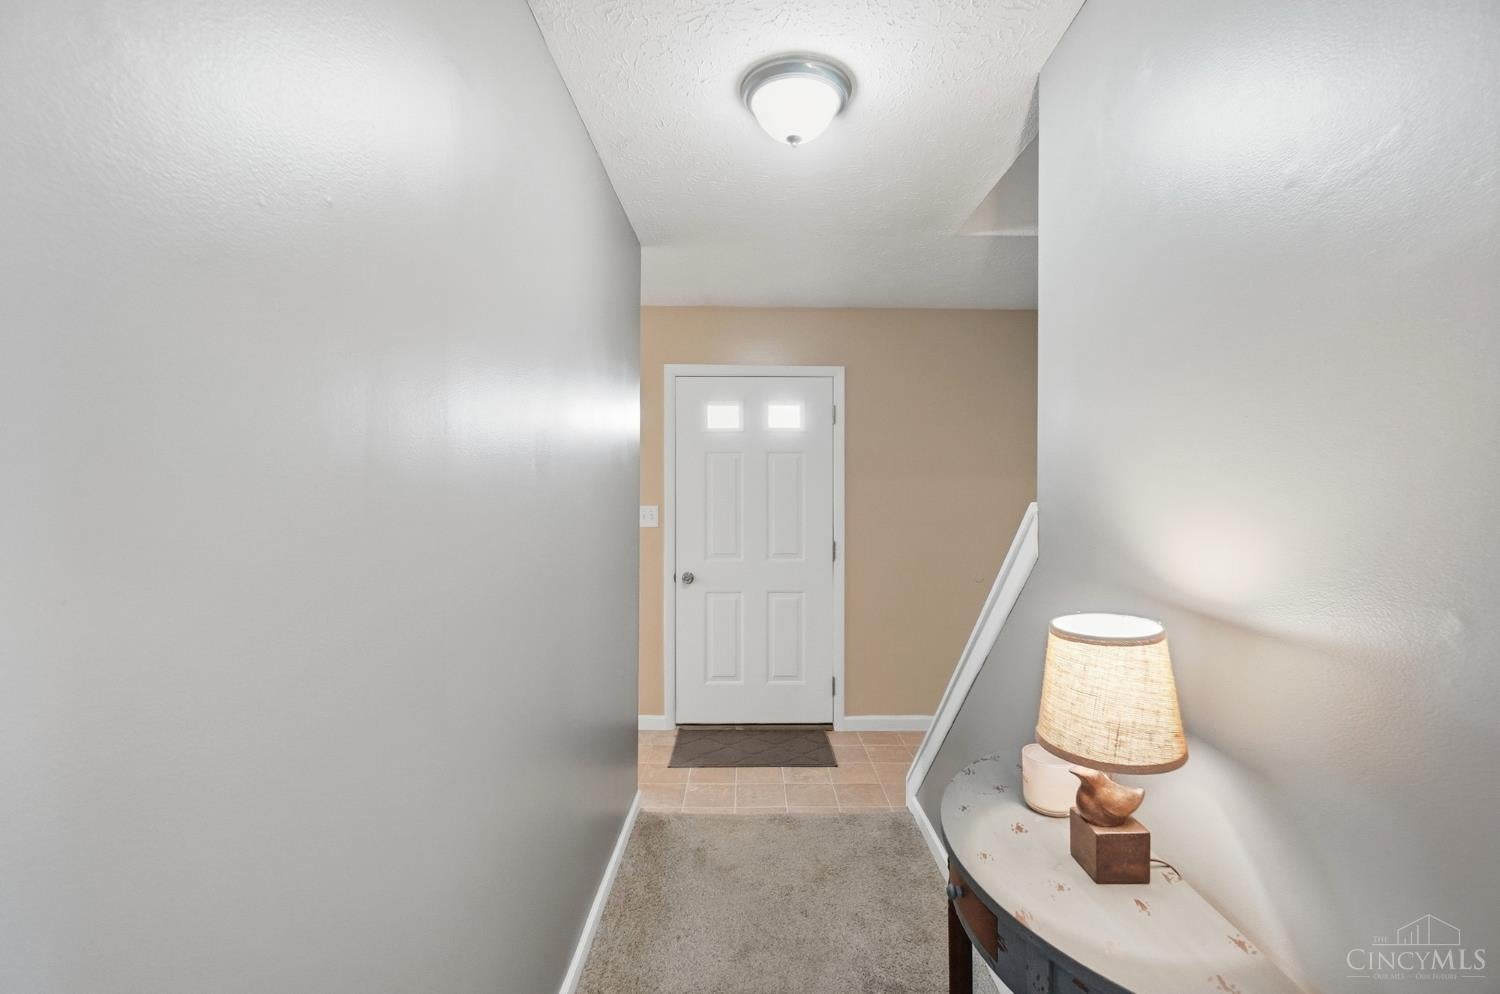
Level – FirstArea – 21
Family Room 
Dimensions – 11 x 15Level – FirstArea – 165
Kitchen 
Dimensions – 11 x 10Area – 110
Living Room 
Dimensions – 11 x 16Area – 176
Master Bedroom 
Dimensions – 11 x 13Level – FirstArea – 143
Save
Ask
Tour
Hide
Share
Exterior Features
Construction Details 
BrickVinyl Siding
Fencing 
Wood
Other Structures 
Shed(s)
Patio And Porch 
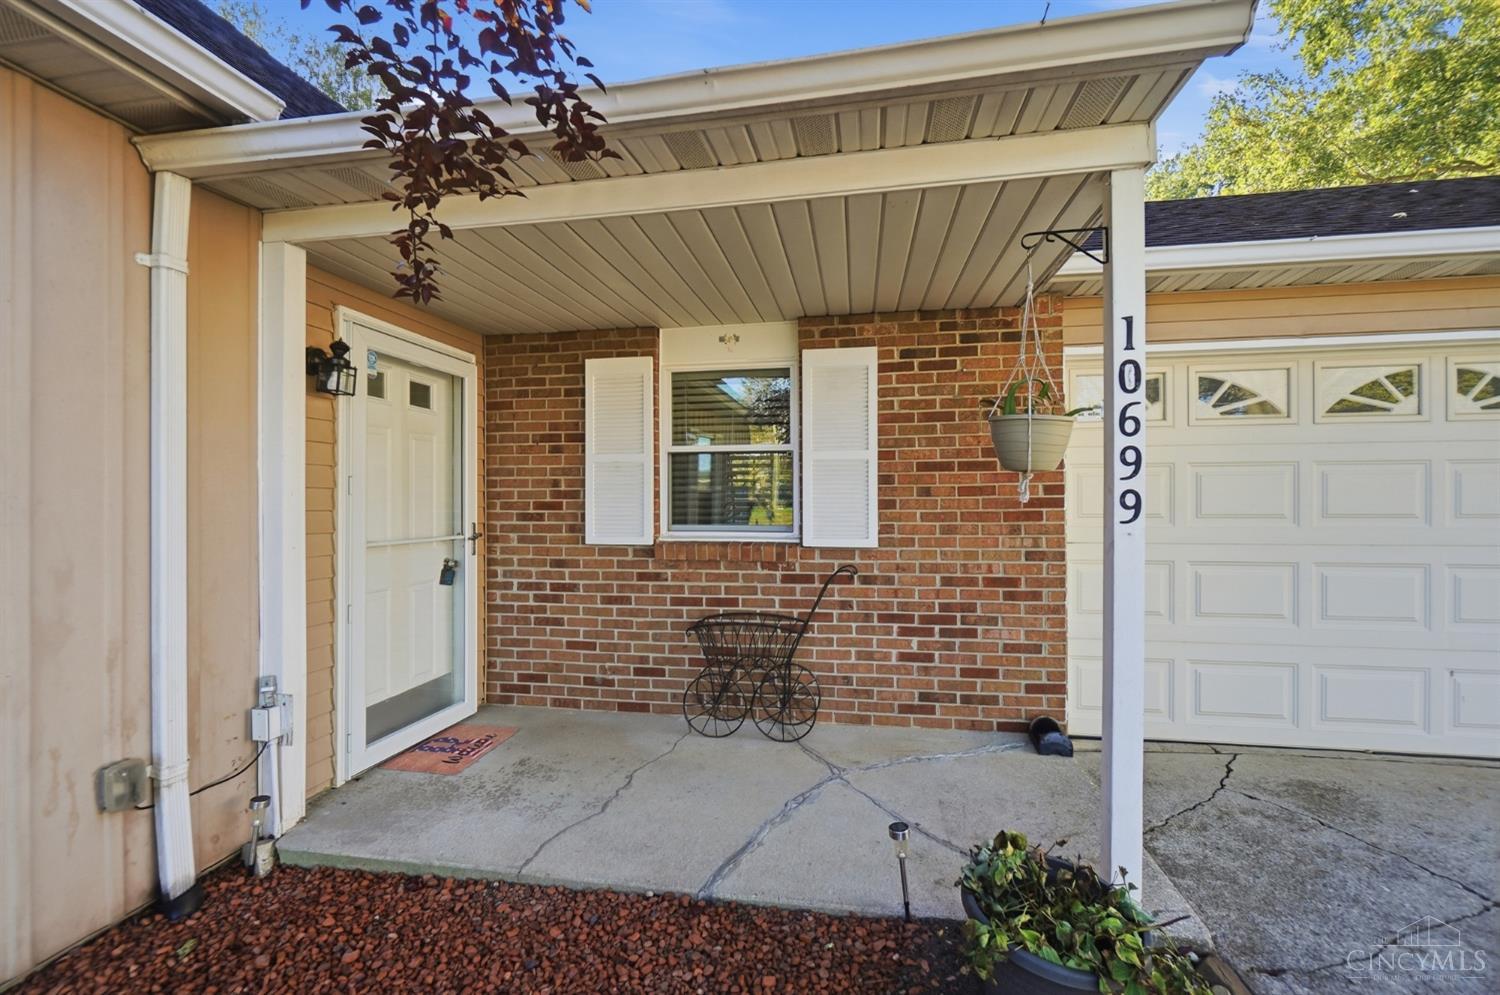
CoveredDeckPatio
Pool Features 
Above Ground
Private Pool 
Yes
Roof 
Shingle
Windows/Doors 
Insulated Windows
Community Features
MLS Area 
Hamilton-W12
School District 
Southwest Local SD
Schools
School District
Southwest Local SD
Elementary School
Unknown
Middle School
Unknown
High School
Unknown
Listing courtesy of Anissa Lawhorn Howe of Coldwell Banker Realty


Listing information is provided by Participants of the Cincy MLS. IDX information is provided exclusively for personal, non-commercial use, and may not be used for any purpose other than to identify prospective properties consumers may be interested in purchasing. Information is deemed reliable but not guaranteed. Copyright 2026, Cincy MLS.
Last checked: 2026-10-25 09:41 PM UTC

Neighborhood & Commute
Source: Walkscore
Disclosure: Community information and market data powered by Constellation Data Labs. Information is deemed reliable but not guaranteed.
Save
Ask
Tour
Hide
Share