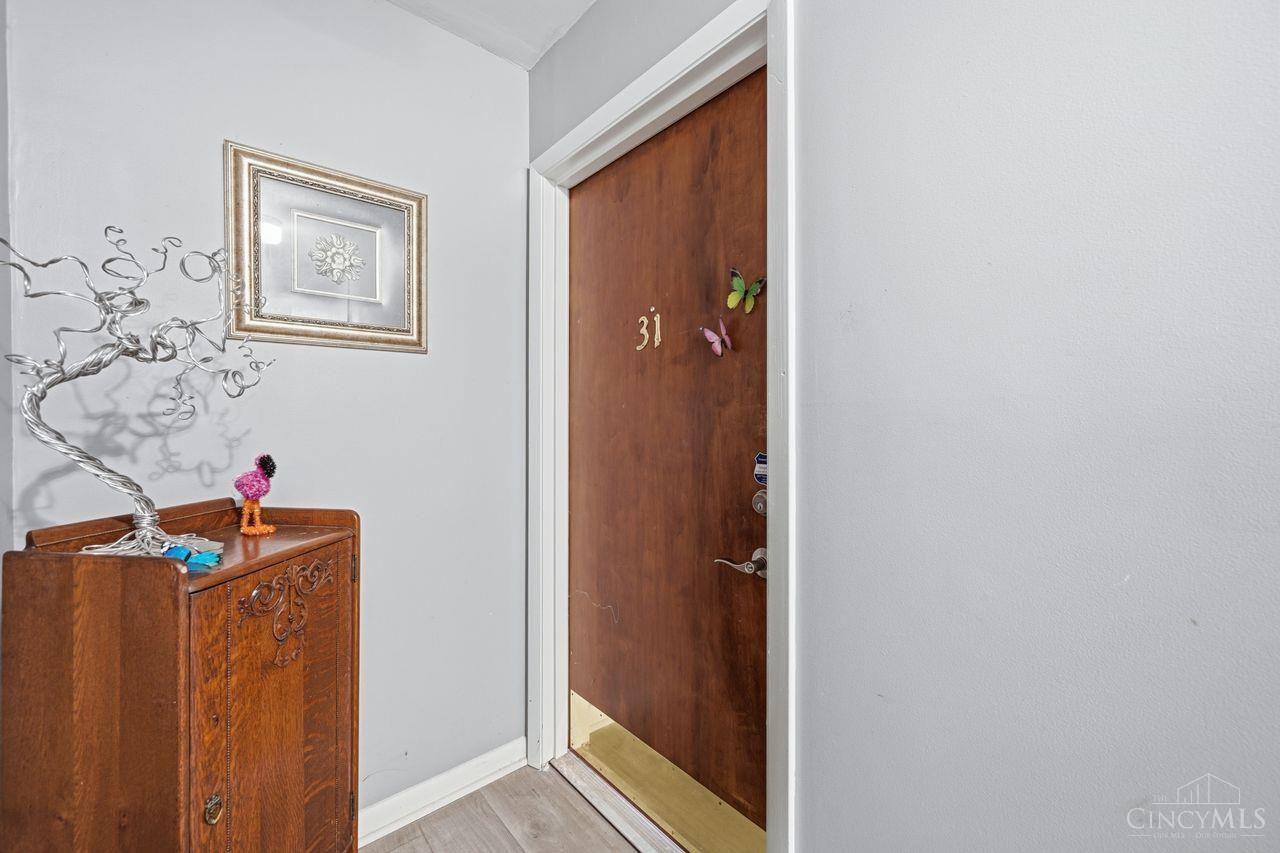
3825 Petoskey Avenue 31, Mariemont, OH, 45227

Save
Ask
Tour
Hide
Share
$224,900
22 Days On Site

3825 Petoskey Avenue 31
Mariemont, OH 45227

For Sale|Condominium|Active
2
Beds
2
Total Baths
2
Full Baths
960
SqFt
$234
/SqFt
1966
Built
County:
Hamilton
Listing courtesy of Leah Slicer of Coldwell Banker Realty
Upcoming Open Houses
Sat, Nov 14, 11:00 AM – 12:00 PM
3825 Petoskey Avenue 313825 Petoskey Avenue 313825 Petoskey Avenue 313825 Petoskey Avenue 31
Save
Ask
Tour
Hide
Share

Mortgage Calculator

Monthly Payment (Est.)

Enter an interest rate to see your estimated monthly payment.
Calculator powered by Showcase IDX, a Constellation1 Company. Copyright ©2026 Information is deemed reliable but not guaranteed.

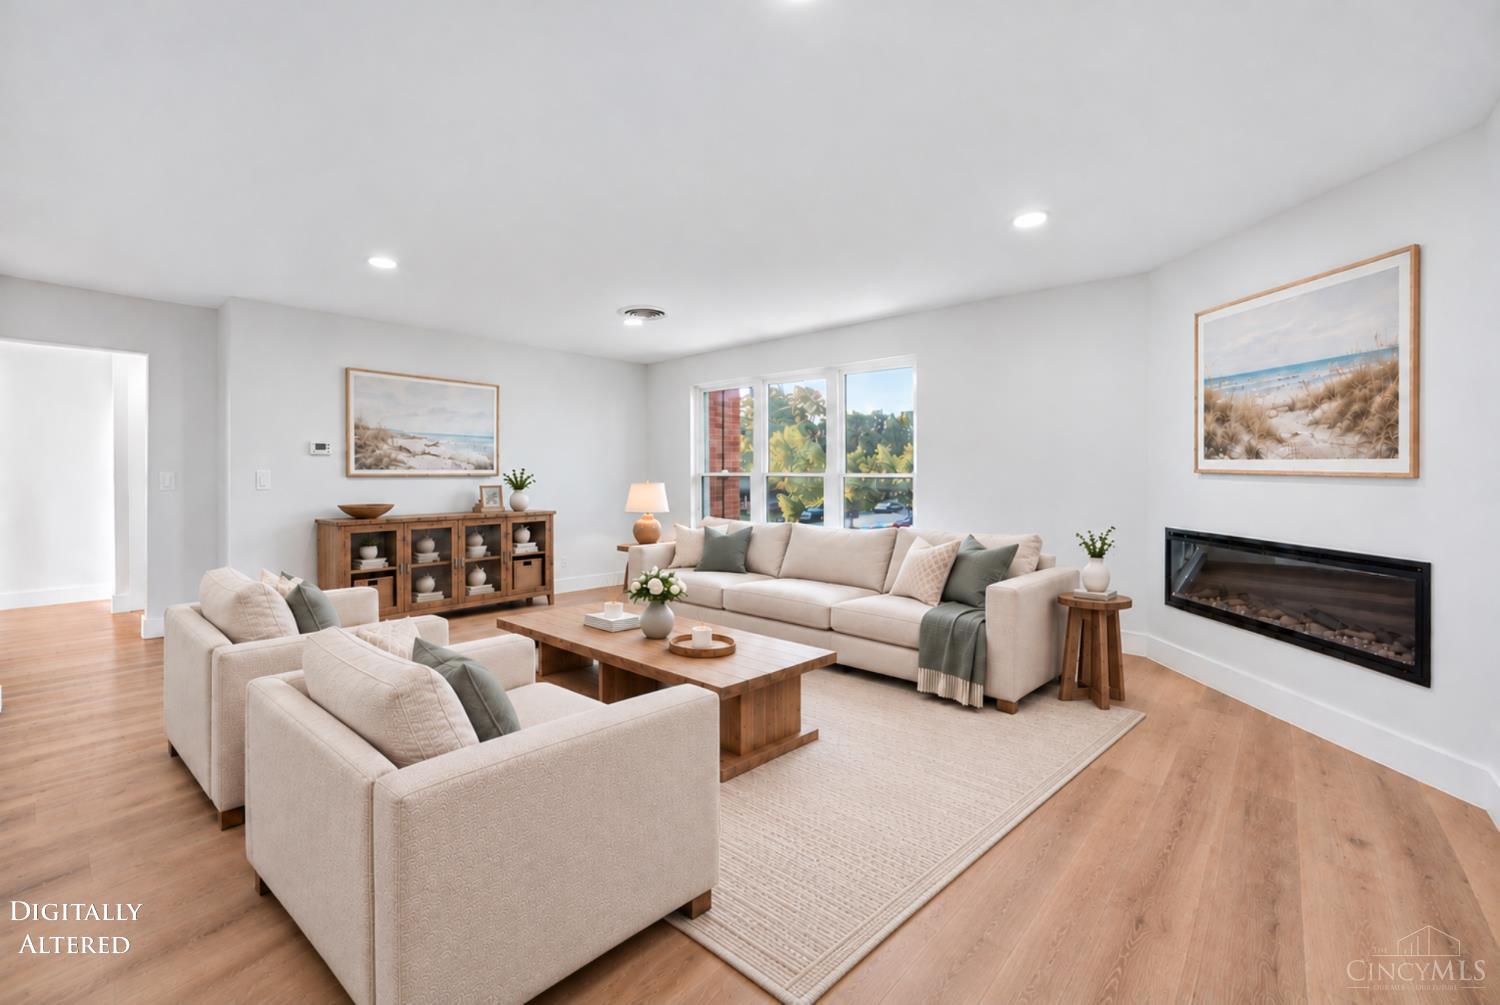
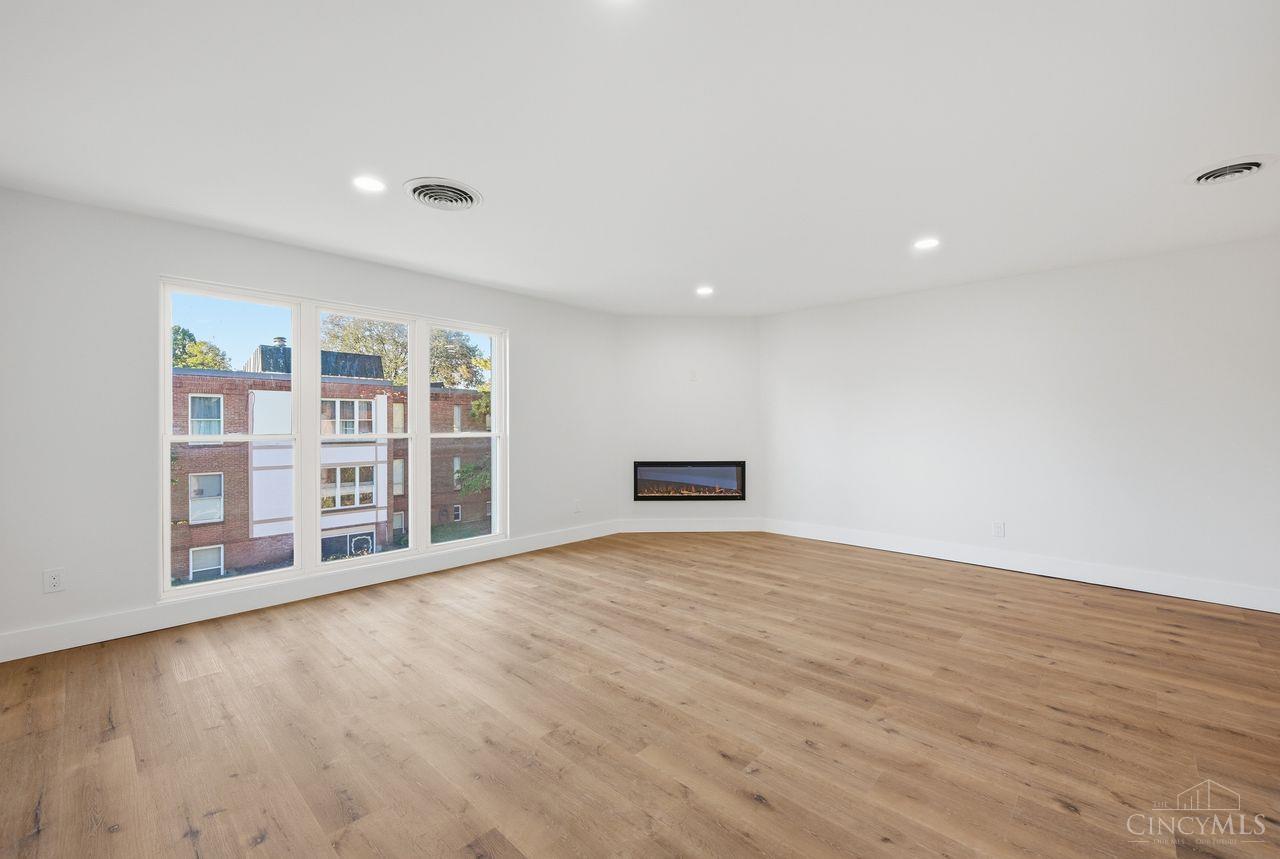
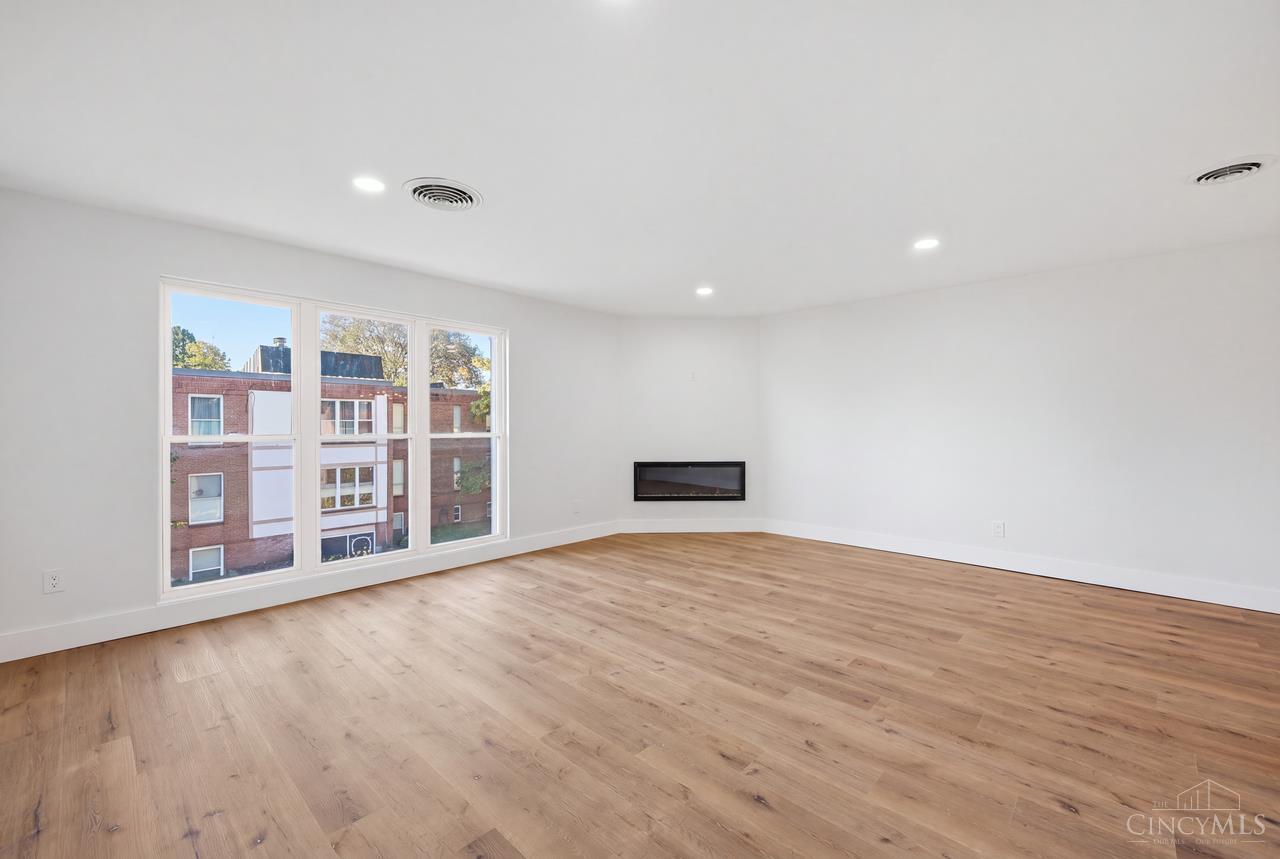
Nestled on a tree-lined street less than a quarter mile from Mariemont Square, this fully renovated two-bedroom, two-bathroom condo blends modern updates with everyday convenience. New luxury vinyl plank flooring runs throughout, while the updated kitchen features brand-new cabinetry, quartz countertops, a tiled backsplash, all-new appliances, and generous storage. The dining and living areas offer an open, light-filled layout, with a new electric fireplace creating a cozy focal point. Both bathrooms have been fully renovated with beautiful tilework, updated vanities, and modern fixtures. The spacious primary suite includes a private ensuite bath and two generous closets. Additional features include off-street parking, a dedicated storage unit, and HOA fees that cover heat and water. Enjoy a short stroll to Mariemont Square's shops and restaurants. Move-in ready with stylish updates and low-maintenance living! Seller is offering a 2-1 rate buy down through preferred lender.

Save
Ask
Tour
Hide
Share
Listing Snapshot
Price 
$224,900
Days On Site 
22 Days
Bedrooms 
2
Inside Area (SqFt) 
960 sqft
Total Baths 
2
Full Baths 
2
Partial Baths 
N/A
Lot Size 
1.1199 Acres
Year Built 
1966
MLS Number 
1897933
Status 
Active
Property Tax 
N/A
HOA/Condo/Coop Fees 
$548.15 monthly
Sq Ft Source 
N/A
Friends & Family
Recent Activity
8 hours agoListing updated with changes from the MLS
2 days agoPrice changed to $224,900
3 weeks agoListing first seen on site
General Features
Acres 
1.1199
Levels 
One
Number Of Stories 
2
Parking 
Off Street
Pets 
Yes
Property Sub Type 
Condominium
Sewer 
Public Sewer
Style 
Traditional
Utilities 
Natural Gas Available
Water Source 
Public
Zoning 
Residential
Interior Features
Appliances 
Gas Water HeaterRefrigerator
Basement 
None
Cooling 
Central Air
Fireplace 
Yes
Fireplace Features 
Family RoomElectric
Fireplaces 
1
Heating 
Forced AirHot Water
Laundry Features 
Common Area
Bathroom 1 
Level – First
Bathroom 2 
Level – First
Bedroom 2 
Dimensions – 11 x 10Level – FirstArea – 110
Dining Room 
Dimensions – 8 x 8Level – FirstArea – 64
Entry Room 
Level – FirstArea – 33
Family Room 
Dimensions – 18 x 13Level – FirstArea – 234
Kitchen 
Dimensions – 7 x 8Area – 56
Master Bedroom 
Dimensions – 14 x 10Level – FirstArea – 140
Save
Ask
Tour
Hide
Share
Exterior Features
Construction Details 
Brick
Community Features
Association Fee 
$548.15
Association Fee Frequency 
Monthly
MLS Area 
Hamilton-E08
School District 
Mariemont City SD
Schools
School District
Mariemont City SD
Elementary School
Unknown
Middle School
Unknown
High School
Unknown
Listing courtesy of Leah Slicer of Coldwell Banker Realty


Listing information is provided by Participants of the Cincy MLS. IDX information is provided exclusively for personal, non-commercial use, and may not be used for any purpose other than to identify prospective properties consumers may be interested in purchasing. Information is deemed reliable but not guaranteed. Copyright 2026, Cincy MLS.
Last checked: 2026-11-13 12:18 AM UTC

Neighborhood & Commute
Source: Walkscore
Disclosure: Community information and market data powered by Constellation Data Labs. Information is deemed reliable but not guaranteed.
Save
Ask
Tour
Hide
Share