122 Ashburn Way, New Richmond, OH, 45157

Save
Ask
Tour
Hide
Share
$280,000
2 Days On Site

122 Ashburn Way
New Richmond, OH 45157

For Sale|Single Family Residence|Active
3
Beds
2
Total Baths
2
Full Baths
1,236
SqFt
$227
/SqFt
2024
Built
County:
Clermont
Listing courtesy of Heather Smith of eXp Realty
122 Ashburn Way122 Ashburn Way122 Ashburn Way122 Ashburn Way
Save
Ask
Tour
Hide
Share

Mortgage Calculator

Monthly Payment (Est.)

Enter an interest rate to see your estimated monthly payment.
Calculator powered by Showcase IDX, a Constellation1 Company. Copyright ©2026 Information is deemed reliable but not guaranteed.

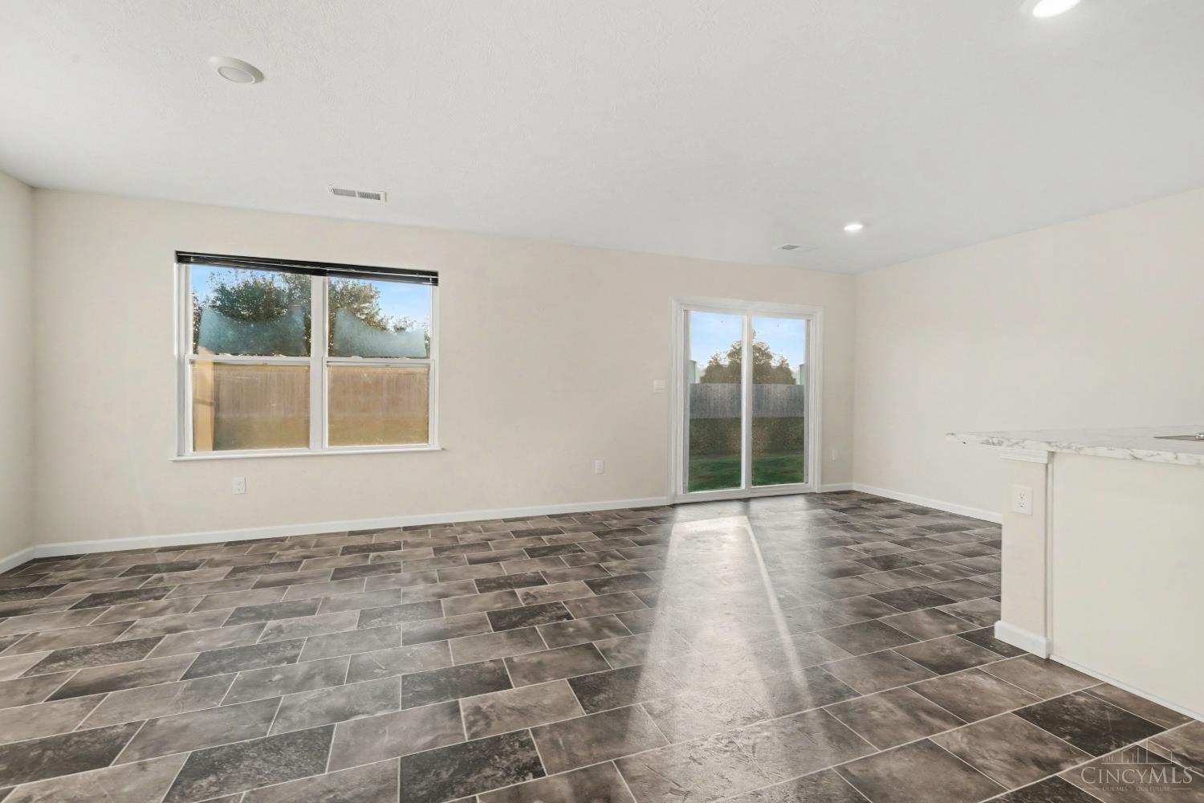
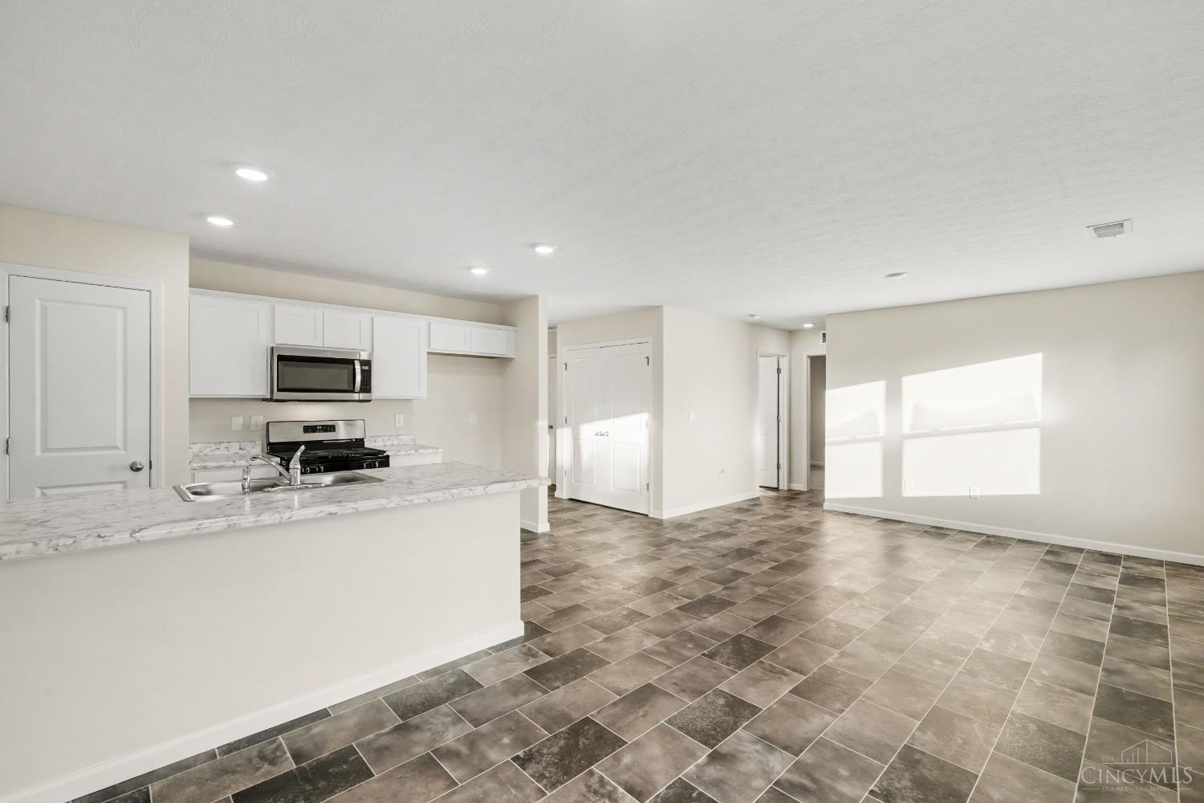
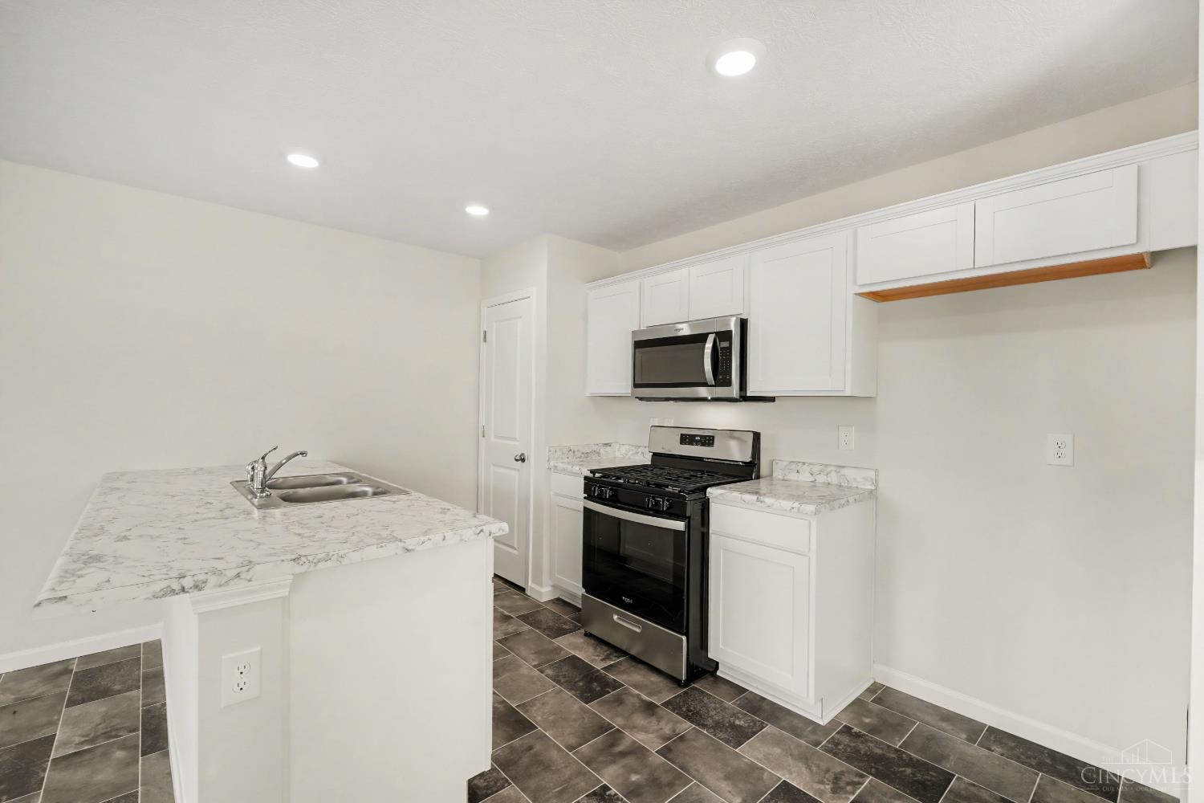
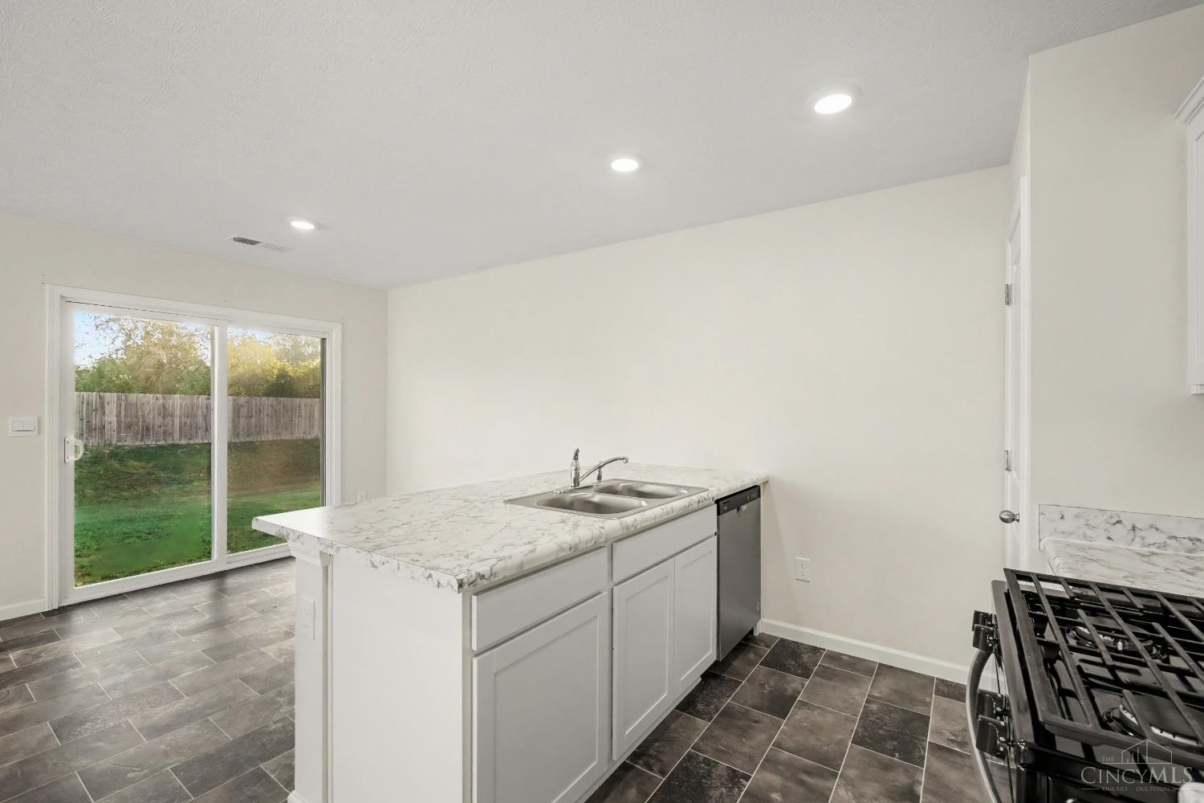
Welcome to the Ashburn Woods community located in the sought-after area of New Richmond, OH! Built in 2024, this beautifully designed Aldridge floor plan offers the ease of one-level living with a modern, open concept layout. Featuring 3 bedrooms and 2 full baths, this inviting ranch combines style, functionality, and thoughtful design. The spacious kitchen is the heart of the home, showcasing beautiful cabinetry, a large built-in island perfect for entertaining, and a convenient corner pantry offering ample storage. The primary suite features a walk-in closet, and adds additional privacy from the two additional bedrooms-ideal for guests, home office, or flexible living needs. Additional walk-in closet space provides extra storage and convenience. Enjoy the benefits of newer construction, contemporary design, and comfortable single-level living in the desirable Ashburn Woods community! Transferable builders warranty included. Schedule your private showing today!

Save
Ask
Tour
Hide
Share
Listing Snapshot
Price 
$280,000
Days On Site 
2 Days
Bedrooms 
3
Inside Area (SqFt) 
1,236 sqft
Total Baths 
2
Full Baths 
2
Partial Baths 
N/A
Lot Size 
0.1612 Acres
Year Built 
2024
MLS Number 
1897942
Status 
Active
Property Tax 
N/A
HOA/Condo/Coop Fees 
$27.08 monthly
Sq Ft Source 
N/A
Friends & Family
Recent Activity
yesterdayListing updated with changes from the MLS
yesterdayPrice changed to $280,000
2 days agoListing first seen on site
General Features
Acres 
0.1612
Attached Garage 
Yes
Foundation 
Slab
Garage 
Yes
Garage Spaces 
2
Levels 
One
Parking 
DrivewayAttached
Property Sub Type 
Single Family Residence
Sewer 
Public Sewer
Style 
Ranch
Utilities 
Natural Gas Available
Water Source 
Public
Zoning 
Residential
Interior Features
Appliances 
RangeOvenElectric Water HeaterMicrowaveDishwasherGas Cooktop
Basement 
None
Cooling 
Central Air
Heating 
Forced AirHeat Pump
Interior 
Eat-in KitchenPantryWalk-In Closet(s)
Bathroom 1 
Level – First
Bathroom 2 
Level – First
Bedroom 2 
Dimensions – 10 x 11Level – FirstArea – 110
Bedroom 3 
Dimensions – 10 x 10Level – FirstArea – 100
Dining Room 
Dimensions – 11 x 8Level – FirstArea – 88
Entry Room 
Level – FirstArea – 28
Family Room 
Dimensions – 12 x 14Level – FirstArea – 168
Kitchen 
Dimensions – 11 x 9Area – 99
LaundryRoom 
Dimensions – 6 x 3Level – FirstArea – 18
Master Bedroom 
Dimensions – 12 x 13Level – FirstArea – 156
Save
Ask
Tour
Hide
Share
Exterior Features
Construction Details 
Vinyl Siding
Roof 
Shingle
Community Features
Association Fee 
$325.0
Association Fee Frequency 
Annually
MLS Area 
Clermont-C03
School District 
New Richmond Ex Vill
Township 
Ohio Twp
Schools
School District
New Richmond Ex Vill
Elementary School
Unknown
Middle School
Unknown
High School
Unknown
Listing courtesy of Heather Smith of eXp Realty


Listing information is provided by Participants of the Cincy MLS. IDX information is provided exclusively for personal, non-commercial use, and may not be used for any purpose other than to identify prospective properties consumers may be interested in purchasing. Information is deemed reliable but not guaranteed. Copyright 2026, Cincy MLS.
Last checked: 2026-10-25 04:40 AM UTC

Neighborhood & Commute
Source: Walkscore
Disclosure: Community information and market data powered by Constellation Data Labs. Information is deemed reliable but not guaranteed.
Save
Ask
Tour
Hide
Share