4470 Classic Drive, Blue Ash, OH, 45241

Save
Ask
Tour
Hide
Share
$635,000
4 Days On Site

4470 Classic Drive
Blue Ash, OH 45241

For Sale|Single Family Residence|Active
4
Beds
3
Total Baths
2
Full Baths
1
Partial Bath
2,520
SqFt
$252
/SqFt
1973
Built
County:
Hamilton
Listing courtesy of Kathy Popovich of Keller Williams Pinnacle Group
4470 Classic Drive4470 Classic Drive4470 Classic Drive4470 Classic Drive
Save
Ask
Tour
Hide
Share

Mortgage Calculator

Monthly Payment (Est.)

Enter an interest rate to see your estimated monthly payment.
Calculator powered by Showcase IDX, a Constellation1 Company. Copyright ©2026 Information is deemed reliable but not guaranteed.

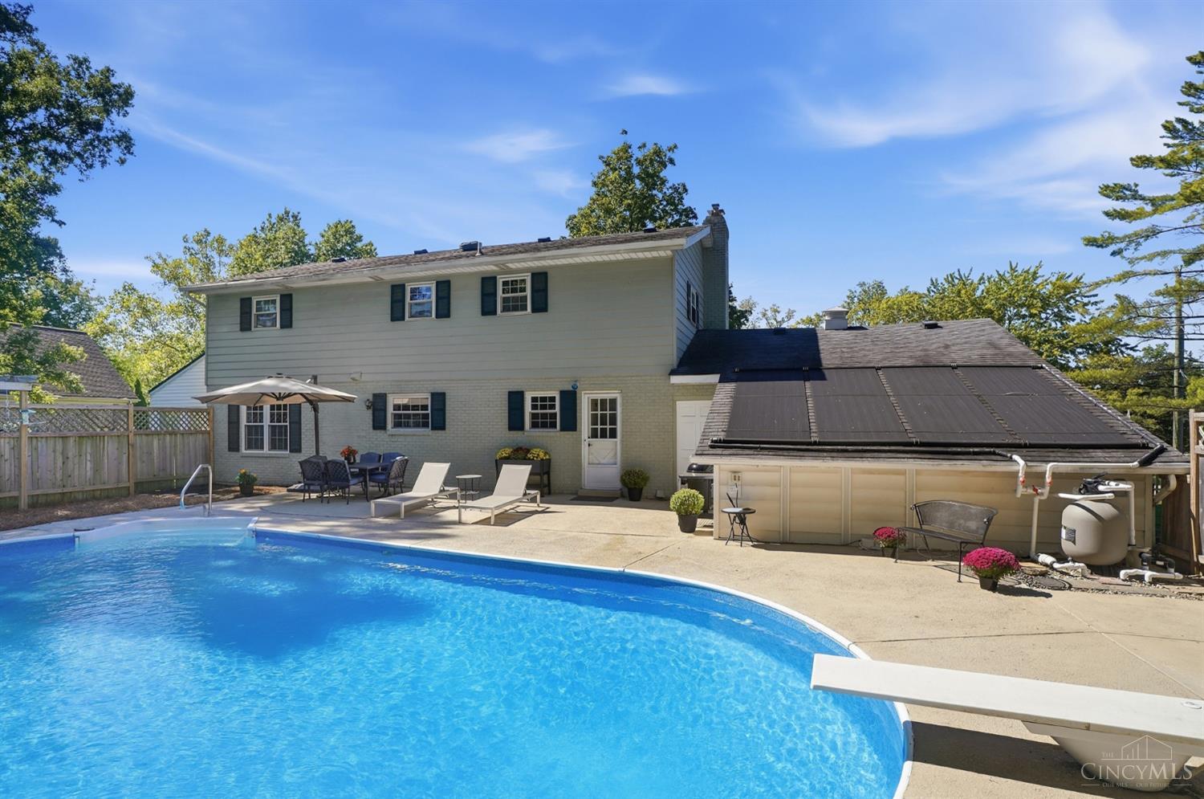
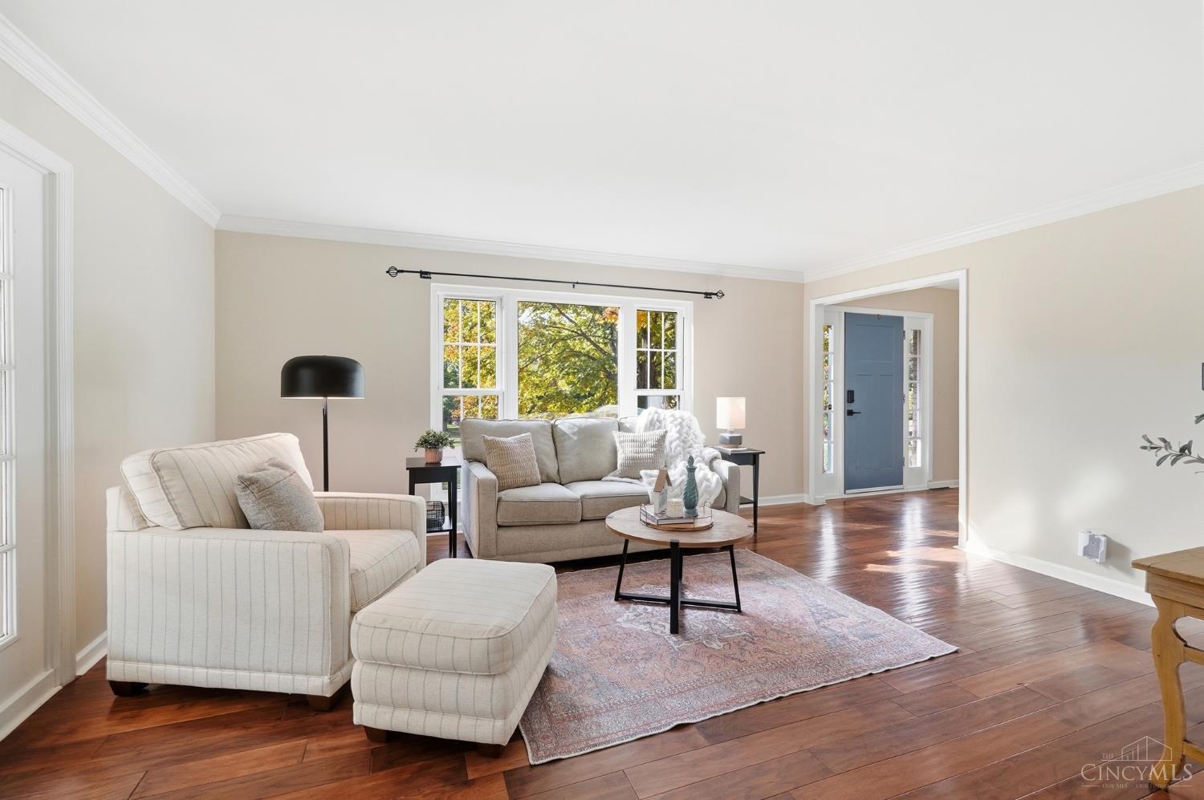
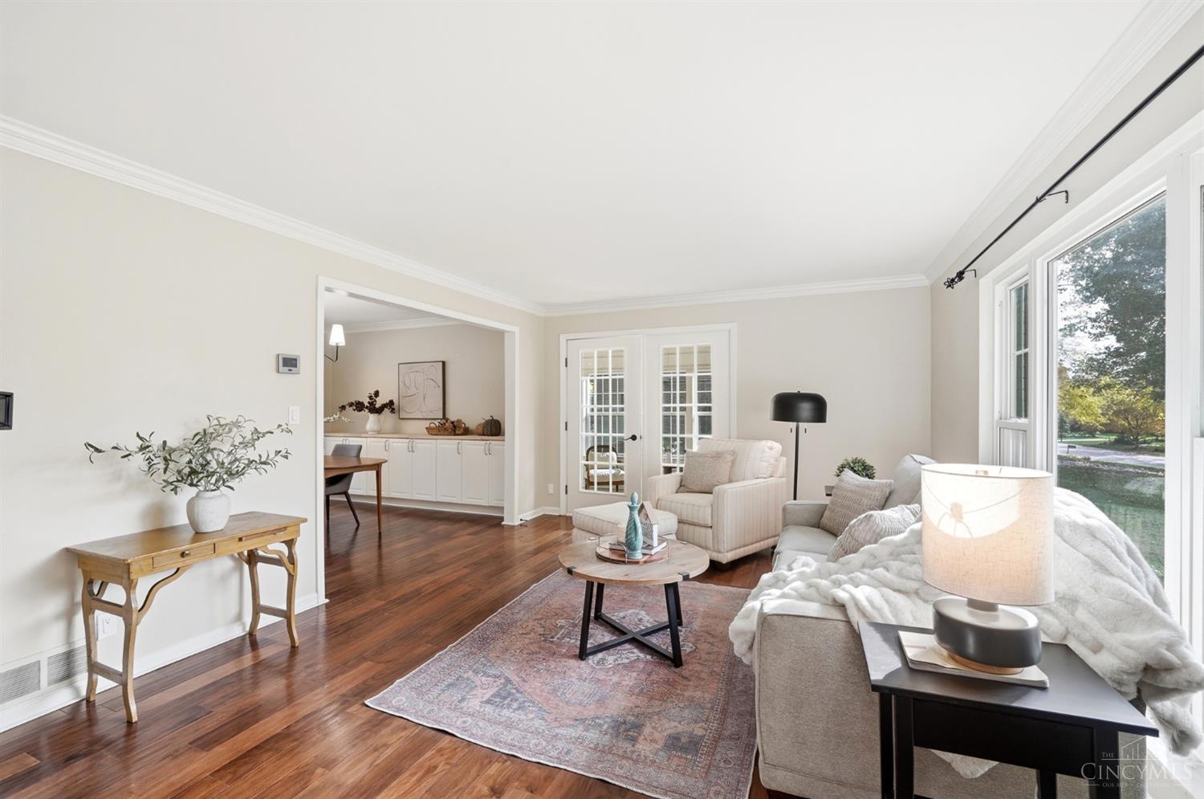
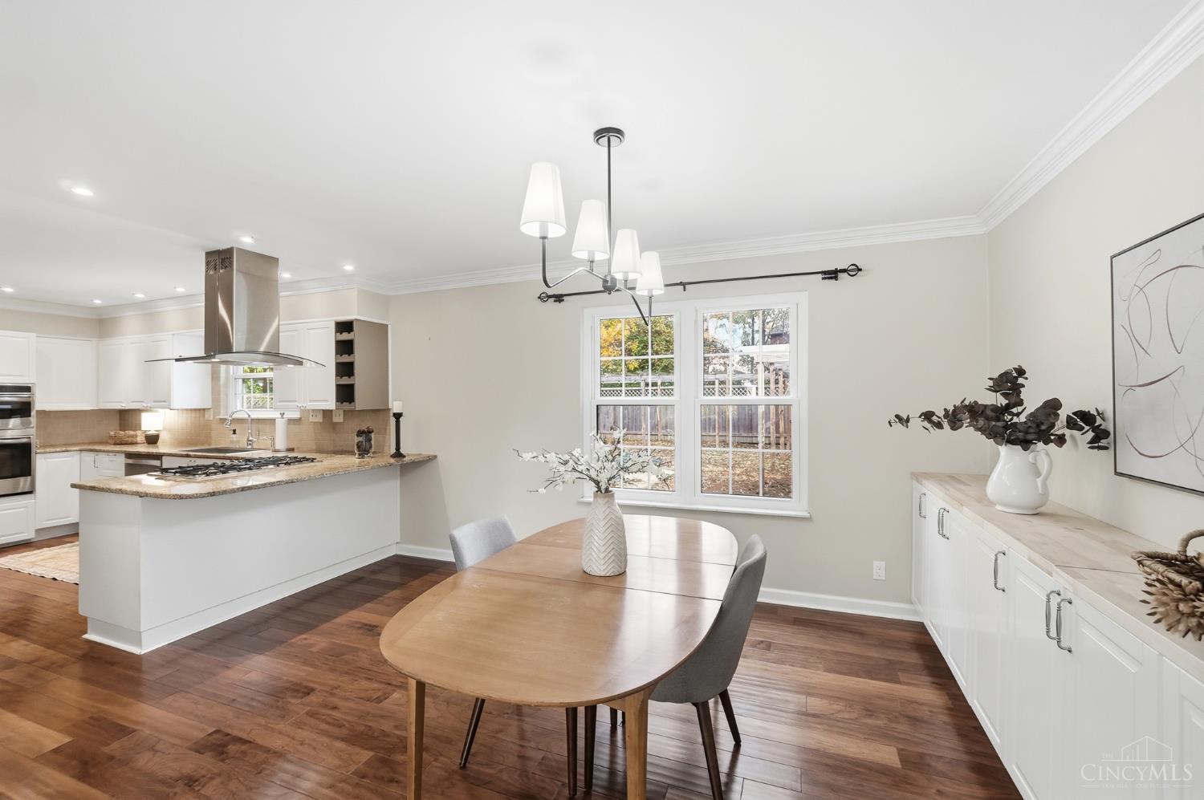
Some homes make it easy to fall in love with and this one has all the elements of an instant swipe right! Set in a desirable Blue Ash neighborhood where homes rarely become available, this updated four-bedroom home has room to gather, unwind, and enjoy life indoors and out. The remodeled kitchen features white cabinetry, stainless steel appliances, a large walk-in pantry and hardwood floors. Settle in by the fireplace in the cozy family room, host dinner in the spacious dining room, or enjoy morning coffee in the bright and airy 3-season room. Upstairs, the primary suite includes a tastefully remodeled bath and walk-in closet, alongside three additional bedrooms and another stylishly updated full bath. The finished LL offers more space for movie nights, hobbies, or play. And then there's the backyard! Spend afternoons by the pool on the large deck, gather around the fire pit, or get a game going in the spacious, flat side yard. All of this AND Sycamore Schools? Yes please!

Save
Ask
Tour
Hide
Share
Listing Snapshot
Price 
$635,000
Days On Site 
4 Days
Bedrooms 
4
Inside Area (SqFt) 
2,520 sqft
Total Baths 
3
Full Baths 
2
Partial Baths 
1
Lot Size 
0.457 Acres
Year Built 
1973
MLS Number 
1897948
Status 
Active
Property Tax 
N/A
HOA/Condo/Coop Fees 
N/A
Sq Ft Source 
N/A
Friends & Family
Recent Activity
yesterdayListing updated with changes from the MLS
4 days agoStatus changed to Active
4 days agoListing first seen on site
General Features
Acres 
0.457
Attached Garage 
Yes
Cross Street 
Cornell Woods
Garage 
Yes
Garage Spaces 
2
Levels 
Two
Parking 
Garage Door OpenerOn StreetDrivewayAsphaltAttached
Property Sub Type 
Single Family Residence
Sewer 
Public Sewer
Style 
Colonial
Utilities 
Natural Gas Available
Water Source 
Public
Zoning 
Residential
Interior Features
Appliances 
DisposalGas Water HeaterMicrowaveDishwasherRefrigeratorDryerWasherGas Cooktop
Basement 
Sump PumpFull
Cooling 
Attic FanCeiling Fan(s)Central Air
Fireplace 
Yes
Fireplace Features 
MasonryWood BurningFamily Room
Fireplaces 
1
Heating 
Natural Gas
Interior 
Vaulted Ceiling(s)PantryWalk-In Closet(s)Crown Molding
Laundry Features 
In Basement
Window Features 
Insulated Windows
Bathroom 1 
Level – Second
Bathroom 2 
Level – Second
Bedroom 2 
Dimensions – 15 x 10Level – SecondArea – 150
Bedroom 3 
Dimensions – 14 x 11Level – SecondArea – 154
Bedroom 4 
Dimensions – 12 x 11Level – SecondArea – 132
Dining Room 
Dimensions – 12 x 11Level – FirstArea – 132
Entry Room 
Level – SecondArea – 77
Family Room 
Dimensions – 19 x 12Level – FirstArea – 228
Kitchen 
Dimensions – 16 x 11Area – 176
LaundryRoom 
Dimensions – 12 x 8Level – LowerArea – 96
Living Room 
Dimensions – 18 x 13Area – 234
Master Bedroom 
Dimensions – 20 x 12Level – SecondArea – 240
Save
Ask
Tour
Hide
Share
Exterior Features
Construction Details 
Aluminum SidingBrick
Exterior 
Fire Pit
Fencing 
Wood
Lot Features 
Level
Patio And Porch 
Patio
Pool Features 
In Ground
Private Pool 
Yes
Roof 
Shingle
Windows/Doors 
Insulated Windows
Community Features
MLS Area 
Hamilton-E06
School District 
Sycamore Community C
Schools
School District
Sycamore Community C
Elementary School
Unknown
Middle School
Unknown
High School
Unknown
Listing courtesy of Kathy Popovich of Keller Williams Pinnacle Group


Listing information is provided by Participants of the Cincy MLS. IDX information is provided exclusively for personal, non-commercial use, and may not be used for any purpose other than to identify prospective properties consumers may be interested in purchasing. Information is deemed reliable but not guaranteed. Copyright 2026, Cincy MLS.
Last checked: 2026-11-01 11:39 AM UTC

Neighborhood & Commute
Source: Walkscore
Disclosure: Community information and market data powered by Constellation Data Labs. Information is deemed reliable but not guaranteed.
Save
Ask
Tour
Hide
Share