2327 Bretton Drive, Anderson Twp, OH, 45244

Save
Ask
Tour
Hide
Share
$595,000
3 Days On Site

2327 Bretton Drive
Anderson Twp, OH 45244

For Sale|Single Family Residence|Active
4
Beds
4
Total Baths
3
Full Baths
1
Partial Bath
3,314
SqFt
$180
/SqFt
1978
Built
Subdivision:
Bloomfield HIlls
County:
Hamilton
Listing courtesy of Molly Nicolai of Comey & Shepherd
2327 Bretton Drive2327 Bretton Drive2327 Bretton Drive2327 Bretton Drive
Save
Ask
Tour
Hide
Share

Mortgage Calculator

Monthly Payment (Est.)

Enter an interest rate to see your estimated monthly payment.
Calculator powered by Showcase IDX, a Constellation1 Company. Copyright ©2026 Information is deemed reliable but not guaranteed.

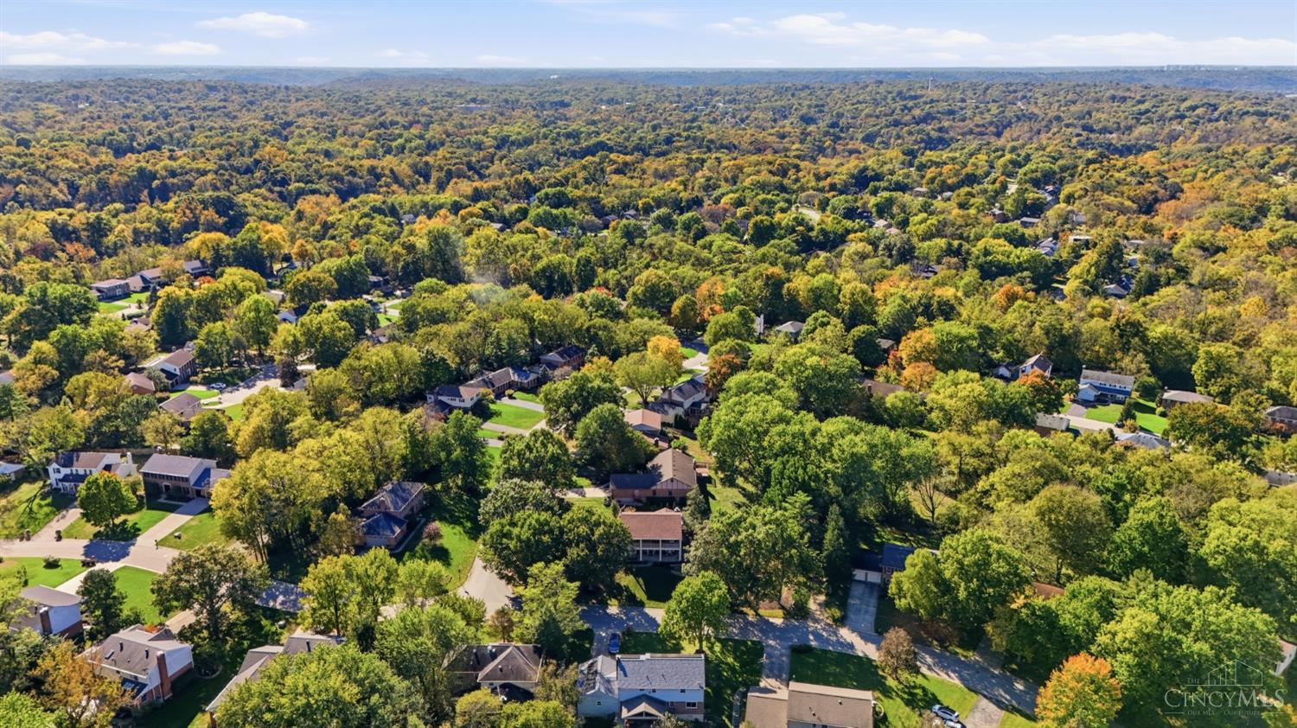
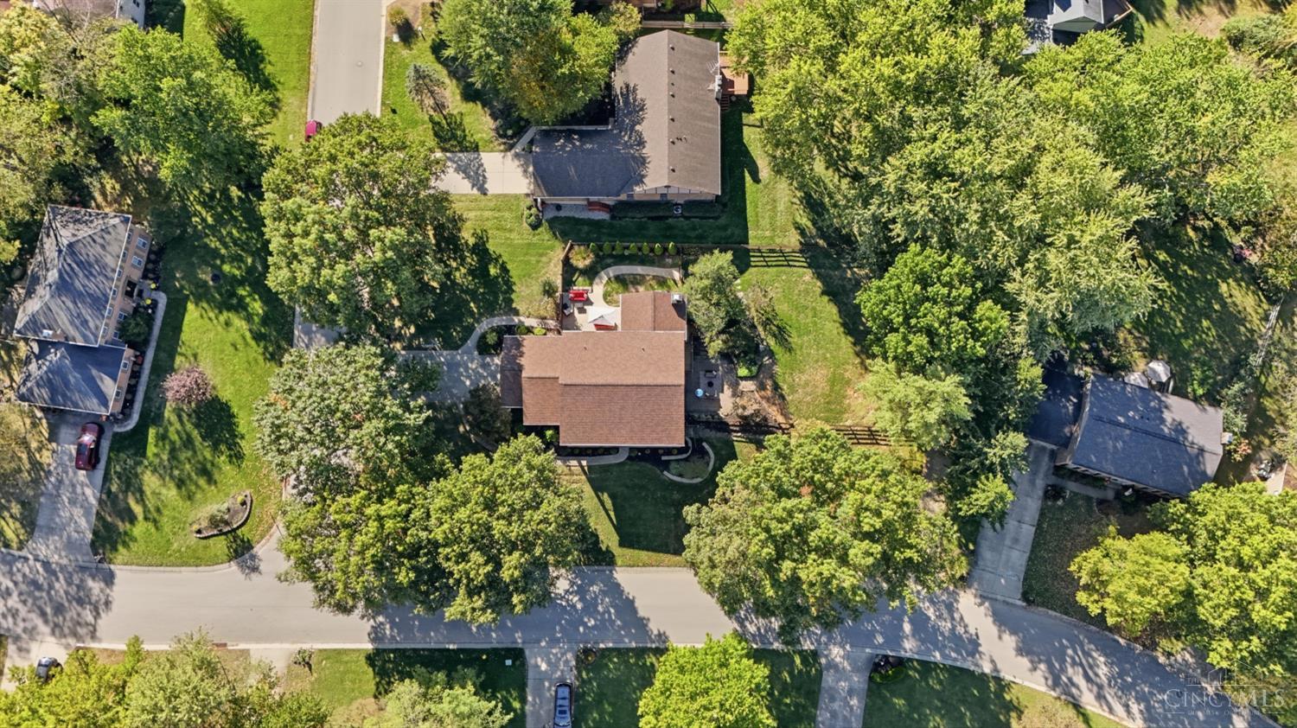
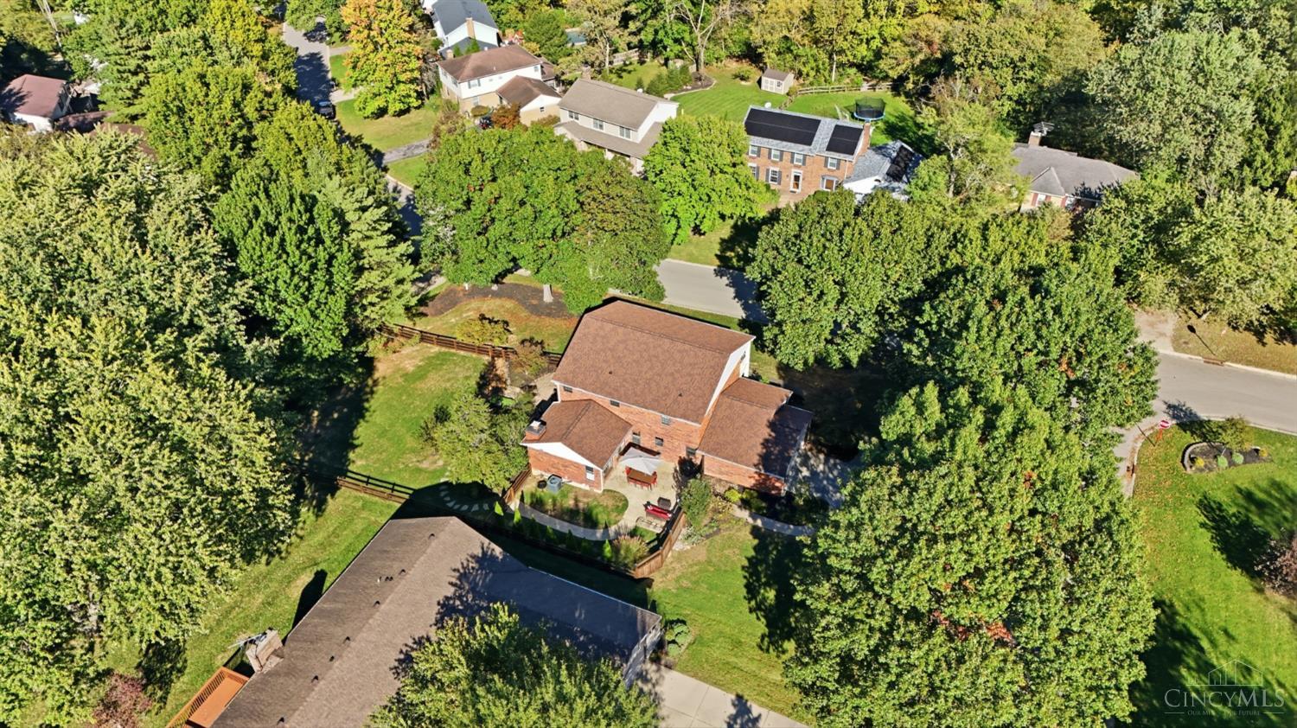
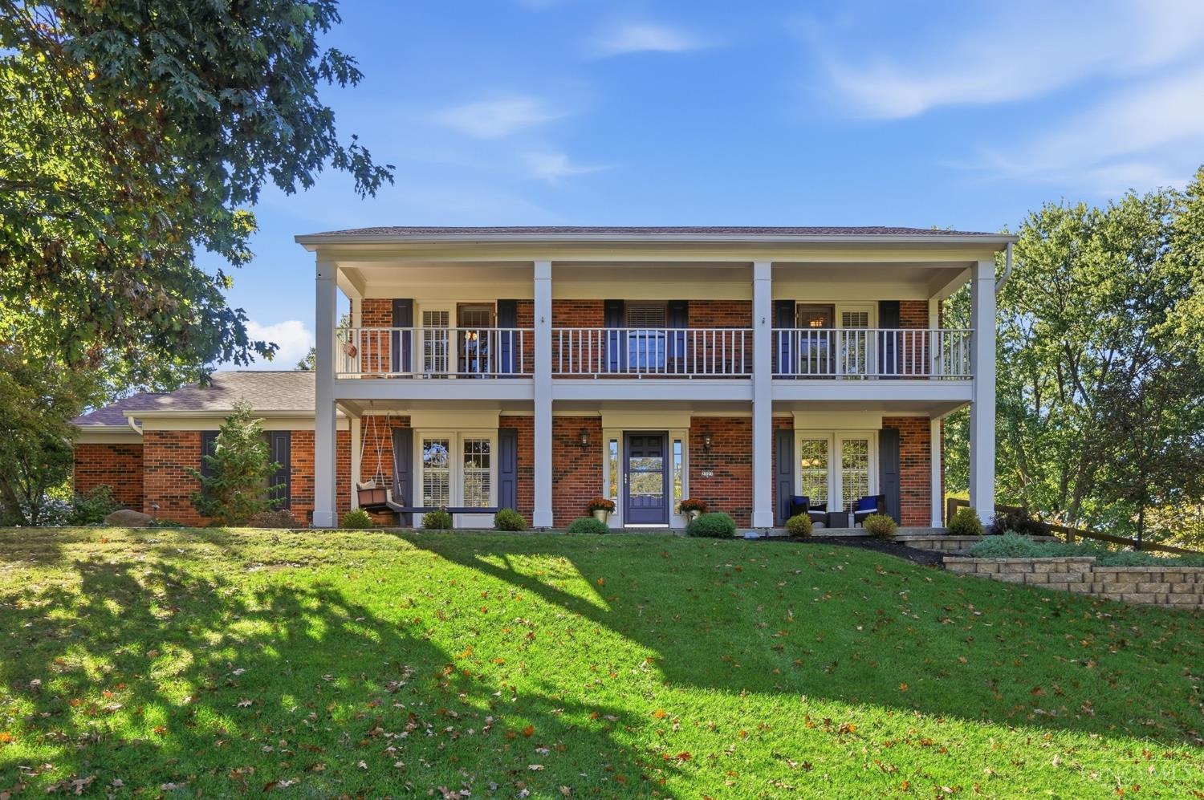
Experience true open concept living in the eat-in kitchen, breakfast room, and great room with a cozy fireplace that make everyday moments feel special. The large dining room is perfect for gatherings, while the 1st floor office offers a quiet space to focus. A spacious, welcoming entry ties the main level together. 1st floor laundry and an oversized 2-car garage add ease to your routine. Upstairs, find 4 comfortable bedrooms, including a calming primary suite with a 2024-updated bath and walk-in closet. The finished walk-out basement is designed for entertaining, offering a full bath, dry bar, flexible living space, and generous storage. Ideal for game nights, movie marathons, or hosting guests. Outside, unwind on the stamped concrete patio off the great room or the LL walkout patio. Both offering you privacy and serenity. This home sits on a beautiful corner lot close to the 5 Mile Walking Trail, shops & more!

Save
Ask
Tour
Hide
Share
Listing Snapshot
Price 
$595,000
Days On Site 
3 Days
Bedrooms 
4
Inside Area (SqFt) 
3,314 sqft
Total Baths 
4
Full Baths 
3
Partial Baths 
1
Lot Size 
0.476 Acres
Year Built 
1978
MLS Number 
1897949
Status 
Active
Property Tax 
N/A
HOA/Condo/Coop Fees 
N/A
Sq Ft Source 
N/A
Friends & Family
Recent Activity
4 days agoListing updated with changes from the MLS
4 days agoStatus changed to Active
4 days agoListing first seen on site
General Features
Acres 
0.476
Attached Garage 
Yes
Cross Street 
Hunley
Garage 
Yes
Garage Spaces 
2
Levels 
Two
Parking 
OversizedGarage Door OpenerOn StreetDrivewayConcreteAttached
Property Sub Type 
Single Family Residence
Security 
Security System
Sewer 
Public Sewer
Style 
Colonial
Utilities 
Natural Gas Available
Water Source 
Public
Zoning 
Residential
Interior Features
Appliances 
Gas Water HeaterMicrowaveConvection OvenDishwasherRefrigeratorDryerWarming DrawerWasherWine CoolerGas Cooktop
Basement 
Walk-Out AccessSump PumpFull
Cooling 
Ceiling Fan(s)Central Air
Fireplace 
Yes
Fireplace Features 
Wood BurningGreat RoomRaised Hearth
Fireplaces 
1
Flooring 
Wood
Heating 
Natural GasForced Air
Interior 
Eat-in KitchenKitchen IslandWalk-In Closet(s)
Laundry Features 
Gas Dryer HookupSink
Window Features 
Window Treatments
Bathroom 1 
Level – Second
Bathroom 2 
Level – Second
Bathroom 3 
Level – Lower
Bathroom 4 
Level – First
Bedroom 2 
Dimensions – 13 x 13Level – SecondArea – 169
Bedroom 3 
Dimensions – 11 x 13Level – SecondArea – 143
Bedroom 4 
Dimensions – 10 x 12Level – SecondArea – 120
Bedroom 5 
Dimensions – 11 x 13Level – FirstArea – 143
Dining Room 
Dimensions – 13 x 16Level – FirstArea – 208
Entry Room 
Level – FirstArea – 117
Great Room 
Level – First
Kitchen 
Dimensions – 12 x 20Area – 240
LaundryRoom 
Dimensions – 8 x 13Level – FirstArea – 104
Master Bedroom 
Dimensions – 17 x 13Level – SecondArea – 221
StudyLibDen 
Dimensions – 7 x 13Level – FirstArea – 91
Save
Ask
Tour
Hide
Share
Exterior Features
Construction Details 
BrickFiber Cement
Exterior 
Balcony
Fencing 
Wood
Lot Features 
Corner Lot
Patio And Porch 
Front PorchPatio
Roof 
Shingle
Windows/Doors 
Window Treatments
Community Features
MLS Area 
Hamilton-E07
School District 
Forest Hills Local S
Township 
Anderson Twp
Schools
School District
Forest Hills Local S
Elementary School
Unknown
Middle School
Unknown
High School
Unknown
Listing courtesy of Molly Nicolai of Comey & Shepherd


Listing information is provided by Participants of the Cincy MLS. IDX information is provided exclusively for personal, non-commercial use, and may not be used for any purpose other than to identify prospective properties consumers may be interested in purchasing. Information is deemed reliable but not guaranteed. Copyright 2026, Cincy MLS.
Last checked: 2026-10-25 11:43 PM UTC

Neighborhood & Commute
Source: Walkscore
Disclosure: Community information and market data powered by Constellation Data Labs. Information is deemed reliable but not guaranteed.
Save
Ask
Tour
Hide
Share