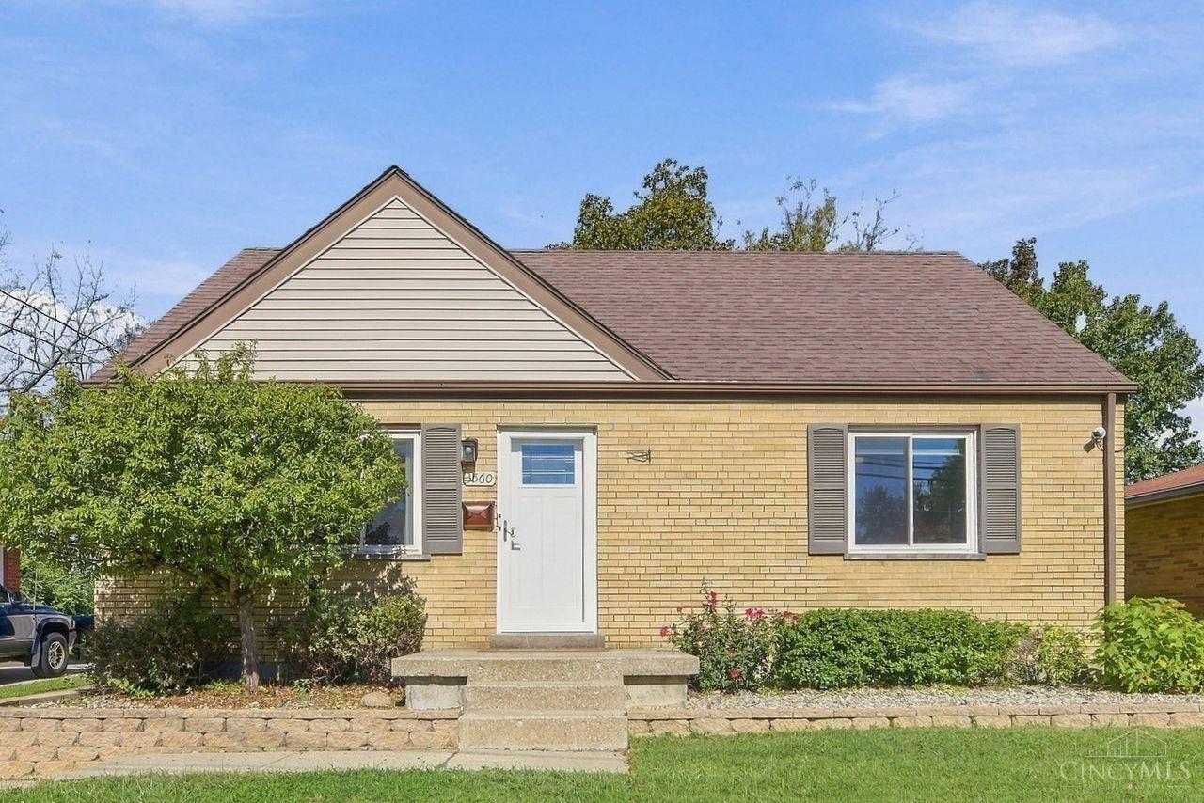
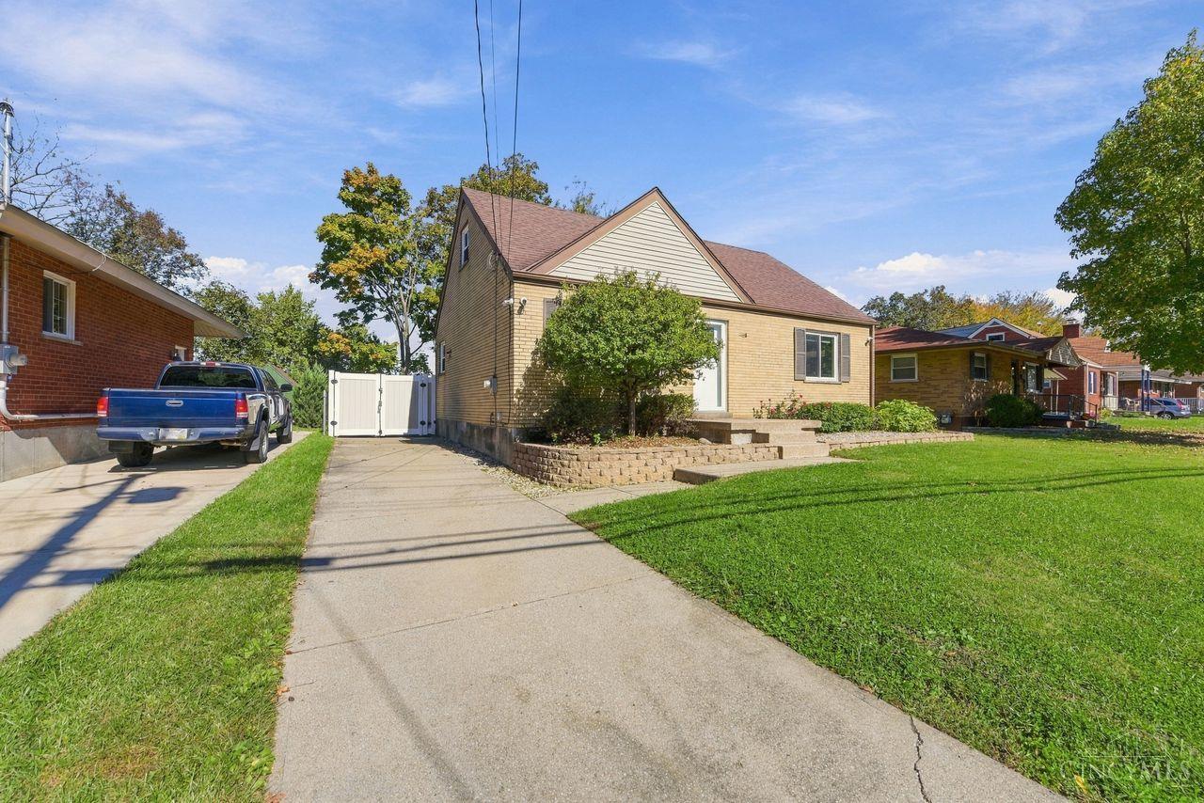
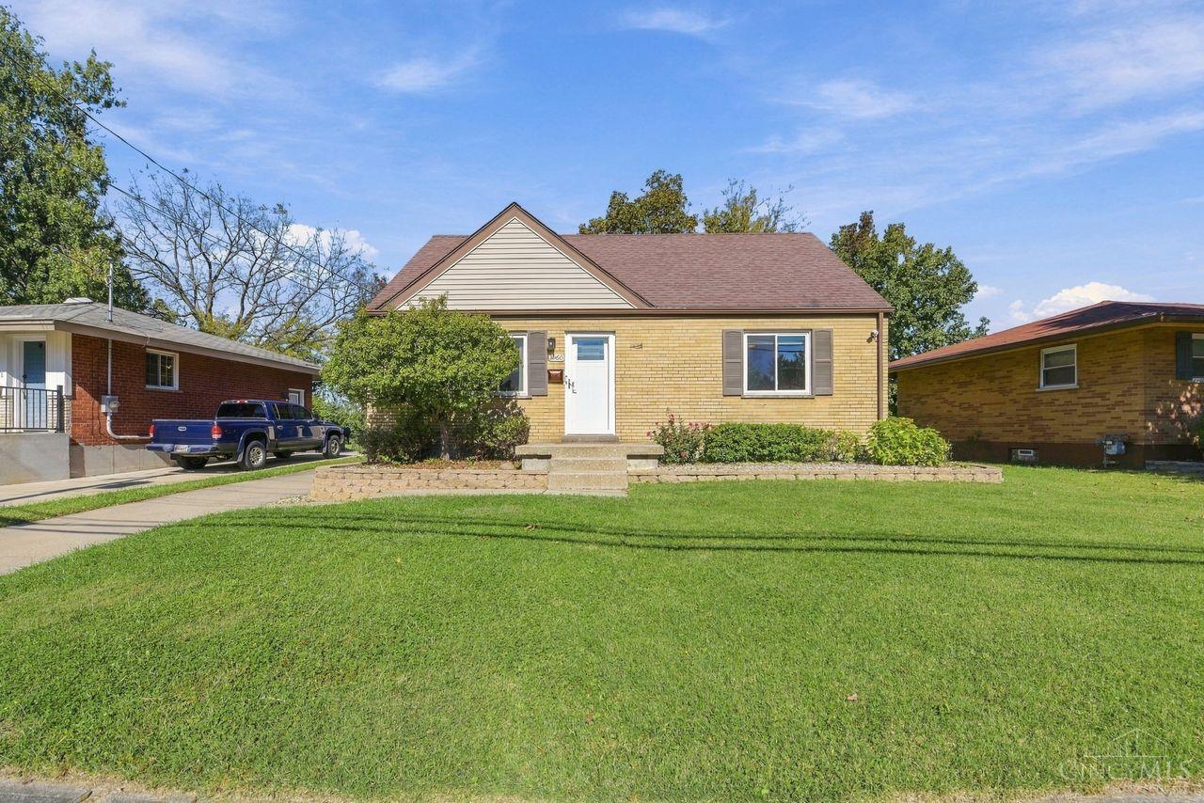
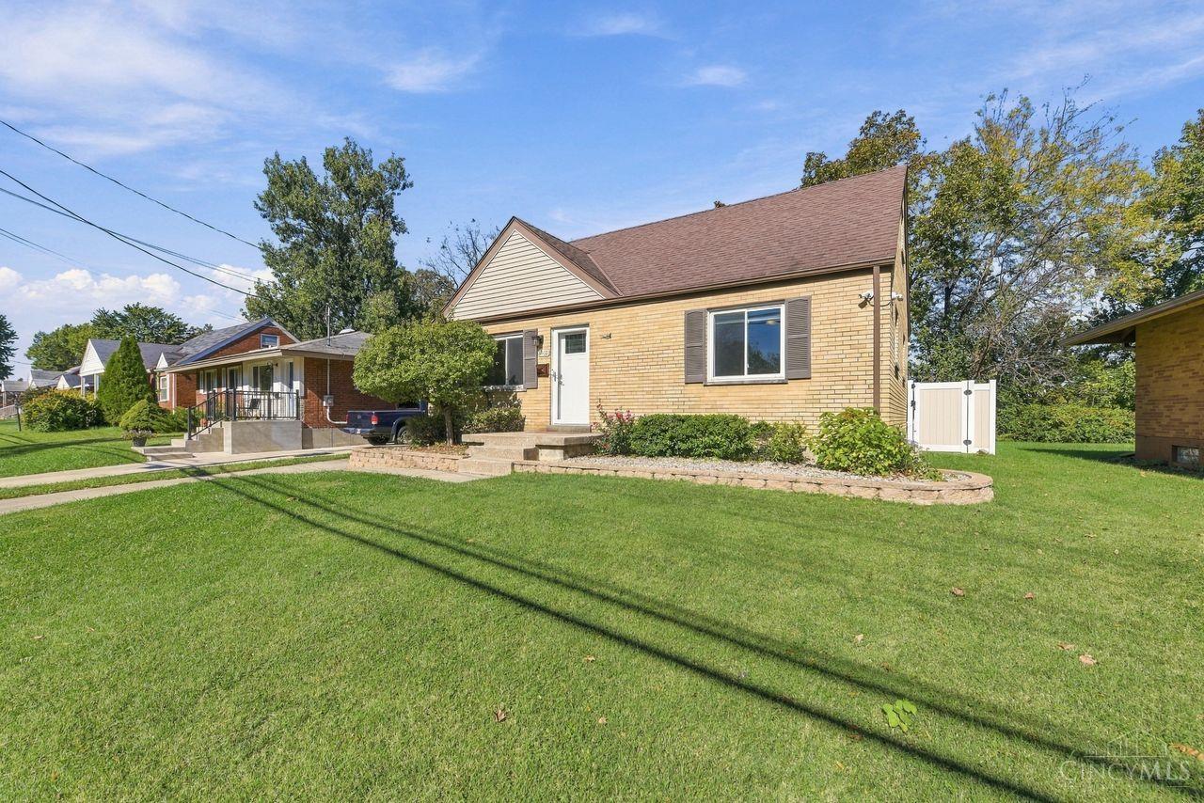
3560 Ripplegrove Drive, Colerain Twp, OH, 45251

Save
Ask
Tour
Hide
Share
$250,000
2 Days On Site

3560 Ripplegrove Drive
Colerain Twp, OH 45251

For Sale|Single Family Residence|Active
4
Beds
1
Total Bath
1
Full Bath
625
SqFt
$400
/SqFt
1961
Built
County:
Hamilton
Listing courtesy of Kelly Amann-Rodway of Coldwell Banker Realty
3560 Ripplegrove Drive3560 Ripplegrove Drive3560 Ripplegrove Drive3560 Ripplegrove Drive
Save
Ask
Tour
Hide
Share

Mortgage Calculator

Monthly Payment (Est.)

Enter an interest rate to see your estimated monthly payment.
Calculator powered by Showcase IDX, a Constellation1 Company. Copyright ©2026 Information is deemed reliable but not guaranteed.

Welcome to 3560 Ripplegrove Drive! This beautifully updated 4-bedroom, full-brick home offers modern finishes, functional living space, and a convenient location. The remodeled kitchen features quartz countertops, 42'' cabinetry, abundant storage, and new stainless steel appliances. New LVP flooring flows throughout the first floor, including the living room, kitchen, two bedrooms, and full bath. Upstairs offers two additional bedrooms with brand-new carpet. The finished walkout lower level features a spacious recreation area with new carpeting. Enjoy a level, private backyard with a vinyl privacy fence and mature tree-lined backdrop. The shed includes its own electrical panel, ideal for a workshop or extra storage. Additional updates include newer windows and doors, fresh paint, and updated flooring. Minutes from I-275 and Route 126, with easy access to shopping, dining, parks, and commuting routes. Move-in ready with space, privacy, and modern updates. Don't miss out!

Save
Ask
Tour
Hide
Share
Listing Snapshot
Price 
$250,000
Days On Site 
2 Days
Bedrooms 
4
Inside Area (SqFt) 
625 sqft
Total Baths 
1
Full Baths 
1
Partial Baths 
N/A
Lot Size 
0.136 Acres
Year Built 
1961
MLS Number 
1897957
Status 
Active
Property Tax 
N/A
HOA/Condo/Coop Fees 
N/A
Sq Ft Source 
N/A
Friends & Family
Recent Activity
3 days agoListing updated with changes from the MLS
3 days agoStatus changed to Active
3 days agoListing first seen on site
General Features
Acres 
0.136
Levels 
Two
Parking 
DrivewayConcrete
Property Sub Type 
Single Family Residence
Security 
Carbon Monoxide Detector(s)Closed Circuit Camera(s)Fire AlarmSecurity FenceSecurity System
Sewer 
Public Sewer
Style 
Cape Cod
Utilities 
Natural Gas Available
Water Source 
Public
Zoning 
Residential
Interior Features
Appliances 
RangeOvenGas Water HeaterMicrowaveDishwasherFreezer
Basement 
Walk-Out AccessSump PumpFull
Cooling 
Ceiling Fan(s)Central Air
Heating 
Natural Gas
Interior 
PantryCrown Molding
Laundry Features 
Laundry ChuteSink
Window Features 
Insulated Windows
Bathroom 1 
Level – First
Bedroom 2 
Dimensions – 12 x 9Level – FirstArea – 108
Bedroom 3 
Dimensions – 14 x 13Level – SecondArea – 182
Bedroom 4 
Dimensions – 13 x 12Level – SecondArea – 156
Family Room 
Dimensions – 30 x 24Level – LowerArea – 720
Kitchen 
Dimensions – 15 x 11Area – 165
LaundryRoom 
Dimensions – 23 x 12Level – LowerArea – 276
Living Room 
Dimensions – 16 x 13Area – 208
Master Bedroom 
Dimensions – 13 x 11Level – FirstArea – 143
Save
Ask
Tour
Hide
Share
Exterior Features
Construction Details 
Brick
Fencing 
PrivacyVinyl
Lot Features 
Cul-De-SacLevel
Other Structures 
Shed(s)
Patio And Porch 
Awning(s)Front Porch
Roof 
Shingle
Windows/Doors 
Insulated Windows
Community Features
MLS Area 
Hamilton-W10
School District 
Northwest Local SD
Township 
Colerain Twp
Schools
School District
Northwest Local SD
Elementary School
Unknown
Middle School
Unknown
High School
Unknown
Listing courtesy of Kelly Amann-Rodway of Coldwell Banker Realty


Listing information is provided by Participants of the Cincy MLS. IDX information is provided exclusively for personal, non-commercial use, and may not be used for any purpose other than to identify prospective properties consumers may be interested in purchasing. Information is deemed reliable but not guaranteed. Copyright 2026, Cincy MLS.
Last checked: 2026-10-25 09:41 PM UTC

Neighborhood & Commute
Source: Walkscore
Disclosure: Community information and market data powered by Constellation Data Labs. Information is deemed reliable but not guaranteed.
Save
Ask
Tour
Hide
Share