Save
Ask
Tour
Hide
$325,000
3 Days On Site
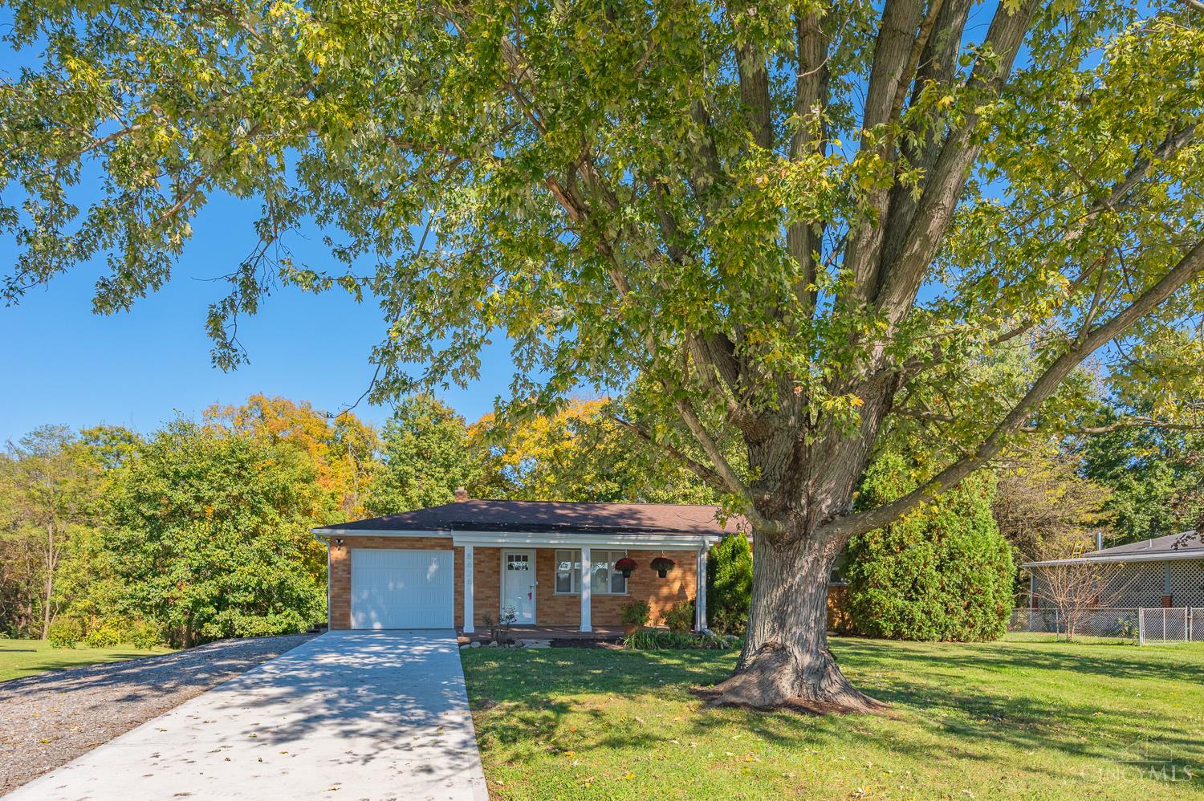
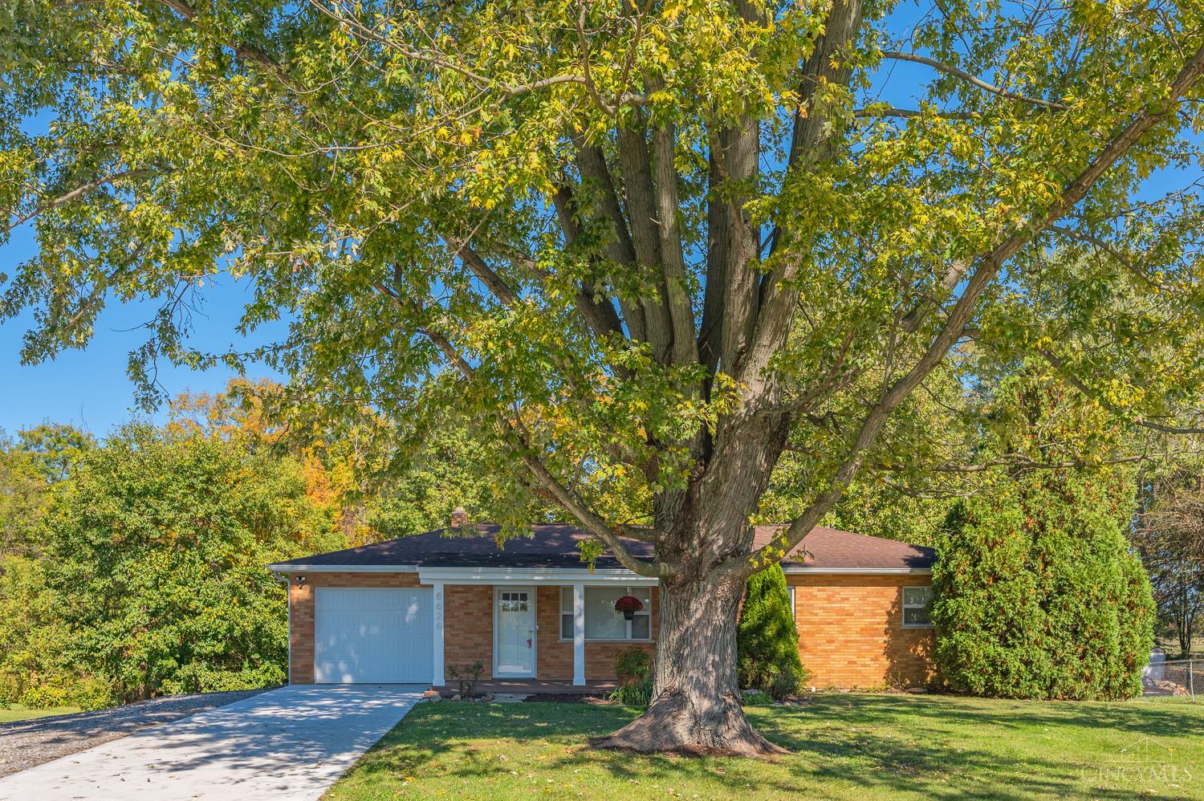
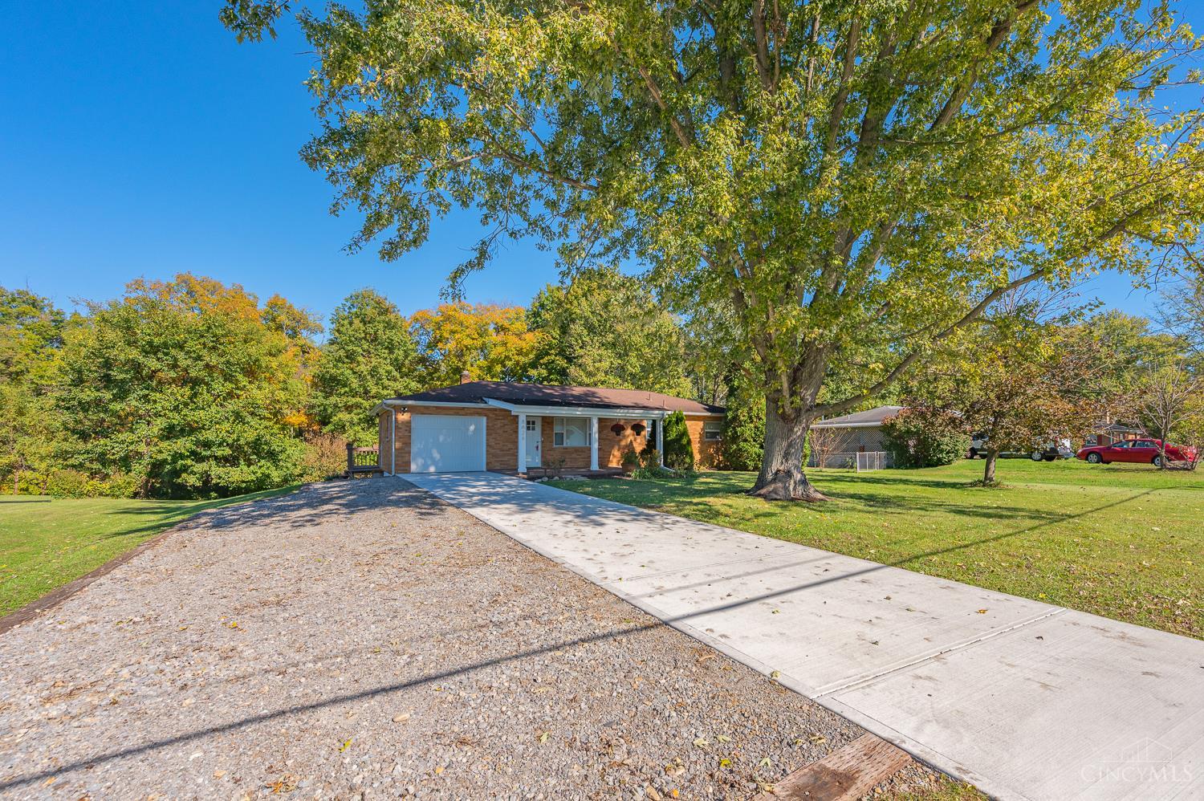
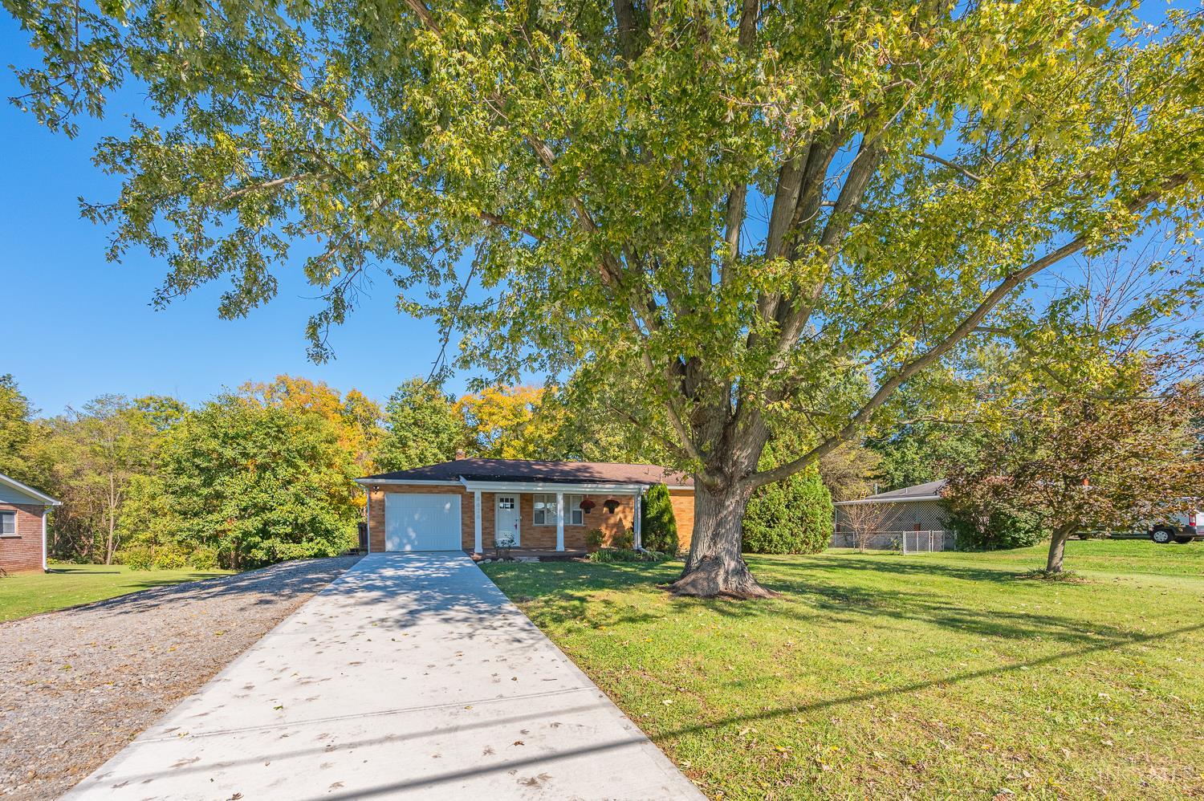
8626 State Route 48Loveland, OH 45140
For Sale|Single Family Residence|Active
3
Beds
1
Total Bath
1
Full Bath
1,508
SqFt
$216
/SqFt
1964
Built
Subdivision:
12 Angus Acres
County:
Warren
Listing courtesy of Julia Hayes of Coldwell Banker Heritage
Save
Ask
Tour
Hide
Mortgage Calculator
Monthly Payment (Est.)
Enter an interest rate to see your estimated monthly payment.Calculator powered by Showcase IDX, a Constellation1 Company. Copyright ©2026 Information is deemed reliable but not guaranteed.
Move right into the beautifully updated 3 bdrm ranch featuring a full finished walkout bsmt! The kitchen boasts newer custom cabinetry, appliances, Corian countertops and laminate flooring. The liv rm features a unique custom wood decorative tree accent wall, adding character and charm to the space. Each bedroom offers newer custom red oak hwd flooring, and the rms have been freshly painted. The updated bathrm adds to the homes appeal, while the wood stove creates a cozy atmosphere, perfect for relaxing evenings.The finished walkout bsmt provides additional living space, including a private study and workshop ideal for working from home, hobbies or extra storage.
Save
Ask
Tour
Hide
Listing Snapshot
Price
$325,000
Days On Site
3 Days
Bedrooms
3
Inside Area (SqFt)
1,508 sqft
Total Baths
1
Full Baths
1
Partial Baths
N/A
Lot Size
0.5165 Acres
Year Built
1964
MLS Number
1897964
Status
Active
Property Tax
N/A
HOA/Condo/Coop Fees
N/A
Sq Ft Source
N/A
Friends & Family
Recent Activity
| yesterday | Listing updated with changes from the MLS | |
| 4 days ago | Listing first seen on site |
General Features
Acres
0.5165
Cross Street
Schlottman
Garage
Yes
Garage Spaces
1
Levels
One
Parking
Garage Door OpenerDrivewayConcrete
Property Sub Type
Single Family Residence
Sewer
Septic Tank
Style
Ranch
Water Source
Public
Zoning
Residential
Interior Features
Appliances
RangeOvenElectric Water HeaterMicrowaveDishwasherRefrigerator
Basement
Walk-Out AccessFull
Cooling
Central Air
Fireplace
Yes
Fireplaces
1
Heating
Oil
Interior
Eat-in Kitchen
Laundry Features
In Basement
Bathroom 1
Level – First
Bedroom 2
Dimensions – 11 x 11Level – FirstArea – 121
Bedroom 3
Dimensions – 11 x 10Level – FirstArea – 110
Family Room
Dimensions – 23 x 14Level – BasementArea – 322
Kitchen
Dimensions – 17 x 10Area – 170
LaundryRoom
Dimensions – 17 x 9Level – BasementArea – 153
Living Room
Dimensions – 17 x 13Area – 221
Master Bedroom
Dimensions – 13 x 12Level – FirstArea – 156
RecreationRoom
Dimensions – 17 x 12Level – BasementArea – 204
StudyLibDen
Dimensions – 12 x 9Level – BasementArea – 108
Save
Ask
Tour
Hide
Exterior Features
Construction Details
Brick
Other Structures
Shed(s)
Patio And Porch
DeckFront PorchPatio
Roof
Shingle
View
Trees/Woods
Waterview
Trees/Woods
Community Features
MLS Area
Warren-E09
School District
Little Miami Local S
Township
Hamilton Twp
Schools
School District
Little Miami Local S
Elementary School
Unknown
Middle School
Unknown
High School
Unknown
Listing courtesy of Julia Hayes of Coldwell Banker Heritage

Listing information is provided by Participants of the Cincy MLS. IDX information is provided exclusively for personal, non-commercial use, and may not be used for any purpose other than to identify prospective properties consumers may be interested in purchasing. Information is deemed reliable but not guaranteed. Copyright 2026, Cincy MLS.
Last checked: 2026-10-25 10:41 PM UTC
Neighborhood & Commute
Source: Walkscore
Disclosure: Community information and market data powered by Constellation Data Labs. Information is deemed reliable but not guaranteed.
Save
Ask
Tour
Hide