500 Laramie Trail, Wyoming, OH, 45215

Save
Ask
Tour
Hide
Share
$650,000
1 Day On Site

500 Laramie Trail
Wyoming, OH 45215

For Sale|Single Family Residence|Active
3
Beds
3
Total Baths
3
Full Baths
2,530
SqFt
$257
/SqFt
1955
Built
County:
Hamilton
Listing courtesy of Jason Sheppard of Coldwell Banker Realty
500 Laramie Trail500 Laramie Trail500 Laramie Trail500 Laramie Trail
Save
Ask
Tour
Hide
Share

Mortgage Calculator

Monthly Payment (Est.)

Enter an interest rate to see your estimated monthly payment.
Calculator powered by Showcase IDX, a Constellation1 Company. Copyright ©2026 Information is deemed reliable but not guaranteed.

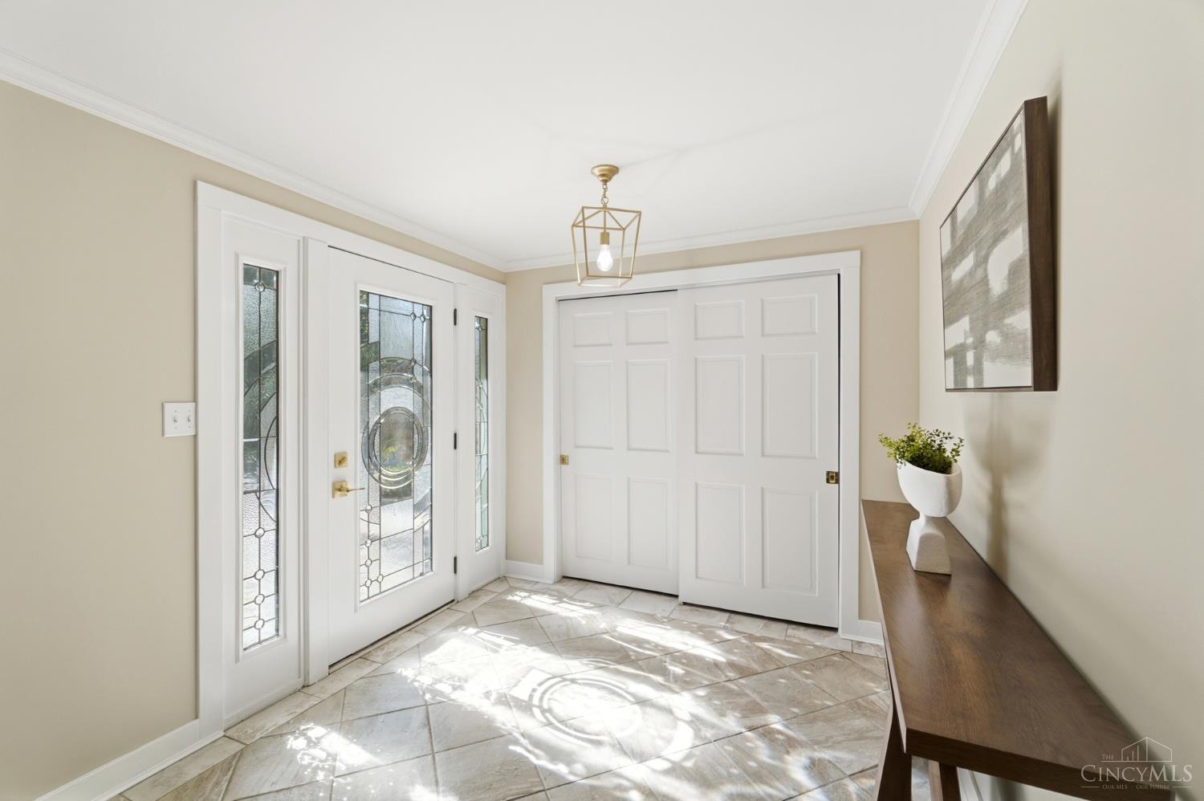
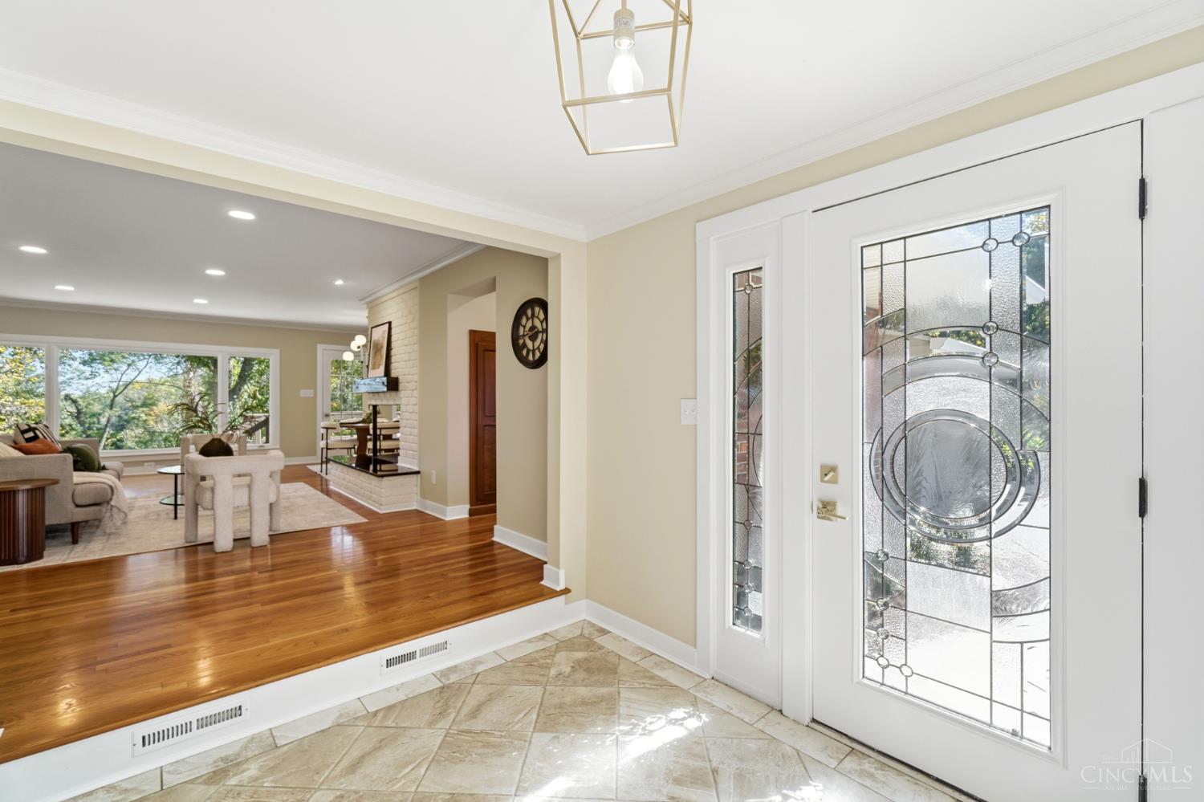
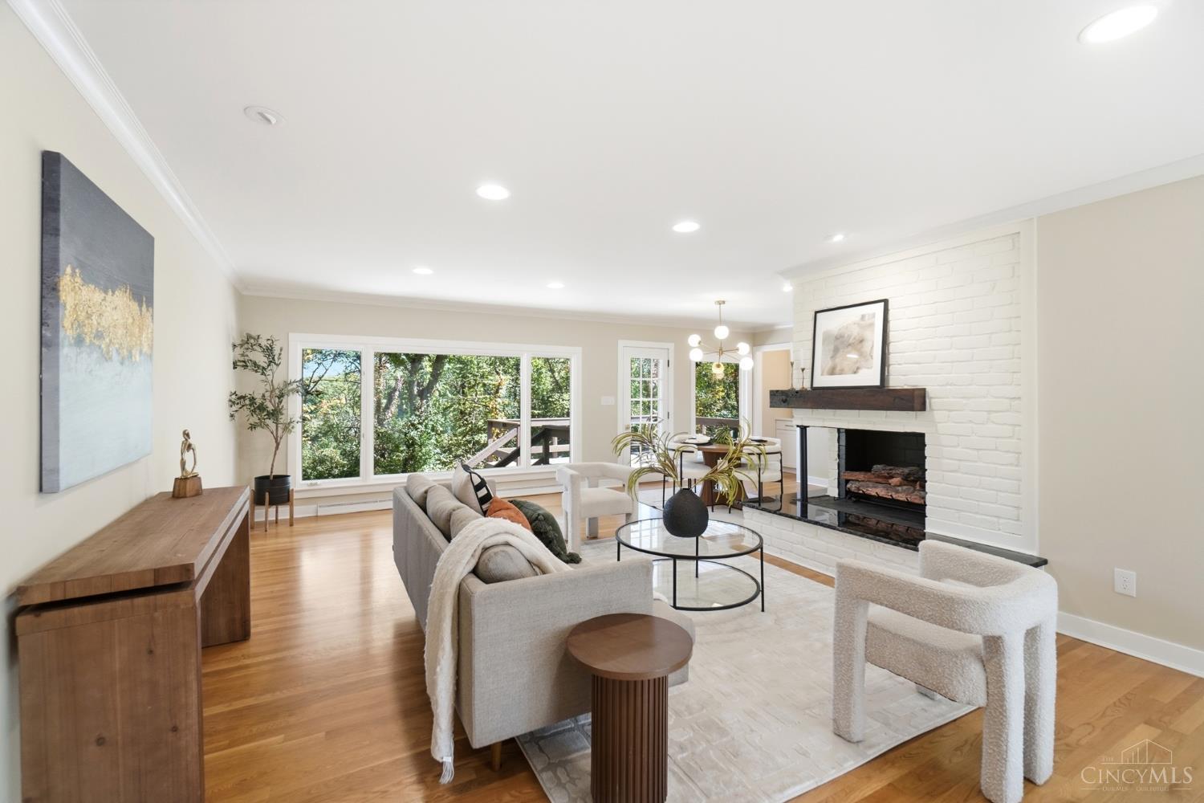
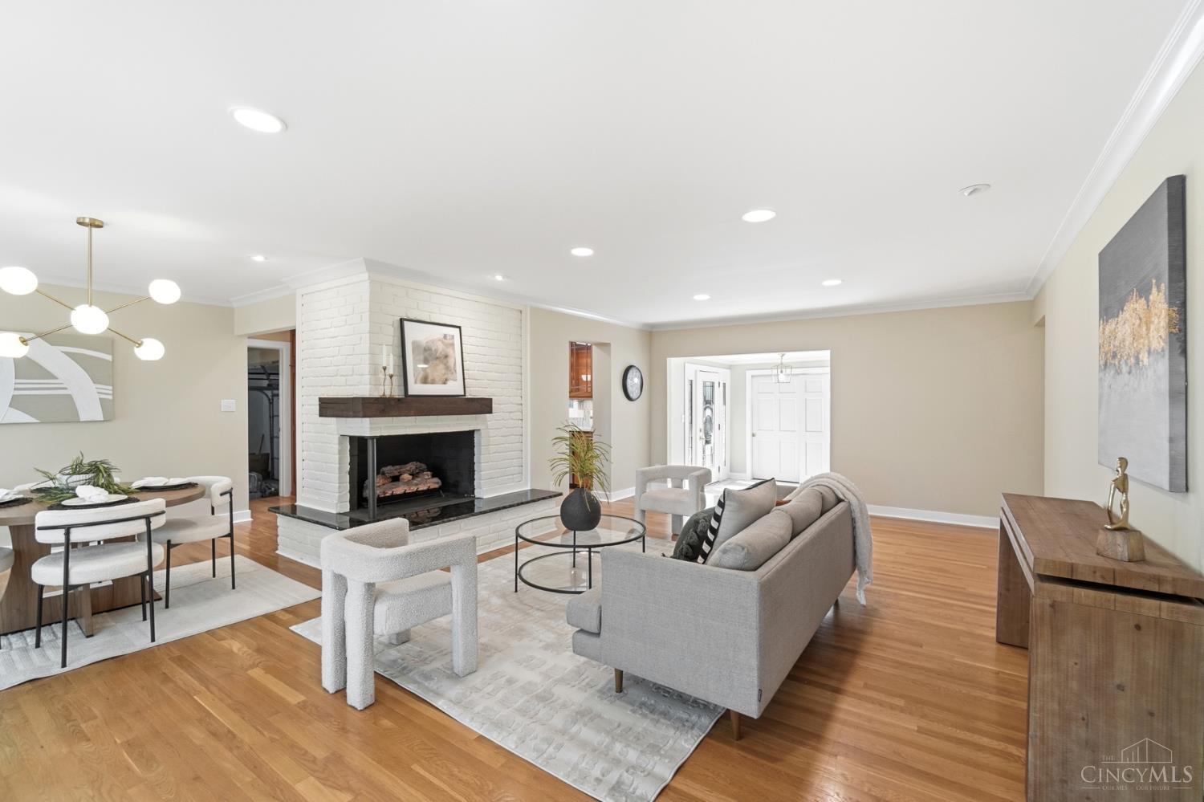
Beautifully renovated ranch nestled on a private lot in the heart of Wyoming! Thoughtfully transformed with stunning finishes throughout, this home showcases gorgeous hardwood floors, a beautifully updated kitchen, and an inviting open living area anchored by a striking fireplace. The spacious primary suite offers a beautifully appointed en suite bath and custom walk-in closet. The finished walkout lower level provides exceptional additional living and entertaining space, including a dedicated home office and potential 4th bedroom. Step outside onto the deck overlooking the private rear yard, offering a peaceful setting to relax or entertain. From the custom built-in coffee and wine bar to the charming reading nook, every detail has been carefully considered. A perfect blend of modern luxury, timeless character, and privacy in one of Wyoming's most desirable settings!

Save
Ask
Tour
Hide
Share
Listing Snapshot
Price 
$650,000
Days On Site 
1 Day
Bedrooms 
3
Inside Area (SqFt) 
2,530 sqft
Total Baths 
3
Full Baths 
3
Partial Baths 
N/A
Lot Size 
0.57 Acres
Year Built 
1955
MLS Number 
1897969
Status 
Active
Property Tax 
N/A
HOA/Condo/Coop Fees 
N/A
Sq Ft Source 
N/A
Friends & Family
Recent Activity
yesterdayListing updated with changes from the MLS
yesterdayStatus changed to Active
yesterdayListing first seen on site
General Features
Acres 
0.57
Foundation 
Block
Garage 
Yes
Garage Spaces 
2
Levels 
One
Parking 
Garage Door OpenerOff StreetDriveway
Property Sub Type 
Single Family Residence
Sewer 
Public Sewer
Style 
Ranch
Utilities 
Natural Gas Available
Water Source 
Public
Zoning 
Residential
Interior Features
Appliances 
DisposalRangeOvenGas Water HeaterDishwasherRefrigeratorWine Cooler
Basement 
Walk-Out AccessFull
Cooling 
Central Air
Fireplace 
Yes
Fireplace Features 
Dining RoomMasonryWood BurningLiving Room
Fireplaces 
2
Heating 
Natural GasForced Air
Interior 
Walk-In Closet(s)Crown Molding
Window Features 
Insulated Windows
Bathroom 1 
Level – First
Bathroom 2 
Level – Second
Bathroom 3 
Level – Lower
Bedroom 2 
Dimensions – 12 x 11Level – FirstArea – 132
Bedroom 3 
Dimensions – 12 x 11Level – FirstArea – 132
Dining Room 
Dimensions – 12 x 9Level – FirstArea – 108
Entry Room 
Level – FirstArea – 99
Family Room 
Dimensions – 37 x 30Level – LowerArea – 1110
Kitchen 
Dimensions – 14 x 12Area – 168
LaundryRoom 
Dimensions – 21 x 12Level – LowerArea – 252
Living Room 
Dimensions – 25 x 15Area – 375
Master Bedroom 
Dimensions – 16 x 11Level – FirstArea – 176
StudyLibDen 
Dimensions – 13 x 11Level – LowerArea – 143
Save
Ask
Tour
Hide
Share
Exterior Features
Construction Details 
BrickVinyl Siding
Lot Features 
Cul-De-SacWooded
Patio And Porch 
DeckPatio
Roof 
Shingle
View 
Trees/Woods
Waterview 
Trees/Woods
Windows/Doors 
Insulated Windows
Community Features
MLS Area 
Hamilton-W02
School District 
Wyoming City SD
Township 
Wyoming City
Schools
School District
Wyoming City SD
Elementary School
Unknown
Middle School
Unknown
High School
Unknown
Listing courtesy of Jason Sheppard of Coldwell Banker Realty


Listing information is provided by Participants of the Cincy MLS. IDX information is provided exclusively for personal, non-commercial use, and may not be used for any purpose other than to identify prospective properties consumers may be interested in purchasing. Information is deemed reliable but not guaranteed. Copyright 2026, Cincy MLS.
Last checked: 2026-10-25 07:42 PM UTC

Neighborhood & Commute
Source: Walkscore
Disclosure: Community information and market data powered by Constellation Data Labs. Information is deemed reliable but not guaranteed.
Save
Ask
Tour
Hide
Share