1385 St Rt 749, Pierce Twp, OH, 45157

Save
Ask
Tour
Hide
Share
$425,000
14 Days On Site

1385 St Rt 749
Pierce Twp, OH 45157

For Sale|Single Family Residence|Active
3
Beds
2
Total Baths
2
Full Baths
2,657
SqFt
$160
/SqFt
2004
Built
County:
Clermont
Listing courtesy of Abbie Brown of Coldwell Banker Realty, Anders
1385 St Rt 7491385 St Rt 7491385 St Rt 7491385 St Rt 749
Save
Ask
Tour
Hide
Share

Mortgage Calculator

Monthly Payment (Est.)

Enter an interest rate to see your estimated monthly payment.
Calculator powered by Showcase IDX, a Constellation1 Company. Copyright ©2026 Information is deemed reliable but not guaranteed.

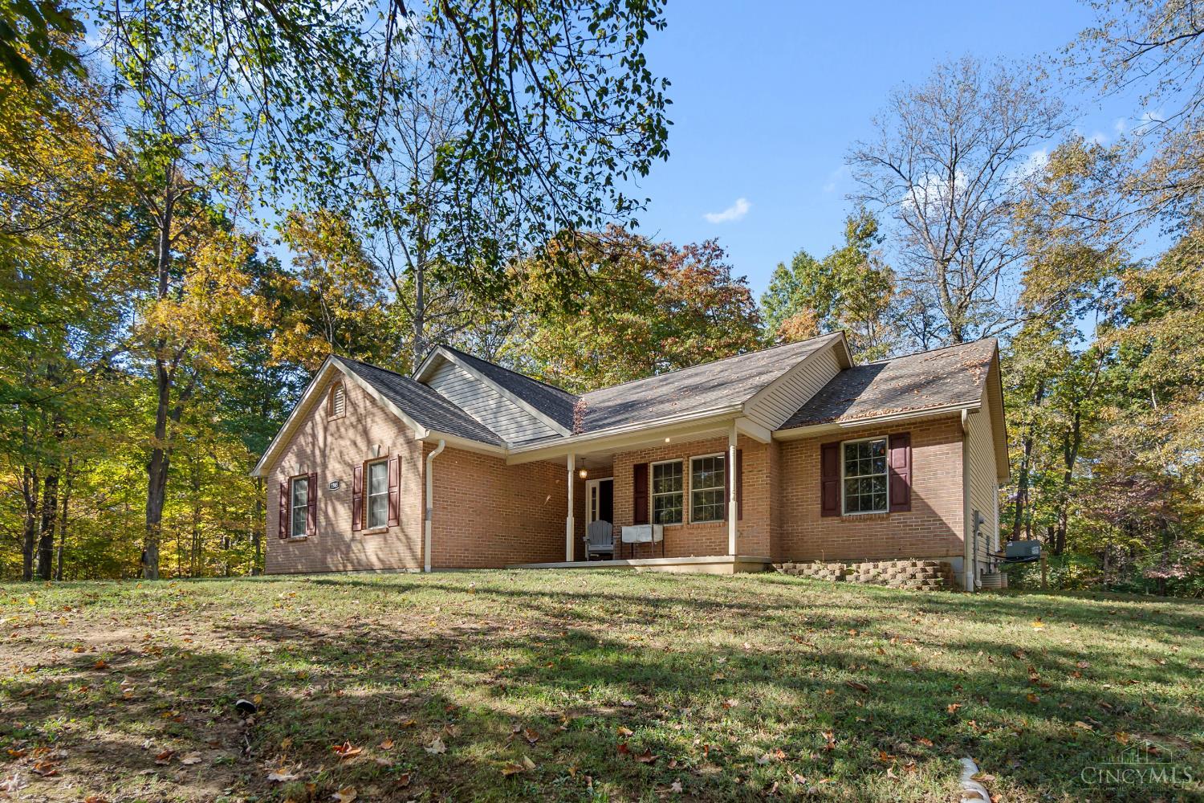
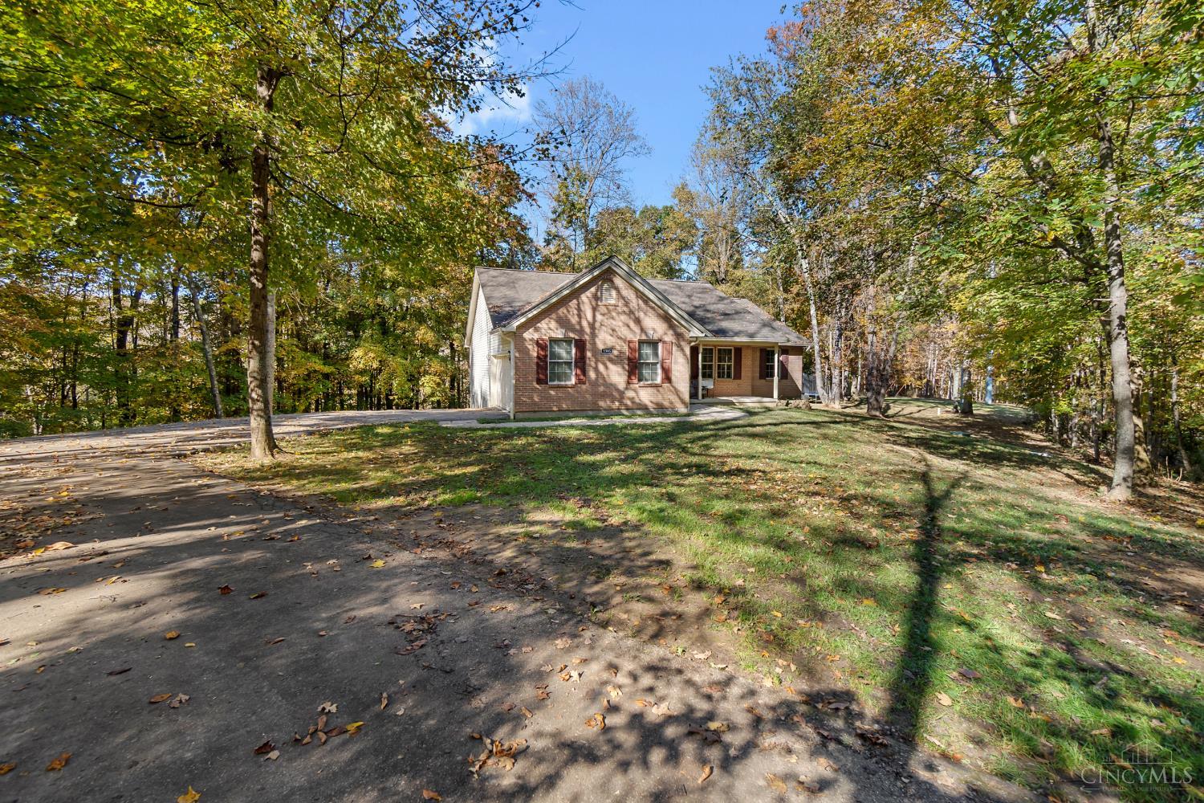
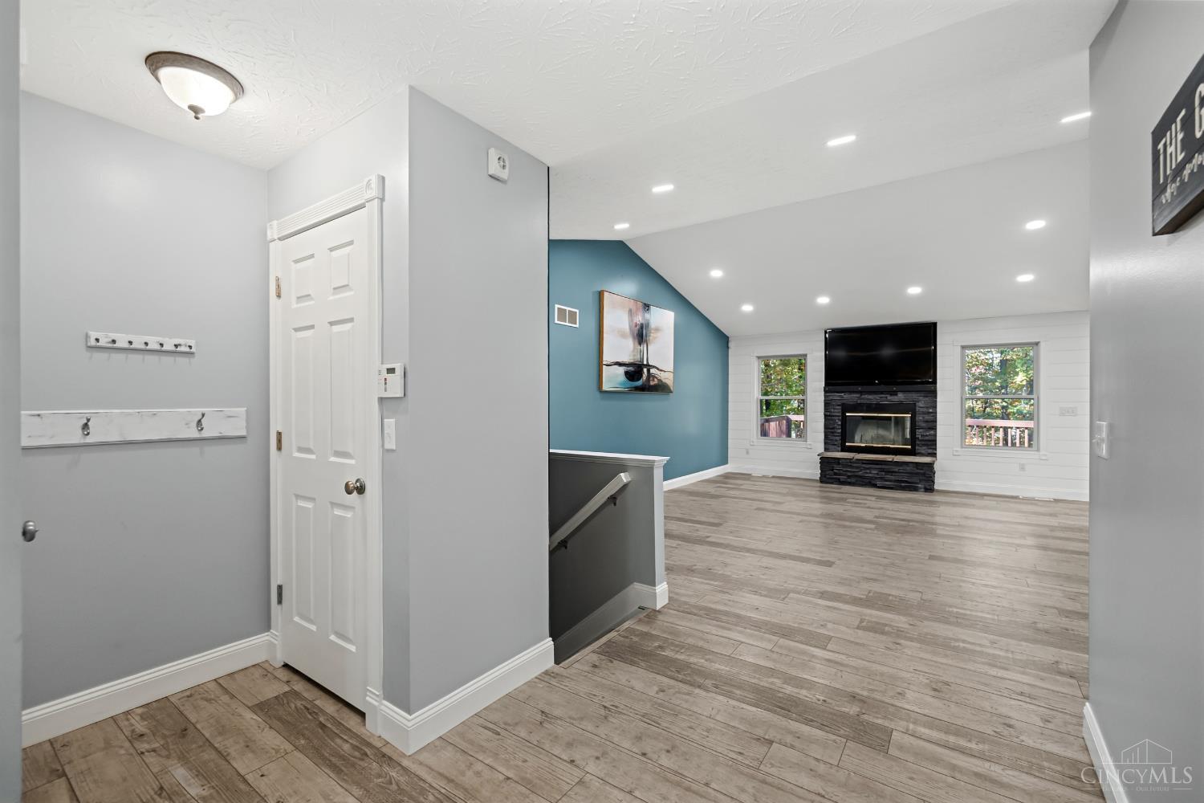
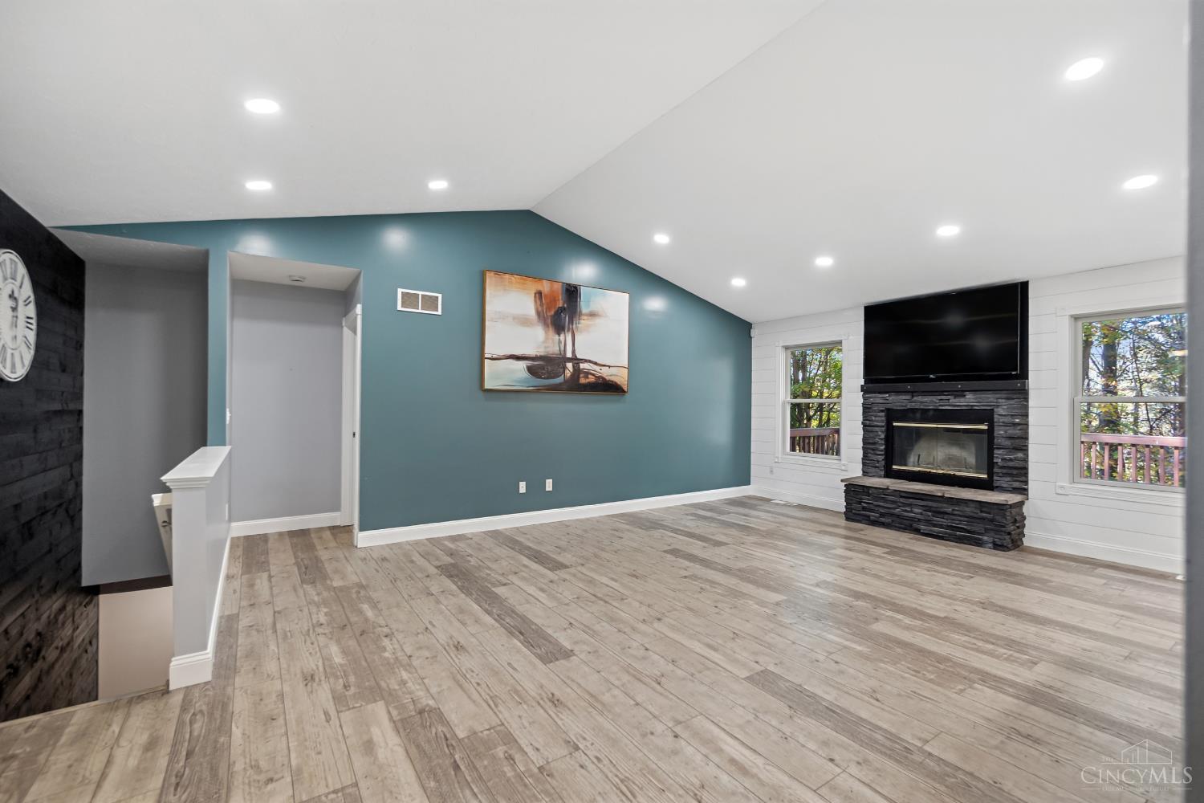
Escape to your own private retreat on 3 beautiful wooded acres! This inviting ranch offers the perfect combination of peaceful country living, modern updates, and versatile living space. The open-concept layout features a spacious great room with vaulted ceilings, recessed lighting, and a striking stone fireplace. The kitchen offers stainless steel appliances, abundant cabinetry, and an adjoining dining area with large windows showcasing the scenic surroundings. Step outside to the elevated deck overlooking the peaceful, wooded backyard. The finished lower level provides an expansive recreation room along with two additional rooms with closets, offering flexibility for a variety of needs. The picturesque 3-acre property features a beautiful blend of open lawn and mature trees, creating a private, tranquil setting with plenty of room to enjoy the outdoors. A wonderful opportunity to enjoy space, privacy, and comfort in New Richmond!

Save
Ask
Tour
Hide
Share
Listing Snapshot
Price 
$425,000
Days On Site 
14 Days
Bedrooms 
3
Inside Area (SqFt) 
2,657 sqft
Total Baths 
2
Full Baths 
2
Partial Baths 
N/A
Lot Size 
3 Acres
Year Built 
2004
MLS Number 
1897999
Status 
Active
Property Tax 
N/A
HOA/Condo/Coop Fees 
N/A
Sq Ft Source 
N/A
Friends & Family
Recent Activity
2 weeks agoListing updated with changes from the MLS
2 weeks agoStatus changed to Active
2 weeks agoListing first seen on site
General Features
Acres 
3
Attached Garage 
Yes
Cross Street 
Jenny Lind Rd
Garage 
Yes
Garage Spaces 
2
Levels 
One
Parking 
DrivewayAttached
Property Sub Type 
Single Family Residence
Sewer 
Septic TankAerobic Septic
Style 
Ranch
Water Source 
Public
Zoning 
Residential
Interior Features
Appliances 
RangeOvenElectric Water HeaterMicrowaveDishwasherRefrigeratorDryerWasher
Basement 
Full
Cooling 
Central Air
Fireplace 
Yes
Fireplace Features 
Wood BurningLiving Room
Fireplaces 
1
Heating 
ElectricHeat Pump
Interior 
PantryWalk-In Closet(s)
Window Features 
Insulated Windows
Bathroom 1 
Level – First
Bathroom 2 
Level – First
Bedroom 2 
Dimensions – 12 x 11Level – FirstArea – 132
Bedroom 3 
Dimensions – 12 x 11Level – FirstArea – 132
Dining Room 
Dimensions – 13 x 9Level – FirstArea – 117
Entry Room 
Level – FirstArea – 80
Kitchen 
Dimensions – 14 x 12Area – 168
LaundryRoom 
Dimensions – 7 x 6Level – FirstArea – 42
Living Room 
Dimensions – 20 x 16Area – 320
Master Bedroom 
Dimensions – 17 x 13Level – FirstArea – 221
RecreationRoom 
Dimensions – 38 x 30Level – BasementArea – 1140
StudyLibDen 
Dimensions – 12 x 11Level – BasementArea – 132
Save
Ask
Tour
Hide
Share
Exterior Features
Construction Details 
BrickVinyl Siding
Roof 
Shingle
Windows/Doors 
Insulated Windows
Community Features
MLS Area 
Clermont-C01
School District 
West Clermont Local
Township 
Pierce Twp
Schools
School District
West Clermont Local
Elementary School
Unknown
Middle School
Unknown
High School
Unknown
Listing courtesy of Abbie Brown of Coldwell Banker Realty, Anders


Listing information is provided by Participants of the Cincy MLS. IDX information is provided exclusively for personal, non-commercial use, and may not be used for any purpose other than to identify prospective properties consumers may be interested in purchasing. Information is deemed reliable but not guaranteed. Copyright 2026, Cincy MLS.
Last checked: 2026-11-13 12:18 AM UTC

Neighborhood & Commute
Source: Walkscore
Disclosure: Community information and market data powered by Constellation Data Labs. Information is deemed reliable but not guaranteed.
Save
Ask
Tour
Hide
Share