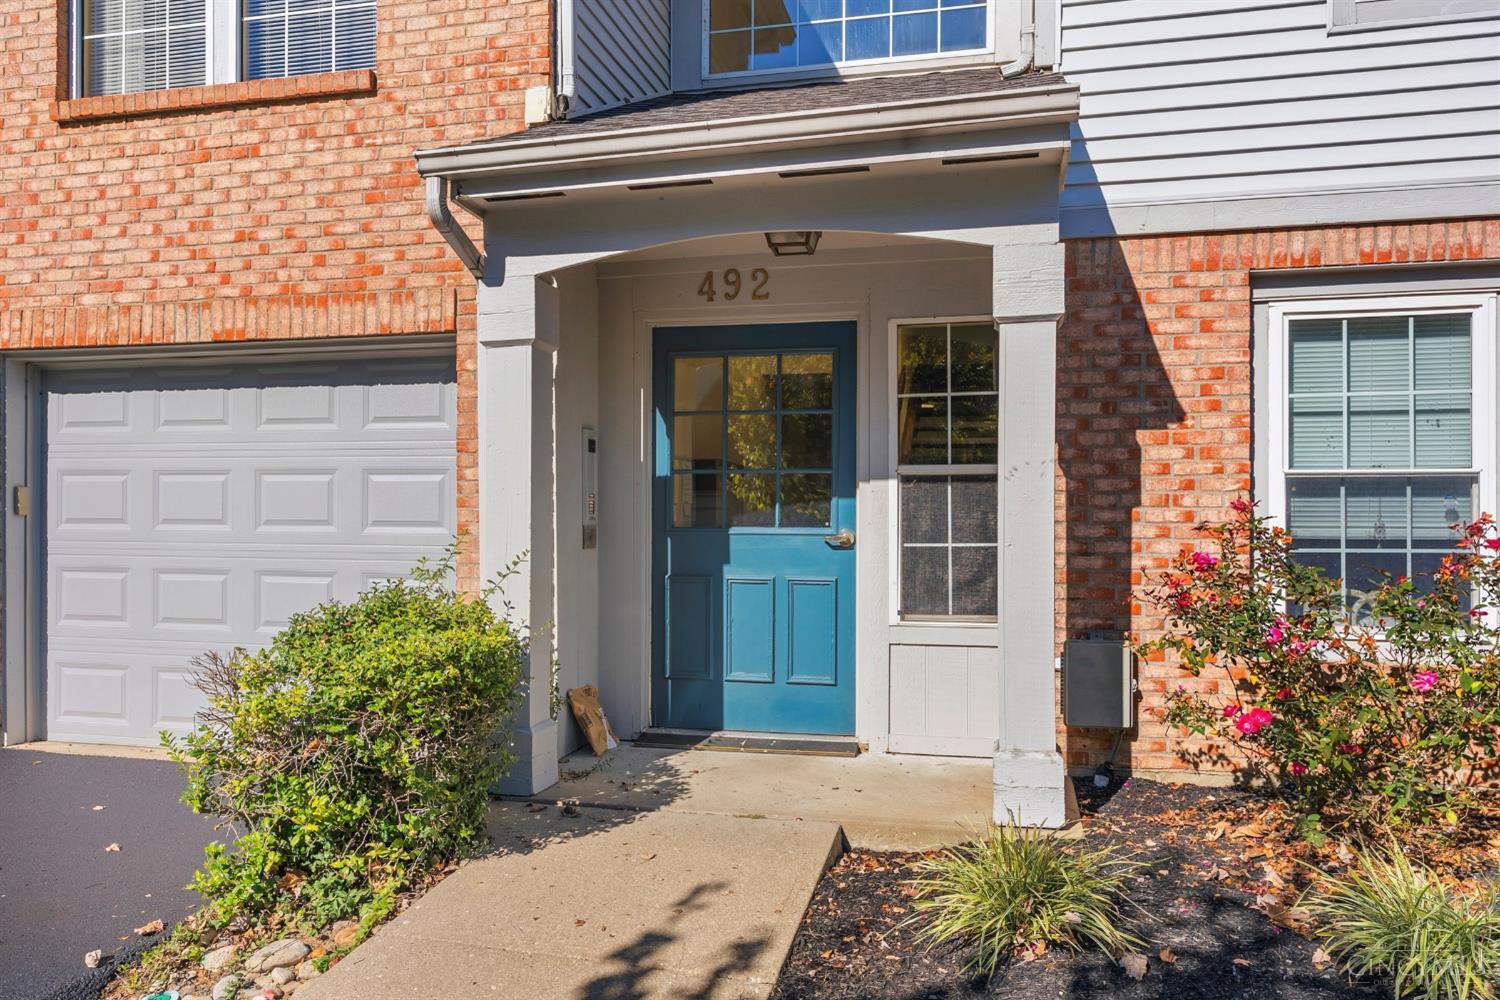
492 Mapleport Way E, Union Twp, OH, 45255

Save
Ask
Tour
Hide
Share
$159,900
1 Day On Site

492 Mapleport Way E
Union Twp, OH 45255

For Sale|Condominium|Active
2
Beds
1
Total Bath
1
Full Bath
997
SqFt
$160
/SqFt
1994
Built
County:
Clermont
Listing courtesy of Daniel Baron of Keller Williams Advisors
492 Mapleport Way E492 Mapleport Way E492 Mapleport Way E492 Mapleport Way E
Save
Ask
Tour
Hide
Share

Mortgage Calculator

Monthly Payment (Est.)

Enter an interest rate to see your estimated monthly payment.
Calculator powered by Showcase IDX, a Constellation1 Company. Copyright ©2026 Information is deemed reliable but not guaranteed.

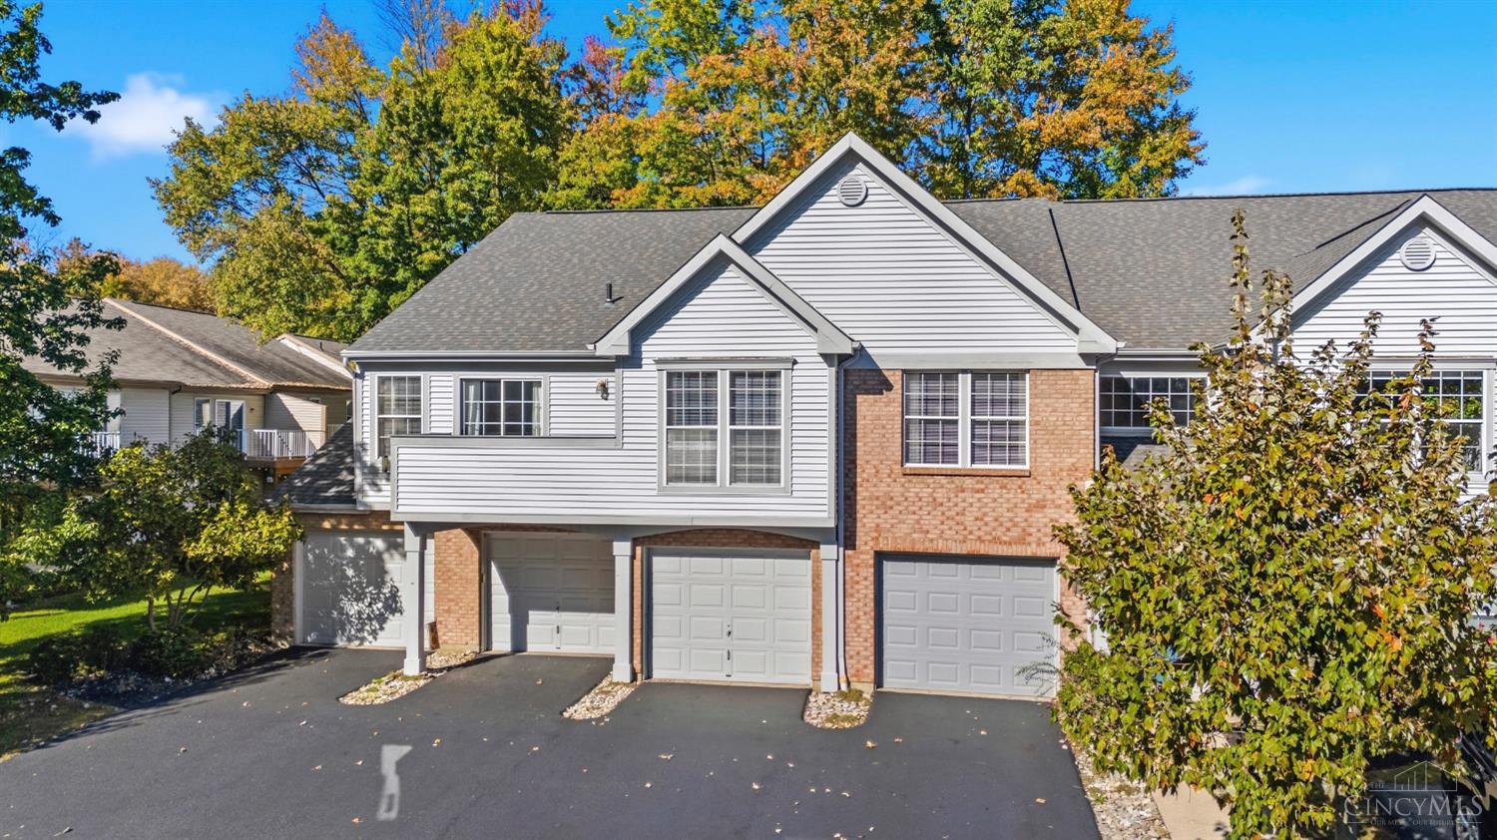
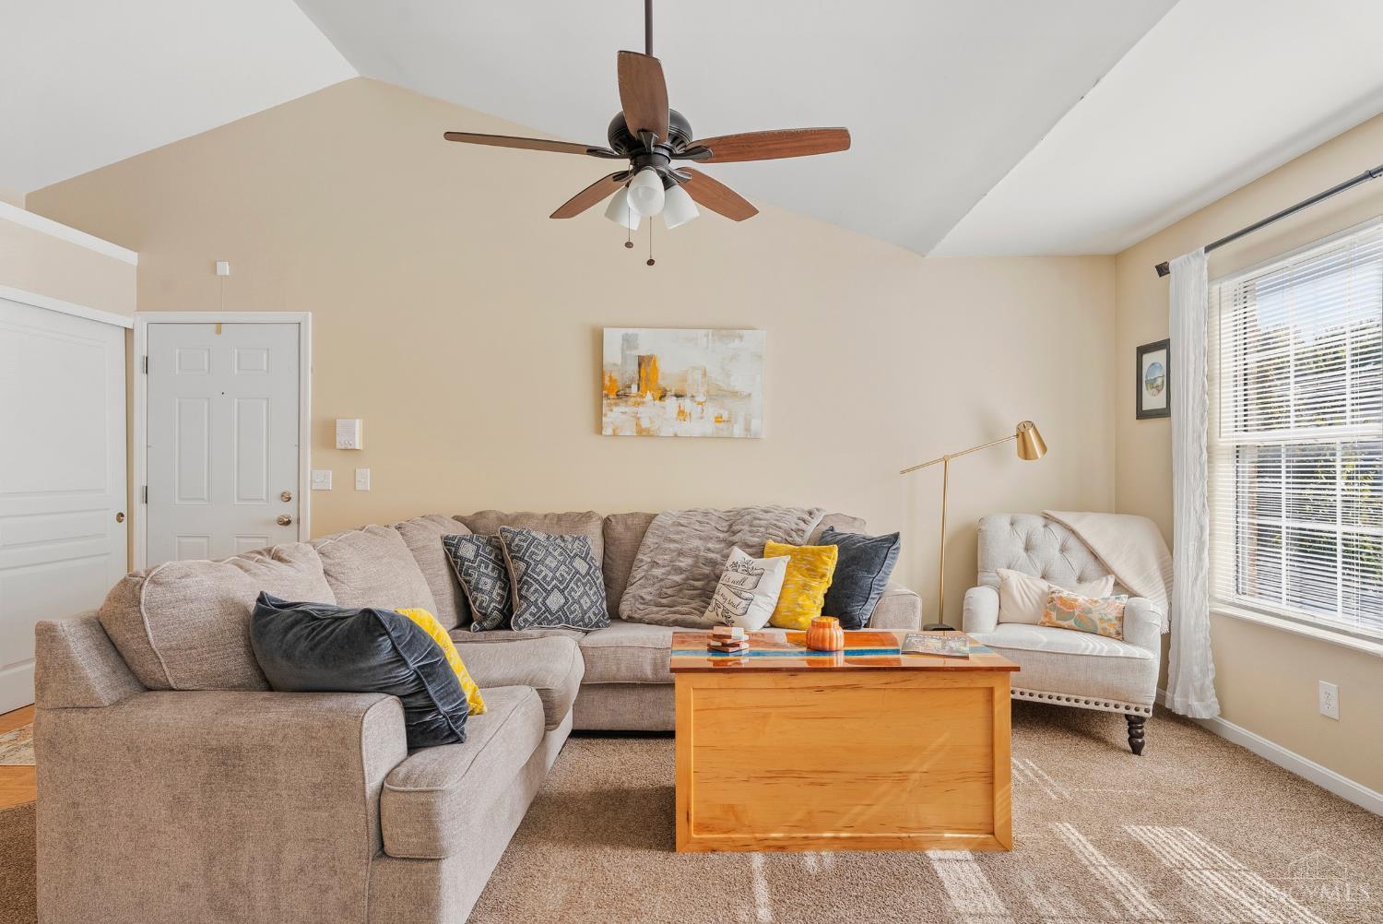
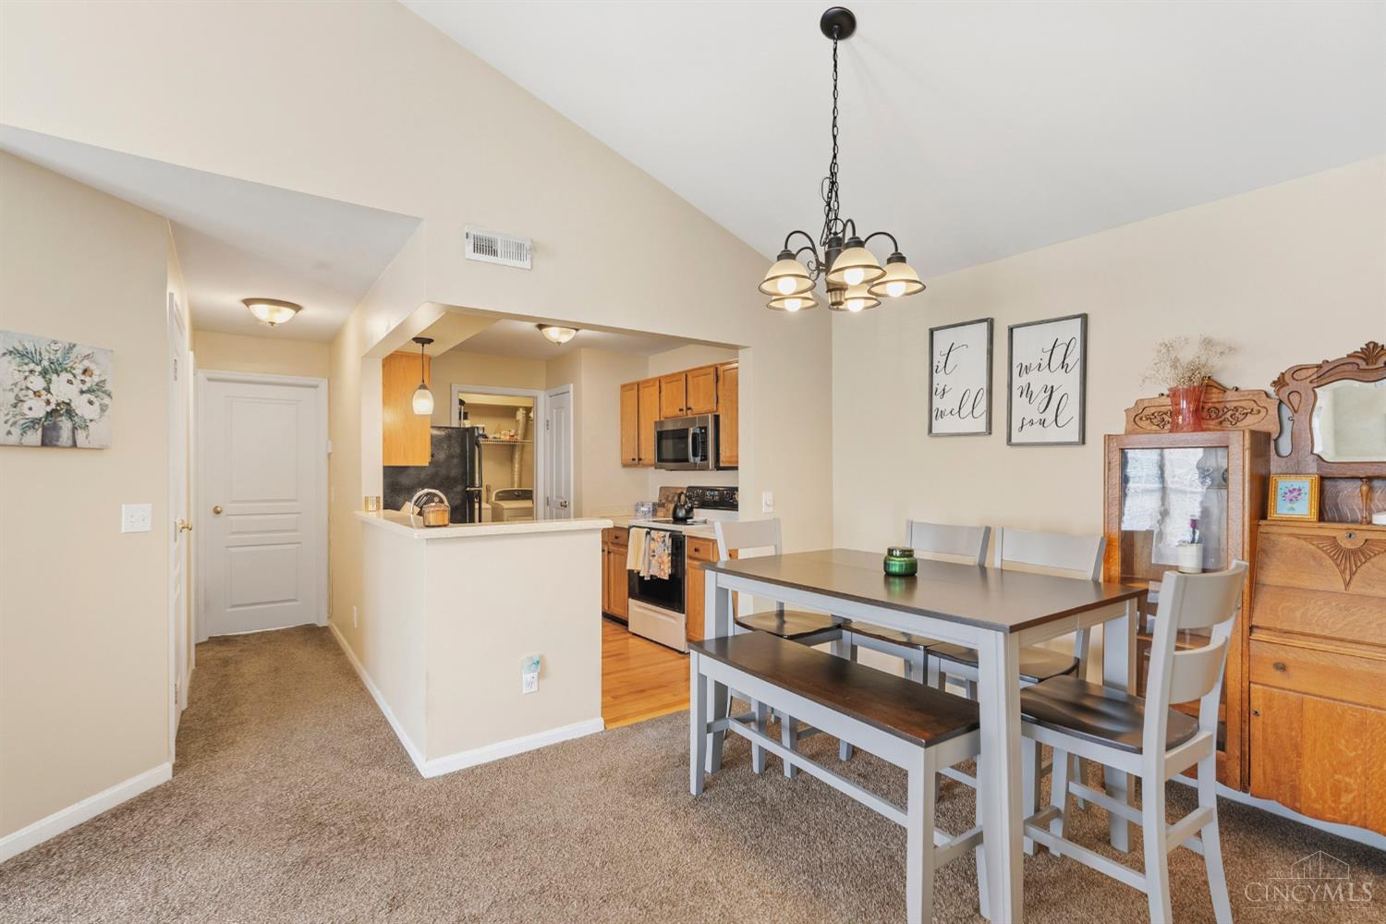
Don't Miss this Bright & Airy Condo in the desirable Maple Leaf Community! Vaulted Ceilings, Abundant Natural Light, and Large Windows create a Fantastic Open Feel throughout. Original Hardwood Floors in the Kitchen add Warmth & Character, while the Private Balcony offers the Perfect Place for Morning Coffee, Relaxing Evenings, or Fresh Air. Enjoy the Benefits of Low-Maintenance Condo Living, with Community Amenities including a Swimming Pool, Clubhouse, Fitness Center & Scenic Walking Trails! Spend Less Time on Exterior Upkeep and More Time Enjoying Your Home and the Neighborhood. Major Updates include Roof (2024), Furnace (2021), Central A/C (2021) & Water Heater (2021), offering Added Peace of Mind. Conveniently Located near Anderson Township, Beechmont Avenue, Shopping, Restaurants, Grocery Stores & I-275 for Easy Access around Greater Cincinnati. An Excellent Opportunity to Enjoy Comfort, Convenience & Community! Video Tour & Floor Plans Attached!

Save
Ask
Tour
Hide
Share
Listing Snapshot
Price 
$159,900
Days On Site 
1 Day
Bedrooms 
2
Inside Area (SqFt) 
997 sqft
Total Baths 
1
Full Baths 
1
Partial Baths 
N/A
Lot Size 
0.0239 Acres
Year Built 
1994
MLS Number 
1898010
Status 
Active
Property Tax 
N/A
HOA/Condo/Coop Fees 
$296.2 monthly
Sq Ft Source 
N/A
Friends & Family
Recent Activity
yesterdayListing updated with changes from the MLS
yesterdayStatus changed to Active
yesterdayListing first seen on site
General Features
Acres 
0.0239
Levels 
One
Number Of Stories 
2
Parking 
Off Street
Property Sub Type 
Condominium
Sewer 
Public Sewer
Style 
Other
Water Source 
Public
Zoning 
Residential
Interior Features
Appliances 
DisposalRangeOvenElectric Water HeaterMicrowaveDishwasherRefrigeratorDryerWasher
Basement 
None
Cooling 
Central Air
Heating 
Electric
Interior 
Vaulted Ceiling(s)Walk-In Closet(s)
Laundry Features 
In Kitchen
Window Features 
Insulated Windows
Bathroom 1 
Level – First
Bedroom 2 
Dimensions – 10 x 10Level – FirstArea – 100
Dining Room 
Dimensions – 6 x 9Level – FirstArea – 54
Kitchen 
Dimensions – 9 x 10Area – 90
LaundryRoom 
Dimensions – 6 x 6Level – FirstArea – 36
Living Room 
Dimensions – 19 x 16Area – 304
Master Bedroom 
Dimensions – 15 x 13Level – FirstArea – 195
Save
Ask
Tour
Hide
Share
Exterior Features
Construction Details 
BrickVinyl Siding
Exterior 
Balcony
Roof 
Shingle
Windows/Doors 
Insulated Windows
Community Features
Association Amenities 
Pool
Association Fee 
$296.2
Association Fee Frequency 
Monthly
MLS Area 
Clermont-C01
School District 
West Clermont Local
Township 
Union Twp
Schools
School District
West Clermont Local
Elementary School
Unknown
Middle School
Unknown
High School
Unknown
Listing courtesy of Daniel Baron of Keller Williams Advisors


Listing information is provided by Participants of the Cincy MLS. IDX information is provided exclusively for personal, non-commercial use, and may not be used for any purpose other than to identify prospective properties consumers may be interested in purchasing. Information is deemed reliable but not guaranteed. Copyright 2026, Cincy MLS.
Last checked: 2026-10-25 07:42 PM UTC

Neighborhood & Commute
Source: Walkscore
Disclosure: Community information and market data powered by Constellation Data Labs. Information is deemed reliable but not guaranteed.
Save
Ask
Tour
Hide
Share