Save
Ask
Tour
Hide
$179,000
3 Days On Site
7636 Shawnee Lane 101West Chester, OH 45069
For Sale|Condominium|Active
2
Beds
2
Total Baths
2
Full Baths
1,144
SqFt
$156
/SqFt
1994
Built
County:
Butler
Listing courtesy of Djovid Azizov of Coldwell Banker Realty
Save
Ask
Tour
Hide
Mortgage Calculator
Monthly Payment (Est.)
Enter an interest rate to see your estimated monthly payment.Calculator powered by Showcase IDX, a Constellation1 Company. Copyright ©2026 Information is deemed reliable but not guaranteed.
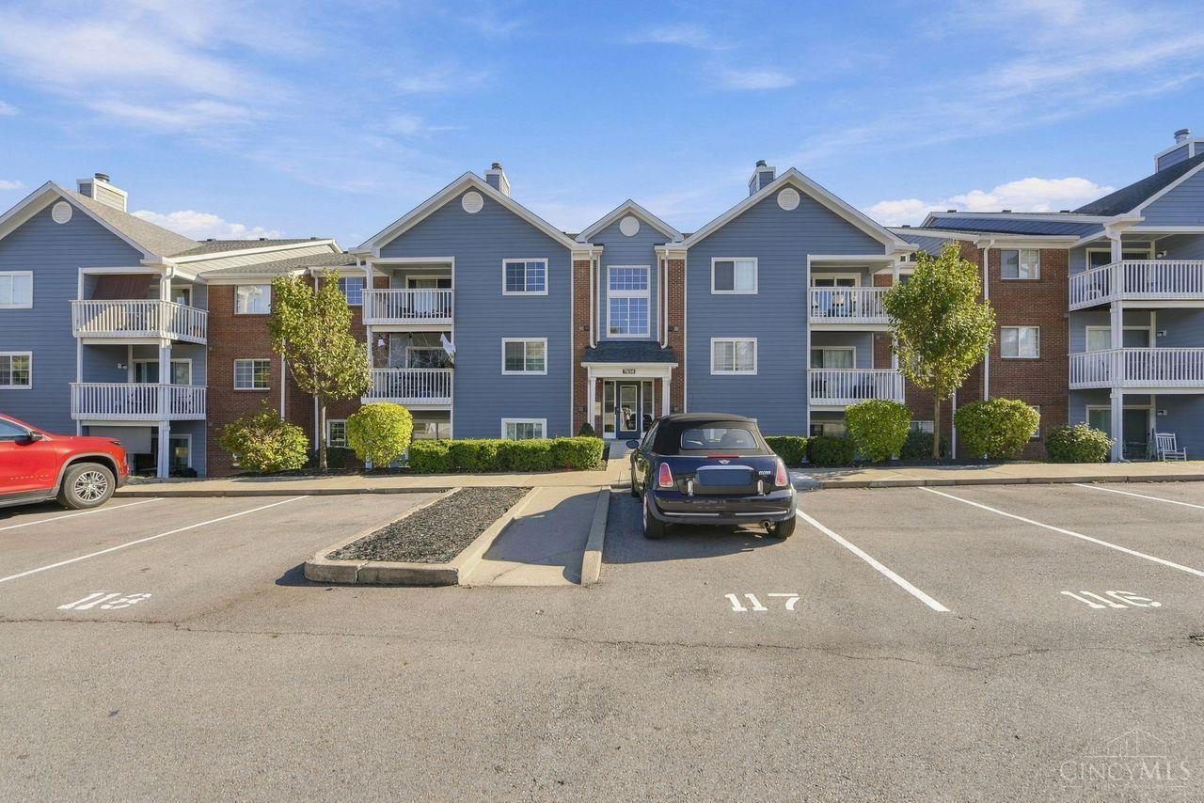
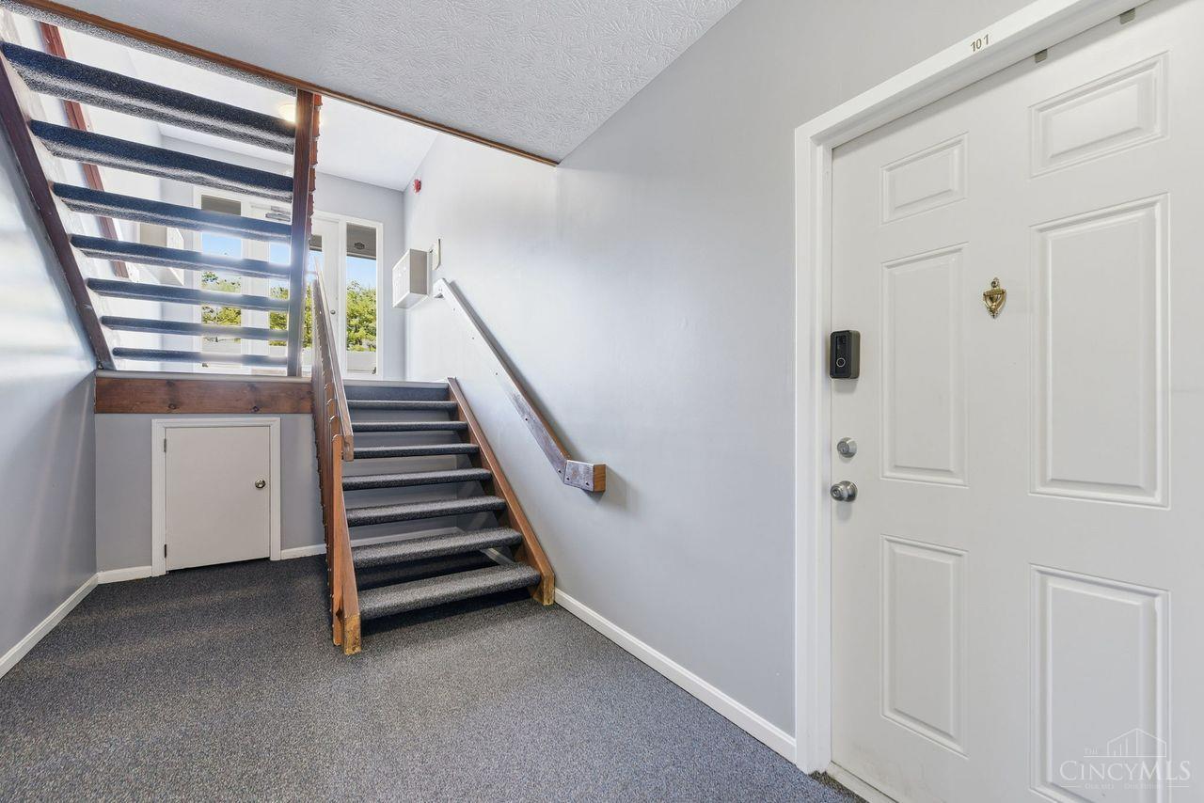
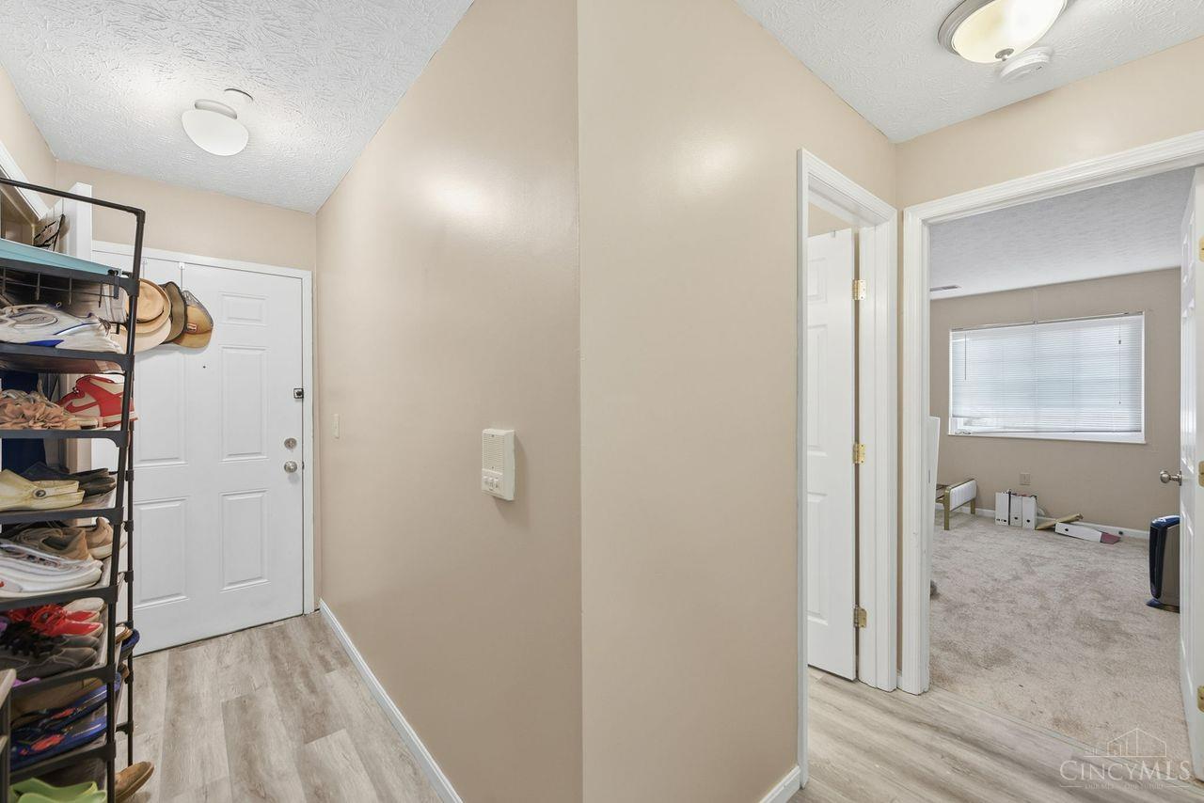
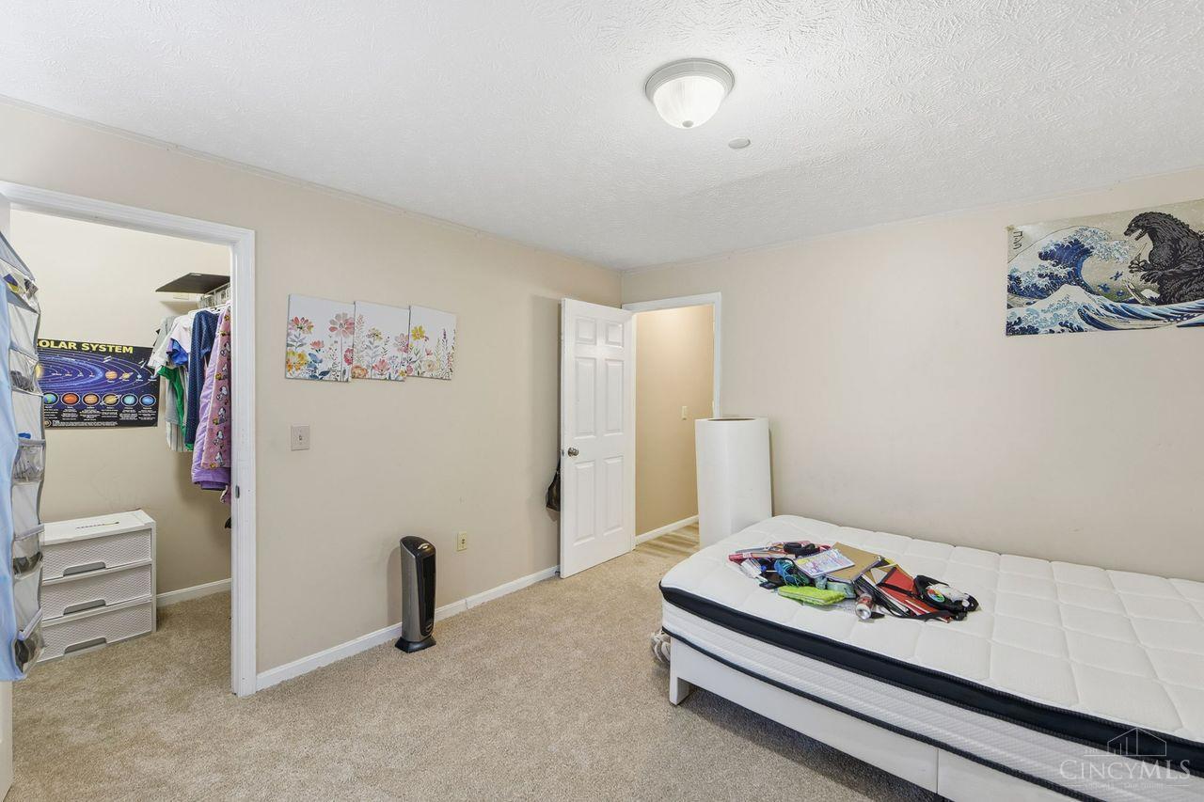
Welcome to Stoney Creek Condominiums in West Chester! This inviting condo offers comfortable, low-maintenance living in a convenient location. The home features 2 bedrooms and 2 full bathrooms, with brand-new carpet in both bedrooms and newly installed flooring in both bathrooms. Enjoy a functional layout with spacious living areas and a well-appointed kitchen. Residents can enjoy community amenities, including a swimming pool, clubhouse, and fitness facility. Conveniently located near shopping, dining, major roadways, and Liberty Center, this condo is an excellent opportunity for homeowners or investors seeking convenience and easy living in West Chester.
Save
Ask
Tour
Hide
Listing Snapshot
Price
$179,000
Days On Site
3 Days
Bedrooms
2
Inside Area (SqFt)
1,144 sqft
Total Baths
2
Full Baths
2
Partial Baths
N/A
Lot Size
0.0111 Acres
Year Built
1994
MLS Number
1898013
Status
Active
Property Tax
N/A
HOA/Condo/Coop Fees
$280 monthly
Sq Ft Source
N/A
Friends & Family
Recent Activity
| 2 days ago | Listing updated with changes from the MLS | |
| 4 days ago | Listing first seen on site |
General Features
Acres
0.0111
Foundation
Block
Levels
One
Number Of Stories
3
Pets
Yes
Property Sub Type
Condominium
Sewer
Public Sewer
Style
Other
Water Source
Public
Zoning
Residential
Interior Features
Appliances
Electric Water HeaterMicrowaveDishwasherRefrigeratorDryerElectric CooktopWasher
Basement
None
Cooling
Central Air
Heating
ElectricForced Air
Interior
Walk-In Closet(s)
Bathroom 1
Level – First
Bathroom 2
Level – First
Bedroom 2
Dimensions – 13 x 12Level – FirstArea – 156
Kitchen
Dimensions – 11 x 7Area – 77
LaundryRoom
Dimensions – 6 x 8Level – FirstArea – 48
Living Room
Dimensions – 12 x 14Area – 168
Master Bedroom
Dimensions – 12 x 13Level – FirstArea – 156
Save
Ask
Tour
Hide
Exterior Features
Construction Details
Other
Patio And Porch
Patio
Roof
Composition
View
City
Waterview
City
Community Features
Association Amenities
Pool
Association Fee
$280.0
Association Fee Frequency
Monthly
MLS Area
Butler-E12
School District
Lakota Local SD
Township
West Chester Twp
Schools
School District
Lakota Local SD
Elementary School
Unknown
Middle School
Unknown
High School
Unknown
Listing courtesy of Djovid Azizov of Coldwell Banker Realty

Listing information is provided by Participants of the Cincy MLS. IDX information is provided exclusively for personal, non-commercial use, and may not be used for any purpose other than to identify prospective properties consumers may be interested in purchasing. Information is deemed reliable but not guaranteed. Copyright 2026, Cincy MLS.
Last checked: 2026-10-25 10:46 PM UTC
Neighborhood & Commute
Source: Walkscore
Disclosure: Community information and market data powered by Constellation Data Labs. Information is deemed reliable but not guaranteed.
Save
Ask
Tour
Hide