7227 Hosbrook Road, Sycamore Twp, OH, 45243

Save
Ask
Tour
Hide
Share
$625,000
3 Days On Site

7227 Hosbrook Road
Sycamore Twp, OH 45243

For Sale|Single Family Residence|Active
3
Beds
3
Total Baths
2
Full Baths
1
Partial Bath
1,399
SqFt
$447
/SqFt
1941
Built
County:
Hamilton
Listing courtesy of Allen Ernst of Coldwell Banker Realty
7227 Hosbrook Road7227 Hosbrook Road7227 Hosbrook Road7227 Hosbrook Road
Save
Ask
Tour
Hide
Share

Mortgage Calculator

Monthly Payment (Est.)

Enter an interest rate to see your estimated monthly payment.
Calculator powered by Showcase IDX, a Constellation1 Company. Copyright ©2026 Information is deemed reliable but not guaranteed.

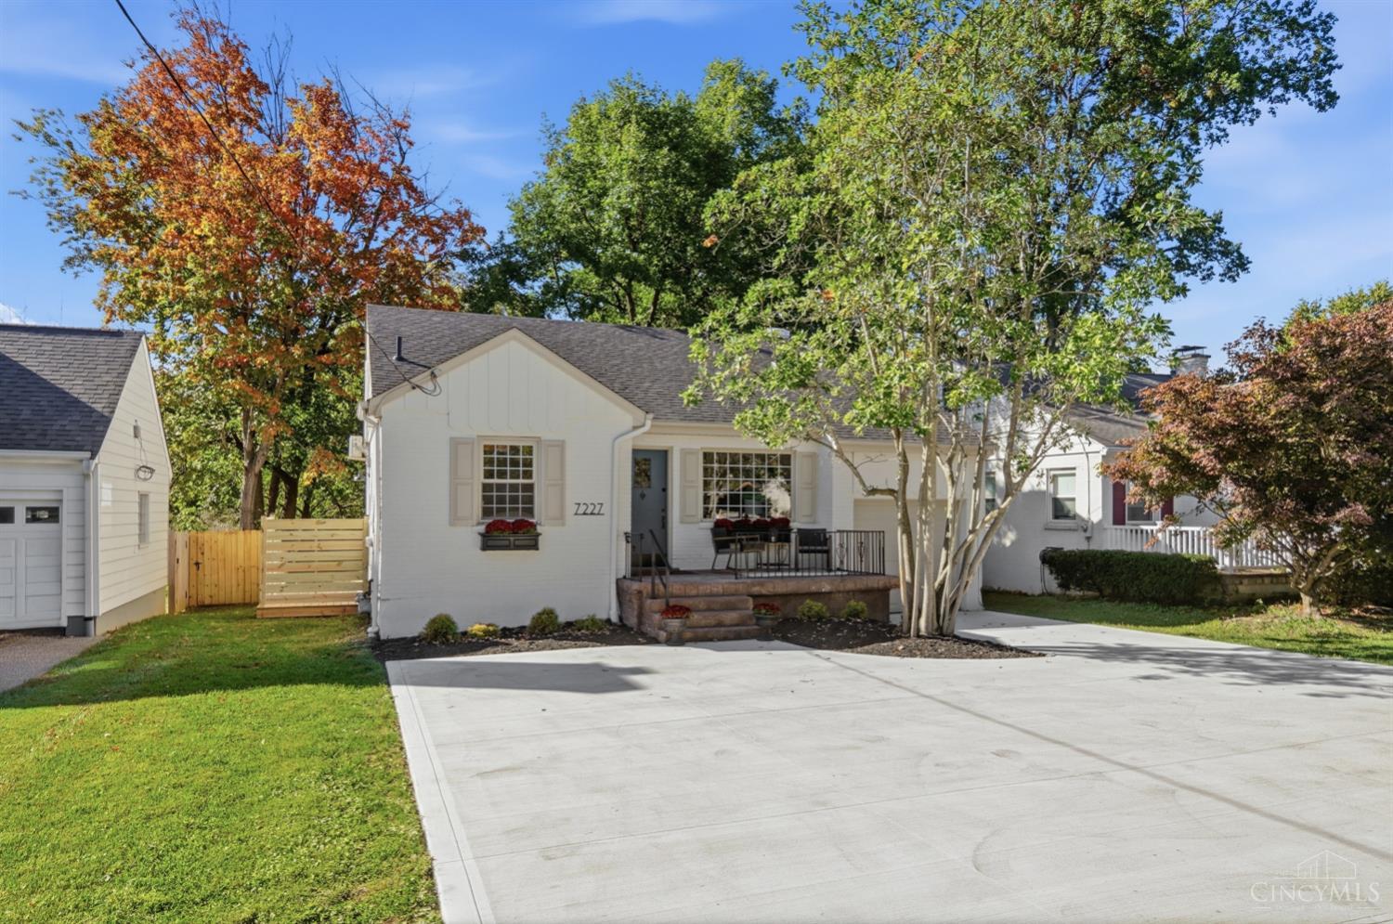
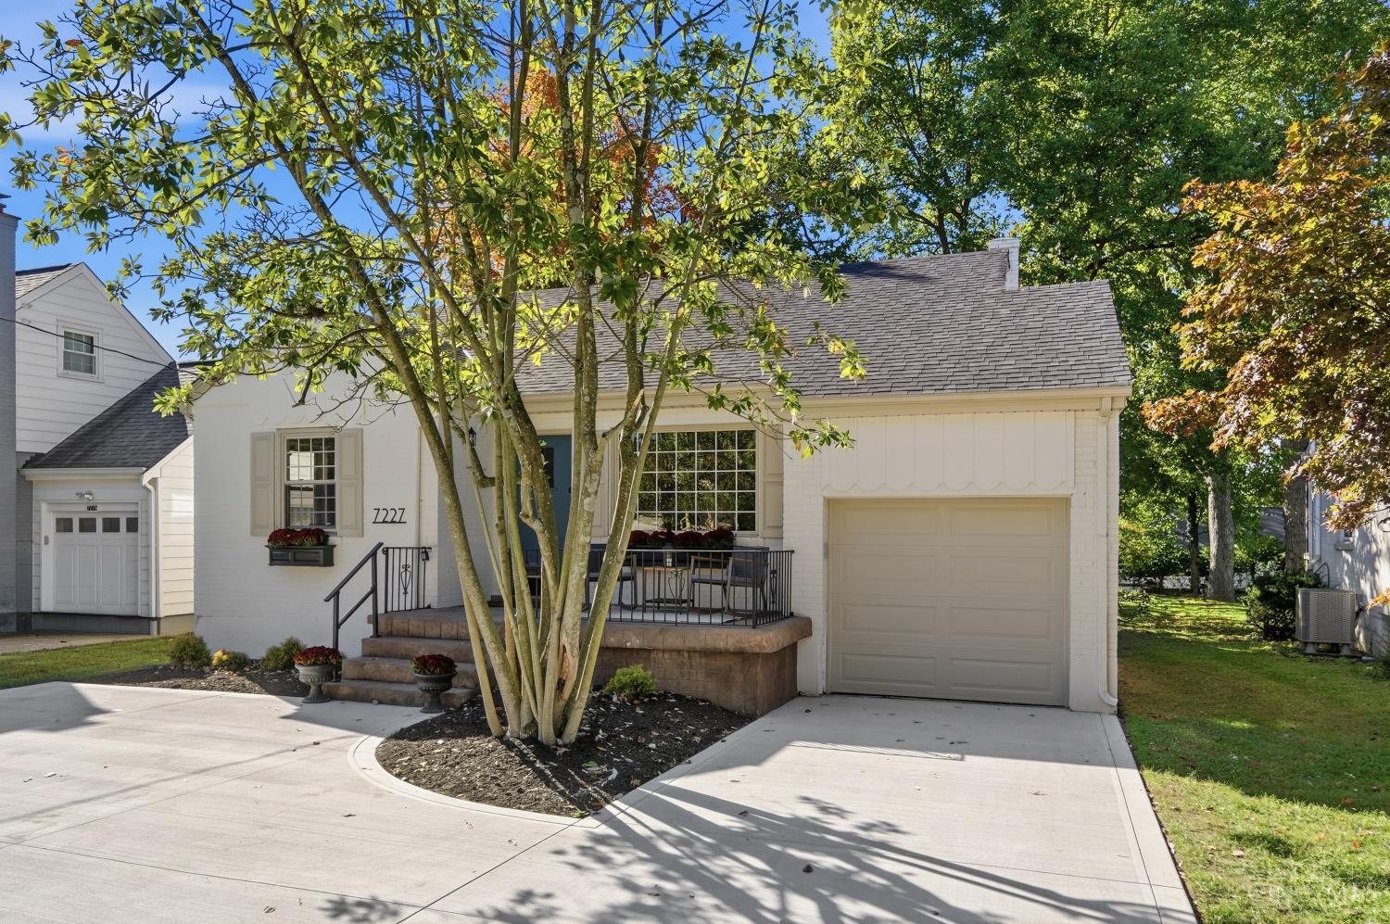
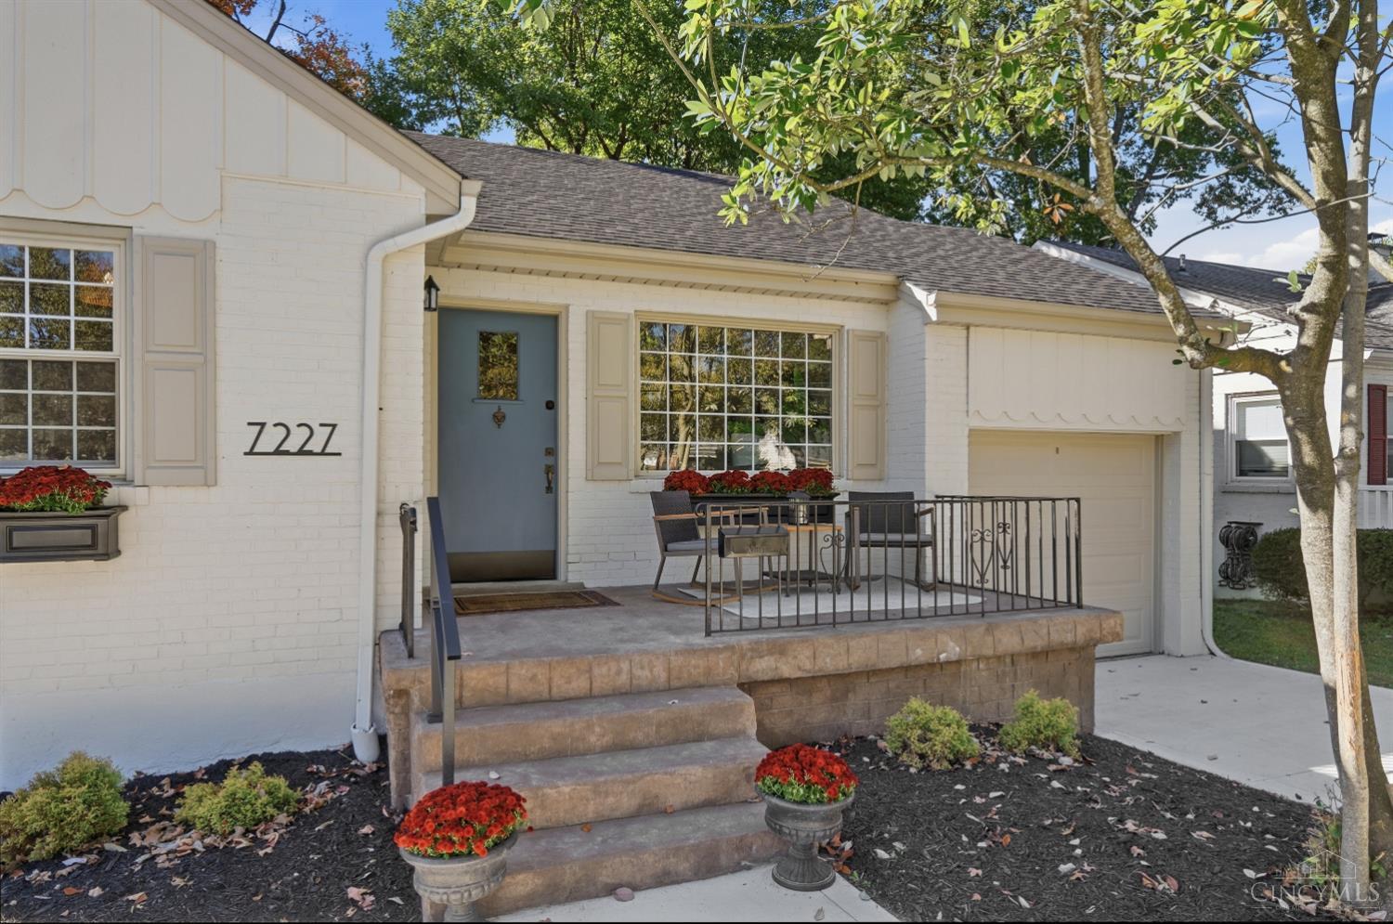
Another incredible Rusty Fig Redesign property ready for it's new owner. Nothing has been left untouched! You will appreciate the intricate attention to detail and thoughtful design that has turned this war-time cape cod into an example of attainable luxury in the highly desirable Indian Hill School District. Beautifully repurposed crown molding, accents of SW Hushed Auburn and Sea Salt, a fresh return to classic chrome hardware, and lovingly restored hardwood floors welcome you the moment you step inside. With an east-facing orientation, the open kitchen and living room are perfect for greeting the morning sun, while the back deck offers a relaxing spot to unwind and enjoy the evening sunsets. Additional 600sqft approx of living space, an added half bath and home office/flex space in the finished lower level featuring custom cabinetry in the beverage bar with a cozy place to spend time with friends and family.

Save
Ask
Tour
Hide
Share
Listing Snapshot
Price 
$625,000
Days On Site 
3 Days
Bedrooms 
3
Inside Area (SqFt) 
1,399 sqft
Total Baths 
3
Full Baths 
2
Partial Baths 
1
Lot Size 
0.199 Acres
Year Built 
1941
MLS Number 
1898024
Status 
Active
Property Tax 
N/A
HOA/Condo/Coop Fees 
N/A
Sq Ft Source 
N/A
Friends & Family
Recent Activity
3 days agoListing updated with changes from the MLS
4 days agoStatus changed to Active
4 days agoListing first seen on site
General Features
Acres 
0.199
Attached Garage 
Yes
Garage 
Yes
Garage Spaces 
1
Levels 
One and One Half
Parking 
DrivewayPavedAttached
Property Sub Type 
Single Family Residence
Sewer 
Public Sewer
Style 
Cape Cod
Utilities 
Natural Gas Available
Water Source 
Public
Zoning 
Residential
Interior Features
Appliances 
DisposalRangeOvenElectric Water HeaterBar FridgeMicrowaveDishwasherRefrigerator
Basement 
Full
Cooling 
Central Air
Heating 
Natural GasForced Air
Interior 
Kitchen IslandWalk-In Closet(s)Crown Molding
Laundry Features 
SinkIn Basement
Window Features 
Insulated Windows
Bathroom 1 
Level – First
Bathroom 2 
Level – Second
Bathroom 3 
Level – Lower
Bedroom 2 
Dimensions – 12 x 11Level – FirstArea – 132
Bedroom 3 
Dimensions – 11 x 10Level – SecondArea – 110
Dining Room 
Dimensions – 11 x 7Level – FirstArea – 77
Kitchen 
Dimensions – 12 x 11Area – 132
LaundryRoom 
Dimensions – 17 x 10Level – LowerArea – 170
Living Room 
Dimensions – 17 x 13Area – 221
Master Bedroom 
Dimensions – 23 x 13Level – FirstArea – 299
RecreationRoom 
Dimensions – 23 x 21Level – LowerArea – 483
StudyLibDen 
Dimensions – 11 x 10Level – FirstArea – 110
Save
Ask
Tour
Hide
Share
Exterior Features
Construction Details 
BrickWood Siding
Fencing 
PrivacyWood
Patio And Porch 
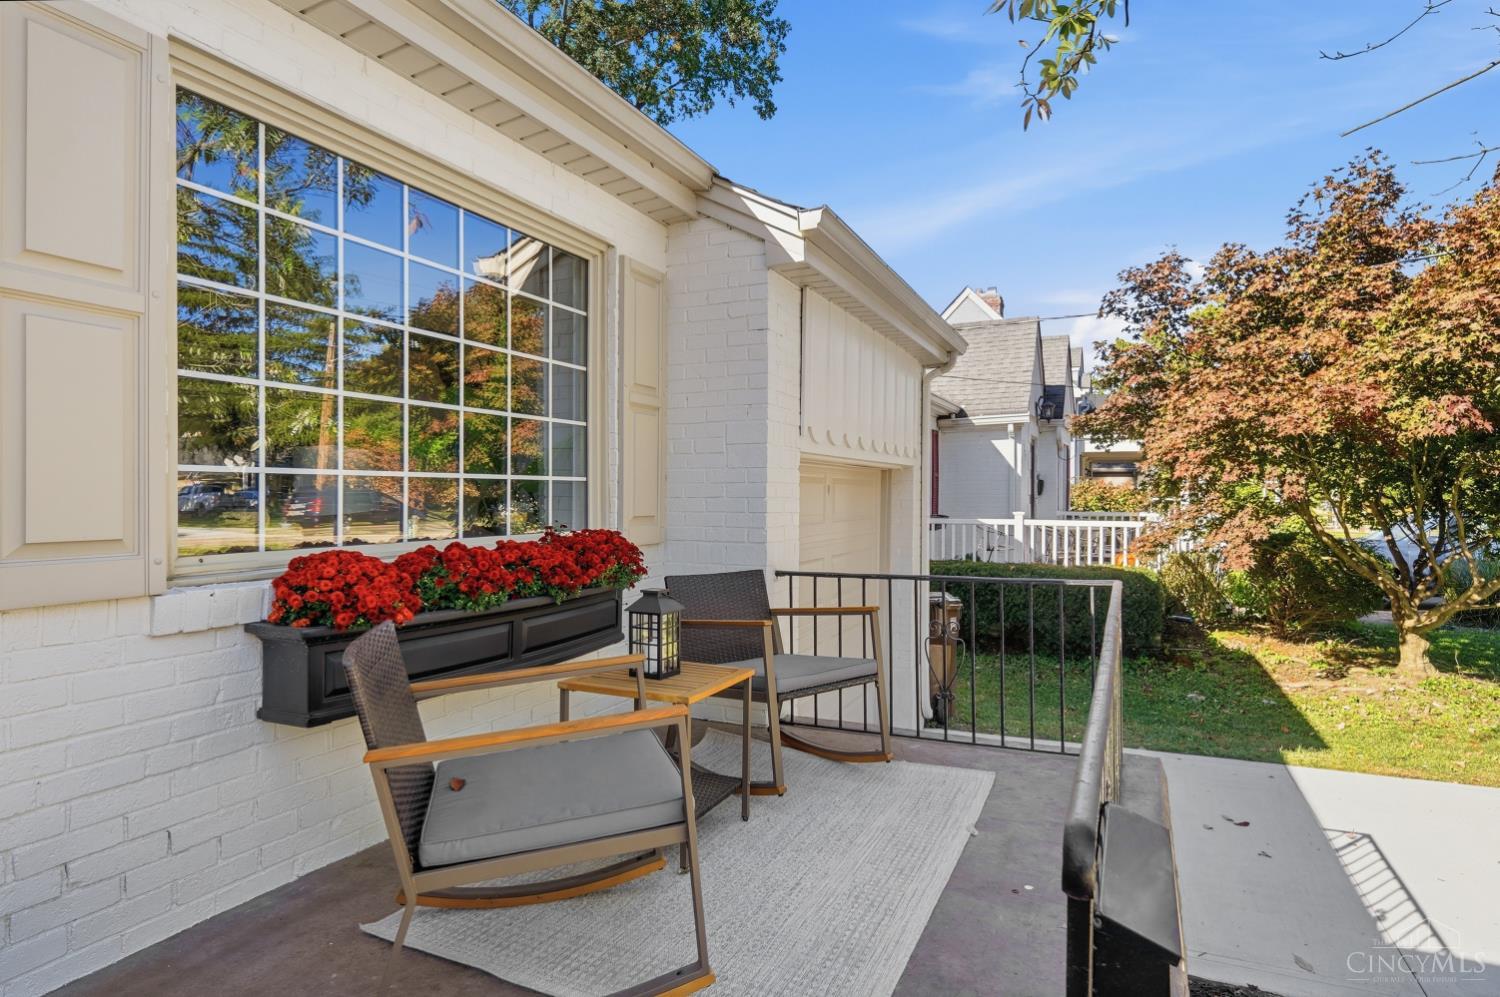
DeckFront PorchWrap Around
Roof 
Shingle
Windows/Doors 
Insulated Windows
Community Features
MLS Area 
Hamilton-E06
School District 
Indian Hill Ex Vill
Township 
Sycamore Twp
Schools
School District
Indian Hill Ex Vill
Elementary School
Unknown
Middle School
Unknown
High School
Unknown
Listing courtesy of Allen Ernst of Coldwell Banker Realty


Listing information is provided by Participants of the Cincy MLS. IDX information is provided exclusively for personal, non-commercial use, and may not be used for any purpose other than to identify prospective properties consumers may be interested in purchasing. Information is deemed reliable but not guaranteed. Copyright 2026, Cincy MLS.
Last checked: 2026-10-26 11:17 PM UTC

Neighborhood & Commute
Source: Walkscore
Disclosure: Community information and market data powered by Constellation Data Labs. Information is deemed reliable but not guaranteed.
Save
Ask
Tour
Hide
Share