Save
Ask
Tour
Hide
$274,900
1 Day On Site
271 Lakengren DriveEaton, OH 45320
For Sale|Single Family Residence|Active
3
Beds
2
Total Baths
2
Full Baths
1,581
SqFt
$174
/SqFt
2018
Built
County:
Preble
Listing courtesy of Noah Zipko of RE/MAX Incompass
Save
Ask
Tour
Hide
Mortgage Calculator
Monthly Payment (Est.)
Enter an interest rate to see your estimated monthly payment.Calculator powered by Showcase IDX, a Constellation1 Company. Copyright ©2026 Information is deemed reliable but not guaranteed.
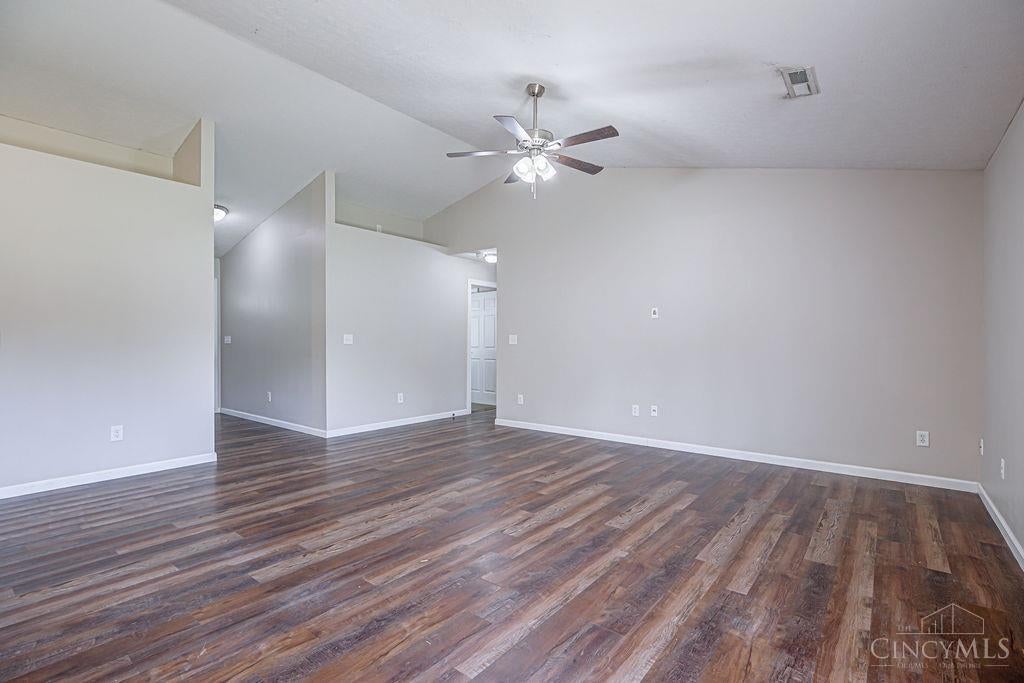
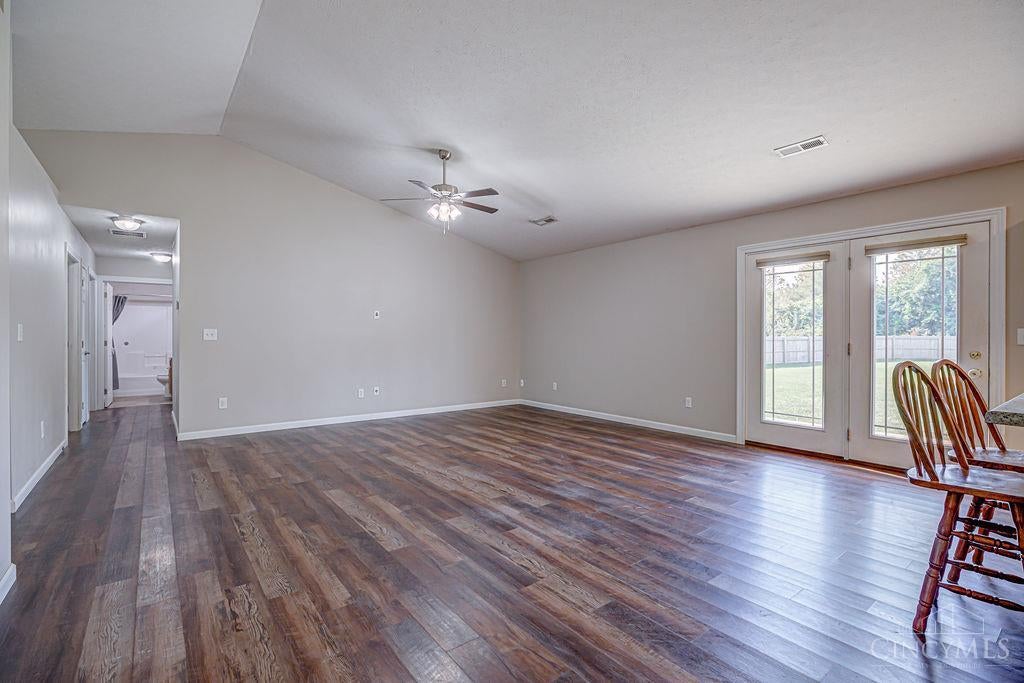
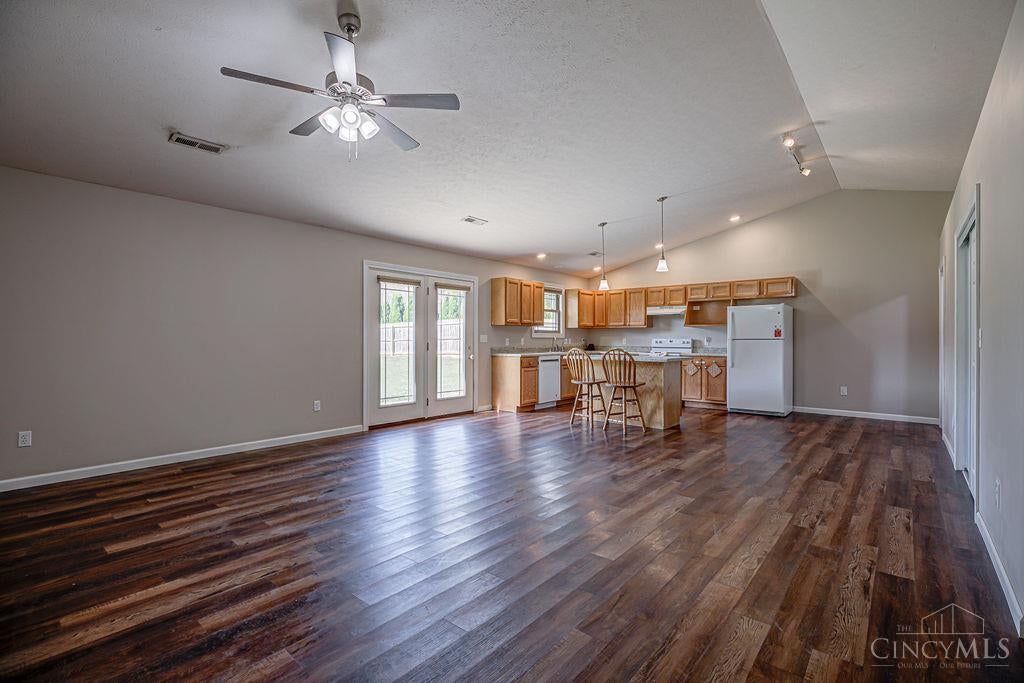
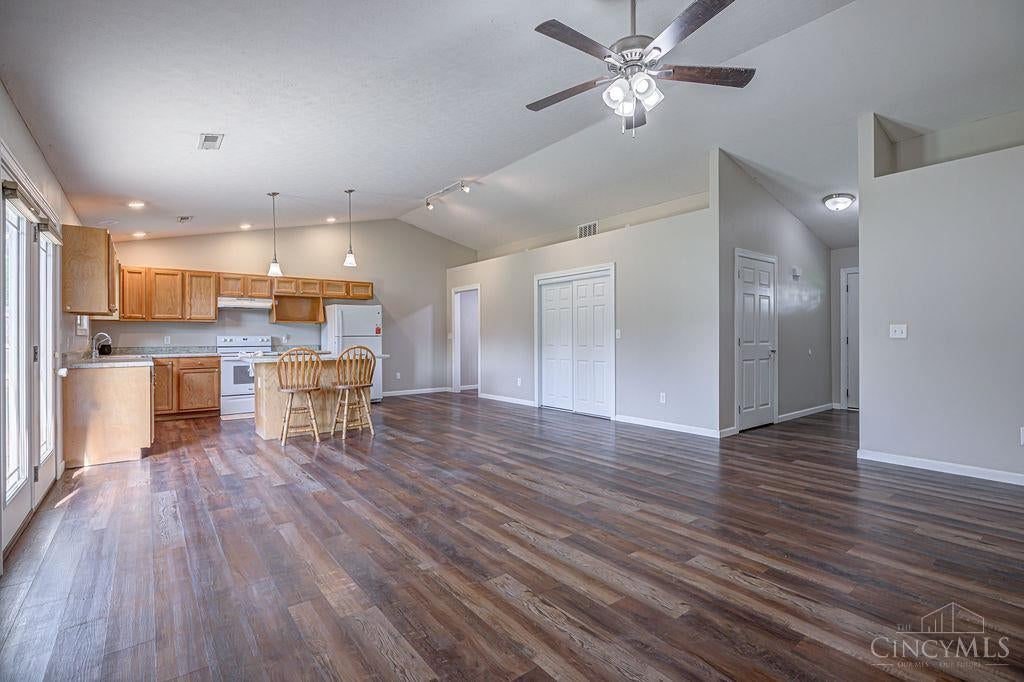
Step inside and enjoy this beautiful 3 bedroom, 2 bath home in Lakengren! Featuring LVP flooring, a remodeled primary shower, and fresh paint, this home is ready for you to move right in. Enjoy the fully fenced backyard, along with the boating, fishing, and recreation that Lakengren has to offer. A wonderful opportunity for anyone looking for low maintenance living!
Save
Ask
Tour
Hide
Listing Snapshot
Price
$274,900
Days On Site
1 Day
Bedrooms
3
Inside Area (SqFt)
1,581 sqft
Total Baths
2
Full Baths
2
Partial Baths
N/A
Lot Size
0.41 Acres
Year Built
2018
MLS Number
1898043
Status
Active
Property Tax
N/A
HOA/Condo/Coop Fees
$86.77 monthly
Sq Ft Source
N/A
Friends & Family
Recent Activity
| yesterday | Listing updated with changes from the MLS | |
| yesterday | Status changed to Active | |
| yesterday | Listing first seen on site |
General Features
Acres
0.41
Attached Garage
Yes
Foundation
Slab
Garage
Yes
Garage Spaces
2
Levels
One
Parking
DrivewayAttached
Property Sub Type
Single Family Residence
Sewer
Public Sewer
Style
Ranch
Water Source
Public
Zoning
Residential
Interior Features
Appliances
RangeOvenElectric Water HeaterDishwasherRefrigerator
Basement
None
Cooling
Central Air
Heating
ElectricForced Air
Interior
Vaulted Ceiling(s)Kitchen IslandPantryWalk-In Closet(s)
Window Features
Insulated Windows
Bathroom 1
Level – First
Bathroom 2
Level – First
Bedroom 2
Dimensions – 13 x 10Level – FirstArea – 130
Bedroom 3
Dimensions – 11 x 10Level – FirstArea – 110
Entry Room
Level – FirstArea – 40
Kitchen
Dimensions – 14 x 18Area – 252
Living Room
Dimensions – 15 x 19Area – 285
Master Bedroom
Dimensions – 14 x 13Level – FirstArea – 182
Save
Ask
Tour
Hide
Exterior Features
Construction Details
StoneVinyl Siding
Exterior
Fire Pit
Fencing
PrivacyWood
Other Structures
Shed(s)
Patio And Porch
Patio
Roof
Shingle
Windows/Doors
Insulated Windows
Community Features
Association Fee
$1041.2
Association Fee Frequency
Annually
MLS Area
Preble-W30
School District
Preble Shawnee Local
Township
Lakengren Eaton Schl Dist
Schools
School District
Preble Shawnee Local
Elementary School
Unknown
Middle School
Unknown
High School
Unknown
Listing courtesy of Noah Zipko of RE/MAX Incompass

Listing information is provided by Participants of the Cincy MLS. IDX information is provided exclusively for personal, non-commercial use, and may not be used for any purpose other than to identify prospective properties consumers may be interested in purchasing. Information is deemed reliable but not guaranteed. Copyright 2026, Cincy MLS.
Last checked: 2026-10-25 07:42 PM UTC
Neighborhood & Commute
Source: Walkscore
Disclosure: Community information and market data powered by Constellation Data Labs. Information is deemed reliable but not guaranteed.
Save
Ask
Tour
Hide