Save
Ask
Tour
Hide
$164,900
New Listing
11483 HolidayHillsboro, OH 45133
For Sale|Single Family Residence|Active
3
Beds
2
Total Baths
2
Full Baths
1,440
SqFt
$115
/SqFt
1979
Built
Subdivision:
Highland Holiday
County:
Highland
Listing courtesy of Cameron Bales of Lakeside Real Estate & Auction
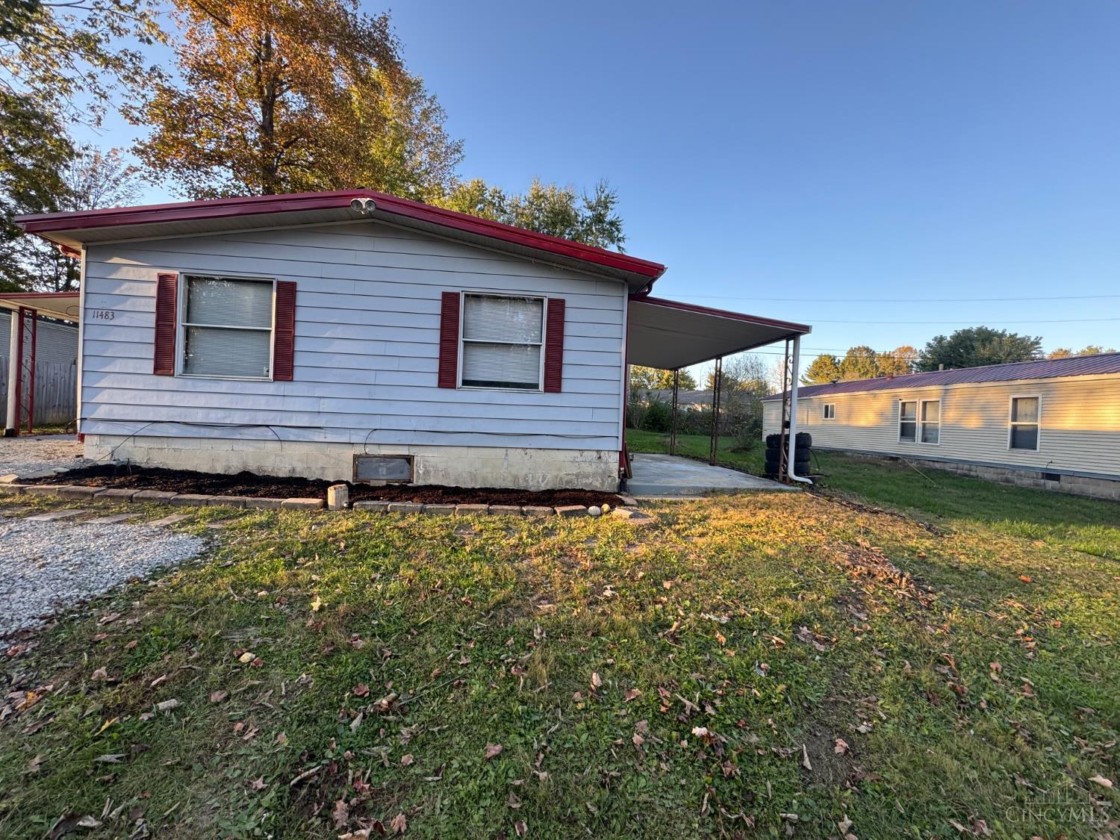
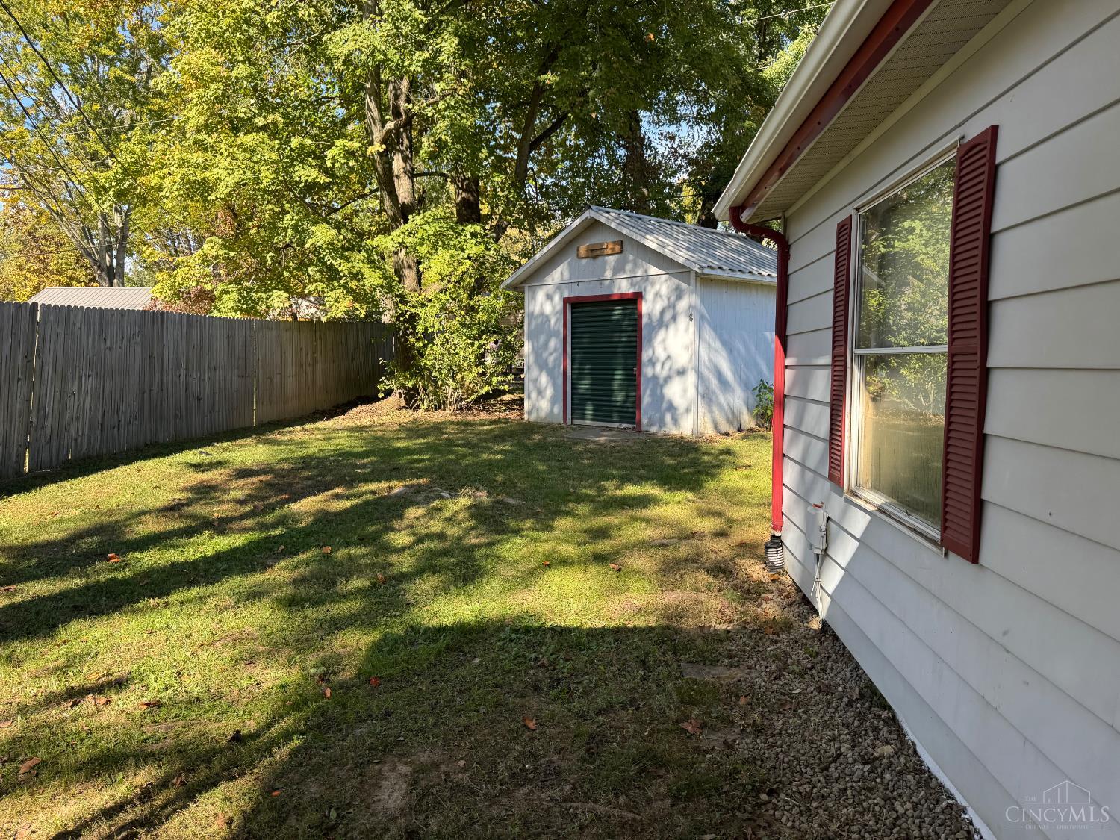
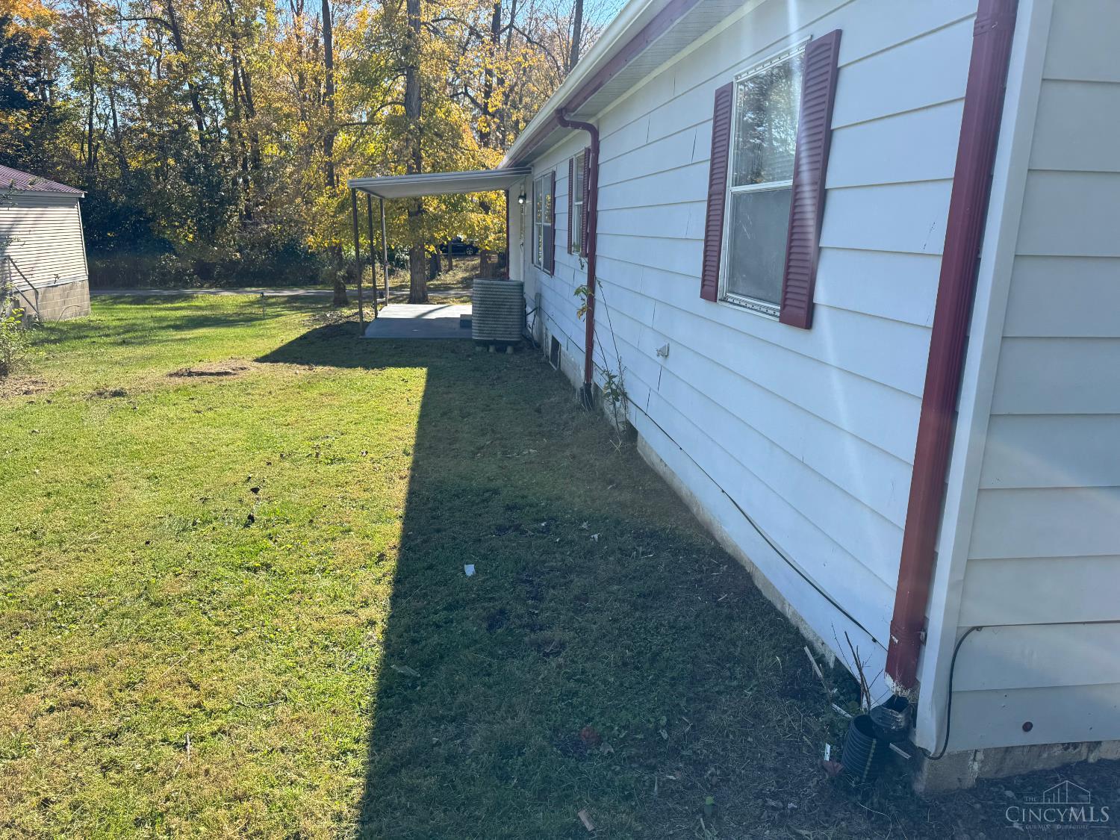
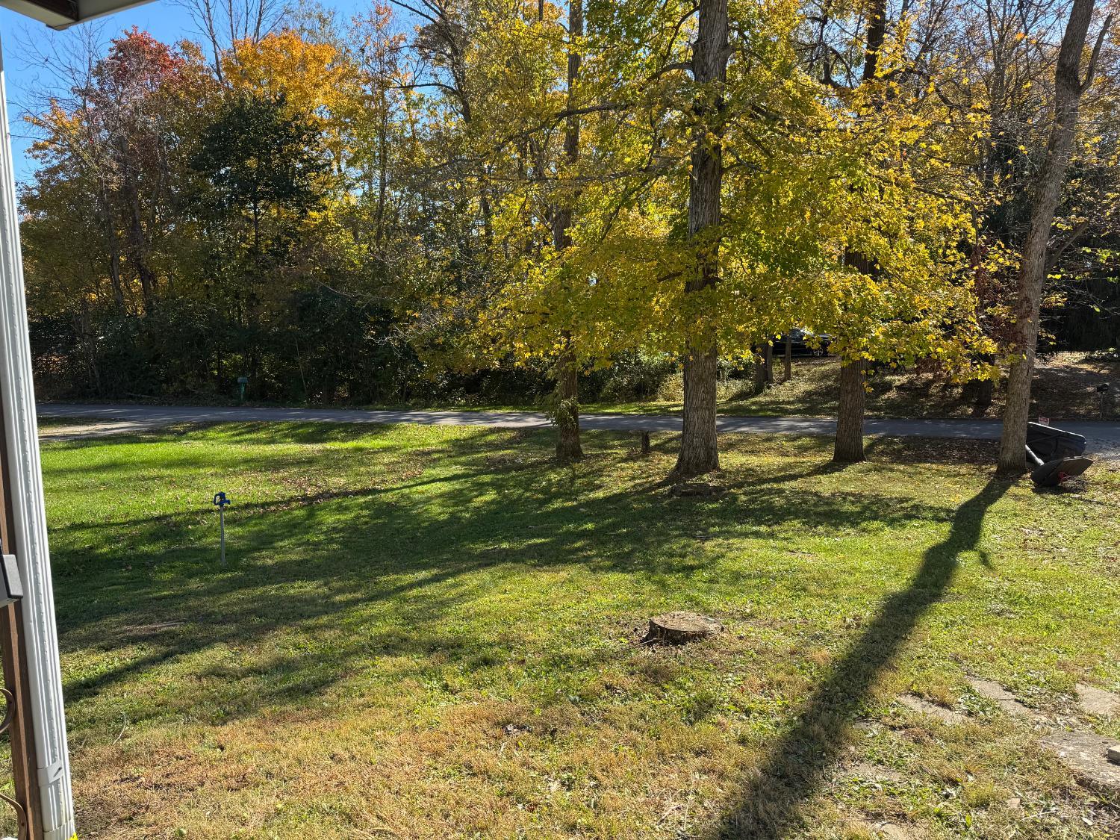
Save
Ask
Tour
Hide
Mortgage Calculator
Monthly Payment (Est.)
Enter an interest rate to see your estimated monthly payment.Calculator powered by Showcase IDX, a Constellation1 Company. Copyright ©2026 Information is deemed reliable but not guaranteed.
Welcome to Life at beautiful Rocky Fork Lake! This freshly renovated 3-bedroom, 2-bathroom home offers approximately 1,440 sq. ft. and is move-in ready! Updates include new flooring, doors, paint, trim, ALL NEW PLUMBING, new toilets, light fixtures, furnace, hot water heater, stovetop, and washer/dryer set. The exterior has been freshly pressure washed with new gravel added. A Pre-Listing Inspection has been completed, along with an Engineer's Certificate and Termite Inspection, both paid for by the Seller. The Seller has also paid the 2027 HOA dues. Extensive updates are already complete just move in and enjoy lake living!
Save
Ask
Tour
Hide
Listing Snapshot
Price
$164,900
Days On Site
0 Days
Bedrooms
3
Inside Area (SqFt)
1,440 sqft
Total Baths
2
Full Baths
2
Partial Baths
N/A
Lot Size
0.268 Acres
Year Built
1979
MLS Number
1898047
Status
Active
Property Tax
N/A
HOA/Condo/Coop Fees
$10 monthly
Sq Ft Source
N/A
Friends & Family
Recent Activity
| an hour ago | Listing updated with changes from the MLS | |
| 16 hours ago | Status changed to Active | |
| 20 hours ago | Listing first seen on site |
General Features
Acres
0.268
Foundation
Block
Levels
One
Parking
DrivewayGravelAttached
Property Sub Type
Single Family Residence
Sewer
Public Sewer
Style
Traditional
Water Source
Public
Interior Features
Appliances
Electric Water Heater
Basement
None
Cooling
Central Air
Fireplace
Yes
Fireplaces
1
Heating
ElectricForced Air
Bathroom 1
Level – First
Bathroom 2
Level – First
Bedroom 2
Dimensions – 11 x 11Level – FirstArea – 121
Bedroom 3
Dimensions – 11 x 11Level – FirstArea – 121
Dining Room
Dimensions – 9 x 9Level – FirstArea – 81
Family Room
Dimensions – 17 x 11Level – FirstArea – 187
Living Room
Dimensions – 11 x 11Area – 121
Master Bedroom
Dimensions – 13 x 11Level – FirstArea – 143
Save
Ask
Tour
Hide
Exterior Features
Construction Details
Aluminum SidingVinyl Siding
Roof
Metal
Community Features
Association Amenities
Playground
Association Fee
$120.0
Association Fee Frequency
Annually
Community Features
Playground
MLS Area
Highland-E34
School District
Hillsboro City SD
Township
Paint Twp
Schools
School District
Hillsboro City SD
Elementary School
Unknown
Middle School
Unknown
High School
Unknown
Listing courtesy of Cameron Bales of Lakeside Real Estate & Auction

Listing information is provided by Participants of the Cincy MLS. IDX information is provided exclusively for personal, non-commercial use, and may not be used for any purpose other than to identify prospective properties consumers may be interested in purchasing. Information is deemed reliable but not guaranteed. Copyright 2026, Cincy MLS.
Last checked: 2026-10-25 07:42 PM UTC
Neighborhood & Commute
Source: Walkscore
Disclosure: Community information and market data powered by Constellation Data Labs. Information is deemed reliable but not guaranteed.
Save
Ask
Tour
Hide