1226 Bates Avenue, Cincinnati, OH, 45225

Save
Ask
Tour
Hide
Share
$510,000
3 Days On Site

1226 Bates Avenue
Cincinnati, OH 45225

For Sale|Multi Family|Active
9
Beds
4
Total Baths
4
Full Baths
5,456
SqFt
$93
/SqFt
1886
Built
County:
Hamilton
Listing courtesy of Maurie Hornsby of Keller Williams Advisors
1226 Bates Avenue1226 Bates Avenue1226 Bates Avenue1226 Bates Avenue
Save
Ask
Tour
Hide
Share

Mortgage Calculator

Monthly Payment (Est.)

Enter an interest rate to see your estimated monthly payment.
Calculator powered by Showcase IDX, a Constellation1 Company. Copyright ©2026 Information is deemed reliable but not guaranteed.

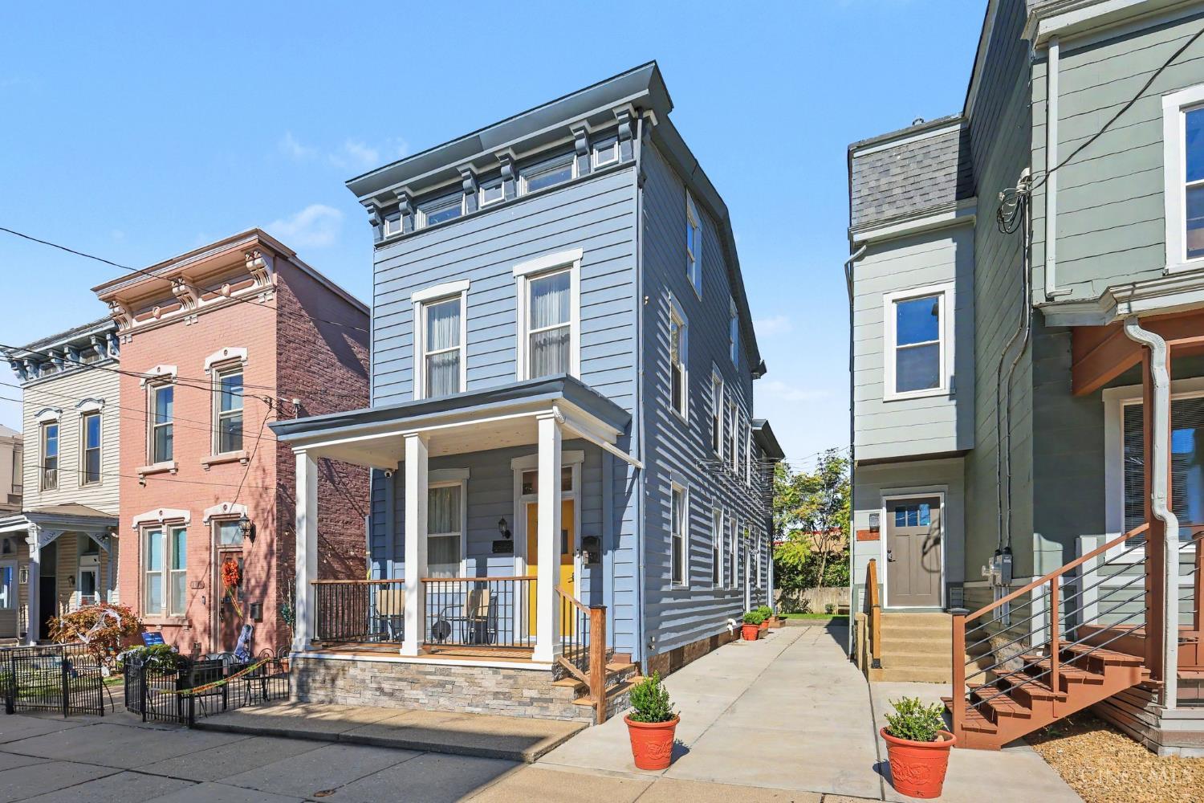
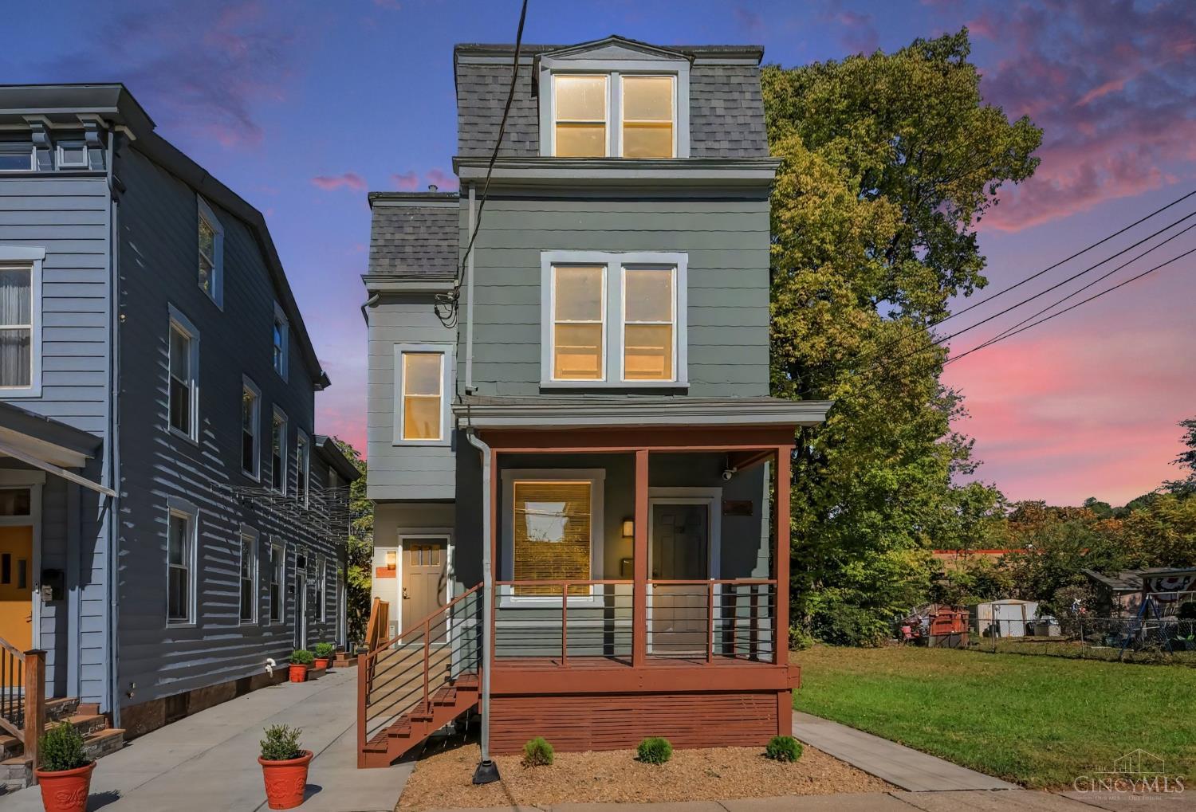
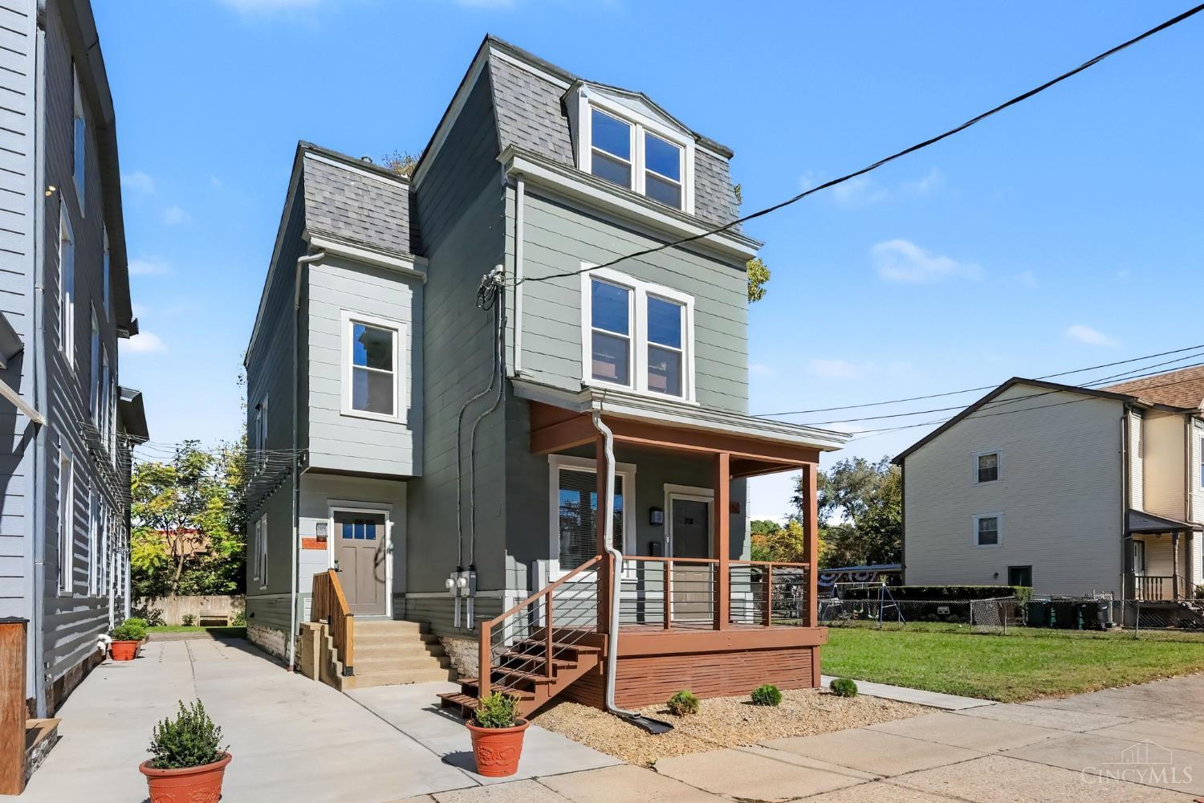
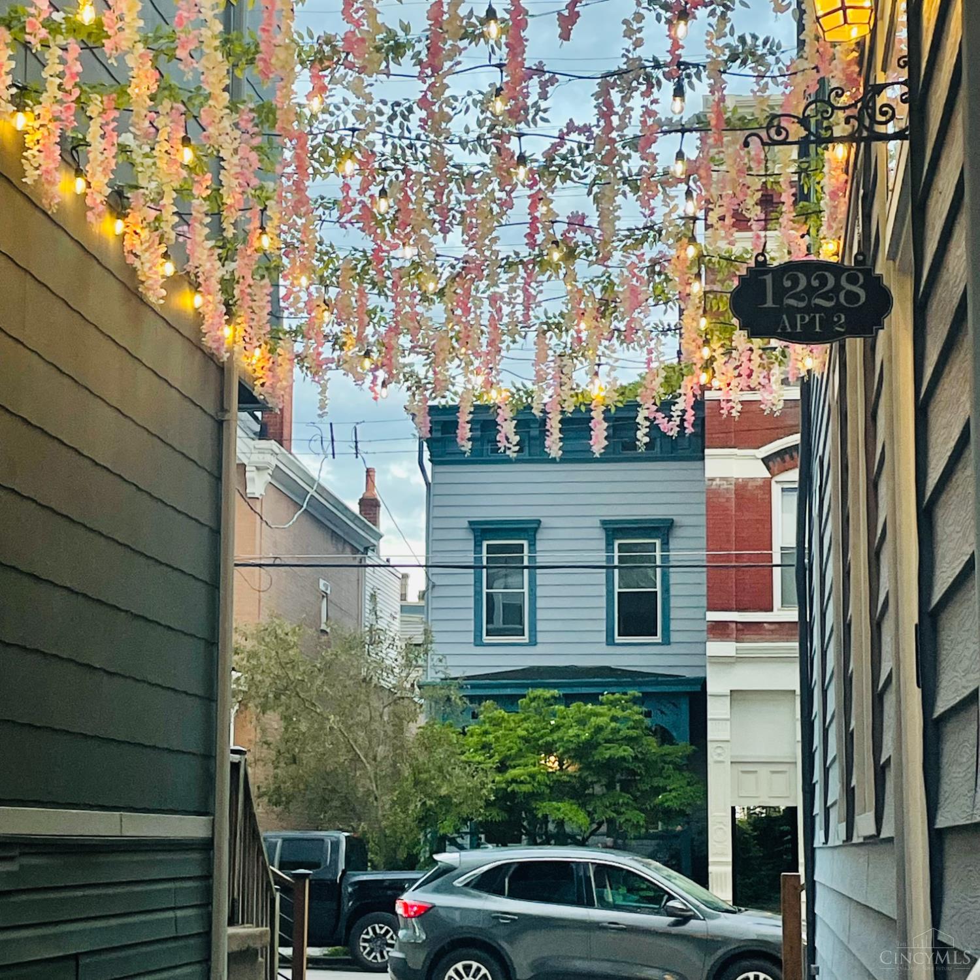
Two renovated Camp Washington duplexes. Four private units. One rare urban compound known as `Alley at Bates`. 1226 + 1228 Bates combine two buildings with three 2-bedroom units and one 3-bedroom unit, each with a separate private entrance. Thoughtfully renovated interiors pair historic Cincinnati character with updated kitchens, baths, laundry and flexible living spaces, while a shared driveway, courtyard and 6 parking spaces connect the property without sacrificing privacy. Currently used as short-term rentals, the setup offers multiple paths: continue the hospitality concept, build a long-term rental portfolio, live in one unit while offsetting expenses with the others, or create a one-of-a-kind shared ownership setup. Just off Colerain near Mom 'n 'em Coffee and iconic Camp Washington Chili, Alley at Bates delivers four distinct homes in one cohesive property with downtown, UC, hospitals and Cincinnati's urban core close at hand.

Save
Ask
Tour
Hide
Share
Listing Snapshot
Price 
$510,000
Days On Site 
3 Days
Bedrooms 
9
Inside Area (SqFt) 
5,456 sqft
Total Baths 
4
Full Baths 
4
Partial Baths 
N/A
Lot Size 
0.123 Acres
Year Built 
1886
MLS Number 
1898056
Status 
Active
Property Tax 
N/A
HOA/Condo/Coop Fees 
N/A
Sq Ft Source 
N/A
Friends & Family
Recent Activity
3 days agoListing updated with changes from the MLS
4 days agoListing first seen on site
General Features
Acres 
0.123
Cross Street 
Sidney Ave
Foundation 
Block
Levels 
Three Or More
Parking 
On StreetDriveway
Parking Spaces 
6
Property Sub Type 
Multi Family
Sewer 
Public Sewer
Utilities 
Natural Gas Available
Water Source 
Public
Interior Features
Basement 
Full
Cooling 
Central Air
Heating 
Natural GasForced Air
Save
Ask
Tour
Hide
Share
Exterior Features
Construction Details 
Aluminum Siding
Roof 
Shingle
Community Features
MLS Area 
Hamilton-W05
School District 
Cincinnati City SD
Township 
Cincinnati City
Schools
School District
Cincinnati City SD
Elementary School
Unknown
Middle School
Unknown
High School
Unknown
Listing courtesy of Maurie Hornsby of Keller Williams Advisors


Listing information is provided by Participants of the Cincy MLS. IDX information is provided exclusively for personal, non-commercial use, and may not be used for any purpose other than to identify prospective properties consumers may be interested in purchasing. Information is deemed reliable but not guaranteed. Copyright 2026, Cincy MLS.
Last checked: 2026-10-25 10:46 PM UTC

Neighborhood & Commute
Source: Walkscore
Disclosure: Community information and market data powered by Constellation Data Labs. Information is deemed reliable but not guaranteed.
Save
Ask
Tour
Hide
Share