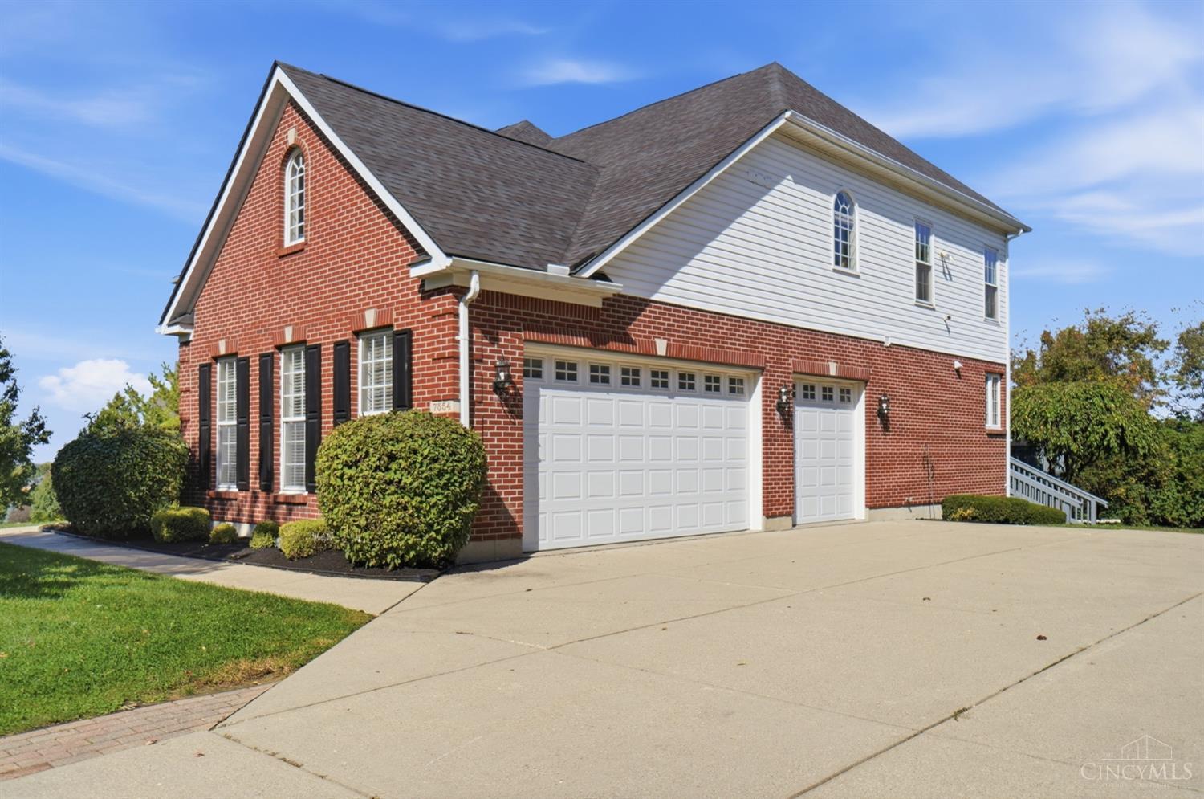
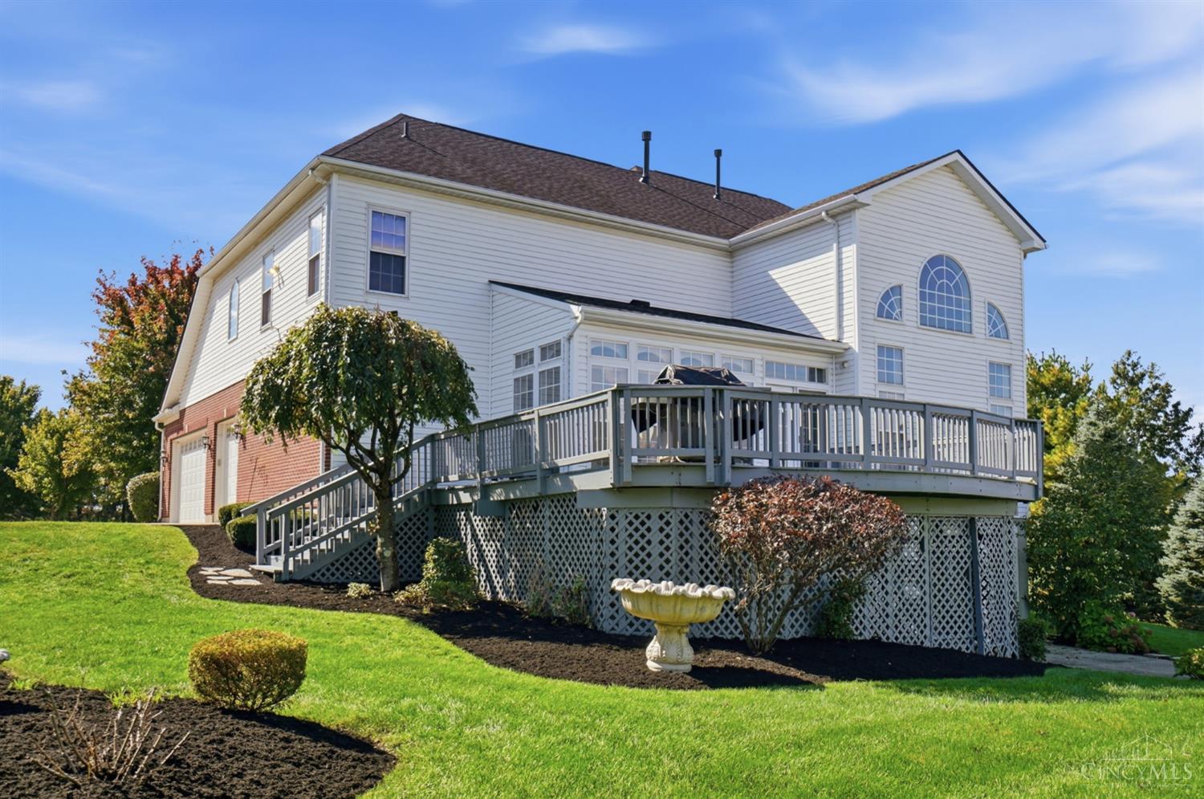
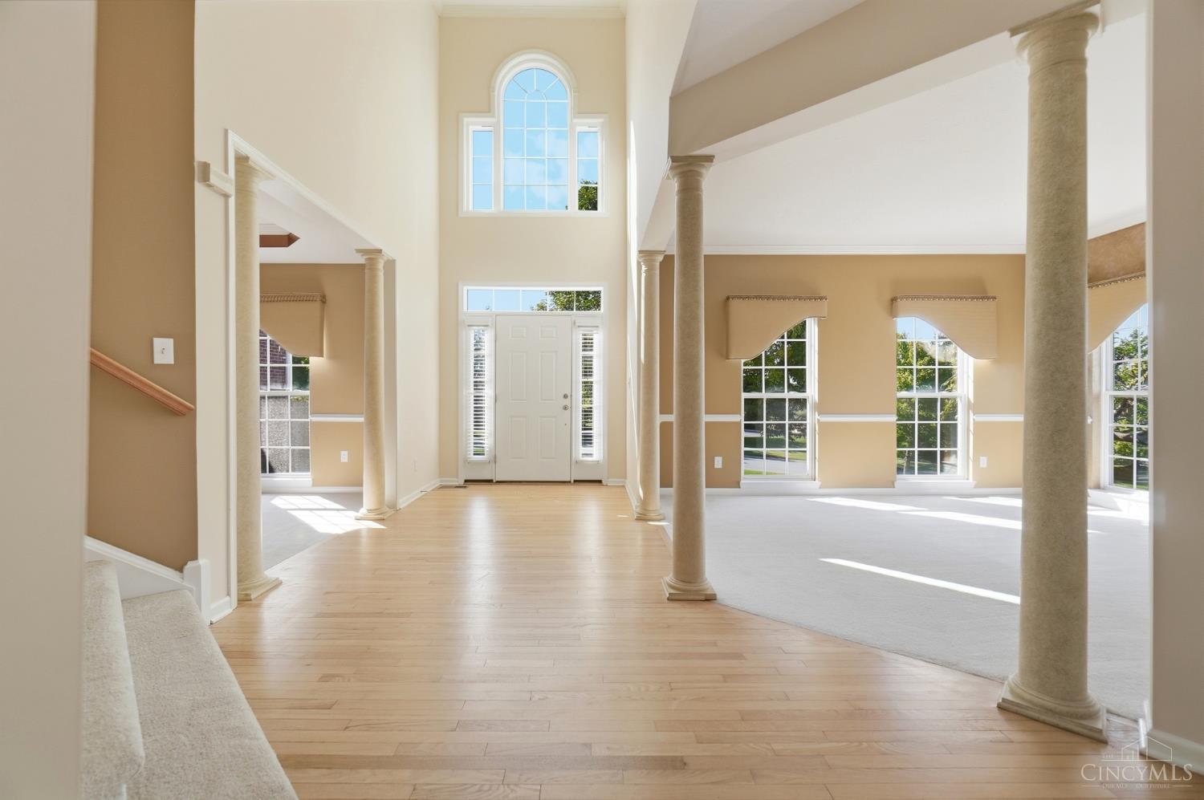
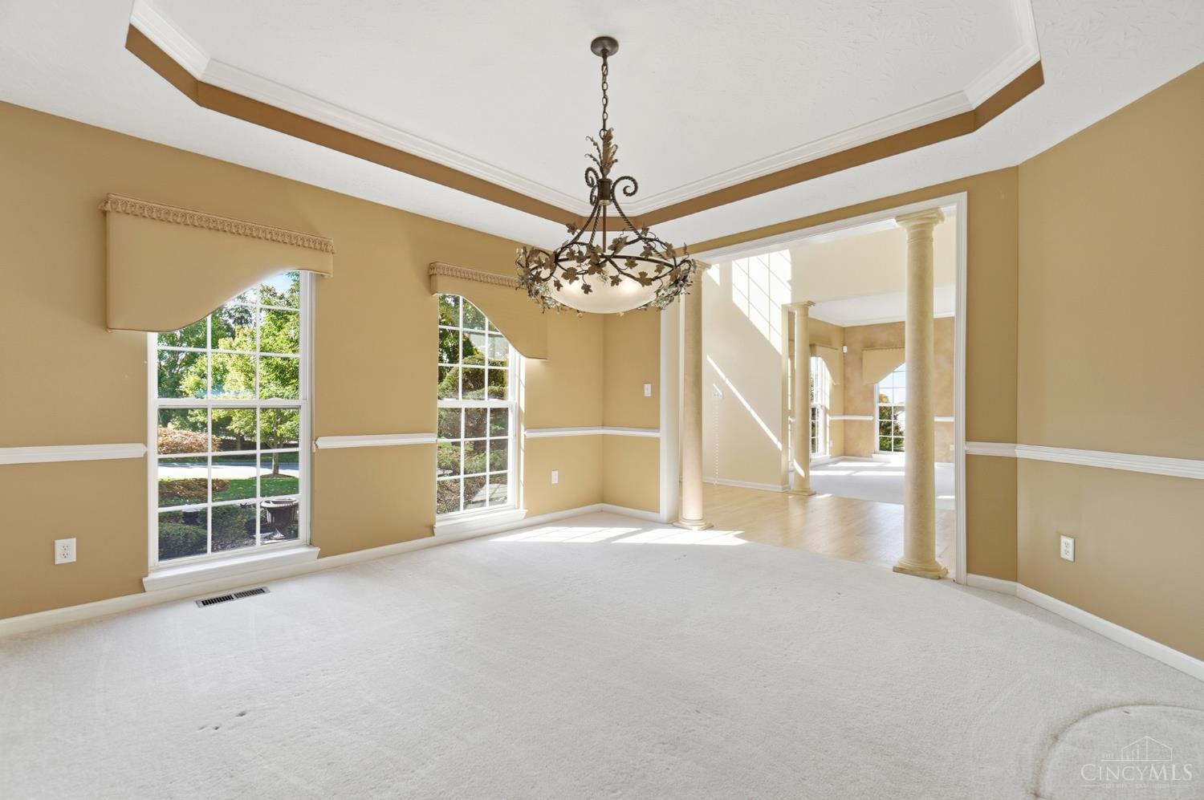
Updated Highgrove model in Cedarbrook of Liberty Township! Approx. 5,086 SF total finished living area, including walkout basement, 5 bedrooms & 5 full baths. Impressive 19-ft open foyer with chandelier, 9-ft ceilings on all 3 levels, & 2-story great room with walls of windows & gas fireplace. First-floor guest suite, morning room, formal living & dining room with chandelier & butler's pantry. Gourmet kitchen with white cabinets, granite counters, large island, 36 gas cooktop w/vented stainless hood, newer refrigerator & microwave. Luxurious primary suite with chandelier, dual closets, soaking tub, separate shower, dual vanities & 2nd private laundry. All bedrooms feature ceiling fans/lights & attached full baths. Finished walkout basement offers media room, study, full bath, cedar closets, second kitchen & recreation room with gas fireplace & patio access. New carpet, fresh paint & epoxy garage floor (2026); HVAC serviced (2025); roof (2018). Professionally landscaped & cleaned
Save
Ask
Tour
Hide
Share
Listing Snapshot
Price
$738,499
Days On Site
2 Days
Bedrooms
5
Inside Area (SqFt)
5,086 sqft
Total Baths
5
Full Baths
5
Partial Baths
N/A
Lot Size
0.8581 Acres
Year Built
2005
MLS Number
1898065
Status
Active
Property Tax
N/A
HOA/Condo/Coop Fees
$33.33 monthly
Sq Ft Source
N/A
Friends & Family
React
Invite
Recent Activity
yesterday
Listing updated with changes from the MLS
3 days ago
Listing first seen on site
General Features
Acres
0.8581
Attached Garage
Yes
Cross Street
Cincinnati Dayton Rd
Garage
Yes
Garage Spaces
3
Levels
Two
Parking
Garage Door OpenerOn StreetDrivewayAttached
Property Sub Type
Single Family Residence
Sewer
Public Sewer
Style
ColonialTransitional
Utilities
Natural Gas Available
Water Source
Public
Zoning
Residential
Interior Features
Appliances
DisposalRangeOvenHumidifierGas Water HeaterMicrowaveDishwasherRefrigeratorDouble OvenDryerWasherGas Cooktop
Listing courtesy of Poonam Bhardwaj of Coldwell Banker Realty
Listing information is provided by Participants of the Cincy MLS. IDX information is provided exclusively for personal, non-commercial use, and may not be used for any purpose other than to identify prospective properties consumers may be interested in purchasing. Information is deemed reliable but not guaranteed. Copyright 2026, Cincy MLS.
Last checked: 2026-10-25 08:39 PM UTC
Neighborhood & Commute
Source: Walkscore
Disclosure: Community information and market data powered by Constellation Data Labs. Information is deemed reliable but not guaranteed.