2684 Jackson Road, St Clair Twp, OH, 45011

Save
Ask
Tour
Hide
Share
$849,900
3 Days On Site

2684 Jackson Road
St Clair Twp, OH 45011

For Sale|Single Family Residence|Active
5
Beds
4
Total Baths
3
Full Baths
1
Partial Bath
4,524
SqFt
$188
/SqFt
2006
Built
County:
Butler
Listing courtesy of Melinda Baumann of eXp Realty
2684 Jackson Road2684 Jackson Road2684 Jackson Road2684 Jackson Road
Save
Ask
Tour
Hide
Share

Mortgage Calculator

Monthly Payment (Est.)

Enter an interest rate to see your estimated monthly payment.
Calculator powered by Showcase IDX, a Constellation1 Company. Copyright ©2026 Information is deemed reliable but not guaranteed.

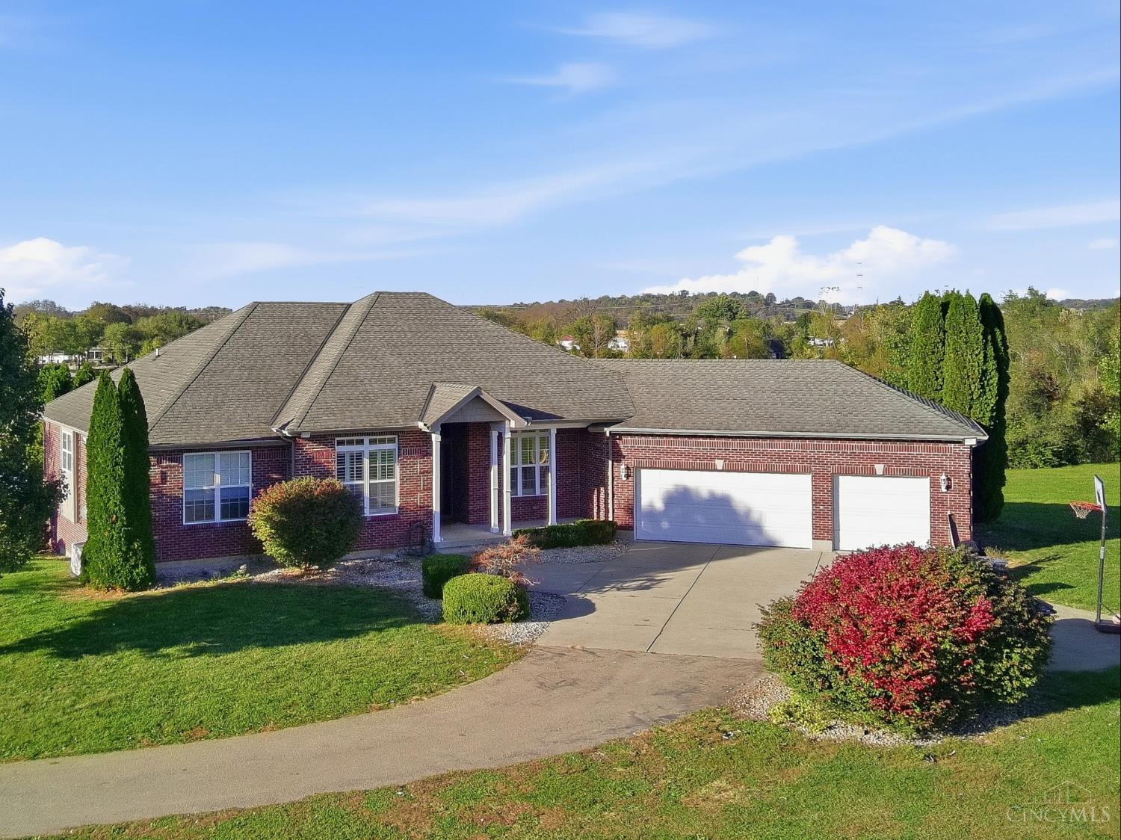
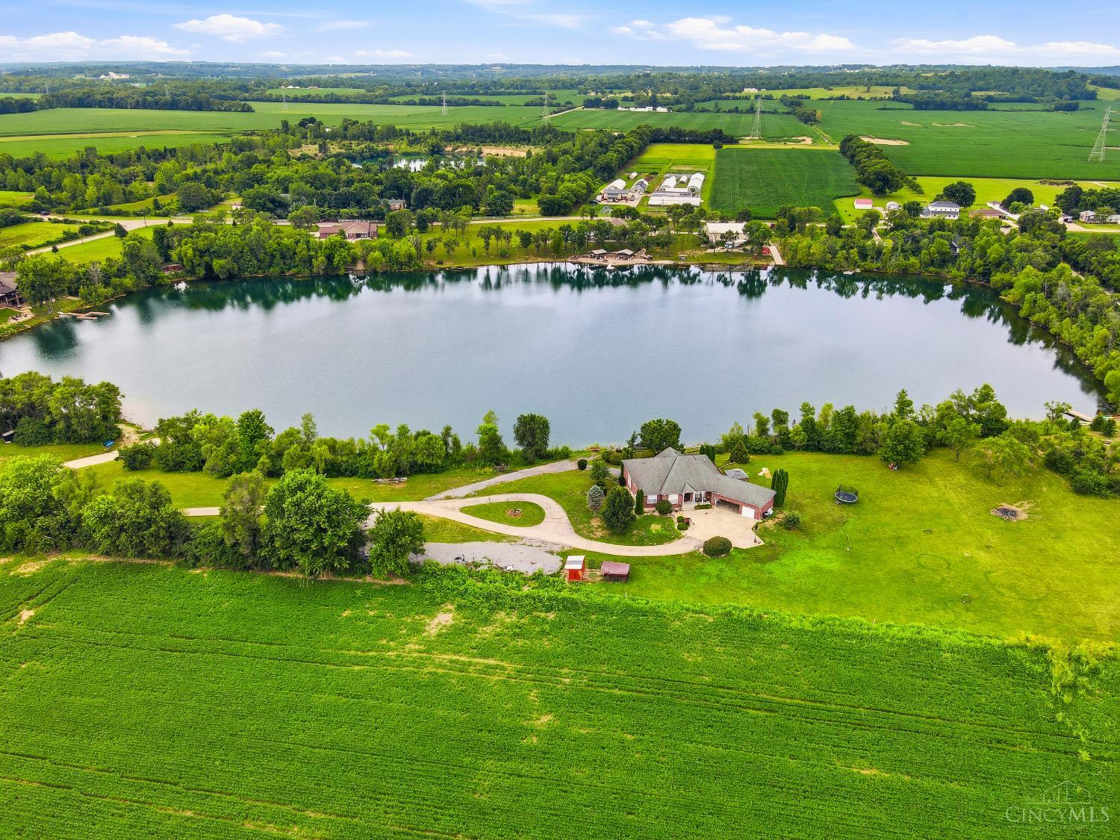
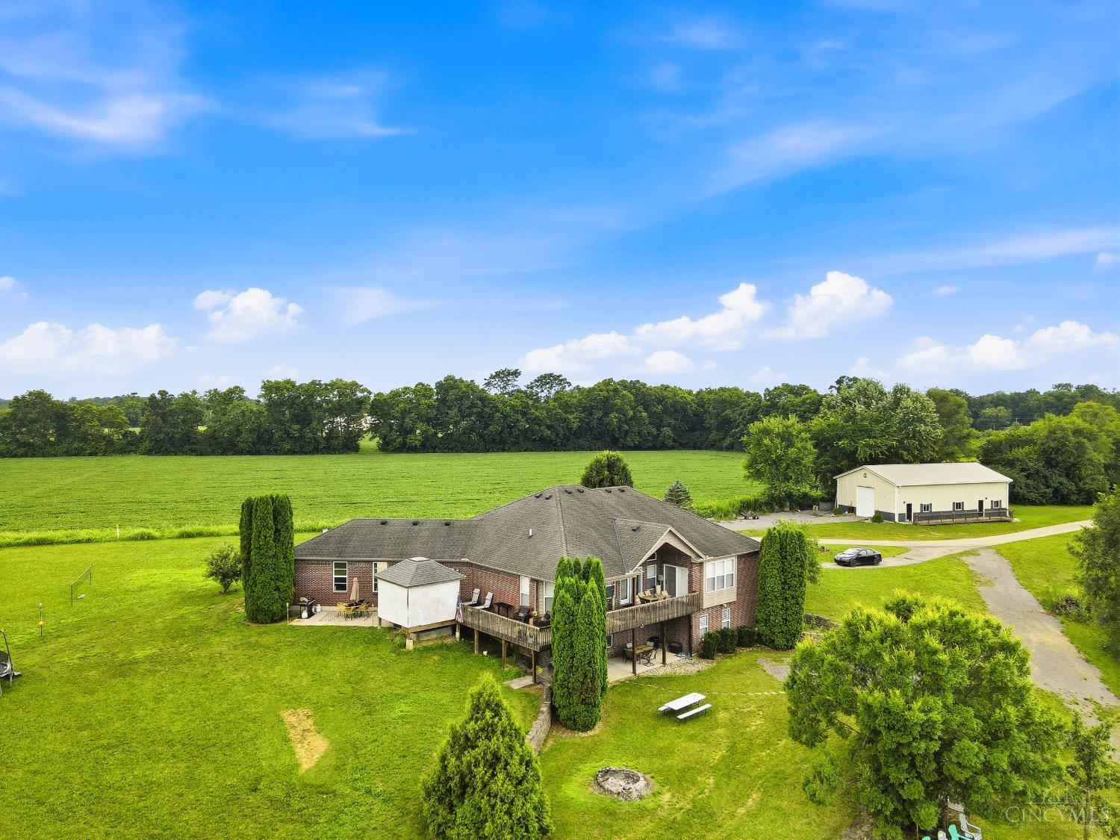
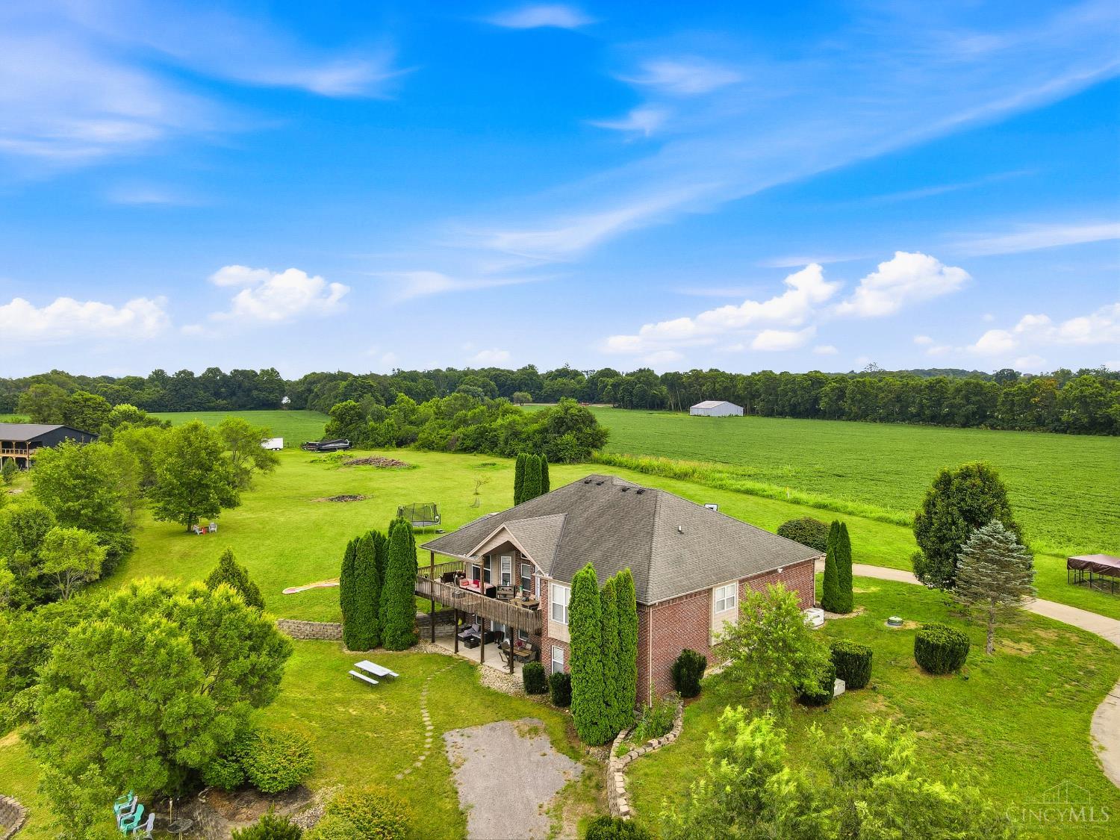
Your private lakefront retreat! 4,000 sq.ft.+ energy-efficient home, nearly 1,800 sq. ft. pole barn, multigenerational living and 5 beautiful lakefront acres! This home offers 5 bedrooms, 4 full baths and a 3-car garage. The walkout lower level features a complete private suite with a kitchen, living room, rec room, 2 bedrooms, full bath and covered patio. Enjoy breathtaking lake views and unforgettable sunsets from the wraparound covered deck and hot tub area. Geothermal heating and cooling provide year-round comfort with low utility costs. Whole house generator. The newer 1,790 sq. ft. pole barn with electric offers incredible space for storage, hobbies, equipment or a workshop. Enjoy access to a private 17-acre lake offering fishing, boating and swimming. Experience the privacy of a lakefront retreat just minutes from downtown Hamilton and Trenton. Edgewood Schools!

Save
Ask
Tour
Hide
Share
Listing Snapshot
Price 
$849,900
Days On Site 
3 Days
Bedrooms 
5
Inside Area (SqFt) 
4,524 sqft
Total Baths 
4
Full Baths 
3
Partial Baths 
1
Lot Size 
5.09 Acres
Year Built 
2006
MLS Number 
1898069
Status 
Active
Property Tax 
N/A
HOA/Condo/Coop Fees 
N/A
Sq Ft Source 
N/A
Friends & Family
Recent Activity
3 days agoListing updated with changes from the MLS
3 days agoListing first seen on site
General Features
Acres 
5.09
Attached Garage 
Yes
Garage 
Yes
Garage Spaces 
3
Levels 
One
Parking 
OversizedGarage Door OpenerOff StreetDrivewayGravelAttached
Property Sub Type 
Single Family Residence
Sewer 
Septic Tank
Style 
Ranch
Utilities 
Propane
Water Source 
Public
Zoning 
Residential,Agricultural
Interior Features
Appliances 
RangeOvenElectric Water HeaterMicrowaveDishwasherRefrigeratorDryerWasher
Basement 
Walk-Out AccessFull
Cooling 
Ceiling Fan(s)Geothermal
Fireplace 
Yes
Fireplace Features 
Wood BurningLiving RoomFamily Room
Fireplaces 
2
Heating 
Geothermal
Interior 
Cathedral Ceiling(s)Eat-in KitchenWalk-In Closet(s)Natural Woodwork
Bathroom 1 
Level – First
Bathroom 2 
Level – First
Bathroom 3 
Level – First
Bathroom 4 
Level – Lower
Bedroom 2 
Dimensions – 12 x 13Level – FirstArea – 156
Bedroom 3 
Dimensions – 12 x 15Level – FirstArea – 180
Bedroom 4 
Dimensions – 22 x 8Level – LowerArea – 176
Bedroom 5 
Dimensions – 13 x 15Level – LowerArea – 195
Bedroom 6 
Dimensions – 17 x 9Level – FirstArea – 153
Dining Room 
Dimensions – 11 x 13Level – FirstArea – 143
Entry Room 
Level – FirstArea – 88
Family Room 
Dimensions – 26 x 17Level – LowerArea – 442
Kitchen 
Dimensions – 16 x 14Area – 224
LaundryRoom 
Dimensions – 13 x 8Level – FirstArea – 104
Living Room 
Dimensions – 18 x 21Area – 378
Master Bedroom 
Dimensions – 15 x 22Level – FirstArea – 330
RecreationRoom 
Dimensions – 27 x 17Level – LowerArea – 459
Save
Ask
Tour
Hide
Share
Exterior Features
Construction Details 
Brick
Exterior 
BalconyFire Pit
Lot Features 
ClearedLevel
Other Structures 
Barn(s)RV/Boat StorageWorkshop
Patio And Porch 
CoveredFront Porch
Roof 
Shingle
Waterfront 
Yes
Waterfront Features 
Lake Front
Community Features
Association Amenities 
Boating
Community Features 
Fishing
MLS Area 
Butler-W17
School District 
Edgewood City SD
Township 
St Clair Twp
Schools
School District
Edgewood City SD
Elementary School
Unknown
Middle School
Unknown
High School
Unknown
Listing courtesy of Melinda Baumann of eXp Realty


Listing information is provided by Participants of the Cincy MLS. IDX information is provided exclusively for personal, non-commercial use, and may not be used for any purpose other than to identify prospective properties consumers may be interested in purchasing. Information is deemed reliable but not guaranteed. Copyright 2026, Cincy MLS.
Last checked: 2026-10-25 10:46 PM UTC

Neighborhood & Commute
Source: Walkscore
Disclosure: Community information and market data powered by Constellation Data Labs. Information is deemed reliable but not guaranteed.
Save
Ask
Tour
Hide
Share