8953 E Kemper Road, Montgomery, OH, 45249

Save
Ask
Tour
Hide
Share
$1,050,000
4 Days On Site

8953 E Kemper Road
Montgomery, OH 45249

For Sale|Single Family Residence|Active
5
Beds
4
Total Baths
3
Full Baths
1
Partial Bath
4,678
SqFt
$224
/SqFt
1989
Built
County:
Hamilton
Listing courtesy of Rick Finn of Coldwell Banker Realty
8953 E Kemper Road8953 E Kemper Road8953 E Kemper Road8953 E Kemper Road
Save
Ask
Tour
Hide
Share

Mortgage Calculator

Monthly Payment (Est.)

Enter an interest rate to see your estimated monthly payment.
Calculator powered by Showcase IDX, a Constellation1 Company. Copyright ©2026 Information is deemed reliable but not guaranteed.

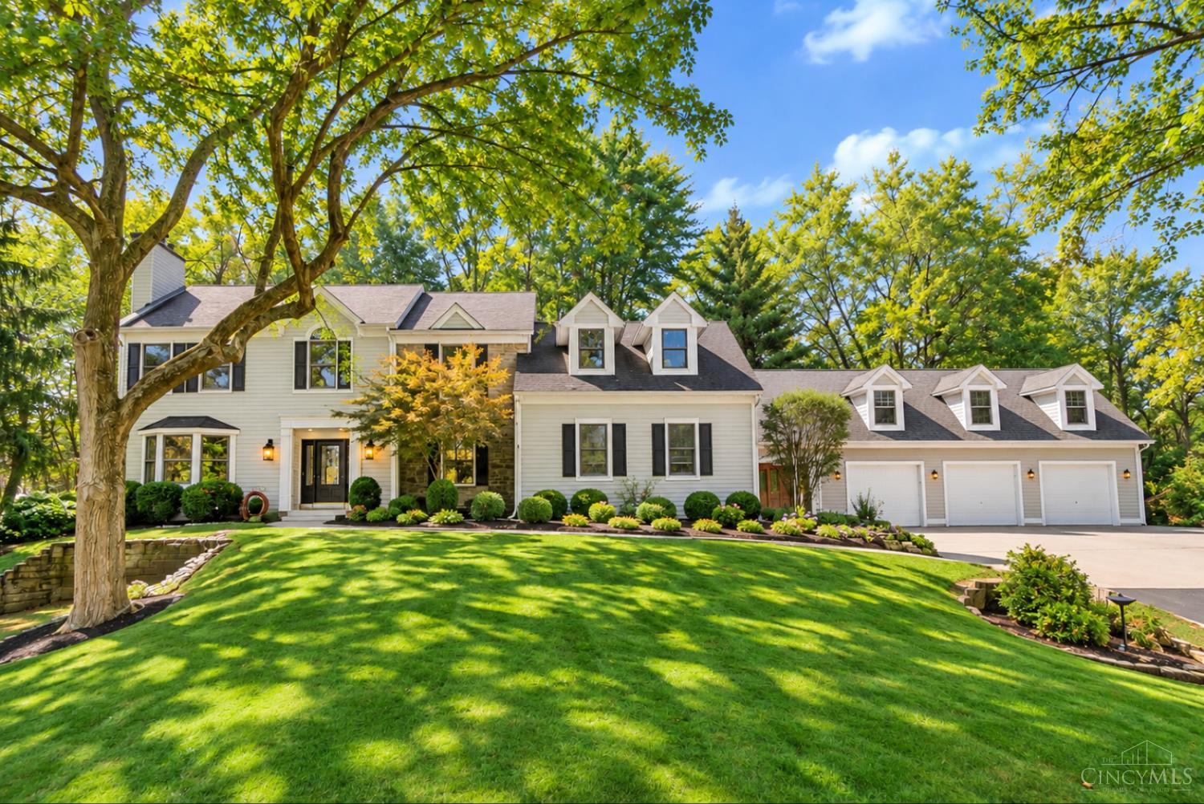
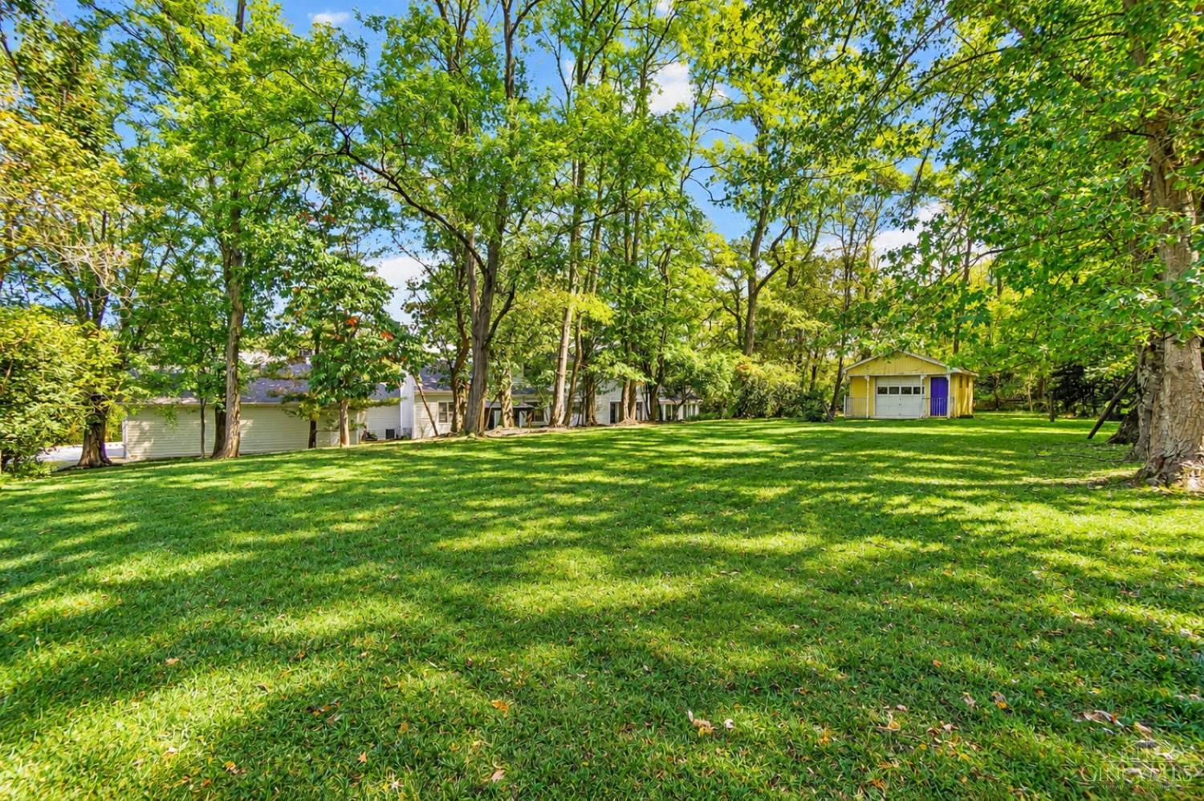
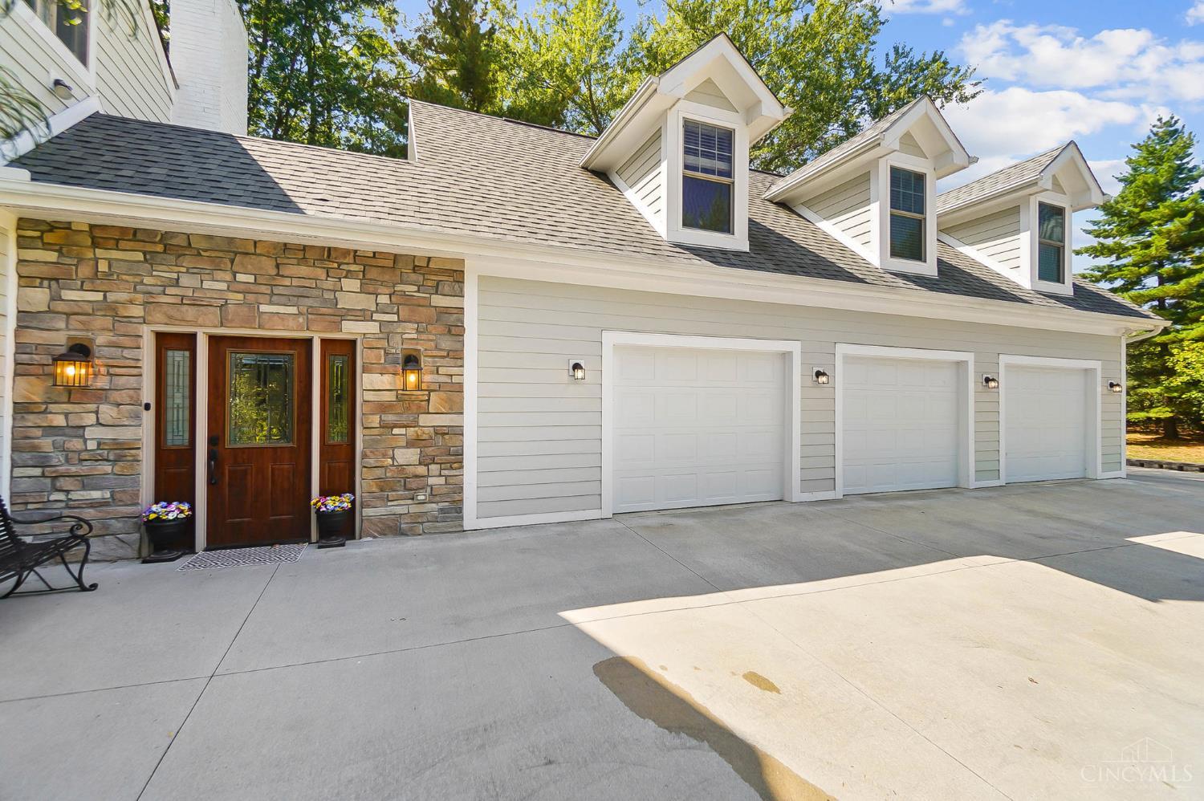
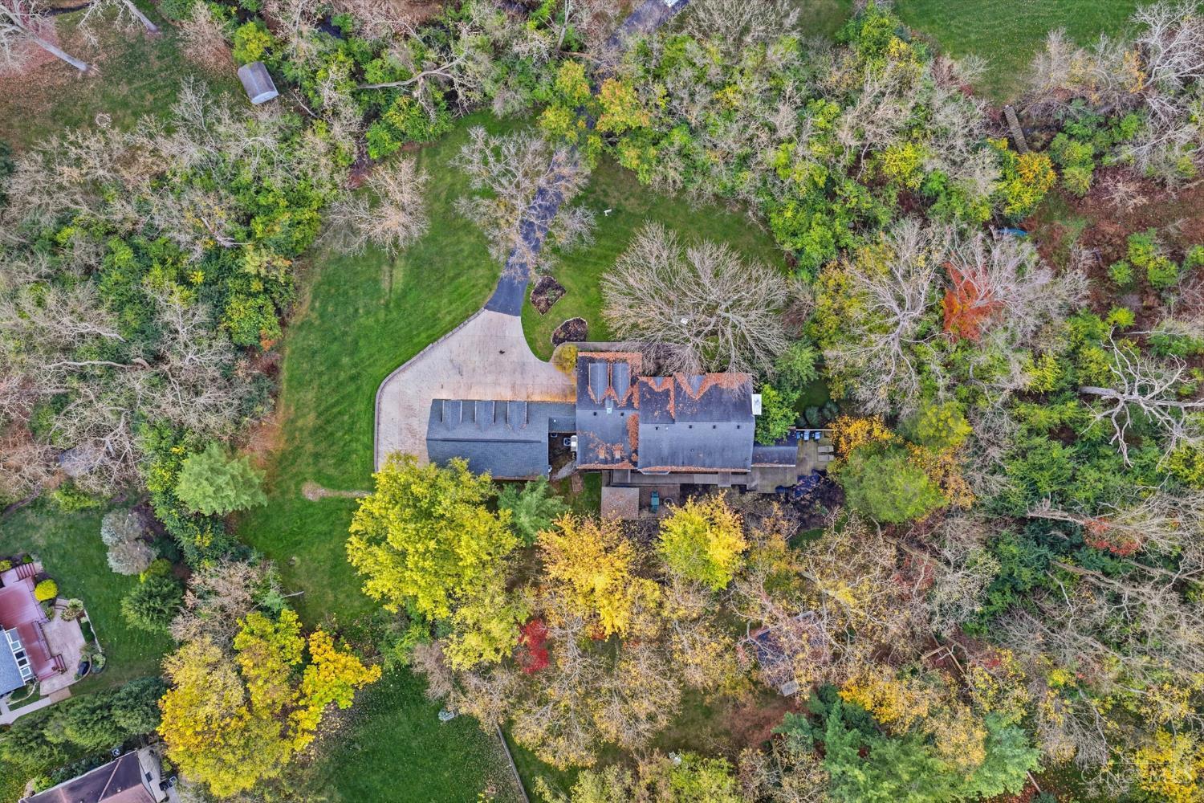
Step into this high quality, versatile home with multi-generational comfort! The privacy you want with 2 ACRES including a flat lawn that would be great for pool, playground, or pickleball court! The updating has all been completed for you with NEW Kitchen, Bathrooms, and Addition. New Golf Simulator! Rare to find this floor plan that features a separate entrance for the Guest Suite plus large living space over the garage. Perfect for extended family or college student. Primary Suite that feels like a spa with soaking tub and wooded views! NEW oversized three car Garage with epoxy floor. Lovely screened porch looking out to the pond with waterfall, Trex deck, patios, and pergola! A peaceful place with endless possibilities. 2 parcels total over 2 acres with new fence. Old two car garage was converted to the Guest Suite, then breezeway and new 3 car garage with loft was added. New concrete driveway and retaining wall. Zoned HVAC with Furnace 2024 and AC 2021.

Save
Ask
Tour
Hide
Share
Listing Snapshot
Price 
$1,050,000
Days On Site 
4 Days
Bedrooms 
5
Inside Area (SqFt) 
4,678 sqft
Total Baths 
4
Full Baths 
3
Partial Baths 
1
Lot Size 
2.017 Acres
Year Built 
1989
MLS Number 
1898075
Status 
Active
Property Tax 
N/A
HOA/Condo/Coop Fees 
N/A
Sq Ft Source 
N/A
Friends & Family
Recent Activity
4 days agoListing updated with changes from the MLS
4 days agoStatus changed to Active
5 days agoListing first seen on site
General Features
Acres 
2.017
Attached Garage 
Yes
Garage 
Yes
Garage Spaces 
3
Levels 
Two
Parking 
OversizedGarage Door OpenerOff StreetDrivewayAttached
Property Sub Type 
Single Family Residence
Security 
Smoke Detector(s)
Sewer 
Septic TankAerobic Septic
Style 
Traditional
Utilities 
Natural Gas Available
Water Source 
Public
Zoning 
Residential
Interior Features
Appliances 
DisposalRangeOvenGas Water HeaterMicrowaveDishwasherRefrigerator
Basement 
UnfinishedSump PumpFull
Cooling 
Ceiling Fan(s)Central Air
Fireplace 
Yes
Fireplace Features 
Wood BurningLiving RoomFamily Room
Fireplaces 
2
Heating 
Forced AirZoned
Interior 
Cathedral Ceiling(s)Vaulted Ceiling(s)Eat-in KitchenKitchen IslandPantryWalk-In Closet(s)Crown Molding
Window Features 
Skylight(s)Insulated Windows
Bathroom 1 
Level – Second
Bathroom 2 
Level – Second
Bathroom 3 
Level – First
Bathroom 4 
Level – First
Bedroom 2 
Dimensions – 20 x 14Level – SecondArea – 280
Bedroom 3 
Dimensions – 14 x 13Level – SecondArea – 182
Bedroom 4 
Dimensions – 13 x 10Level – SecondArea – 130
Bedroom 5 
Dimensions – 16 x 15Level – FirstArea – 240
Bedroom 6 
Dimensions – 12 x 12Level – FirstArea – 144
Dining Room 
Dimensions – 14 x 13Level – FirstArea – 182
Entry Room 
Level – FirstArea – 196
Family Room 
Dimensions – 22 x 15Level – FirstArea – 330
Kitchen 
Dimensions – 15 x 12Area – 180
LaundryRoom 
Dimensions – 12 x 10Level – SecondArea – 120
Living Room 
Dimensions – 18 x 13Area – 234
Master Bedroom 
Dimensions – 20 x 13Level – SecondArea – 260
RecreationRoom 
Dimensions – 28 x 18Level – SecondArea – 504
StudyLibDen 
Dimensions – 13 x 10Level – FirstArea – 130
Save
Ask
Tour
Hide
Share
Exterior Features
Construction Details 
StoneOther
Lot Features 
Flag LotWooded
Other Structures 
Shed(s)
Patio And Porch 
CoveredDeckEnclosedPatio
Roof 
Shingle
View 
Trees/Woods
Waterview 
Trees/Woods
Windows/Doors 
Skylight(s)Insulated Windows
Community Features
MLS Area 
Hamilton-E06
School District 
Sycamore Community C
Township 
Montgomery Vlg
Schools
School District
Sycamore Community C
Elementary School
Unknown
Middle School
Unknown
High School
Unknown
Listing courtesy of Rick Finn of Coldwell Banker Realty


Listing information is provided by Participants of the Cincy MLS. IDX information is provided exclusively for personal, non-commercial use, and may not be used for any purpose other than to identify prospective properties consumers may be interested in purchasing. Information is deemed reliable but not guaranteed. Copyright 2026, Cincy MLS.
Last checked: 2026-11-11 01:10 PM UTC

Neighborhood & Commute
Source: Walkscore
Disclosure: Community information and market data powered by Constellation Data Labs. Information is deemed reliable but not guaranteed.
Save
Ask
Tour
Hide
Share