6710 Susan Drive, Goshen Twp, OH, 45140

Save
Ask
Tour
Hide
Share
$299,000
2 Days On Site

6710 Susan Drive
Goshen Twp, OH 45140

For Sale|Single Family Residence|Active
3
Beds
2
Total Baths
2
Full Baths
1,453
SqFt
$206
/SqFt
1973
Built
Subdivision:
Springvale Estates
County:
Clermont
Listing courtesy of Michelle Meenach of Plum Tree Realty
6710 Susan Drive6710 Susan Drive6710 Susan Drive6710 Susan Drive
Save
Ask
Tour
Hide
Share

Mortgage Calculator

Monthly Payment (Est.)

Enter an interest rate to see your estimated monthly payment.
Calculator powered by Showcase IDX, a Constellation1 Company. Copyright ©2026 Information is deemed reliable but not guaranteed.

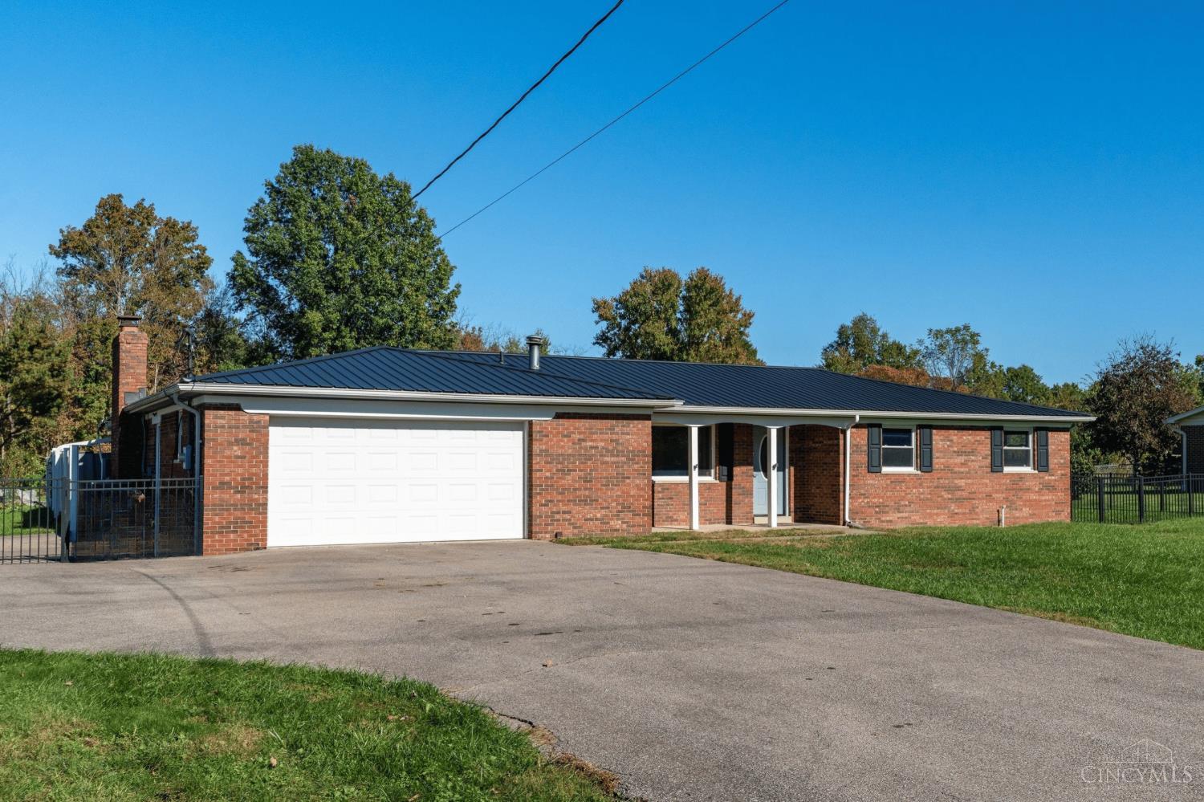
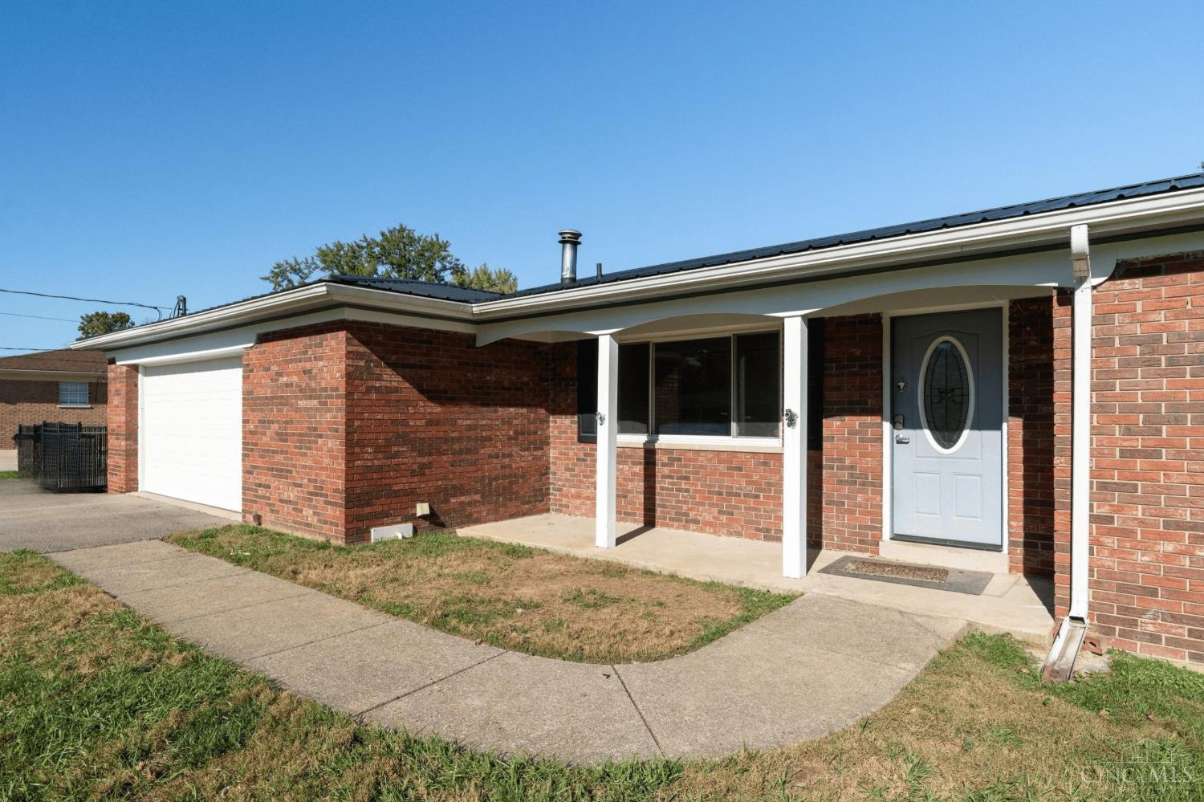
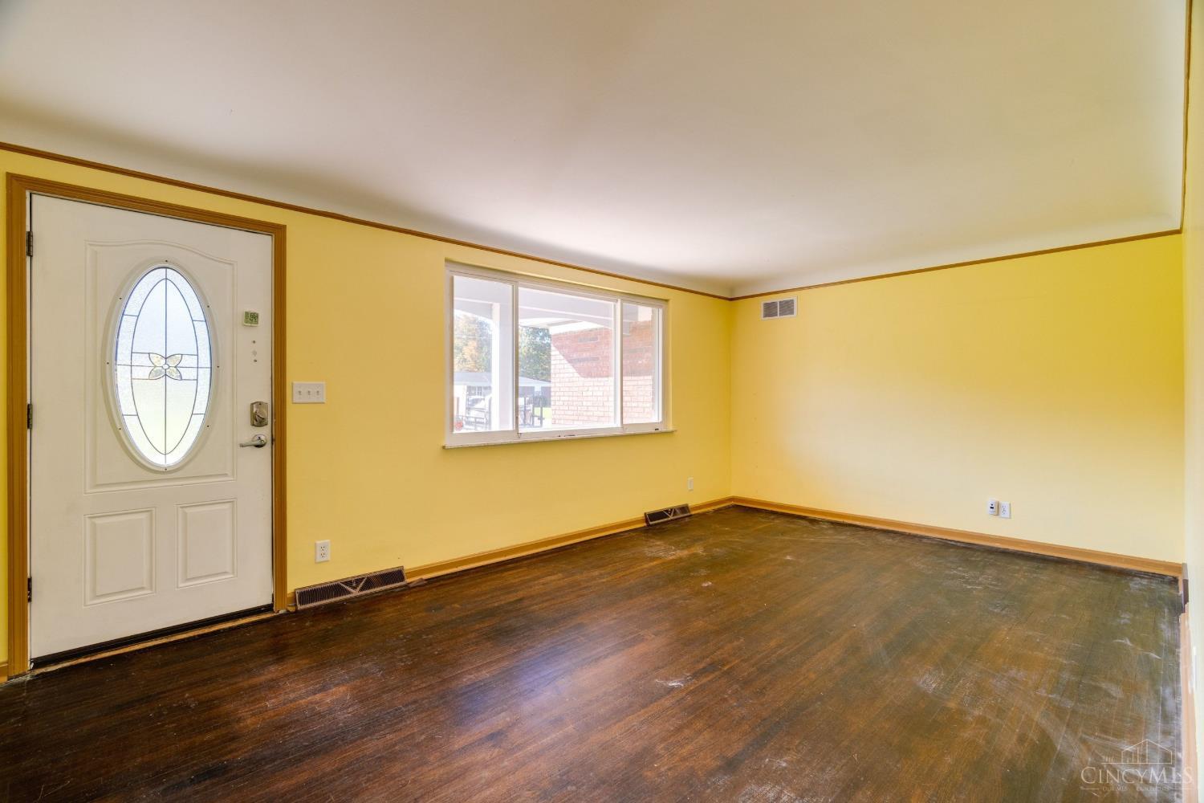
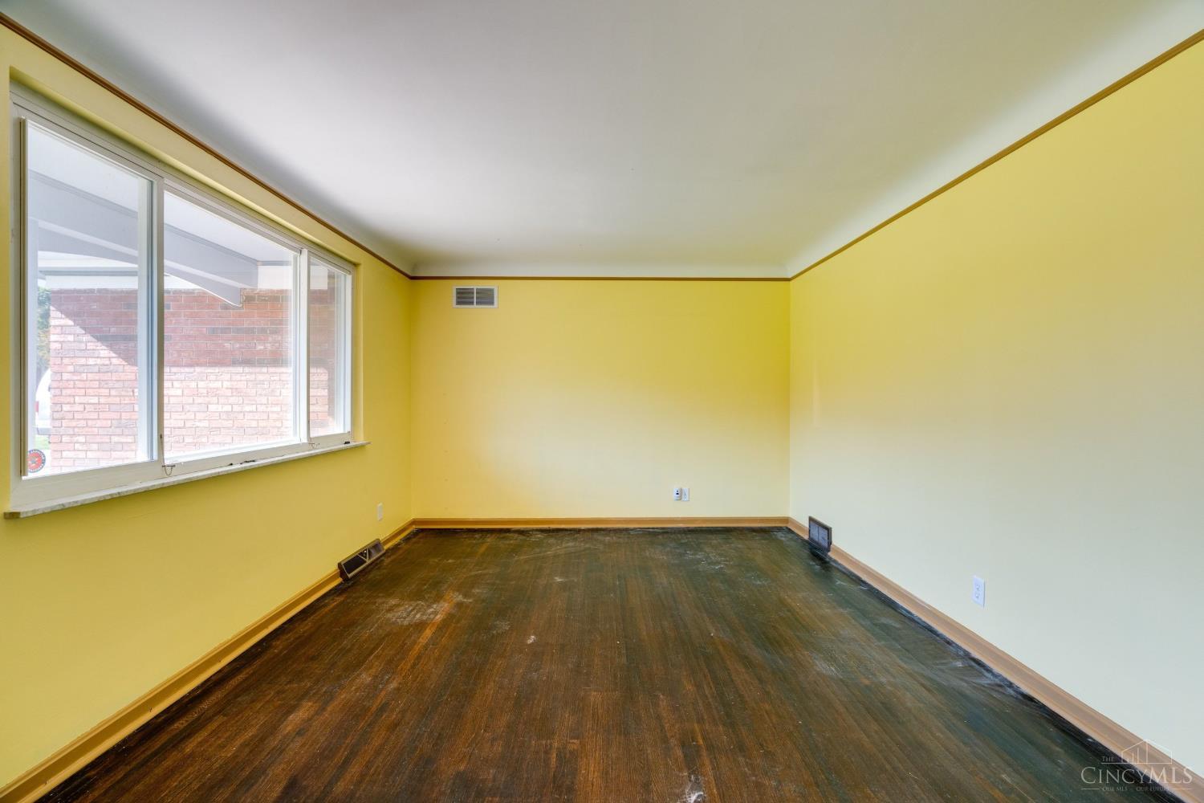
Country Charm, Classic Brick Ranch & Your Own Backyard Oasis! Enjoy the best of peaceful country living on a quiet cul-de-sac street. Situated on almost 1 acre, this property offers a spacious, level yard backing to Long Branch Farm Trails for added privacy & beautiful natural backdrop. Inside, you'll find warm hardwood floors, formal living room, dining room, & comfortable family room featuring a charming brick wood-burning fireplace with built-in bookcases. The updated kitchen shines w/ granite countertops, modern cabinets & newer appliances, while the updated full baths add to the home's appeal. Additional features include updated lighting, ceiling fans, oversized 2-car garage, 200-amp electrical service & a new roof. Step outside to the covered patio area, 18'x36' in-ground swimming pool, privacy fence & storage shed for all your outdoor essentials. With room to spread out, spaces to gather & a peaceful setting that's hard to find, this inviting home is ready for its next chapter.

Save
Ask
Tour
Hide
Share
Listing Snapshot
Price 
$299,000
Days On Site 
2 Days
Bedrooms 
3
Inside Area (SqFt) 
1,453 sqft
Total Baths 
2
Full Baths 
2
Partial Baths 
N/A
Lot Size 
0.922 Acres
Year Built 
1973
MLS Number 
1898083
Status 
Active
Property Tax 
N/A
HOA/Condo/Coop Fees 
N/A
Sq Ft Source 
N/A
Friends & Family
Recent Activity
3 days agoListing updated with changes from the MLS
3 days agoStatus changed to Active
3 days agoListing first seen on site
General Features
Acres 
0.922
Attached Garage 
Yes
Cross Street 
Fay Rd
Garage 
Yes
Garage Spaces 
2
Home Warranty 
Yes
Levels 
One
Parking 
OversizedGarage Door OpenerAsphaltDrivewayAttached
Property Sub Type 
Single Family Residence
Sewer 
Public Sewer
Style 
Ranch
Water Source 
Public
Zoning 
Residential
Interior Features
Appliances 
DisposalRangeOvenElectric Water HeaterMicrowaveDishwasherRefrigerator
Basement 
Crawl SpaceSump Pump
Cooling 
Ceiling Fan(s)Central Air
Fireplace 
Yes
Fireplace Features 
Wood BurningFamily RoomRaised Hearth
Fireplaces 
1
Heating 
OilHeat Pump
Interior 
Eat-in KitchenCrown Molding
Laundry Features 
In GarageElectric Dryer Hookup
Bathroom 1 
Level – First
Bathroom 2 
Level – First
Bedroom 2 
Dimensions – 12 x 10Level – FirstArea – 120
Bedroom 3 
Dimensions – 10 x 9Level – FirstArea – 90
Dining Room 
Dimensions – 11 x 9Level – FirstArea – 99
Family Room 
Dimensions – 22 x 11Level – FirstArea – 242
Kitchen 
Dimensions – 12 x 10Area – 120
LaundryRoom 
Dimensions – 14 x 6Level – FirstArea – 84
Living Room 
Dimensions – 19 x 11Area – 209
Master Bedroom 
Dimensions – 15 x 11Level – FirstArea – 165
Save
Ask
Tour
Hide
Share
Exterior Features
Construction Details 
Brick
Fencing 
PrivacyWire
Lot Features 
ClearedGardenGreenbeltLevel
Other Structures 
Shed(s)
Patio And Porch 
CoveredFront PorchPatio
Pool Features 
In Ground
Private Pool 
Yes
Roof 
Metal
View 
Trees/Woods
Waterview 
Trees/Woods
Community Features
MLS Area 
Clermont-C02
School District 
Goshen Local SD
Township 
Goshen Twp
Schools
School District
Goshen Local SD
Elementary School
Unknown
Middle School
Unknown
High School
Unknown
Listing courtesy of Michelle Meenach of Plum Tree Realty


Listing information is provided by Participants of the Cincy MLS. IDX information is provided exclusively for personal, non-commercial use, and may not be used for any purpose other than to identify prospective properties consumers may be interested in purchasing. Information is deemed reliable but not guaranteed. Copyright 2026, Cincy MLS.
Last checked: 2026-10-25 09:41 PM UTC

Neighborhood & Commute
Source: Walkscore
Disclosure: Community information and market data powered by Constellation Data Labs. Information is deemed reliable but not guaranteed.
Save
Ask
Tour
Hide
Share