3331 Mt Carmel Road, Anderson Twp, OH, 45244

Save
Ask
Tour
Hide
Share
$279,900
2 Days On Site

3331 Mt Carmel Road
Anderson Twp, OH 45244

For Sale|Single Family Residence|Active
3
Beds
2
Total Baths
2
Full Baths
1,115
SqFt
$251
/SqFt
1957
Built
County:
Hamilton
Listing courtesy of Jon DeCurtins of ERA REAL Solutions Realty, LLC
3331 Mt Carmel Road3331 Mt Carmel Road3331 Mt Carmel Road3331 Mt Carmel Road
Save
Ask
Tour
Hide
Share

Mortgage Calculator

Monthly Payment (Est.)

Enter an interest rate to see your estimated monthly payment.
Calculator powered by Showcase IDX, a Constellation1 Company. Copyright ©2026 Information is deemed reliable but not guaranteed.

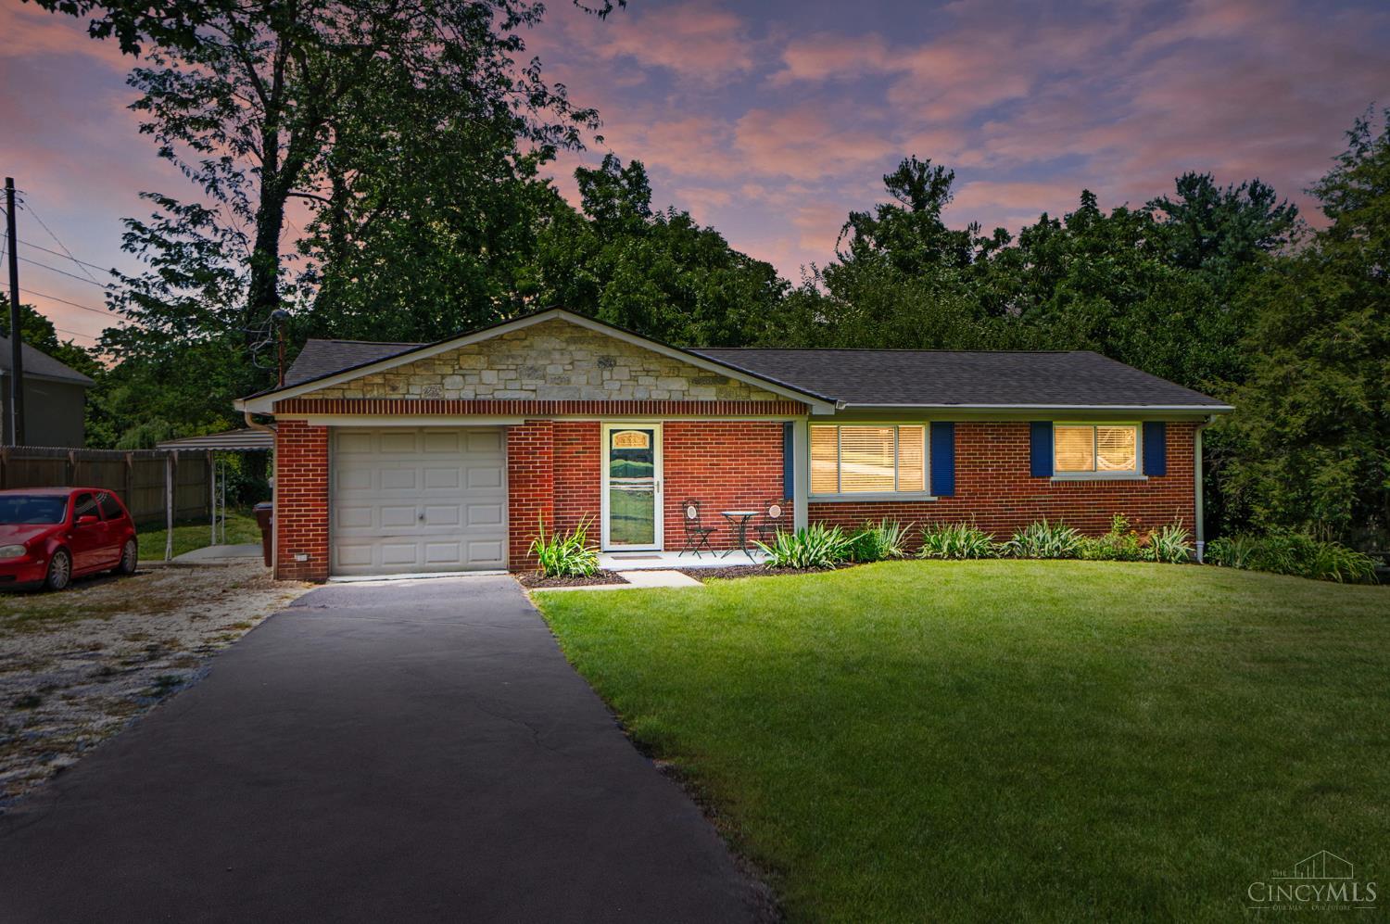
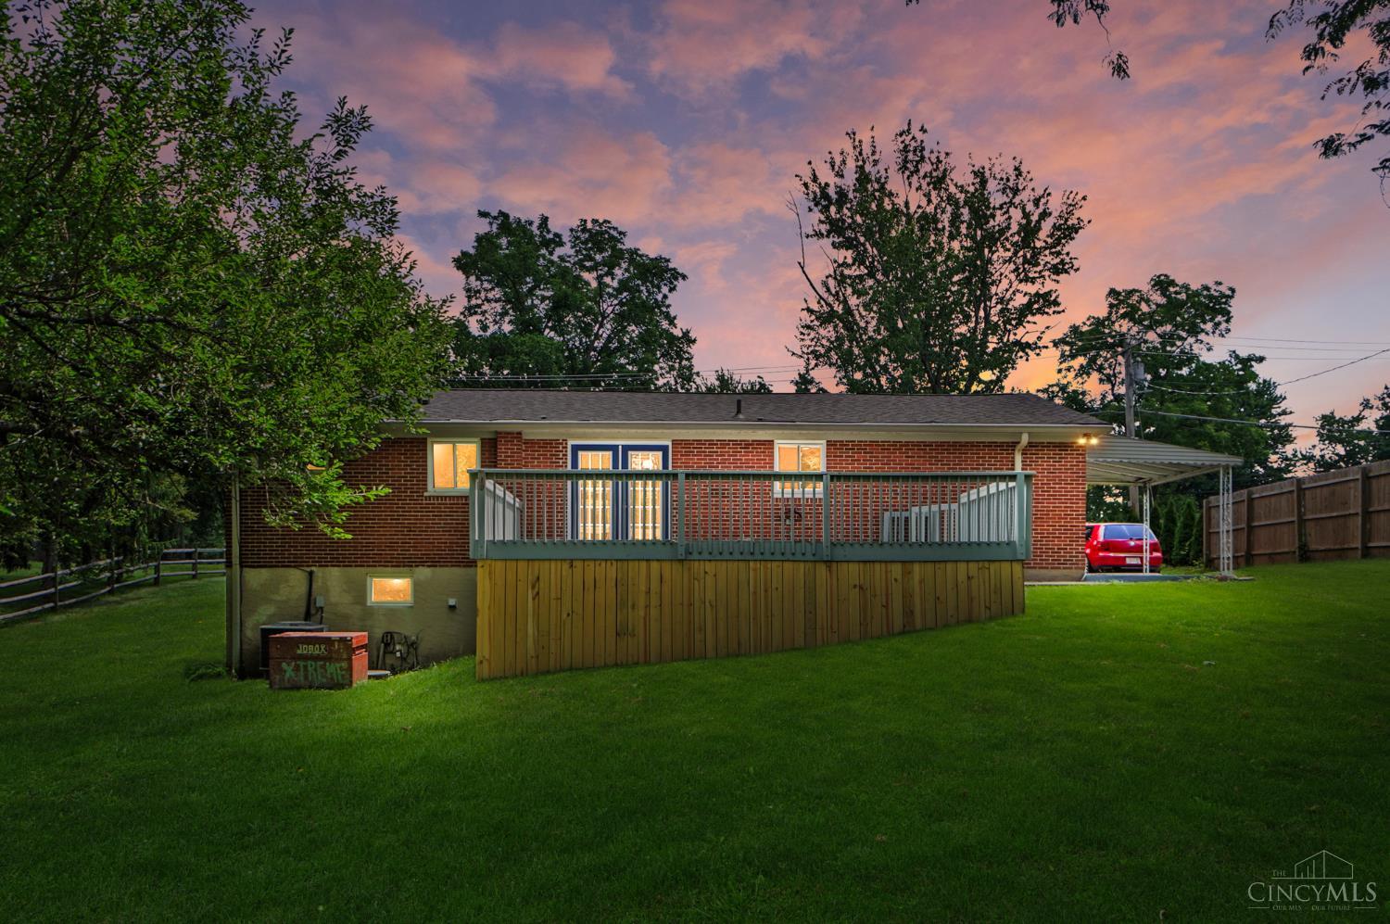
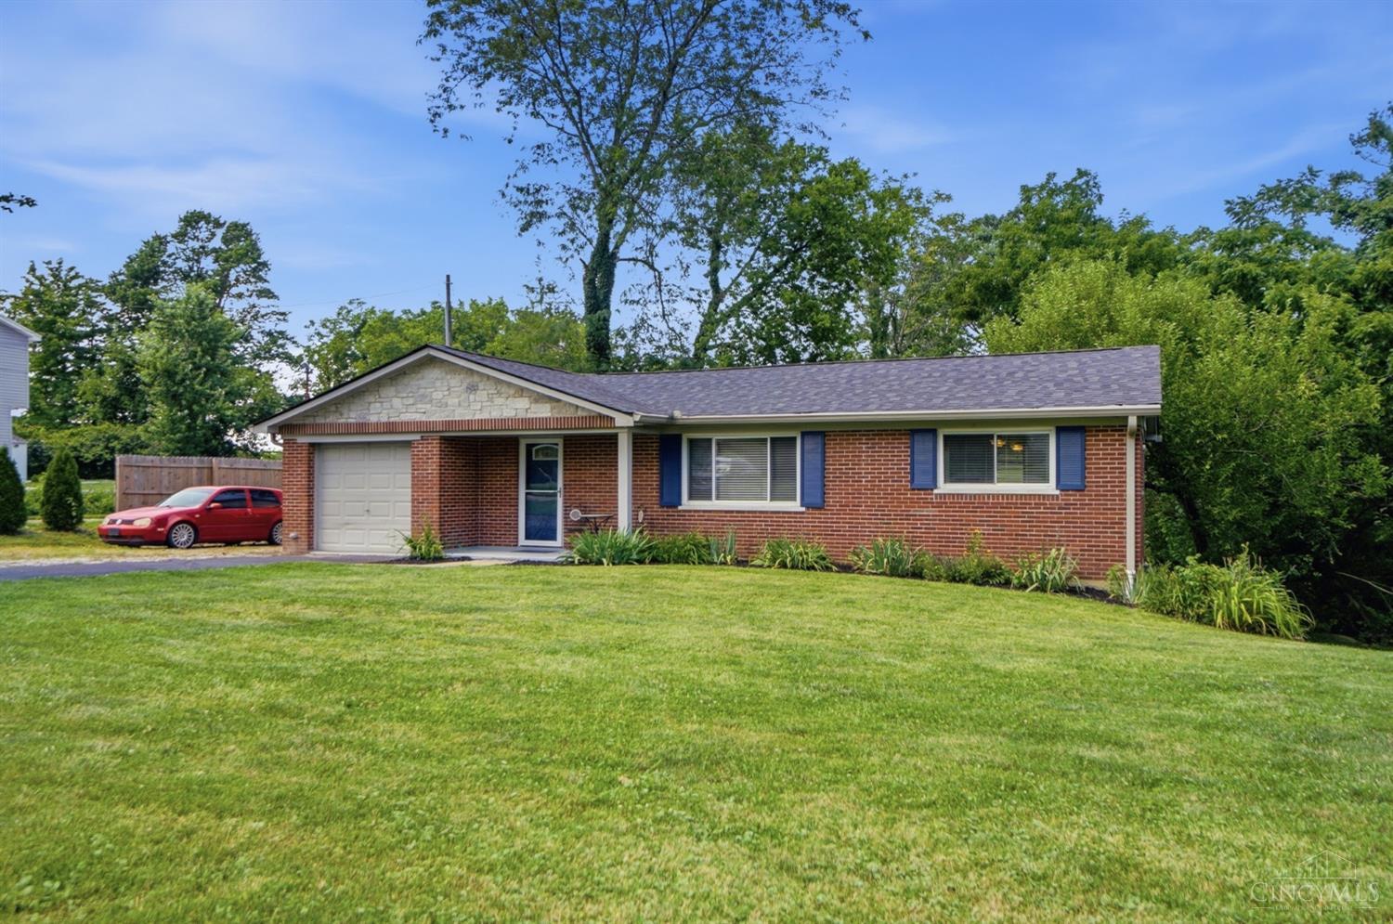
The definition of move-in ready! Nearly every inch of this updated ranch has been thoughtfully improved, offering the perfect blend of modern style and everyday functionality. The renovated kitchen features premium cabinetry, frigidaire appliances and a spacious eat in area. Enjoy peaceful mornings on the covered front or side porch, or unwind on the newer deck overlooking the private, wooded .6-acre backyard with plenty of room for kids, pets, and entertaining. The finished lower level adds flexibility with a recreation room perfect for watching the big game, an additional bedroom, full bath, and abundant storage. The attached one-car garage is complemented by ample parking for four or more vehicles, plus space for a boat, RV, or trailer. 1st floor study or mud room off the garage was created for your convenience! Connected to public water and public sewer, this home is located in the highly desirable Forest Hills School District. See extensive list of upgrades!

Save
Ask
Tour
Hide
Share
Listing Snapshot
Price 
$279,900
Days On Site 
2 Days
Bedrooms 
3
Inside Area (SqFt) 
1,115 sqft
Total Baths 
2
Full Baths 
2
Partial Baths 
N/A
Lot Size 
0.601 Acres
Year Built 
1957
MLS Number 
1898108
Status 
Active
Property Tax 
N/A
HOA/Condo/Coop Fees 
N/A
Sq Ft Source 
N/A
Friends & Family
Recent Activity
yesterdayListing updated with changes from the MLS
3 days agoListing first seen on site
General Features
Acres 
0.601
Attached Garage 
Yes
Carport 
1
Foundation 
Block
Garage 
Yes
Garage Spaces 
1
Levels 
One
Parking 
Garage Door OpenerAsphaltDrivewayAttached
Property Sub Type 
Single Family Residence
Sewer 
Public Sewer
Style 
Ranch
Water Source 
Public
Zoning 
Residential
Interior Features
Appliances 
RangeOvenElectric Water HeaterMicrowaveRefrigerator
Basement 
Walk-Out AccessSump PumpFull
Cooling 
Central Air
Flooring 
Laminate
Heating 
Forced AirHeat Pump
Interior 
Eat-in KitchenPantry
Bathroom 1 
Level – First
Bathroom 2 
Level – Basement
Bedroom 2 
Dimensions – 12 x 10Level – FirstArea – 120
Bedroom 3 
Dimensions – 18 x 10Level – BasementArea – 180
Kitchen 
Dimensions – 19 x 10Area – 190
Living Room 
Dimensions – 23 x 10Area – 230
Master Bedroom 
Dimensions – 13 x 11Level – FirstArea – 143
RecreationRoom 
Level – Basement
StudyLibDen 
Dimensions – 12 x 10Level – LowerArea – 120
Save
Ask
Tour
Hide
Share
Exterior Features
Construction Details 
Brick
Lot Features 
LevelWooded
Patio And Porch 
Deck
Roof 
Shingle
Community Features
MLS Area 
Hamilton-E07
School District 
Forest Hills Local S
Township 
Anderson Twp
Schools
School District
Forest Hills Local S
Elementary School
Unknown
Middle School
Unknown
High School
Unknown
Listing courtesy of Jon DeCurtins of ERA REAL Solutions Realty, LLC


Listing information is provided by Participants of the Cincy MLS. IDX information is provided exclusively for personal, non-commercial use, and may not be used for any purpose other than to identify prospective properties consumers may be interested in purchasing. Information is deemed reliable but not guaranteed. Copyright 2026, Cincy MLS.
Last checked: 2026-10-25 09:41 PM UTC

Neighborhood & Commute
Source: Walkscore
Disclosure: Community information and market data powered by Constellation Data Labs. Information is deemed reliable but not guaranteed.
Save
Ask
Tour
Hide
Share