Save
Ask
Tour
Hide
$424,900
3 Days On Site
8533 Oregonia RoadWaynesville, OH 45068
For Sale|Single Family Residence|Active
3
Beds
2
Total Baths
2
Full Baths
1,500
SqFt
$283
/SqFt
1982
Built
County:
Warren
Listing courtesy of Myles Greely of Keller Williams Community Part
Save
Ask
Tour
Hide
Mortgage Calculator
Monthly Payment (Est.)
Enter an interest rate to see your estimated monthly payment.Calculator powered by Showcase IDX, a Constellation1 Company. Copyright ©2026 Information is deemed reliable but not guaranteed.
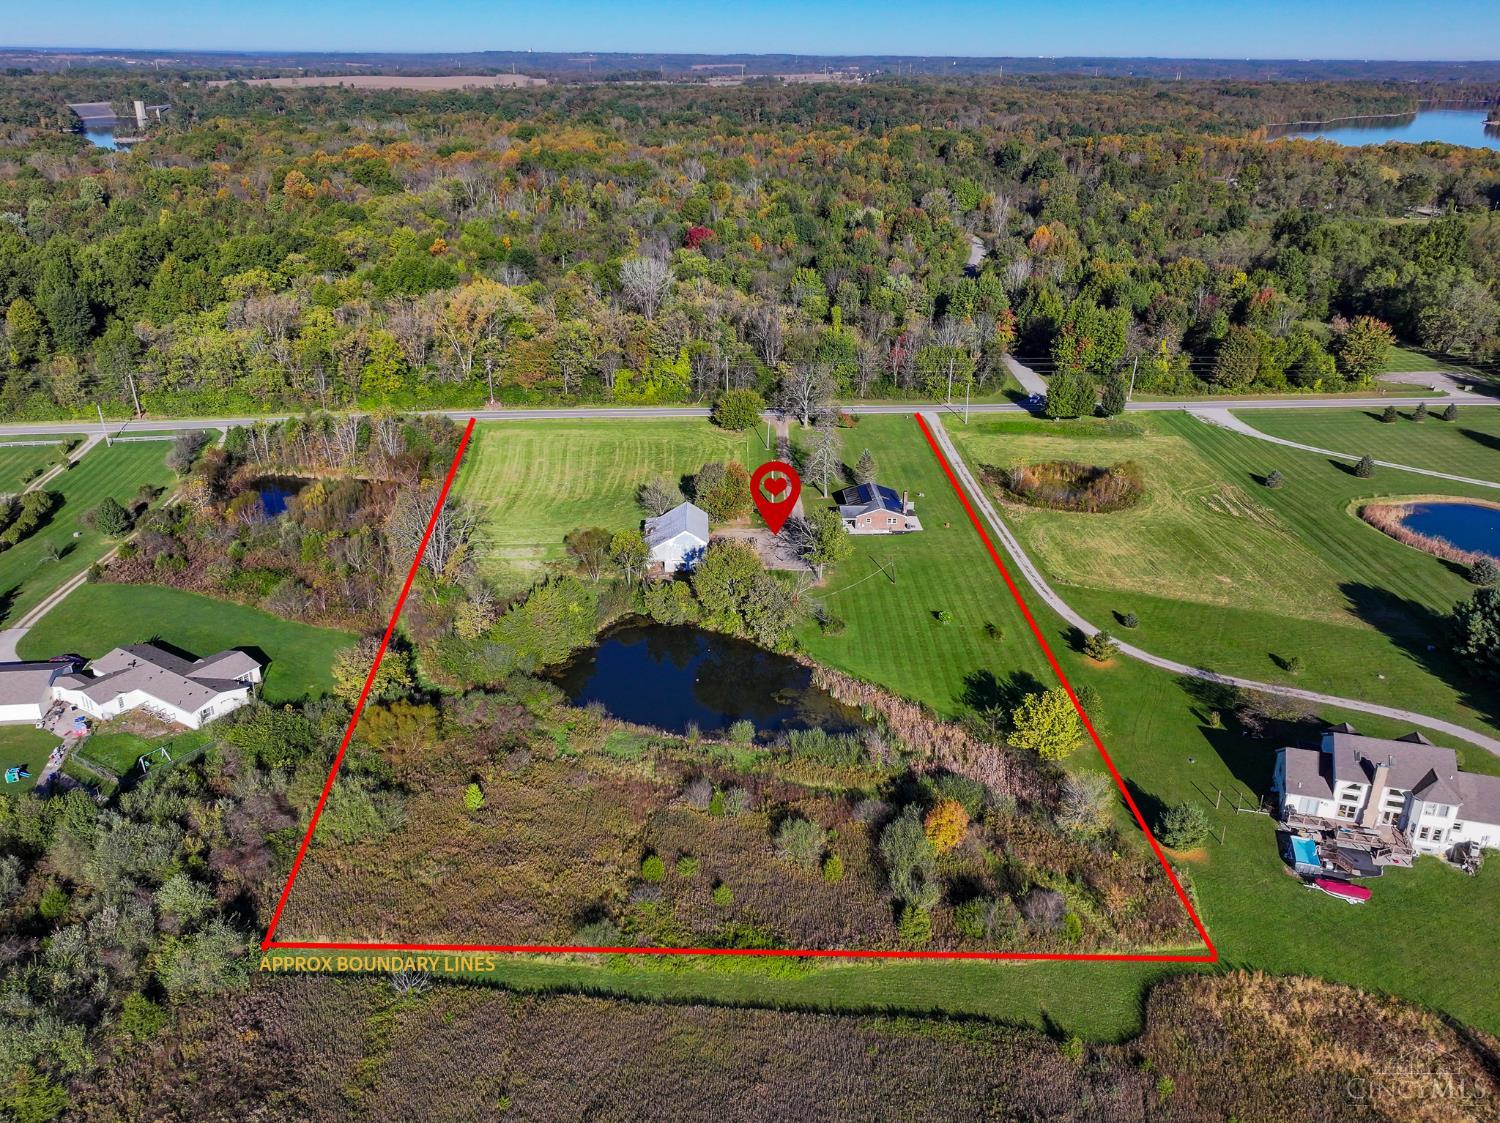
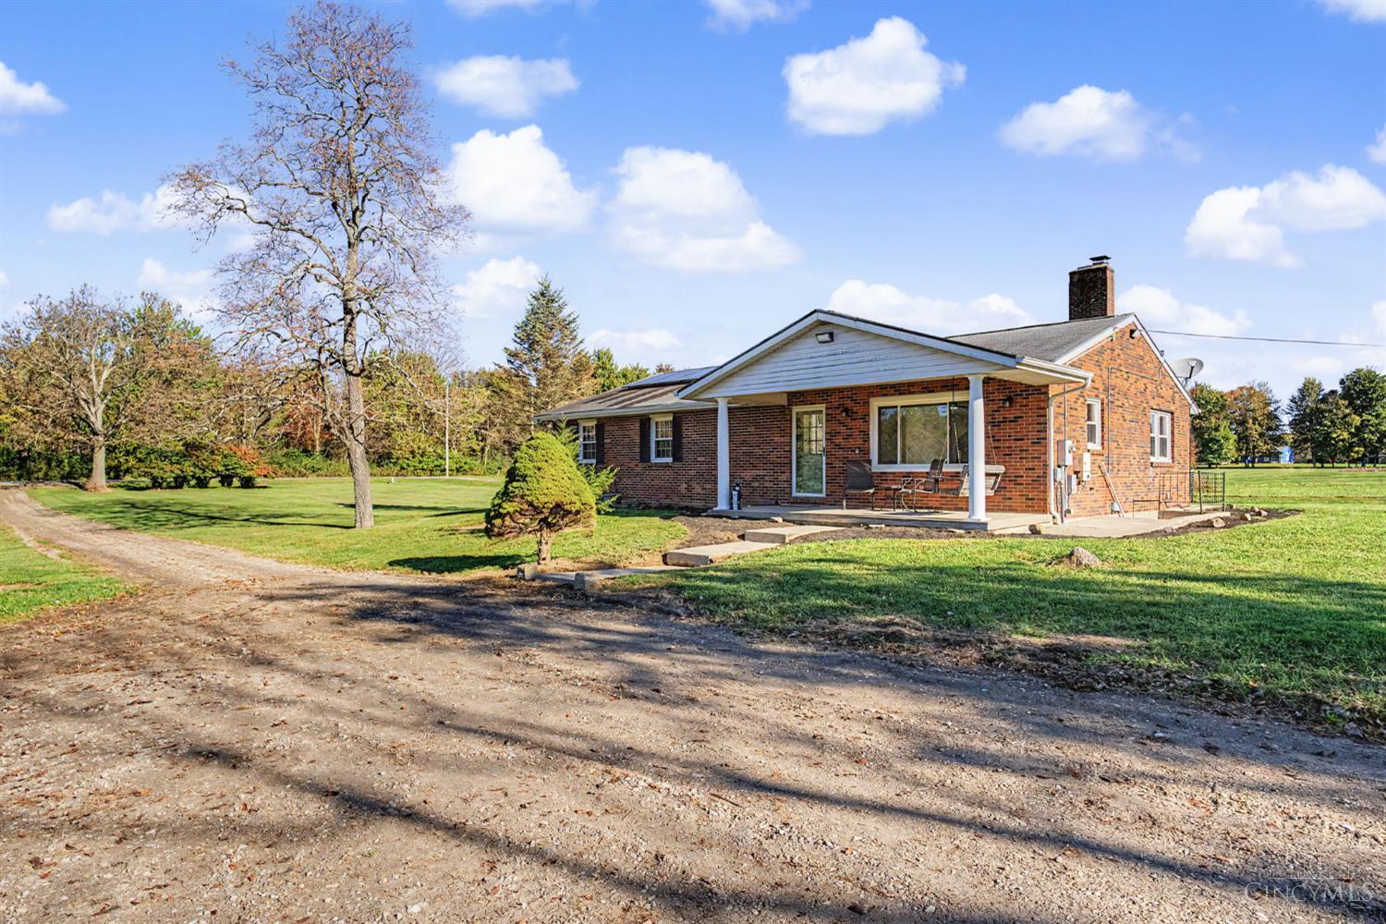
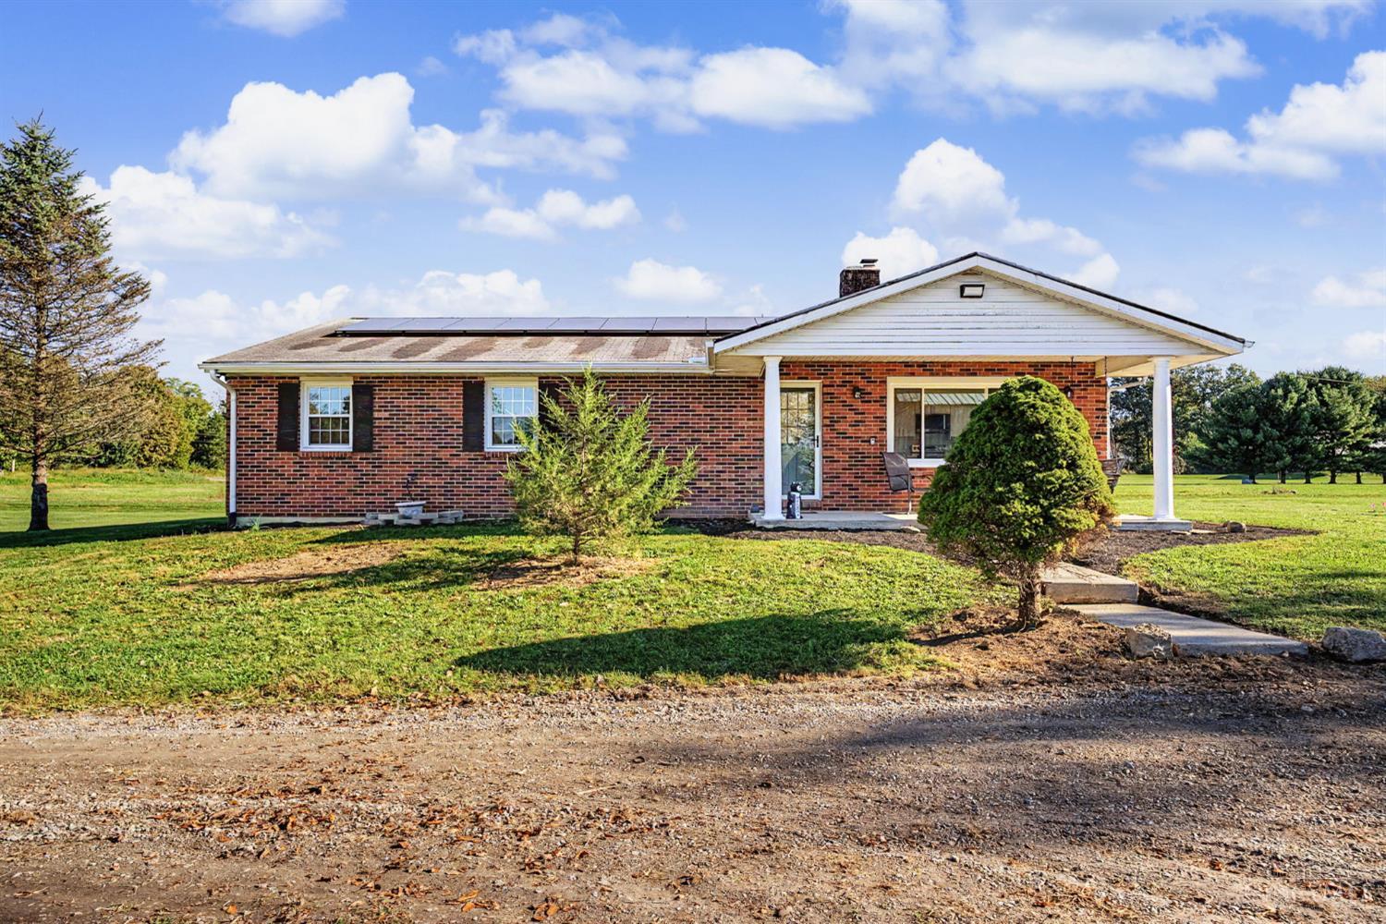
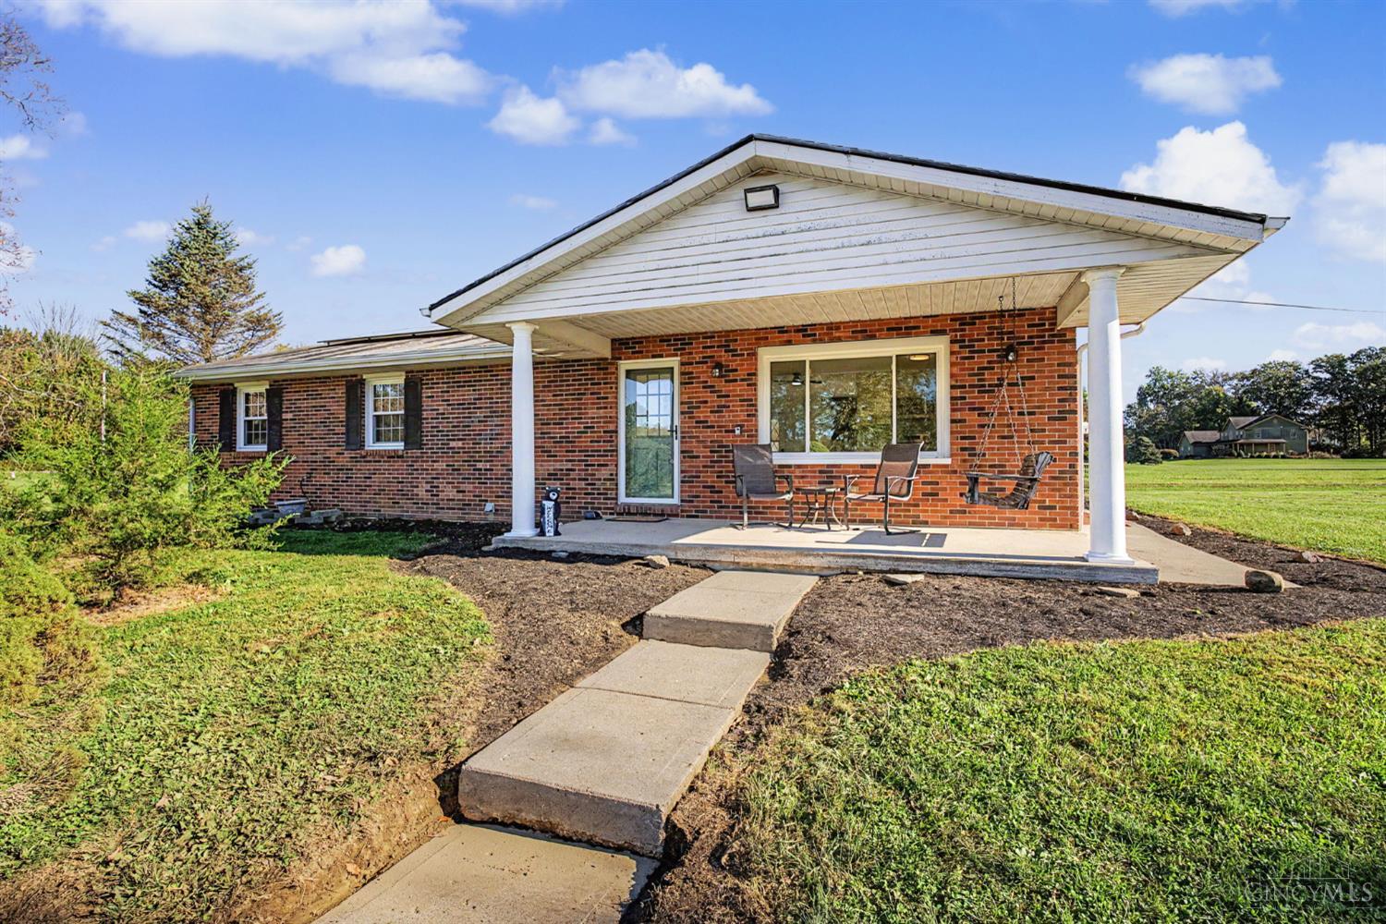
Escape to the country with this 3-bedroom, 2-full-bath ranch nestled on 5.11 scenic acres in Waynesville! Located in the Clinton-Massie School District, this home offers approximately 1,500 square feet of comfortable, single-level living, with room outdoors to garden, explore, or simply enjoy the peaceful surroundings. A beautiful half-acre pond adds to the setting, creating a relaxing backdrop for quiet mornings and evenings at home. The 12-kilowatt solar panel system offers energy-saving benefits, with the seller reporting minimum electric costs. Whether you're dreaming of more space for outdoor hobbies or a countryside retreat, this property offers plenty of room to bring your vision to life. Schedule your private showing today!
Save
Ask
Tour
Hide
Listing Snapshot
Price
$424,900
Days On Site
3 Days
Bedrooms
3
Inside Area (SqFt)
1,500 sqft
Total Baths
2
Full Baths
2
Partial Baths
N/A
Lot Size
5.107 Acres
Year Built
1982
MLS Number
1898114
Status
Active
Property Tax
N/A
HOA/Condo/Coop Fees
N/A
Sq Ft Source
N/A
Friends & Family
Recent Activity
| 3 days ago | Listing updated with changes from the MLS | |
| 4 days ago | Listing first seen on site |
General Features
Acres
5.107
Levels
One
Property Sub Type
Single Family Residence
Sewer
Septic Tank
Style
Ranch
Water Source
None
Zoning
Residential
Interior Features
Appliances
RangeOvenElectric Water HeaterMicrowaveDishwasherRefrigerator
Basement
UnfinishedFull
Cooling
Central Air
Fireplace
Yes
Fireplace Features
InsertElectric
Fireplaces
1
Heating
Fireplace InsertElectricHeat Pump
Window Features
Insulated Windows
Bathroom 1
Level – First
Bathroom 2
Level – First
Bedroom 2
Dimensions – 10 x 12Level – FirstArea – 120
Bedroom 3
Dimensions – 10 x 15Level – FirstArea – 150
Kitchen
Dimensions – 9 x 15Area – 135
Living Room
Dimensions – 19 x 14Area – 266
Master Bedroom
Dimensions – 14 x 14Level – FirstArea – 196
Save
Ask
Tour
Hide
Exterior Features
Construction Details
Brick
Other Structures
Barn(s)
Roof
Shingle
Windows/Doors
Insulated Windows
Community Features
MLS Area
Warren-E15
School District
Clinton Massie Local
Township
Massie Twp
Schools
School District
Clinton Massie Local
Elementary School
Unknown
Middle School
Unknown
High School
Unknown
Listing courtesy of Myles Greely of Keller Williams Community Part

Listing information is provided by Participants of the Cincy MLS. IDX information is provided exclusively for personal, non-commercial use, and may not be used for any purpose other than to identify prospective properties consumers may be interested in purchasing. Information is deemed reliable but not guaranteed. Copyright 2026, Cincy MLS.
Last checked: 2026-10-25 10:46 PM UTC
Neighborhood & Commute
Source: Walkscore
Disclosure: Community information and market data powered by Constellation Data Labs. Information is deemed reliable but not guaranteed.
Save
Ask
Tour
Hide