Save
Ask
Tour
Hide
$429,000
3 Days On Site
10149 St Rt 350Washington Twp, OH 45113
For Sale|Single Family Residence|Active
3
Beds
2
Total Baths
2
Full Baths
1955
Built
County:
Warren
Listing courtesy of Mark Schupp of Sibcy Cline, Inc.
Save
Ask
Tour
Hide
Mortgage Calculator
Monthly Payment (Est.)
Enter an interest rate to see your estimated monthly payment.Calculator powered by Showcase IDX, a Constellation1 Company. Copyright ©2026 Information is deemed reliable but not guaranteed.
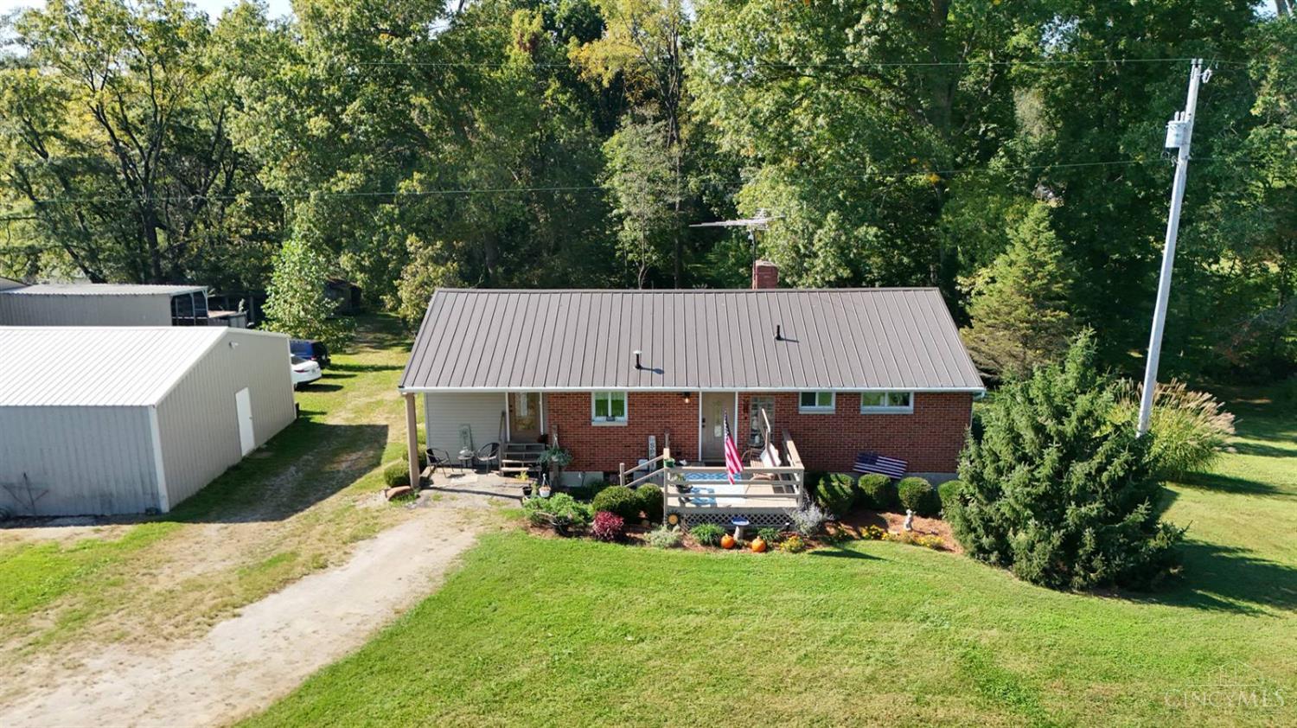
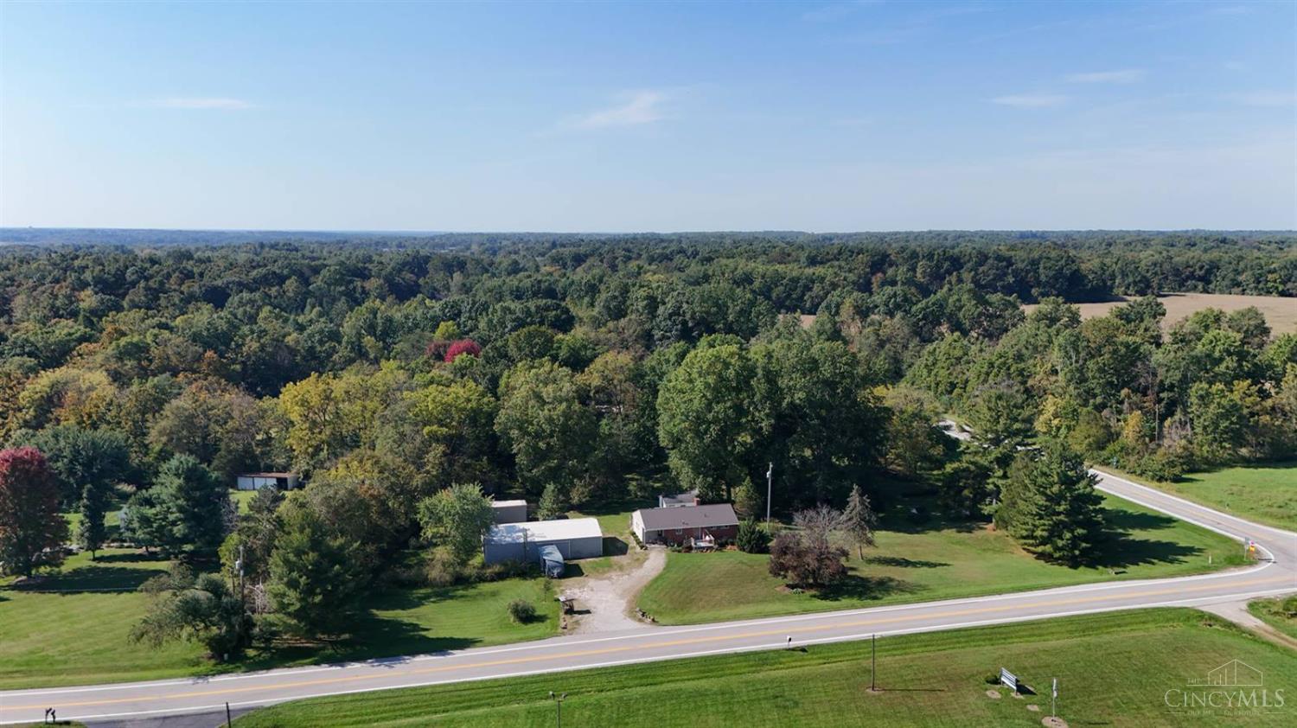
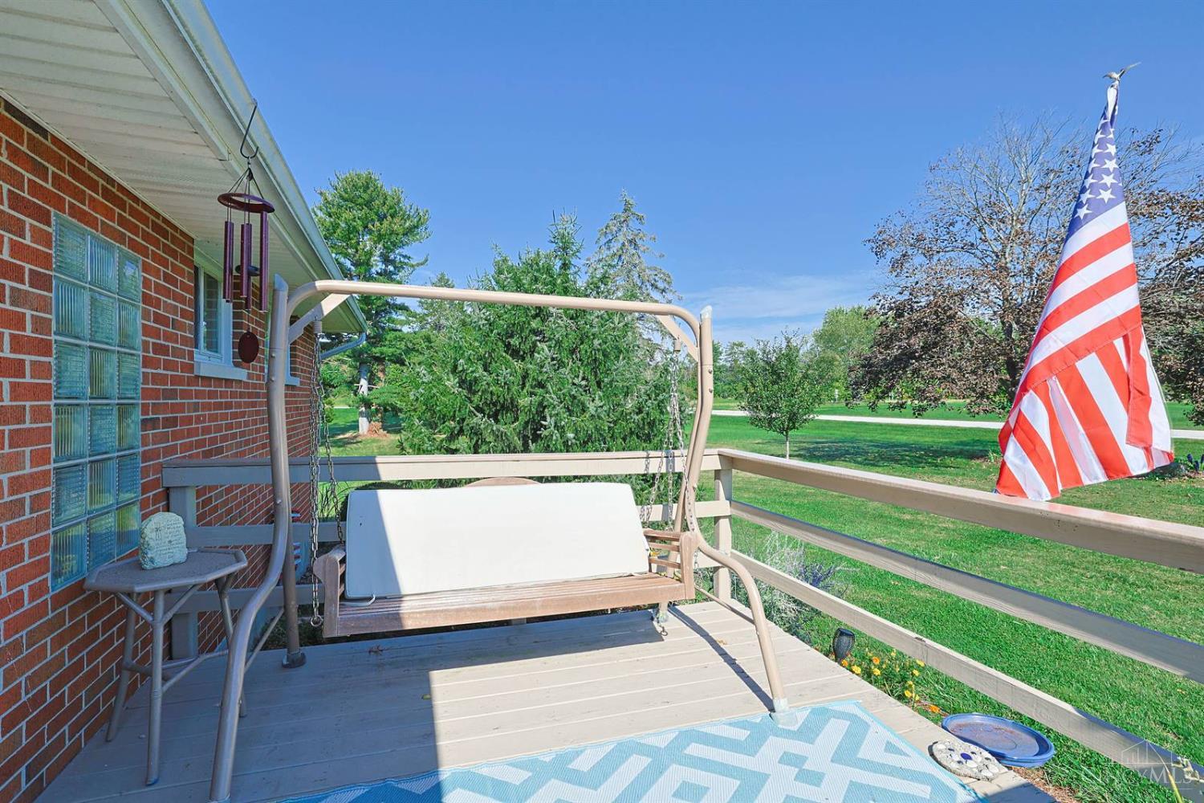
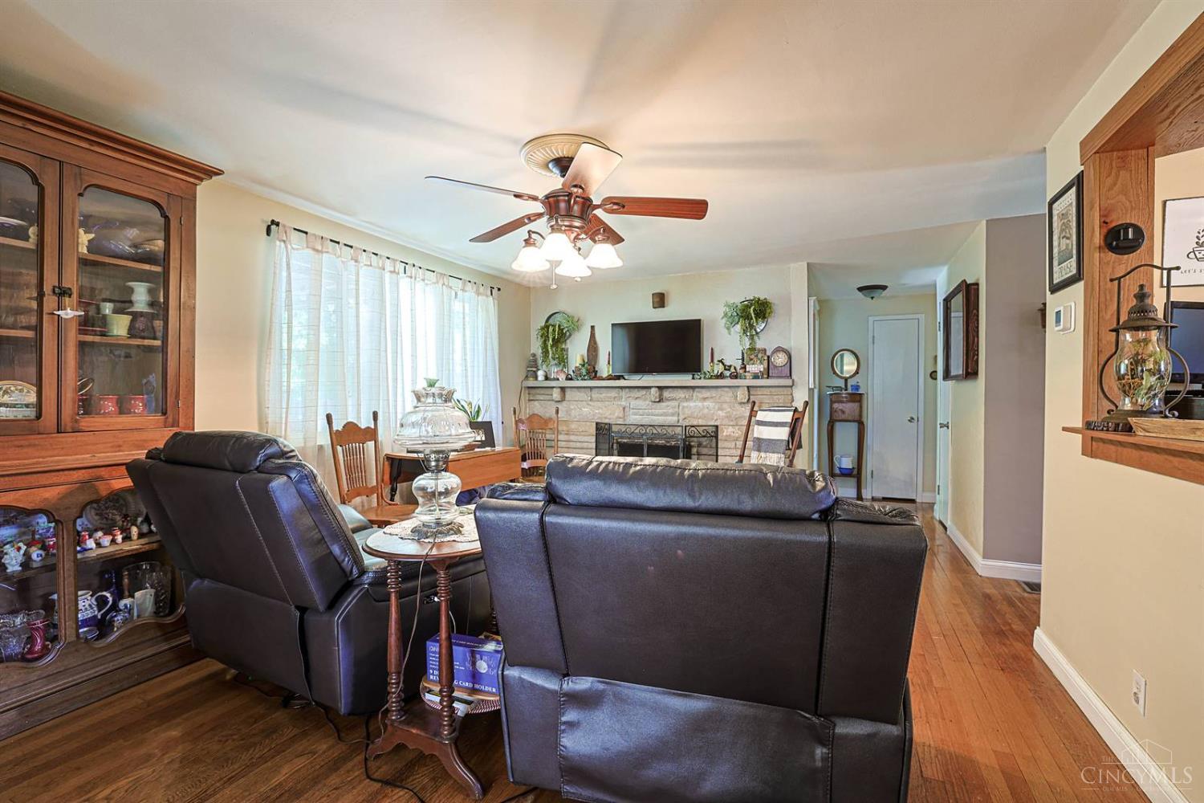
Watch the Seasons Unfold from your brick ranch on 4 acres-Zoned B-2 which is intended to accommodate large-site retail operations and wholesale businesses (opposite Bethany Baptist Church)-Currently being used as Residential. Oversized 2 car garage 23×11, Garage/Workshop 30×25, Outbuilding 65×30 Outbuilding with concrete floor that is 5000 PSI- Property has woods, creek, and pasture area-Covered and uncovered deck, replacement vinyl windows, equipped eat in Kitchen, Formal Dining area and large Living Room-Lower level Family Room with propane gas fireplace, full bath and walkout to screened in porch overlooking fenced rear yard with at 19×13 Playhouse with wood stove
Save
Ask
Tour
Hide
Listing Snapshot
Price
$429,000
Days On Site
3 Days
Bedrooms
3
Inside Area (SqFt)
N/A
Total Baths
2
Full Baths
2
Partial Baths
N/A
Lot Size
4.0049 Acres
Year Built
1955
MLS Number
1898120
Status
Active
Property Tax
N/A
HOA/Condo/Coop Fees
N/A
Sq Ft Source
N/A
Friends & Family
Recent Activity
| 3 days ago | Listing updated with changes from the MLS | |
| 3 days ago | Listing first seen on site |
General Features
Acres
4.0049
Cross Street
OH 123
Foundation
Block
Garage
Yes
Garage Spaces
2
Levels
One
Parking
Off StreetDriveway
Property Sub Type
Single Family Residence
Sewer
Septic Tank
Style
Transitional
Utilities
Propane
Water Source
Public
Zoning
Residential,Commercial
Interior Features
Appliances
RangeOvenElectric Water HeaterMicrowaveDishwasherRefrigerator
Basement
Walk-Out AccessFull
Cooling
Central Air
Fireplace
Yes
Fireplace Features
Family RoomGas
Fireplaces
1
Heating
ElectricForced AirHeat Pump
Interior
Eat-in KitchenNatural Woodwork
Window Features
Insulated Windows
Bathroom 1
Level – First
Bathroom 2
Level – Lower
Bedroom 2
Dimensions – 11 x 10Level – FirstArea – 110
Bedroom 3
Dimensions – 15 x 13Level – LowerArea – 195
Dining Room
Dimensions – 18 x 12Level – FirstArea – 216
Entry Room
Level – FirstArea – 48
Family Room
Dimensions – 24 x 16Level – LowerArea – 384
Kitchen
Dimensions – 13 x 11Area – 143
Living Room
Dimensions – 19 x 13Area – 247
Master Bedroom
Dimensions – 14 x 11Level – FirstArea – 154
Save
Ask
Tour
Hide
Exterior Features
Construction Details
BrickVinyl Siding
Other Structures
Workshop
Patio And Porch
Covered
Roof
Metal
Windows/Doors
Insulated Windows
Community Features
MLS Area
Warren-E14
School District
Clinton Massie Local
Schools
School District
Clinton Massie Local
Elementary School
Unknown
Middle School
Unknown
High School
Unknown
Listing courtesy of Mark Schupp of Sibcy Cline, Inc.

Listing information is provided by Participants of the Cincy MLS. IDX information is provided exclusively for personal, non-commercial use, and may not be used for any purpose other than to identify prospective properties consumers may be interested in purchasing. Information is deemed reliable but not guaranteed. Copyright 2026, Cincy MLS.
Last checked: 2026-10-25 09:41 PM UTC
Neighborhood & Commute
Source: Walkscore
Disclosure: Community information and market data powered by Constellation Data Labs. Information is deemed reliable but not guaranteed.
Save
Ask
Tour
Hide