Save
Ask
Tour
Hide
$154,900
3 Days On Site
5638 Springdale Road 7Colerain Twp, OH 45251
For Sale|Condominium|Active
2
Beds
2
Total Baths
1
Full Bath
1
Partial Bath
1,346
SqFt
$115
/SqFt
1983
Built
County:
Hamilton
Listing courtesy of Mary Kay Avery of RE/MAX Preferred Group
Save
Ask
Tour
Hide
Mortgage Calculator
Monthly Payment (Est.)
Enter an interest rate to see your estimated monthly payment.Calculator powered by Showcase IDX, a Constellation1 Company. Copyright ©2026 Information is deemed reliable but not guaranteed.
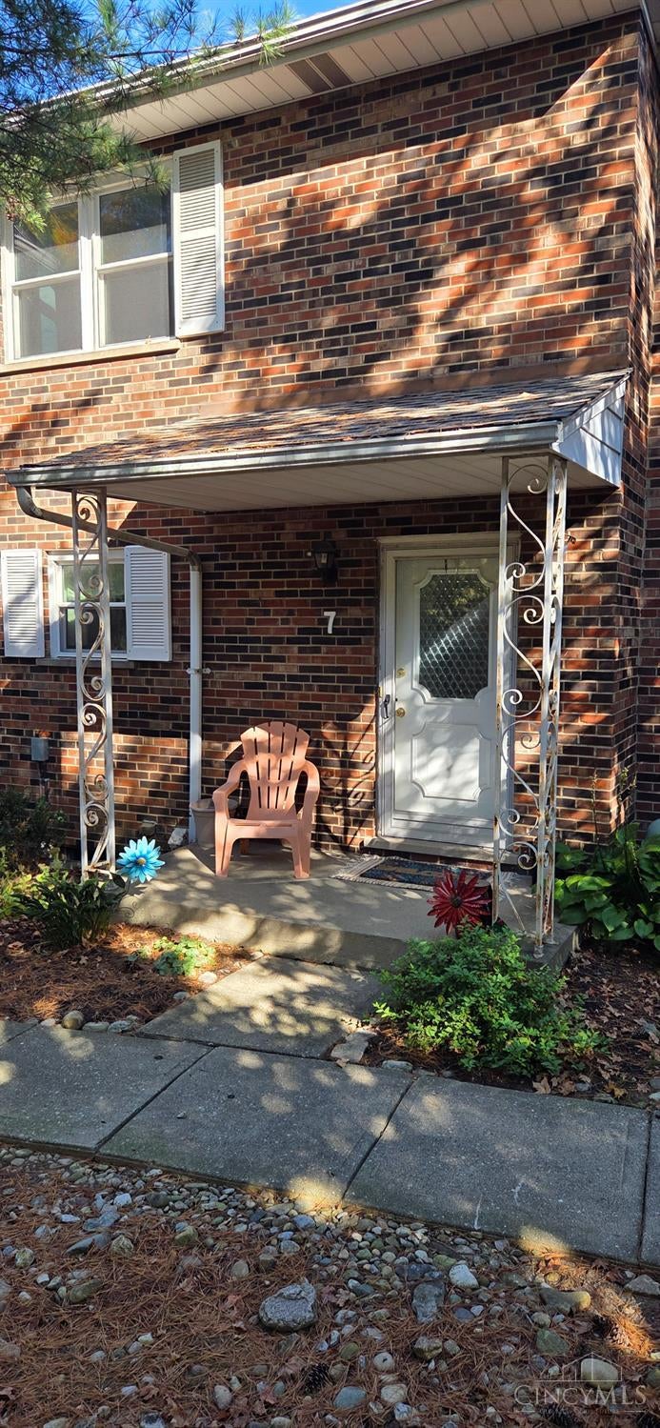
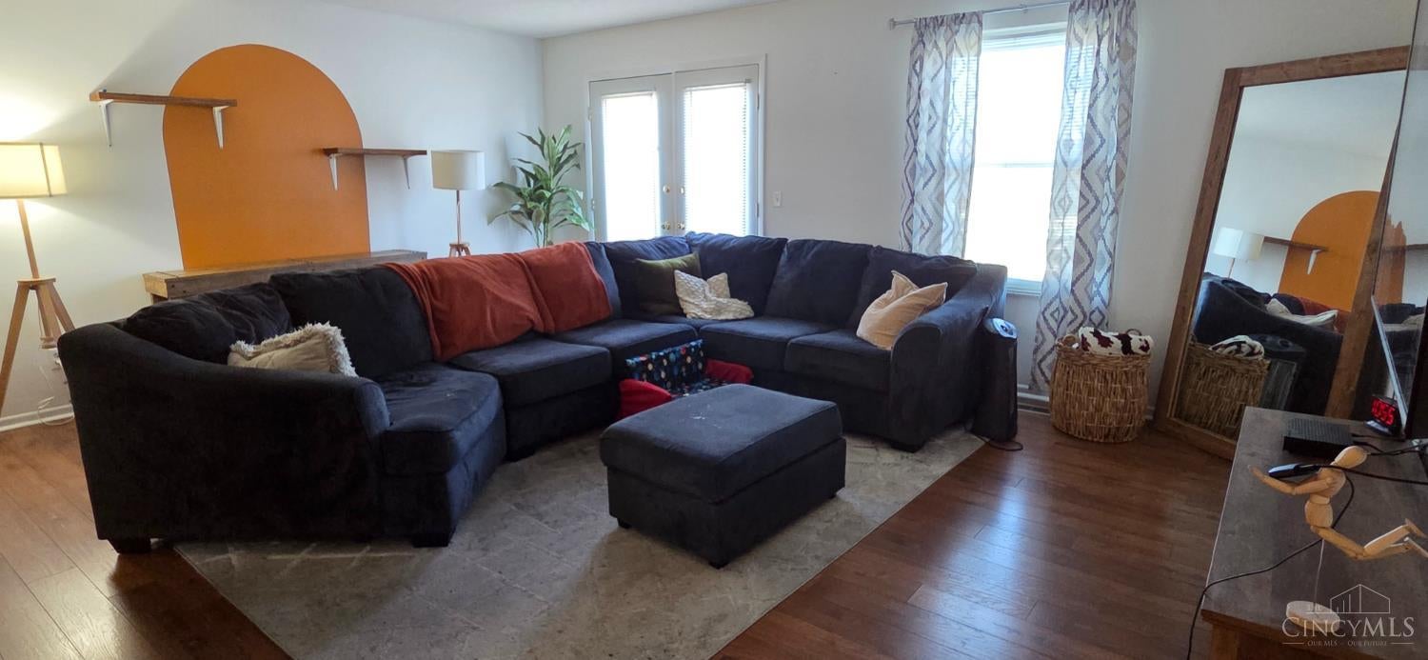
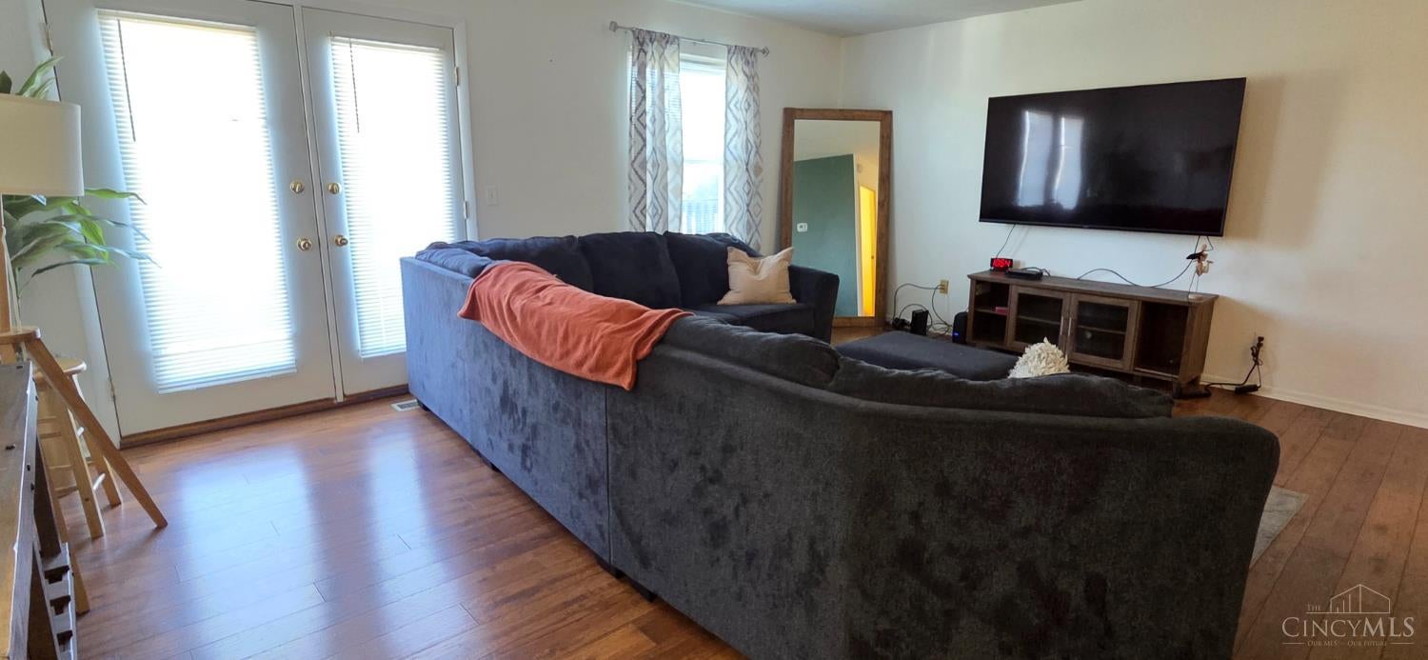
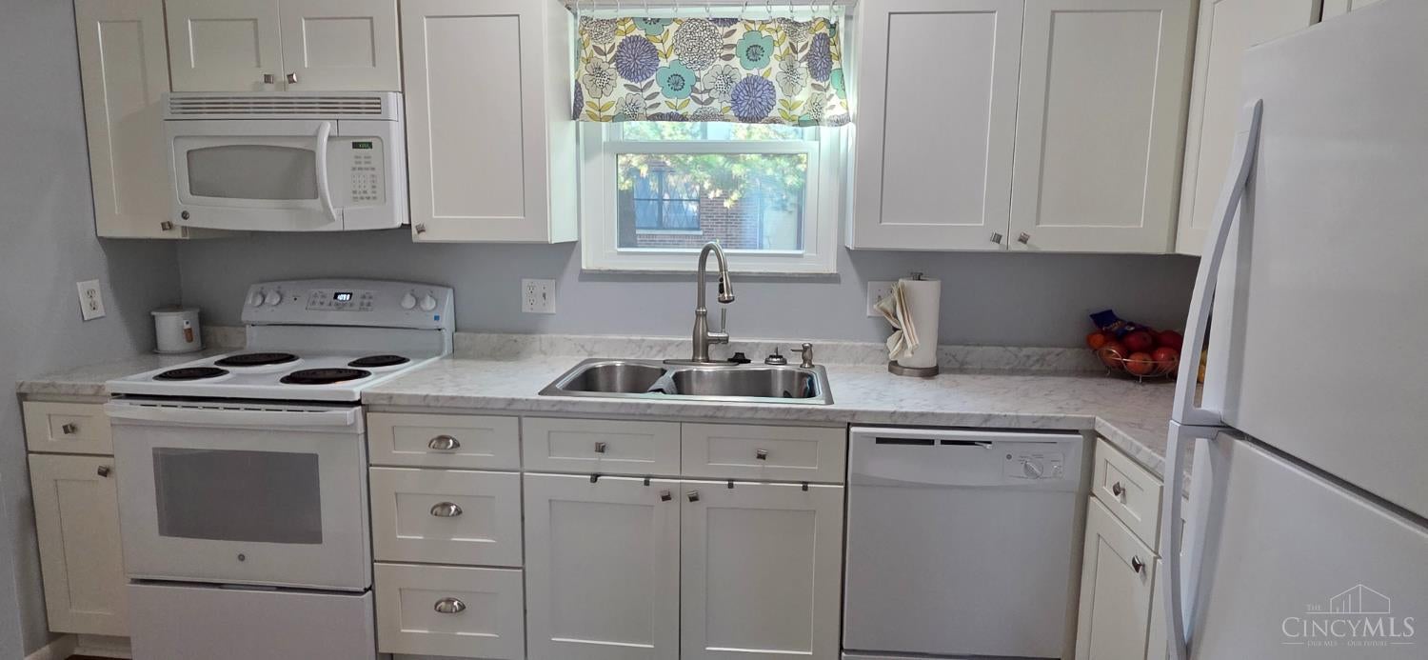
Why rent when you can own this roomy 2 bedroom 1 1/2 bath townhome? Ready to move right in! Updated kitchen with white cabinets and marble looking counter tops. Beautiful laminate hardwood flooring. Both bathrooms have been updated as well. Extra large bedrooms with 2 generous closets each. Finished area in the LL for that extra family room/play area. Separate laundry/storage area and your very own garage with direct entry into the unit. Everything you need – it's all right here at a great price point.
Save
Ask
Tour
Hide
Listing Snapshot
Price
$154,900
Days On Site
3 Days
Bedrooms
2
Inside Area (SqFt)
1,346 sqft
Total Baths
2
Full Baths
1
Partial Baths
1
Lot Size
0.5799 Acres
Year Built
1983
MLS Number
1898140
Status
Active
Property Tax
N/A
HOA/Condo/Coop Fees
$400 monthly
Sq Ft Source
N/A
Friends & Family
Recent Activity
| 2 days ago | Listing updated with changes from the MLS | |
| 4 days ago | Listing first seen on site |
General Features
Acres
0.5799
Cross Street
Blue Rock
Garage
Yes
Garage Spaces
1
Home Warranty
Yes
Levels
TwoThree Or More
Number Of Stories
3
Parking
Off StreetDrivewayConcrete
Pets
Yes
Property Sub Type
Condominium
Sewer
Public Sewer
Style
Traditional
Water Source
Public
Interior Features
Appliances
DisposalRangeOvenElectric Water HeaterMicrowaveDishwasherRefrigeratorDryerWasherFreezer
Basement
Walk-Out AccessPartial
Cooling
Ceiling Fan(s)Central Air
Heating
ElectricForced Air
Interior
Pantry
Laundry Features
Electric Dryer HookupSinkIn Basement
Bathroom 1
Level – Second
Bathroom 2
Level – First
Bedroom 2
Dimensions – 15 x 12Level – SecondArea – 180
Dining Room
Dimensions – 8 x 8Level – FirstArea – 64
Entry Room
Level – FirstArea – 18
Great Room
Level – First
Kitchen
Dimensions – 12 x 8Area – 96
LaundryRoom
Dimensions – 11 x 10Level – LowerArea – 110
Master Bedroom
Dimensions – 17 x 12Level – SecondArea – 204
RecreationRoom
Dimensions – 15 x 8Level – LowerArea – 120
Save
Ask
Tour
Hide
Exterior Features
Construction Details
Brick
Exterior
Balcony
Patio And Porch
Front Porch
Roof
Shingle
Community Features
Association Fee
$400.0
Association Fee Frequency
Monthly
MLS Area
Hamilton-W10
School District
Northwest Local SD
Township
Colerain Twp
Schools
School District
Northwest Local SD
Elementary School
Unknown
Middle School
Unknown
High School
Unknown
Listing courtesy of Mary Kay Avery of RE/MAX Preferred Group

Listing information is provided by Participants of the Cincy MLS. IDX information is provided exclusively for personal, non-commercial use, and may not be used for any purpose other than to identify prospective properties consumers may be interested in purchasing. Information is deemed reliable but not guaranteed. Copyright 2026, Cincy MLS.
Last checked: 2026-10-25 10:41 PM UTC
Neighborhood & Commute
Source: Walkscore
Disclosure: Community information and market data powered by Constellation Data Labs. Information is deemed reliable but not guaranteed.
Save
Ask
Tour
Hide