Save
Ask
Tour
Hide
$215,000
2 Days On Site
6545 Chesapeake 287Cincinnati, OH 45248
For Sale|Condominium|Active
2
Beds
2
Total Baths
2
Full Baths
1,356
SqFt
$159
/SqFt
1992
Built
Subdivision:
Eagles Lake
County:
Hamilton
Listing courtesy of Michael Wright of Hoeting, REALTORS
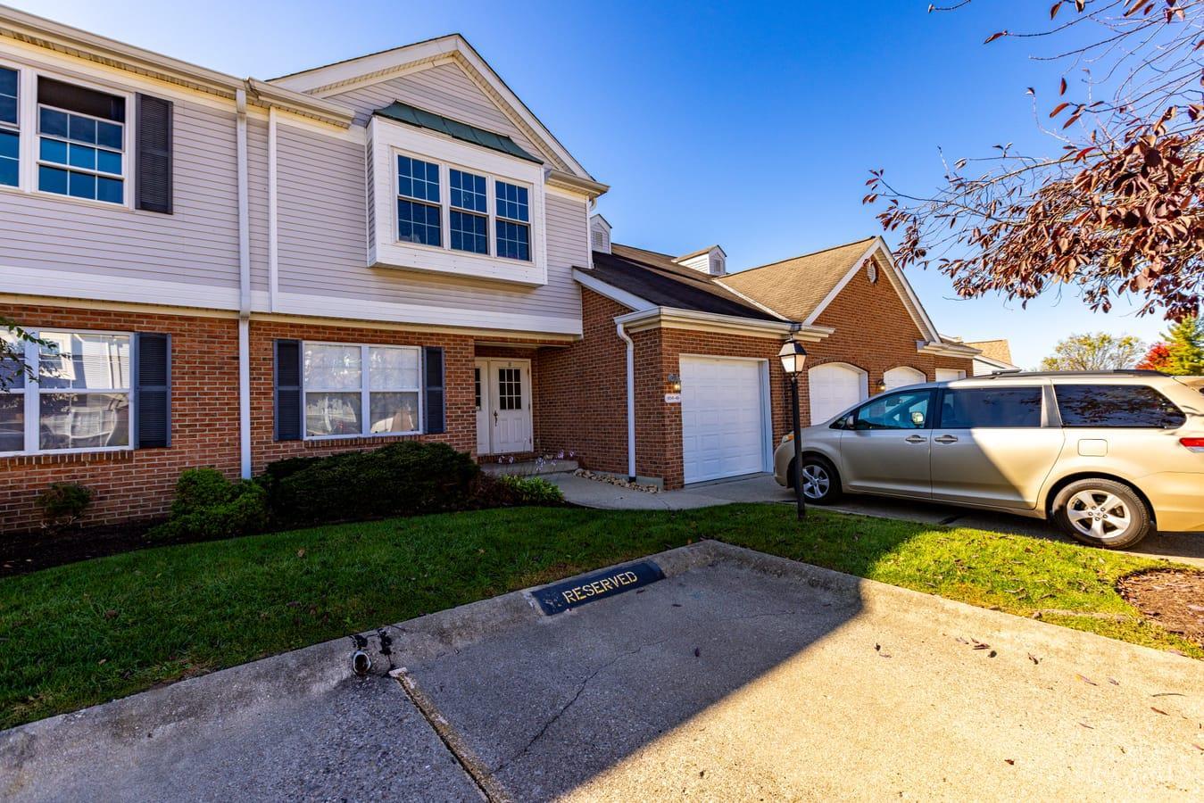
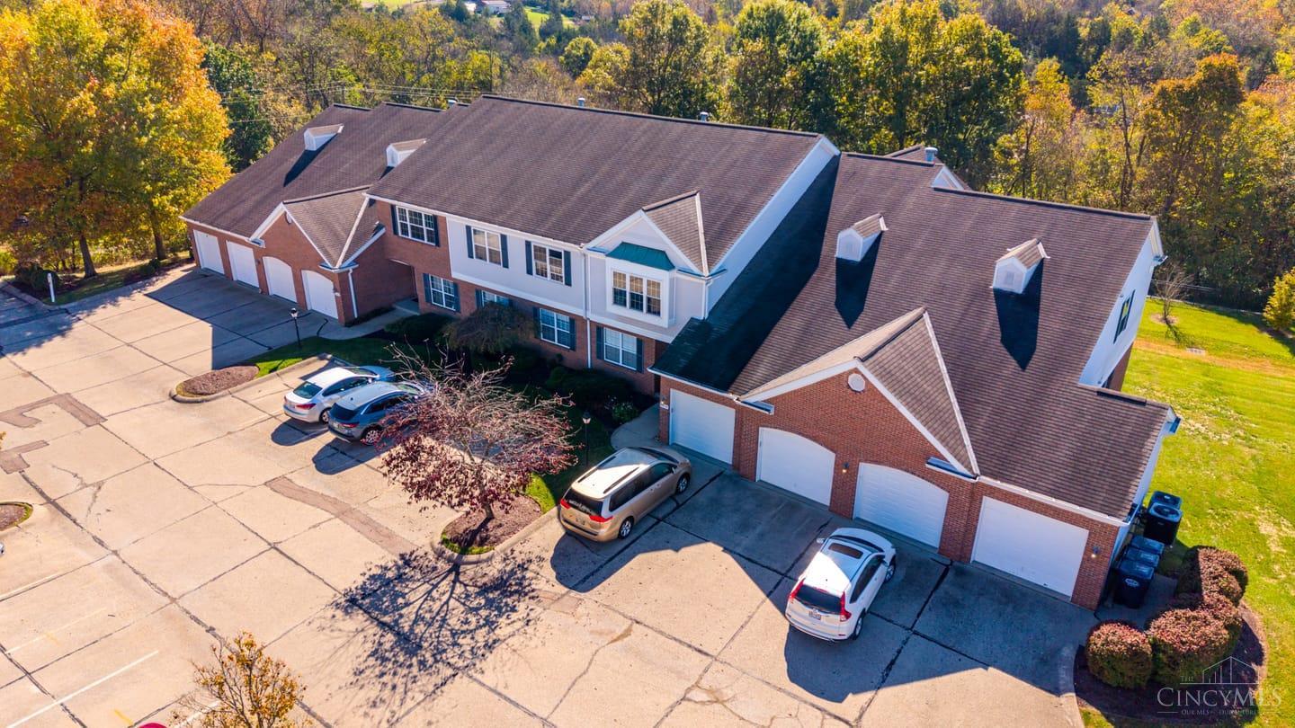
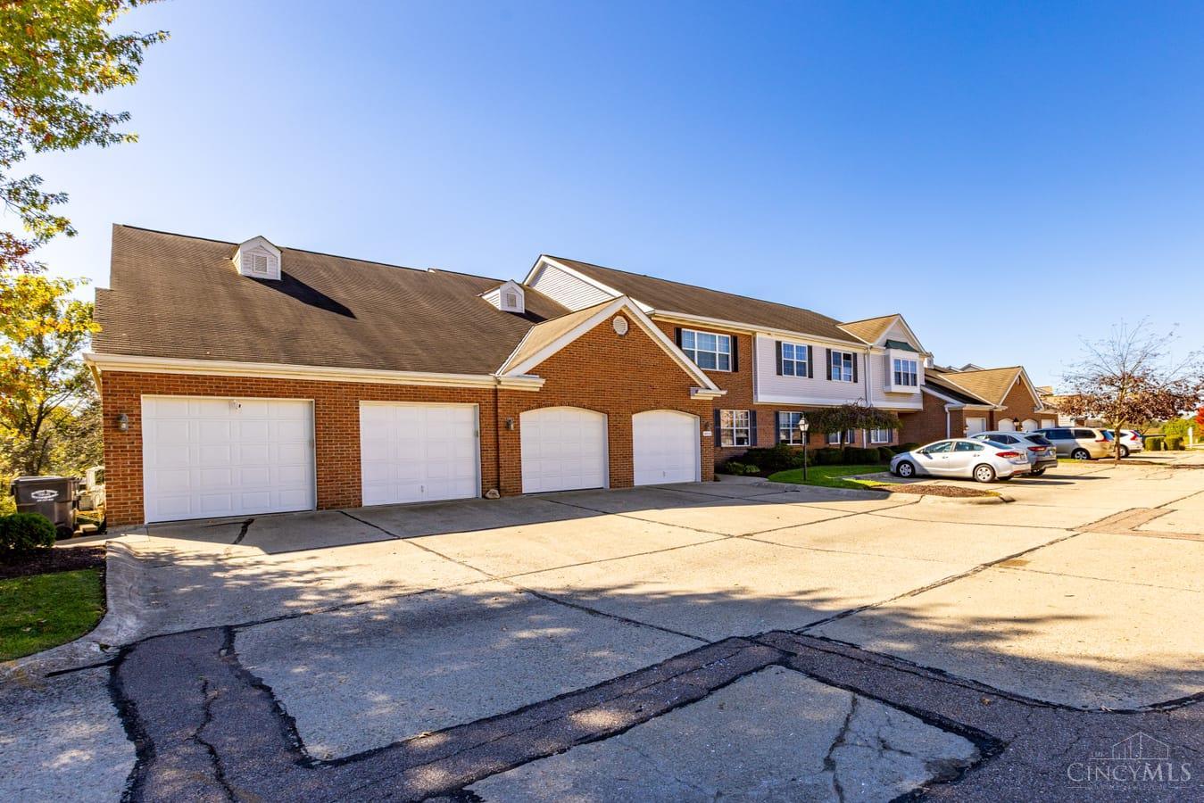
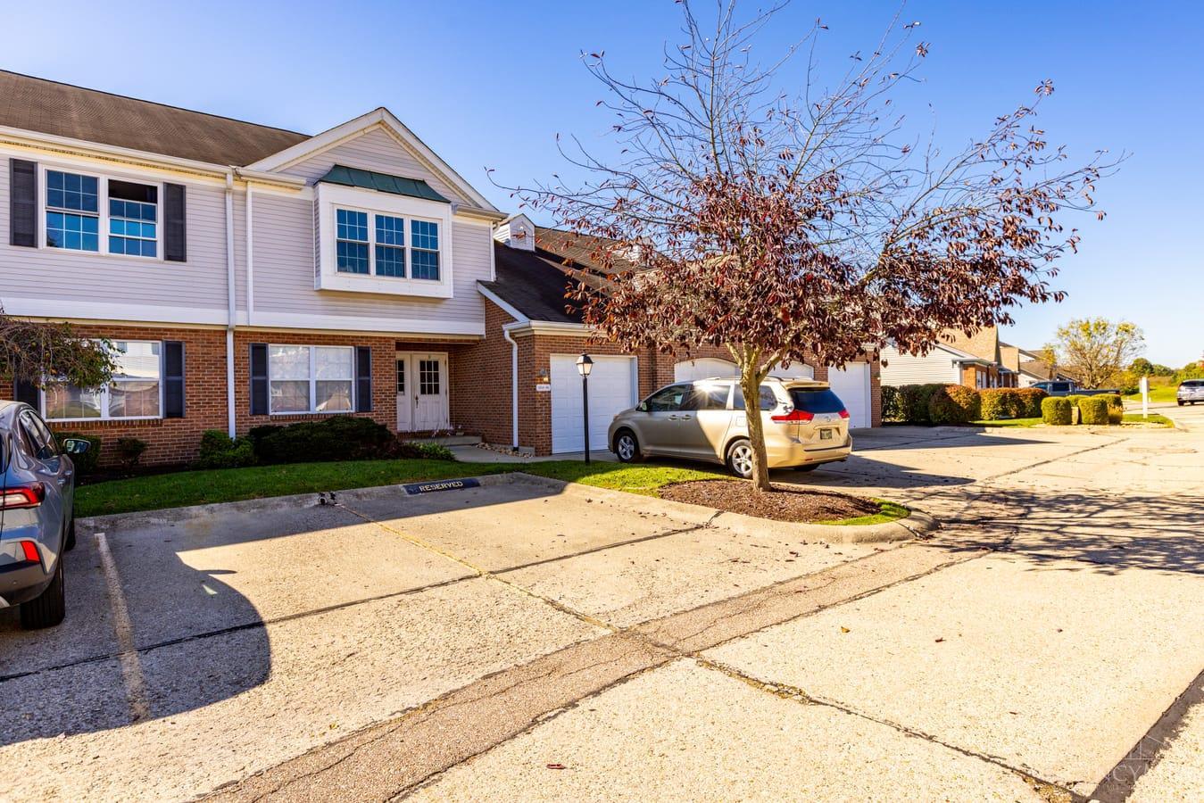
Save
Ask
Tour
Hide
Mortgage Calculator
Monthly Payment (Est.)
Enter an interest rate to see your estimated monthly payment.Calculator powered by Showcase IDX, a Constellation1 Company. Copyright ©2026 Information is deemed reliable but not guaranteed.
Here's your opportunity to secure a 1st floor, street level condo at Eagles Lake at a great value! Appealing floor plan with direct entry into unit from garage. Oversize laundry room, remodeled kitchen with granite counters, replacement windows, newer HVAC system. Exceptionally well-maintained development/HOA with community pool, party room and fitness room & walking path to Veterans Park. Ideal location a few minutes to I-74 and Harrison Ave, shopping/restaurants/retail. Estate sale, sold as-is.
Save
Ask
Tour
Hide
Listing Snapshot
Price
$215,000
Days On Site
2 Days
Bedrooms
2
Inside Area (SqFt)
1,356 sqft
Total Baths
2
Full Baths
2
Partial Baths
N/A
Lot Size
1.1149 Acres
Year Built
1992
MLS Number
1898146
Status
Active
Property Tax
N/A
HOA/Condo/Coop Fees
$300 monthly
Sq Ft Source
N/A
Friends & Family
Recent Activity
| 2 days ago | Listing updated with changes from the MLS | |
| 3 days ago | Listing first seen on site |
General Features
Acres
1.1149
Attached Garage
Yes
Cross Street
Shore View Run
Foundation
Slab
Garage
Yes
Garage Spaces
1
Levels
One
Number Of Stories
3
Parking
OversizedOff StreetDrivewayAttached
Property Sub Type
Condominium
Sewer
Public Sewer
Style
Traditional
Utilities
Natural Gas Available
Water Source
Public
Zoning
Residential
Interior Features
Appliances
RangeOvenGas Water HeaterMicrowaveDishwasherRefrigeratorDryerWasher
Basement
None
Cooling
Ceiling Fan(s)Central Air
Fireplace
Yes
Fireplace Features
Living RoomInsertGas
Fireplaces
1
Heating
Fireplace InsertNatural GasForced Air
Interior
Eat-in KitchenWalk-In Closet(s)
Bathroom 1
Level – First
Bathroom 2
Level – First
Bedroom 2
Dimensions – 12 x 10Level – FirstArea – 120
Dining Room
Dimensions – 10 x 10Level – FirstArea – 100
Entry Room
Level – FirstArea – 25
Kitchen
Dimensions – 11 x 9Area – 99
LaundryRoom
Dimensions – 12 x 6Level – FirstArea – 72
Living Room
Dimensions – 25 x 12Area – 300
Master Bedroom
Dimensions – 16 x 12Level – FirstArea – 192
Save
Ask
Tour
Hide
Exterior Features
Construction Details
BrickVinyl Siding
Patio And Porch
Deck
Roof
Shingle
Community Features
Association Amenities
ClubhousePool
Association Fee
$300.0
Association Fee Frequency
Monthly
MLS Area
Hamilton-W08
School District
Oak Hills Local SD
Township
Green Twp
Schools
School District
Oak Hills Local SD
Elementary School
Unknown
Middle School
Unknown
High School
Unknown
Listing courtesy of Michael Wright of Hoeting, REALTORS

Listing information is provided by Participants of the Cincy MLS. IDX information is provided exclusively for personal, non-commercial use, and may not be used for any purpose other than to identify prospective properties consumers may be interested in purchasing. Information is deemed reliable but not guaranteed. Copyright 2026, Cincy MLS.
Last checked: 2026-10-25 08:39 PM UTC
Neighborhood & Commute
Source: Walkscore
Disclosure: Community information and market data powered by Constellation Data Labs. Information is deemed reliable but not guaranteed.
Save
Ask
Tour
Hide