688 Ascot Drive, Hamilton Twp, OH, 45039

Save
Ask
Tour
Hide
Share
$825,000
3 Days On Site

688 Ascot Drive
Hamilton Twp, OH 45039

For Sale|Single Family Residence|Active
4
Beds
4
Total Baths
3
Full Baths
1
Partial Bath
3,242
SqFt
$254
/SqFt
2002
Built
County:
Warren
Listing courtesy of Adam Marit of Real Link
688 Ascot Drive688 Ascot Drive688 Ascot Drive688 Ascot Drive
Save
Ask
Tour
Hide
Share

Mortgage Calculator

Monthly Payment (Est.)

Enter an interest rate to see your estimated monthly payment.
Calculator powered by Showcase IDX, a Constellation1 Company. Copyright ©2026 Information is deemed reliable but not guaranteed.

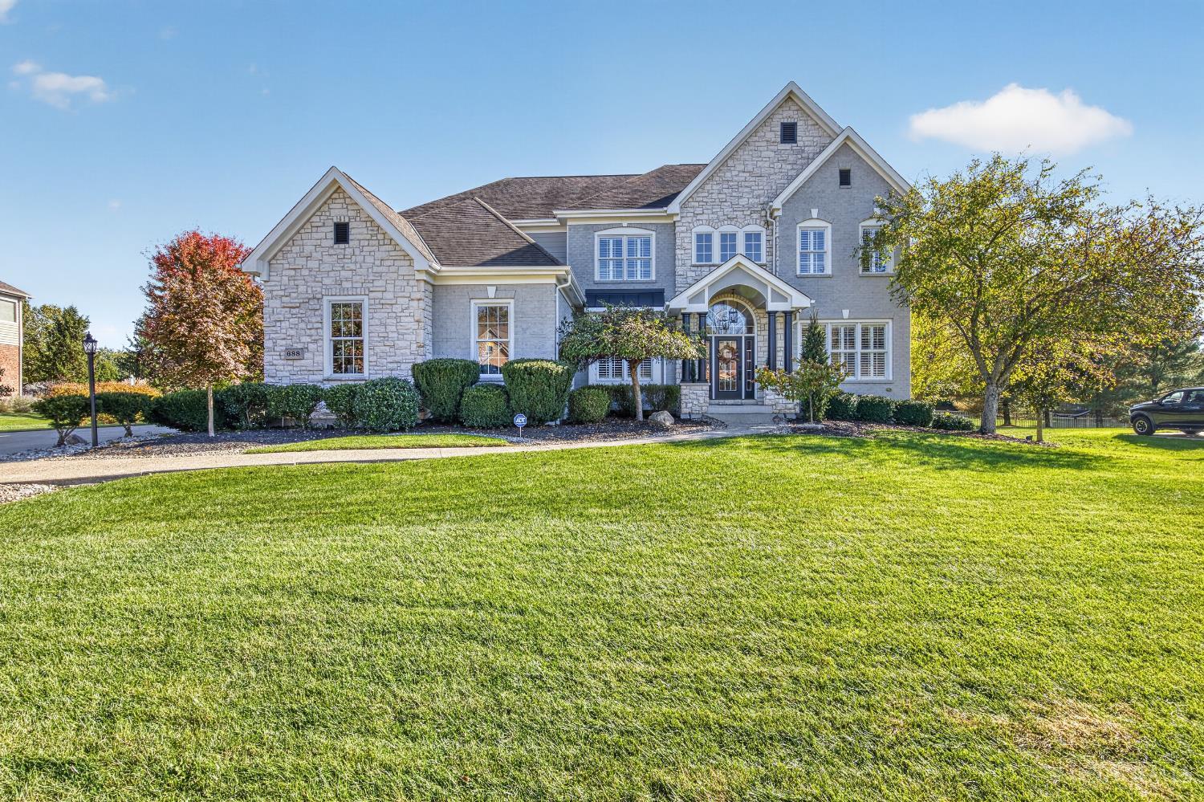
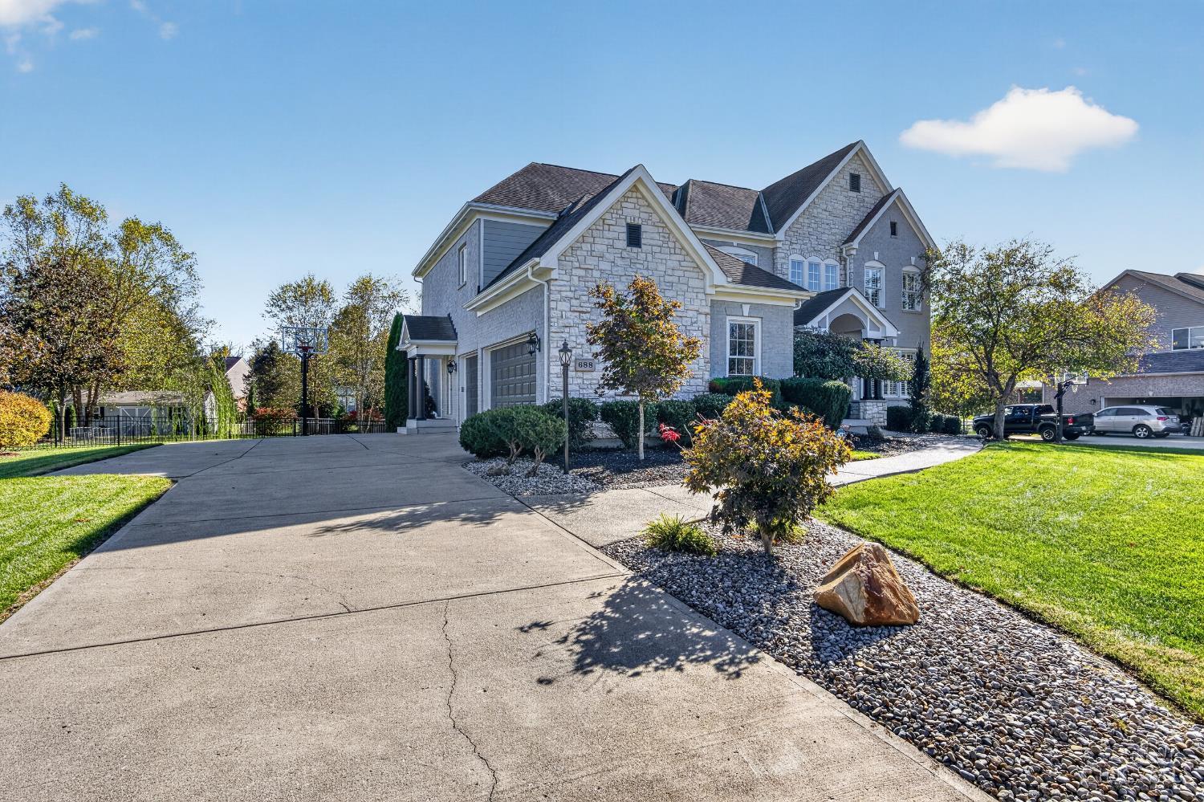
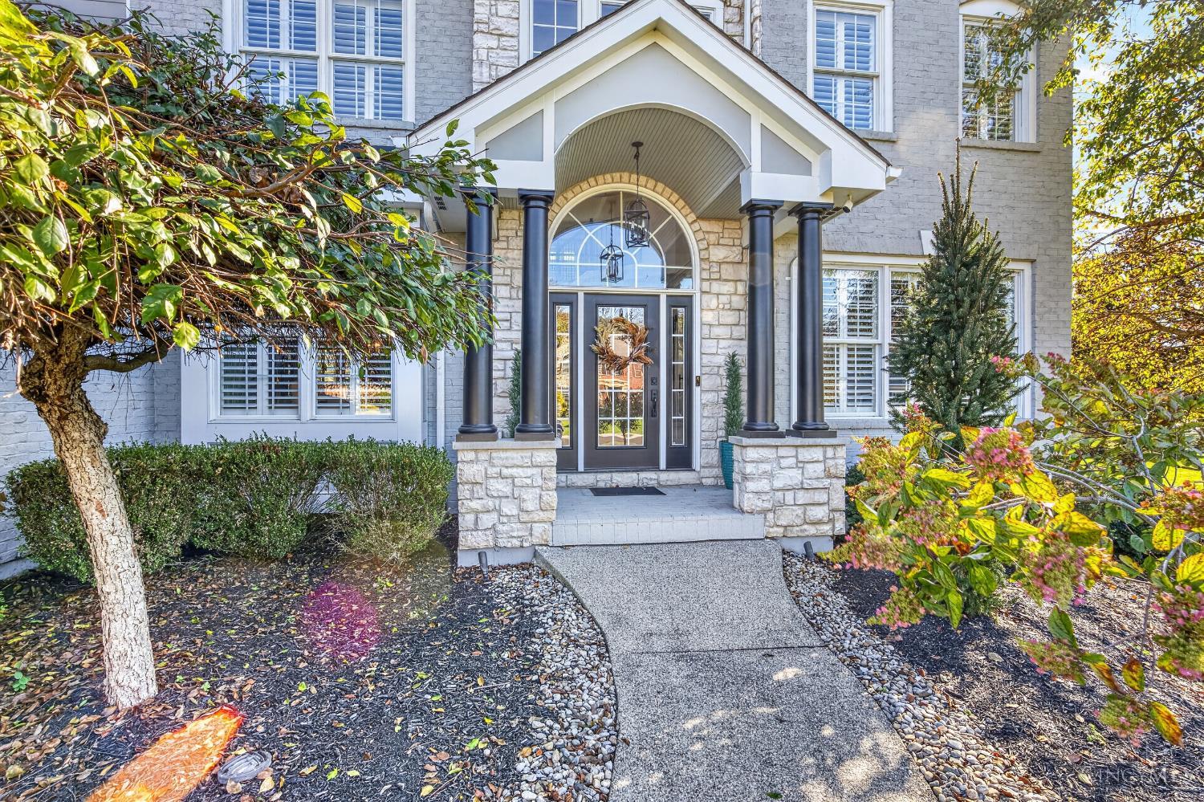
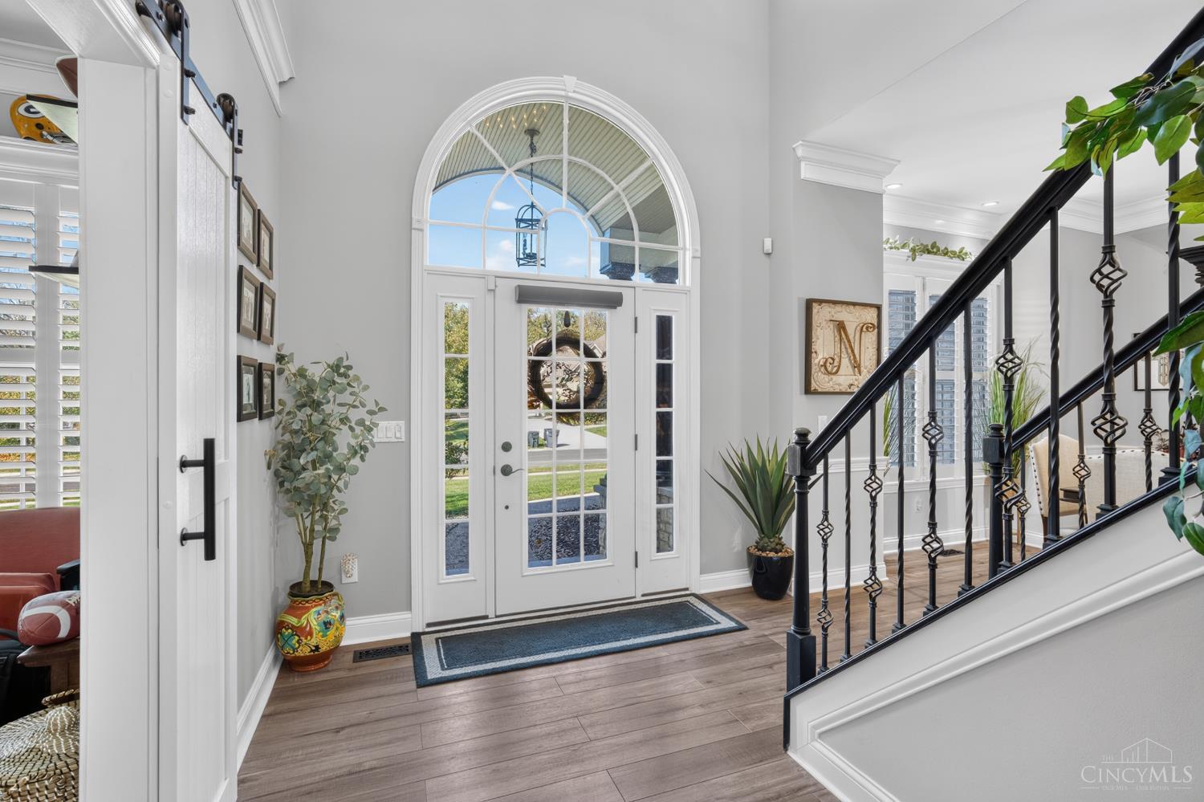
Beautifully remodeled 4-bed, 3.5-bath home with 3,242 sq ft of living space on a 0.56-acre lot in desirable Foster's Pointe. Renovated inside and out with an open floor plan, soaring ceilings, new flooring, crown molding, fresh interior and exterior paint, new ceiling fans, and updated bathrooms. The great room features a double-sided fireplace shared with the family room, while a grand dual-access staircase overlooks the living space. Highlights include a home office, formal dining room with dry bar, breakfast area, and updated kitchen with granite, stylish backsplash, and gas cooktop. The primary suite offers a spa-inspired bath with soaking tub, walk-in shower, dual vanities, and walk-in closet. A secondary bedroom has its own private full bath. Enjoy a covered composite deck, large fenced backyard, storage shed, and sprinkler system. 3-car garage and a 1,621 sq ft unfinished basement with windows and plumbing in place for future living space. Little Miami Schools. Move-in ready!

Save
Ask
Tour
Hide
Share
Listing Snapshot
Price 
$825,000
Days On Site 
3 Days
Bedrooms 
4
Inside Area (SqFt) 
3,242 sqft
Total Baths 
4
Full Baths 
3
Partial Baths 
1
Lot Size 
0.5614 Acres
Year Built 
2002
MLS Number 
1898150
Status 
Active
Property Tax 
N/A
HOA/Condo/Coop Fees 
$41.67 monthly
Sq Ft Source 
N/A
Friends & Family
Recent Activity
23 hours agoListing updated with changes from the MLS
4 days agoListing first seen on site
General Features
Acres 
0.5614
Garage 
Yes
Garage Spaces 
3
Levels 
Two
Property Sub Type 
Single Family Residence
Sewer 
Public Sewer
Style 
Traditional
Utilities 
Natural Gas Available
Water Source 
Public
Interior Features
Appliances 
Gas Water HeaterMicrowaveDishwasherRefrigeratorGas Cooktop
Basement 
UnfinishedFull
Cooling 
Central Air
Fireplace 
Yes
Fireplace Features 
Family RoomGreat RoomDouble SidedStoneGas
Fireplaces 
1
Heating 
Natural GasForced Air
Interior 
Eat-in KitchenKitchen IslandPantryWalk-In Closet(s)Crown Molding
Bathroom 1 
Level – Second
Bathroom 2 
Level – Second
Bathroom 3 
Level – Second
Bathroom 4 
Level – First
Bedroom 2 
Dimensions – 11 x 16Level – SecondArea – 176
Bedroom 3 
Dimensions – 13 x 14Level – SecondArea – 182
Bedroom 4 
Dimensions – 13 x 15Level – SecondArea – 195
Bedroom 5 
Dimensions – 10 x 16Level – FirstArea – 160
Dining Room 
Dimensions – 11 x 15Level – FirstArea – 165
Entry Room 
Level – FirstArea – 50
Family Room 
Dimensions – 12 x 13Level – FirstArea – 156
Great Room 
Level – First
Kitchen 
Dimensions – 12 x 16Area – 192
LaundryRoom 
Dimensions – 12 x 7Level – FirstArea – 84
Master Bedroom 
Dimensions – 21 x 16Level – SecondArea – 336
StudyLibDen 
Dimensions – 11 x 14Level – FirstArea – 154
Save
Ask
Tour
Hide
Share
Exterior Features
Construction Details 
BrickStone
Other Structures 
Shed(s)
Patio And Porch 
CoveredDeck
Roof 
Shingle
Community Features
Association Fee 
$500.0
Association Fee Frequency 
Annually
MLS Area 
Warren-E09
School District 
Little Miami Local S
Township 
Hamilton Twp
Schools
School District
Little Miami Local S
Elementary School
Unknown
Middle School
Unknown
High School
Unknown
Listing courtesy of Adam Marit of Real Link


Listing information is provided by Participants of the Cincy MLS. IDX information is provided exclusively for personal, non-commercial use, and may not be used for any purpose other than to identify prospective properties consumers may be interested in purchasing. Information is deemed reliable but not guaranteed. Copyright 2026, Cincy MLS.
Last checked: 2026-10-25 10:46 PM UTC

Neighborhood & Commute
Source: Walkscore
Disclosure: Community information and market data powered by Constellation Data Labs. Information is deemed reliable but not guaranteed.
Save
Ask
Tour
Hide
Share