12823 New Hope White Oak Station Road, Scott Twp, OH, 45171

Save
Ask
Tour
Hide
Share
$429,900
2 Days On Site

12823 New Hope White Oak Station Road
Scott Twp, OH 45171

For Sale|Single Family Residence|Active
3
Beds
4
Total Baths
3
Full Baths
1
Partial Bath
3,245
SqFt
$132
/SqFt
1998
Built
County:
Brown
Listing courtesy of Amy Hanlon of Plum Tree Realty
12823 New Hope White Oak Station Road12823 New Hope White Oak Station Road12823 New Hope White Oak Station Road12823 New Hope White Oak Station Road
Save
Ask
Tour
Hide
Share

Mortgage Calculator

Monthly Payment (Est.)

Enter an interest rate to see your estimated monthly payment.
Calculator powered by Showcase IDX, a Constellation1 Company. Copyright ©2026 Information is deemed reliable but not guaranteed.

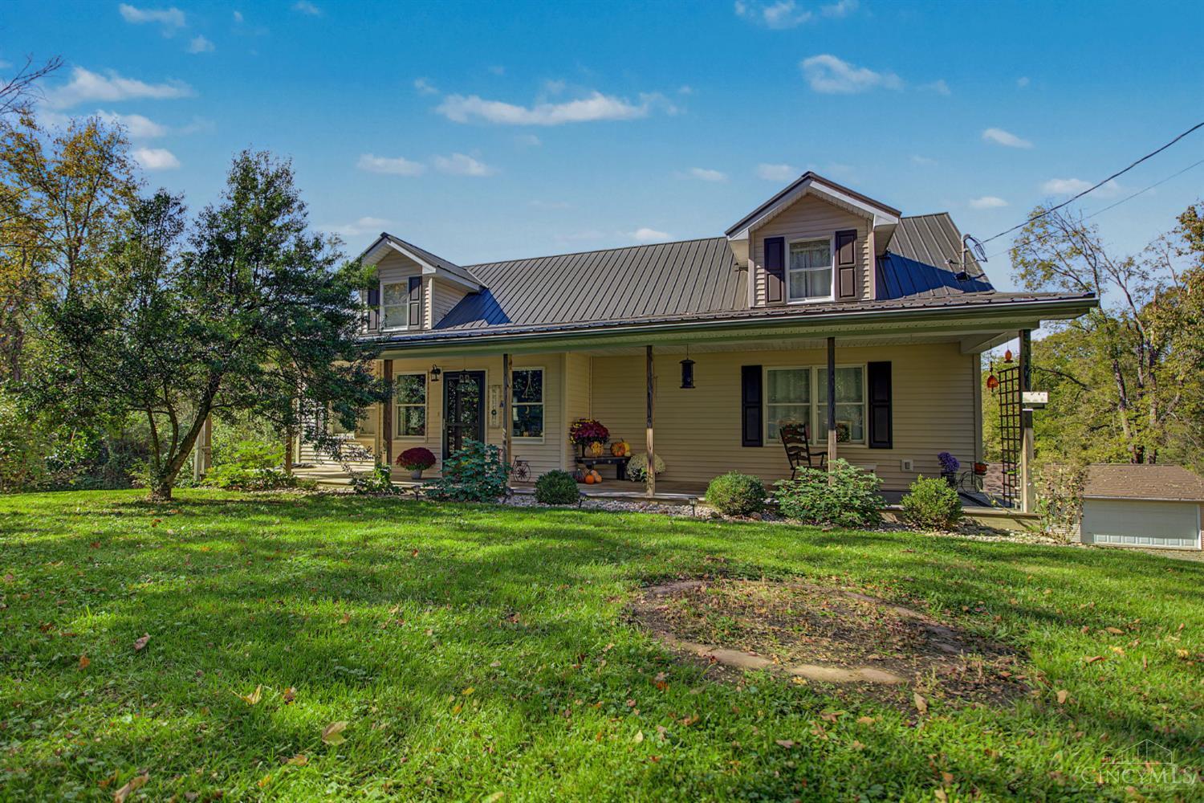
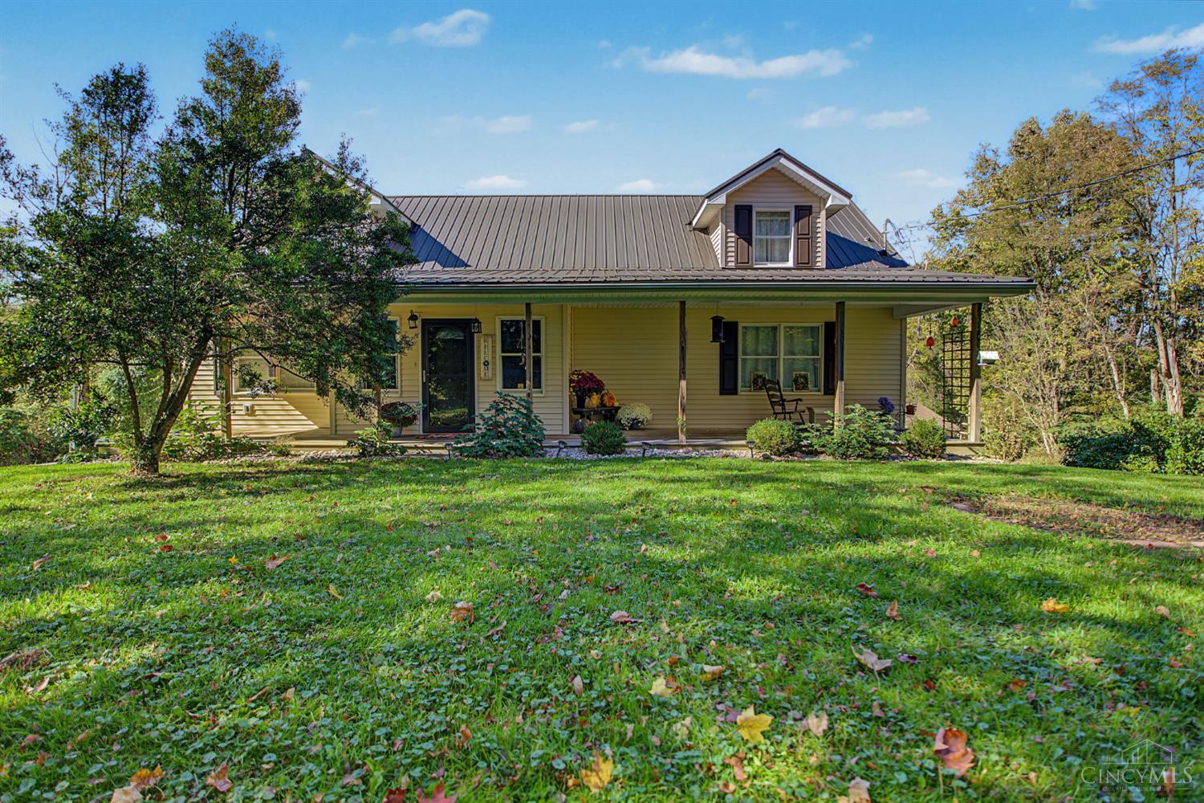
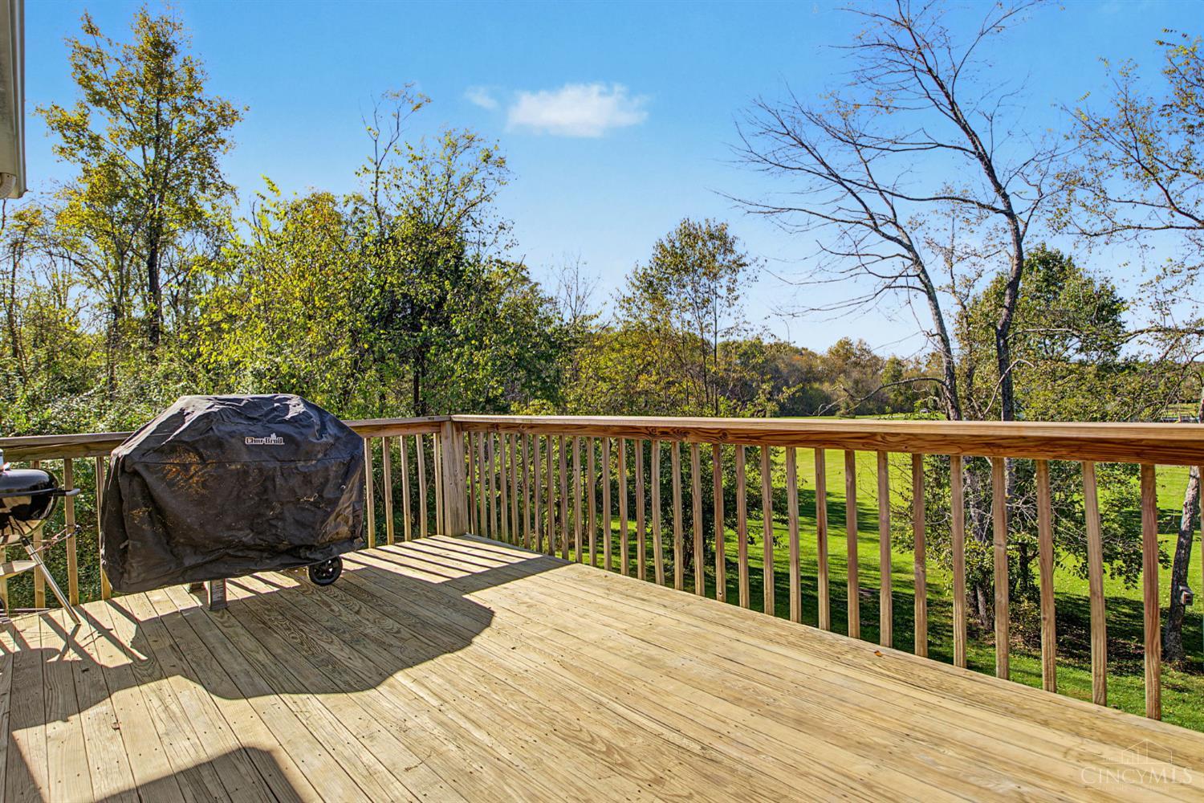
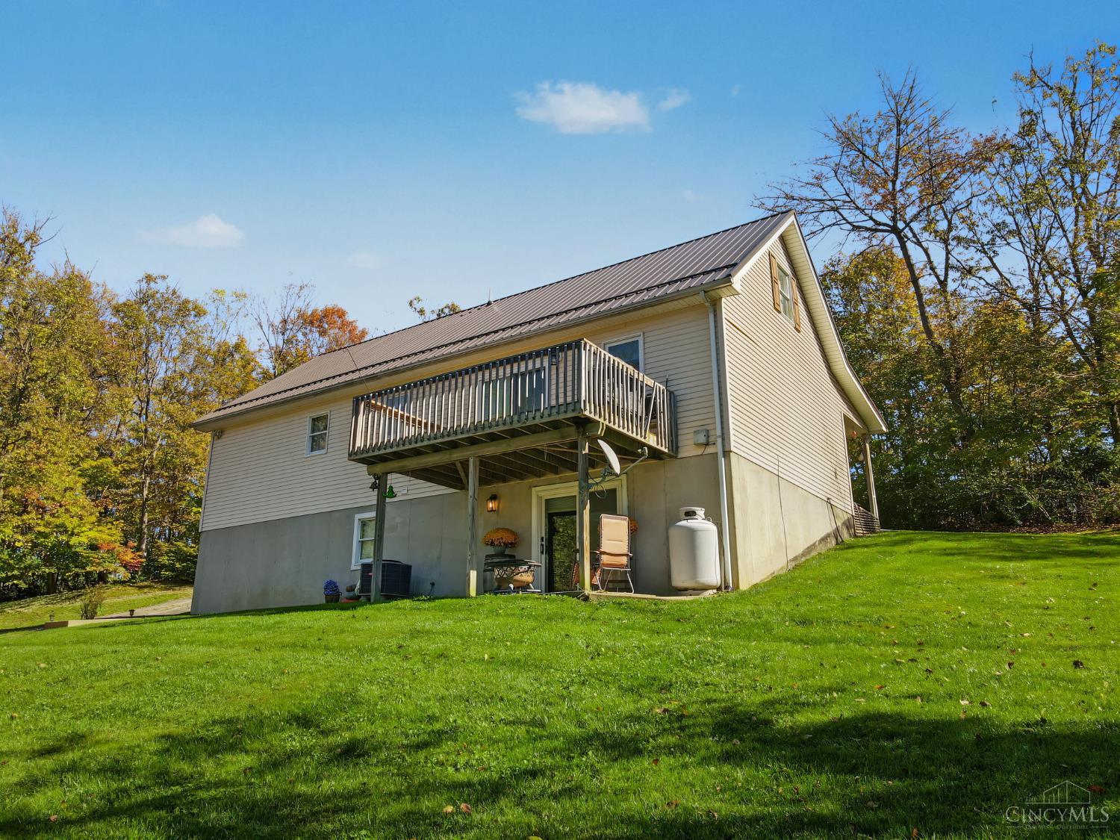
Space, privacy, and country charm just minutes from Mt. Orab! Situated on over 2 acres, this beautifully maintained 3-bedroom, 3.5-bath Cape Cod offers the room and flexibility you've been searching for! Inside, you'll find a spacious, functional layout designed for comfortable everyday living. The finished walkout basement expands your possibilities with additional living space and a potential 4th bedroom, perfect for guests, a home office, recreation area, or whatever fits your lifestyle. Step outside and enjoy the peaceful country setting with plenty of room to relax, entertain, and enjoy the outdoors. The impressive detached 3-car garage provides ample space for vehicles, storage, or hobbies. Enjoy the best of both worlds with a private setting and convenient access to shopping, dining, and everyday amenities in Mt. Orab. A property offering this much space, versatility, and country living is one you won't want to miss!

Save
Ask
Tour
Hide
Share
Listing Snapshot
Price 
$429,900
Days On Site 
2 Days
Bedrooms 
3
Inside Area (SqFt) 
3,245 sqft
Total Baths 
4
Full Baths 
3
Partial Baths 
1
Lot Size 
2.1 Acres
Year Built 
1998
MLS Number 
1898166
Status 
Active
Property Tax 
N/A
HOA/Condo/Coop Fees 
N/A
Sq Ft Source 
N/A
Friends & Family
Recent Activity
2 days agoListing updated with changes from the MLS
3 days agoListing first seen on site
General Features
Acres 
2.1
Garage 
Yes
Garage Spaces 
3
Levels 
Two
Parking 
AsphaltDriveway
Property Sub Type 
Single Family Residence
Security 
Smoke Detector(s)
Sewer 
Septic Tank
Style 
Cape Cod
Utilities 
Propane
Water Source 
Public
Zoning 
Residential
Interior Features
Appliances 
Electric Water HeaterDishwasherRefrigeratorDouble Oven
Basement 
Full
Cooling 
Central Air
Fireplace 
Yes
Fireplace Features 
InsertGas
Fireplaces 
1
Heating 
Fireplace InsertElectricForced AirHeat Pump
Interior 
Eat-in KitchenWalk-In Closet(s)
Laundry Features 
In Basement
Bathroom 1 
Level – First
Bathroom 2 
Level – Second
Bathroom 3 
Level – First
Bathroom 4 
Level – Basement
Bedroom 2 
Dimensions – 16 x 19Level – SecondArea – 304
Bedroom 3 
Dimensions – 16 x 19Level – SecondArea – 304
Dining Room 
Dimensions – 8 x 12Level – FirstArea – 96
Kitchen 
Dimensions – 12 x 12Area – 144
LaundryRoom 
Dimensions – 4 x 7Level – FirstArea – 28
Living Room 
Dimensions – 31 x 18Area – 558
Master Bedroom 
Dimensions – 16 x 14Level – FirstArea – 224
RecreationRoom 
Dimensions – 36 x 23Level – BasementArea – 828
Save
Ask
Tour
Hide
Share
Exterior Features
Construction Details 
Vinyl Siding
Lot Features 
Sloped
Patio And Porch 
CoveredDeckFront Porch
Roof 
Shingle
View 
Trees/Woods
Waterview 
Trees/Woods
Community Features
MLS Area 
Brown-E11
School District 
Western Brown Local
Township 
Scott Twp
Schools
School District
Western Brown Local
Elementary School
Unknown
Middle School
Unknown
High School
Unknown
Listing courtesy of Amy Hanlon of Plum Tree Realty


Listing information is provided by Participants of the Cincy MLS. IDX information is provided exclusively for personal, non-commercial use, and may not be used for any purpose other than to identify prospective properties consumers may be interested in purchasing. Information is deemed reliable but not guaranteed. Copyright 2026, Cincy MLS.
Last checked: 2026-10-25 08:44 PM UTC

Neighborhood & Commute
Source: Walkscore
Disclosure: Community information and market data powered by Constellation Data Labs. Information is deemed reliable but not guaranteed.
Save
Ask
Tour
Hide
Share