Save
Ask
Tour
Hide
$260,000
3 Days On Site
2605 Bethel Maple RoadBethel, OH 45106
For Sale|Single Family Residence|Active
3
Beds
2
Total Baths
2
Full Baths
1,420
SqFt
$183
/SqFt
2026
Built
County:
Clermont
Listing courtesy of Tammy Gibbs of eXp Realty
Save
Ask
Tour
Hide
Mortgage Calculator
Monthly Payment (Est.)
Enter an interest rate to see your estimated monthly payment.Calculator powered by Showcase IDX, a Constellation1 Company. Copyright ©2026 Information is deemed reliable but not guaranteed.
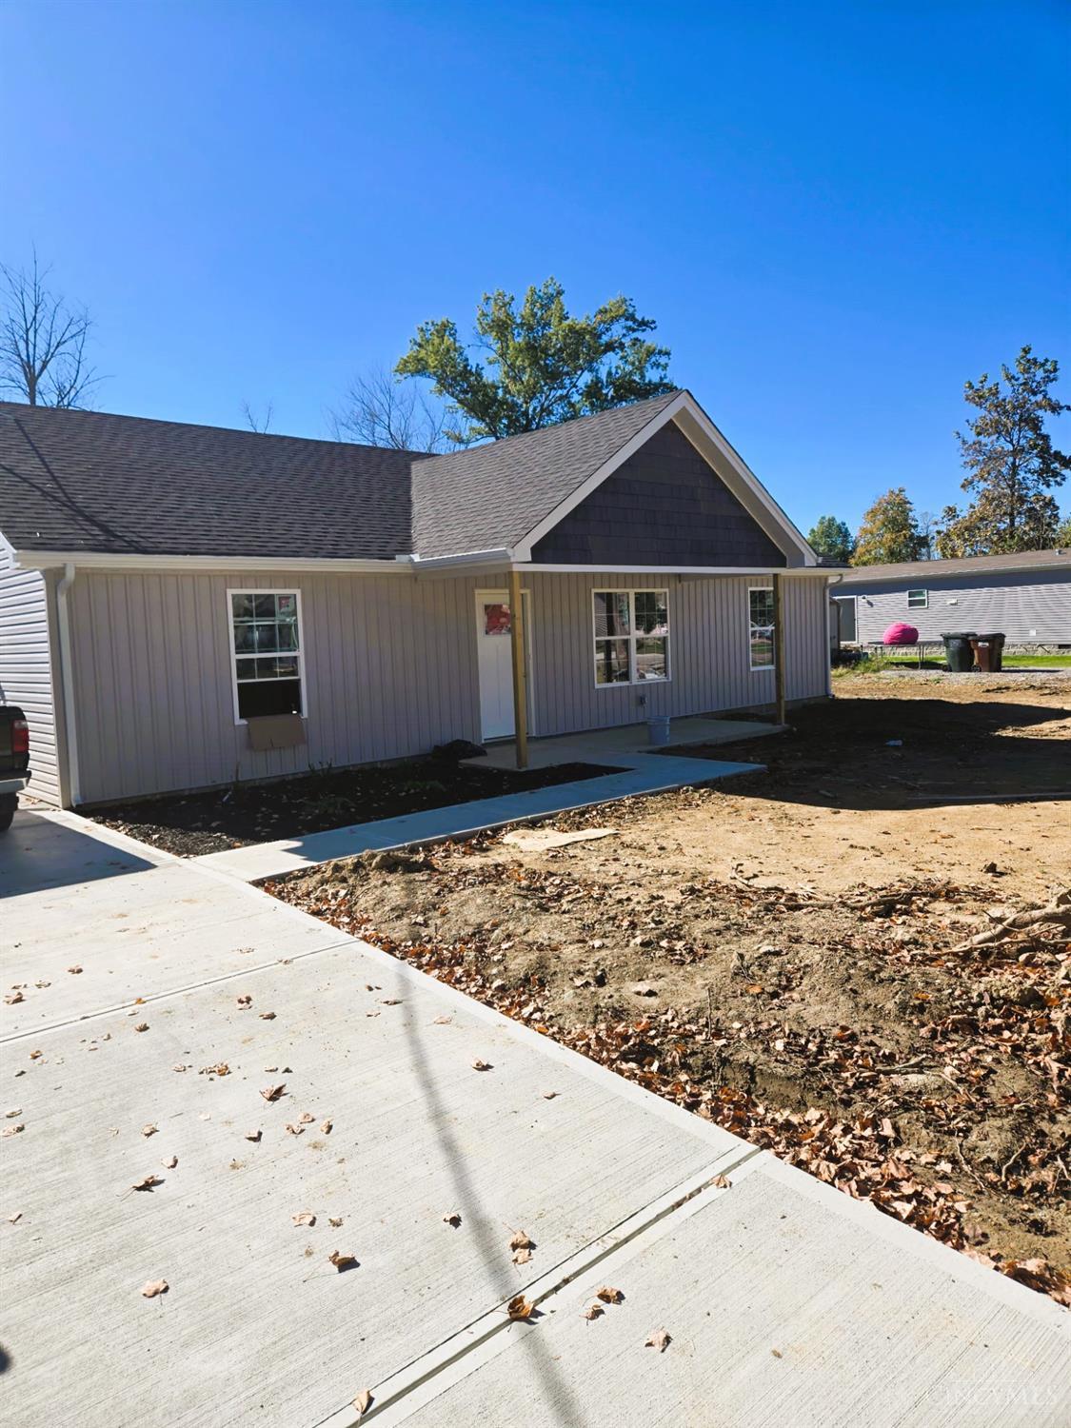
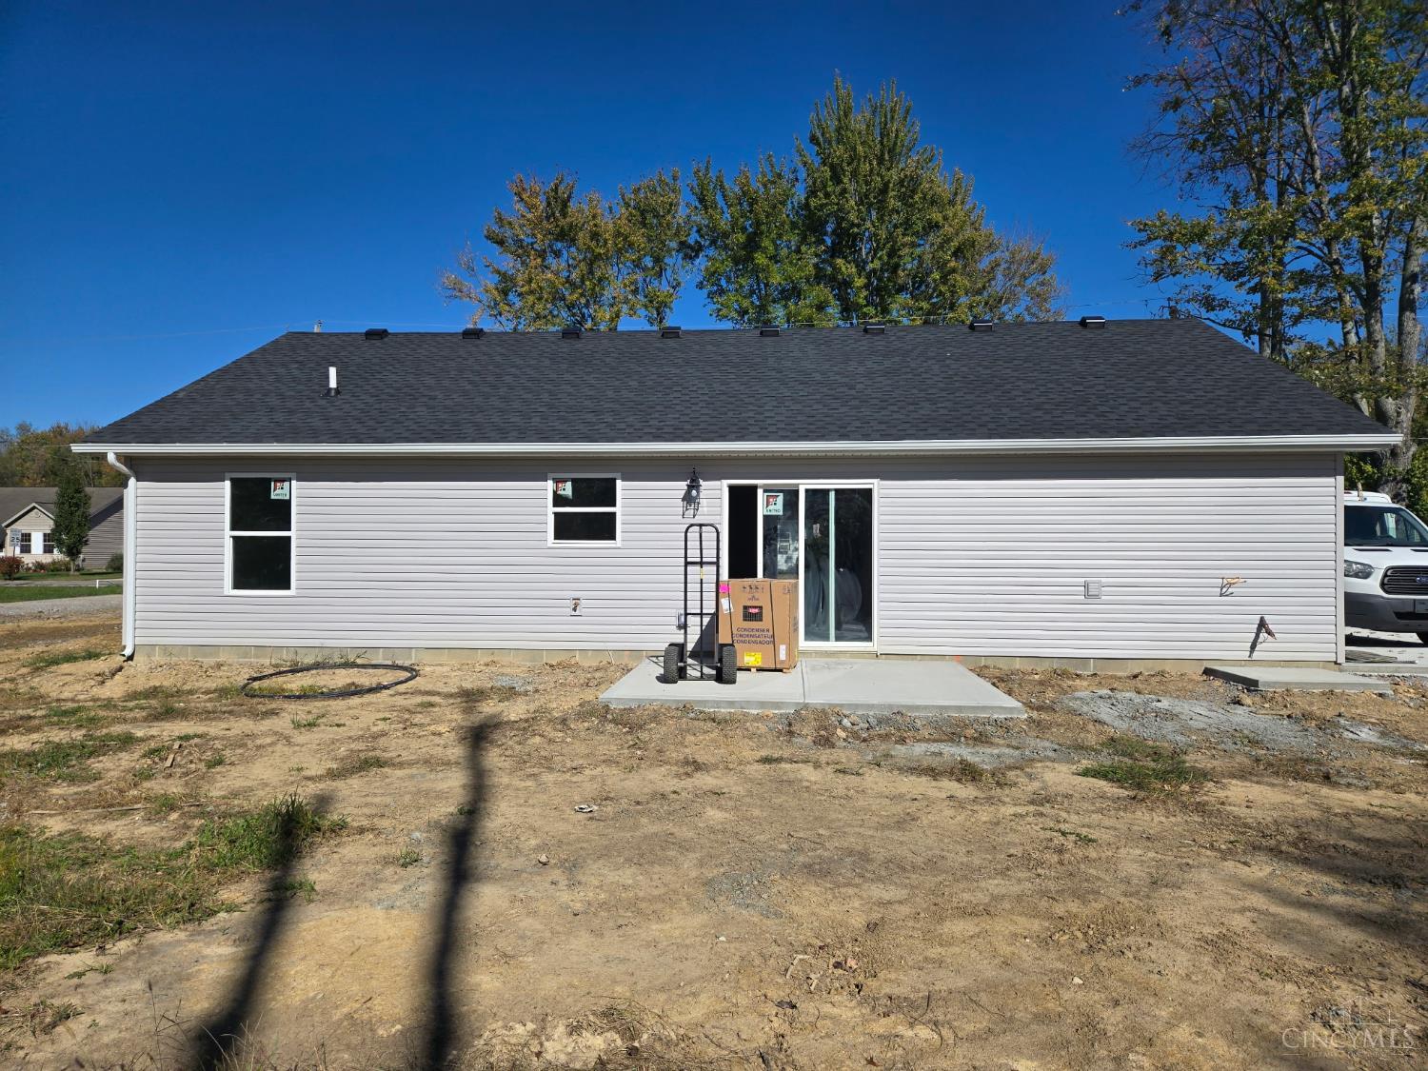
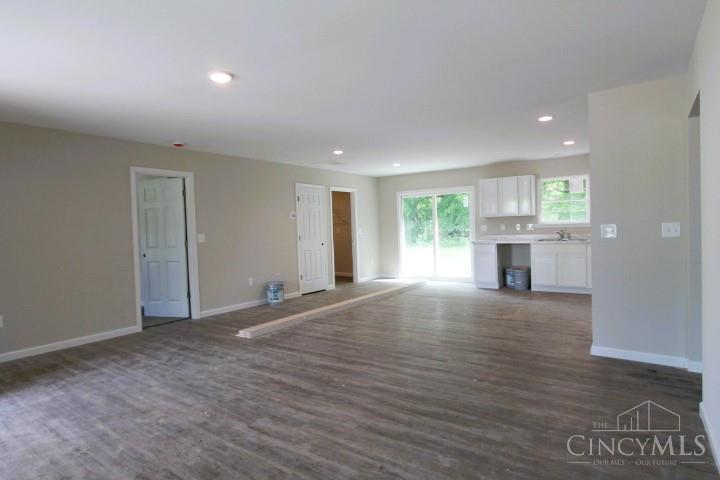
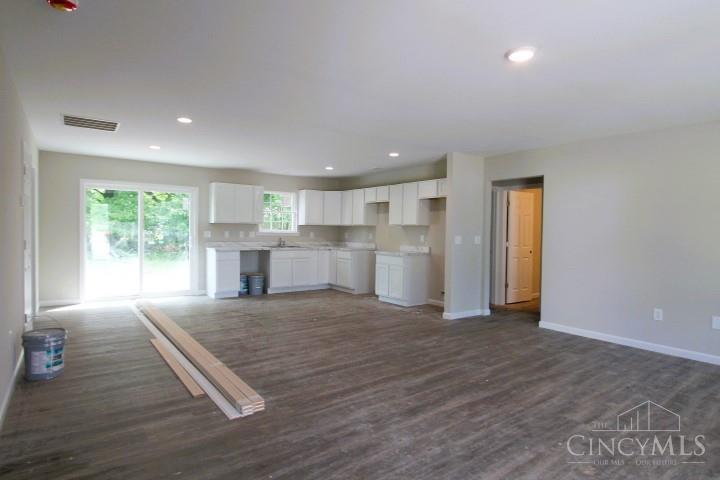
This new construction will be ready by mid-November, featuring a 3-bedroom, 2-bath ranch on a .34-acre lot with an open-concept great room and kitchen. Relax on the front porch in the evenings or fire up the grill on the back patio. All bedrooms are wired and braced for ceiling fans, and the primary suite includes a walk-in closet and double vanity. LVP flooring runs through the kitchen, great room, utility room, and baths, with cozy carpet in the bedrooms. Agent related to principal owner of selling LLC
Save
Ask
Tour
Hide
Listing Snapshot
Price
$260,000
Days On Site
3 Days
Bedrooms
3
Inside Area (SqFt)
1,420 sqft
Total Baths
2
Full Baths
2
Partial Baths
N/A
Lot Size
0.344 Acres
Year Built
2026
MLS Number
1898176
Status
Active
Property Tax
N/A
HOA/Condo/Coop Fees
N/A
Sq Ft Source
N/A
Friends & Family
Recent Activity
| 3 days ago | Listing updated with changes from the MLS | |
| 4 days ago | Listing first seen on site |
General Features
Acres
0.344
Foundation
Slab
Levels
One
Parking
DrivewayConcrete
Property Condition
New Construction
Property Sub Type
Single Family Residence
Sewer
Public Sewer
Style
Ranch
Water Source
Public
Zoning
Residential
Interior Features
Appliances
RangeOvenElectric Water HeaterMicrowaveDishwasherRefrigerator
Basement
None
Cooling
Ceiling Fan(s)Central Air
Heating
ElectricHeat Pump
Interior
Walk-In Closet(s)
Bathroom 1
Level – First
Bathroom 2
Level – First
Bedroom 2
Dimensions – 12 x 11Level – FirstArea – 132
Bedroom 3
Dimensions – 12 x 11Level – FirstArea – 132
Bedroom 4
Dimensions – 13 x 10Level – FirstArea – 130
Great Room
Level – First
Kitchen
Dimensions – 13 x 9Area – 117
LaundryRoom
Dimensions – 10 x 6Level – FirstArea – 60
Master Bedroom
Dimensions – 14 x 13Level – FirstArea – 182
Save
Ask
Tour
Hide
Exterior Features
Construction Details
Vinyl Siding
Lot Features
ClearedLevel
Patio And Porch
Front PorchPatio
Roof
Shingle
Community Features
MLS Area
Clermont-C03
School District
Bethel Tate Local SD
Township
Tate
Schools
School District
Bethel Tate Local SD
Elementary School
Unknown
Middle School
Unknown
High School
Unknown
Listing courtesy of Tammy Gibbs of eXp Realty

Listing information is provided by Participants of the Cincy MLS. IDX information is provided exclusively for personal, non-commercial use, and may not be used for any purpose other than to identify prospective properties consumers may be interested in purchasing. Information is deemed reliable but not guaranteed. Copyright 2026, Cincy MLS.
Last checked: 2026-10-25 05:51 PM UTC
Neighborhood & Commute
Source: Walkscore
Disclosure: Community information and market data powered by Constellation Data Labs. Information is deemed reliable but not guaranteed.
Save
Ask
Tour
Hide