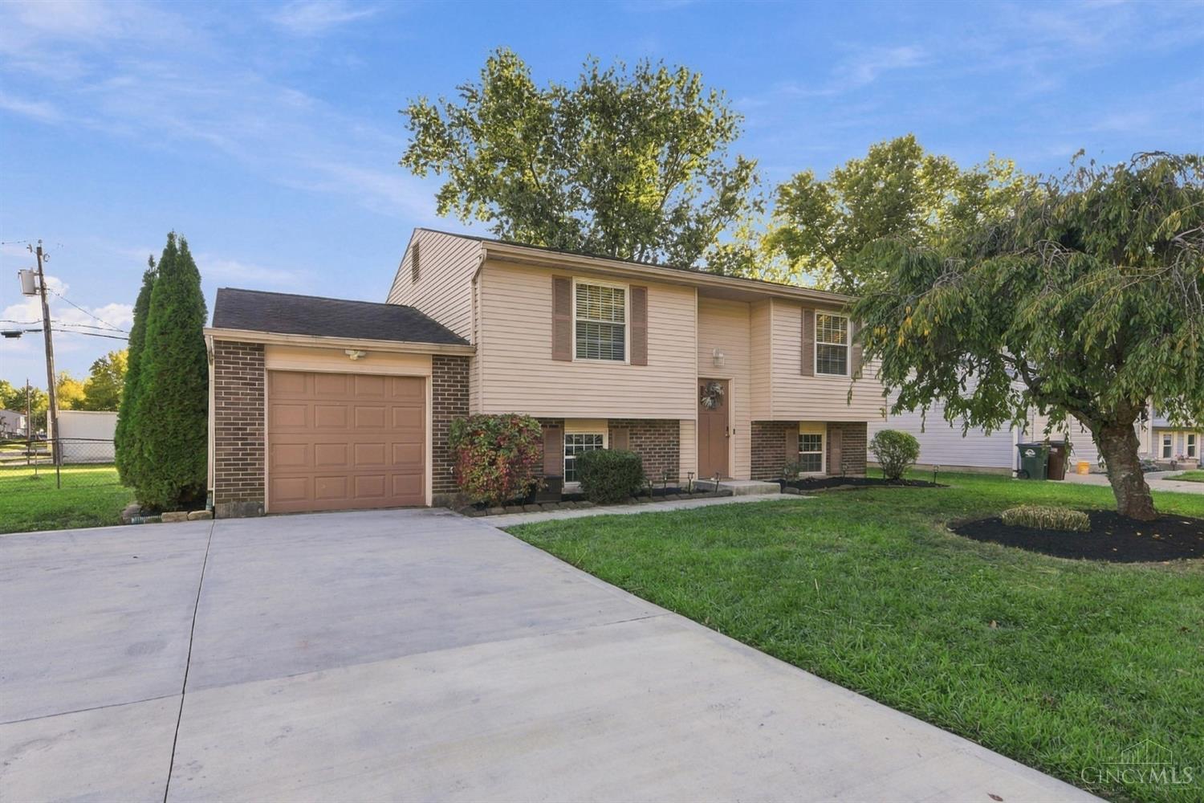
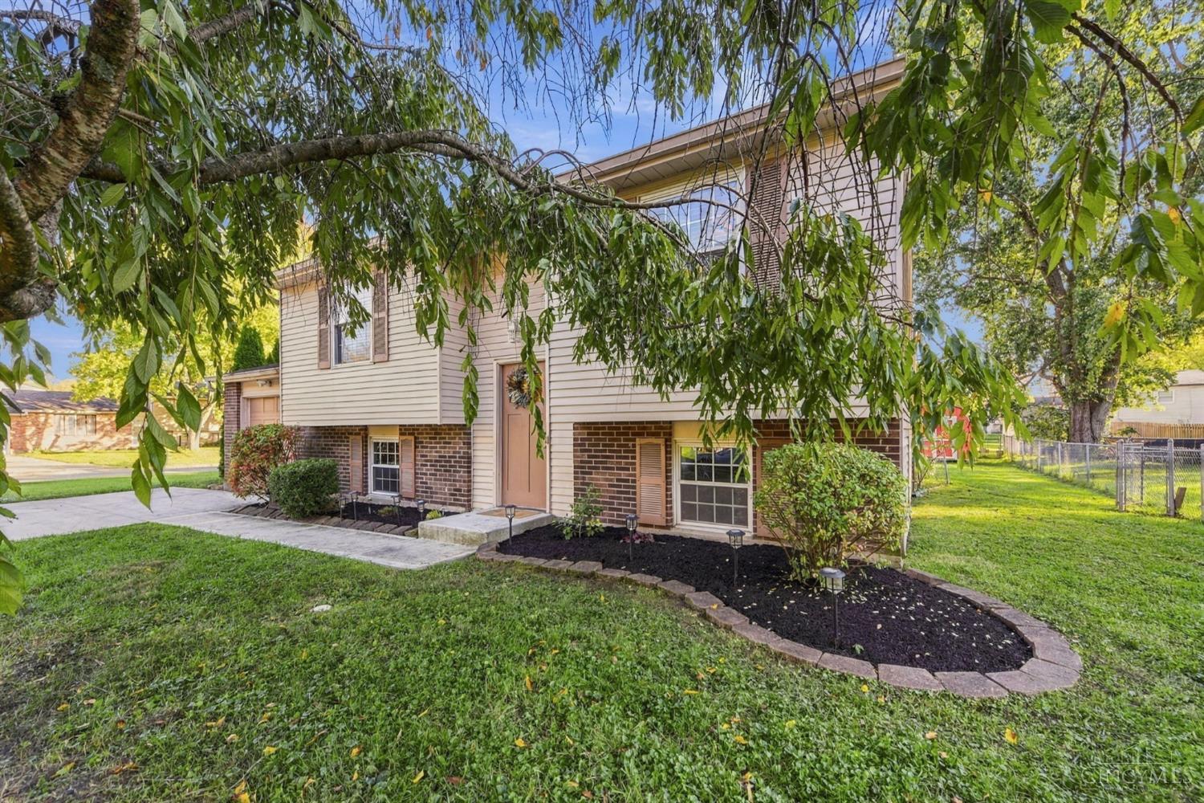
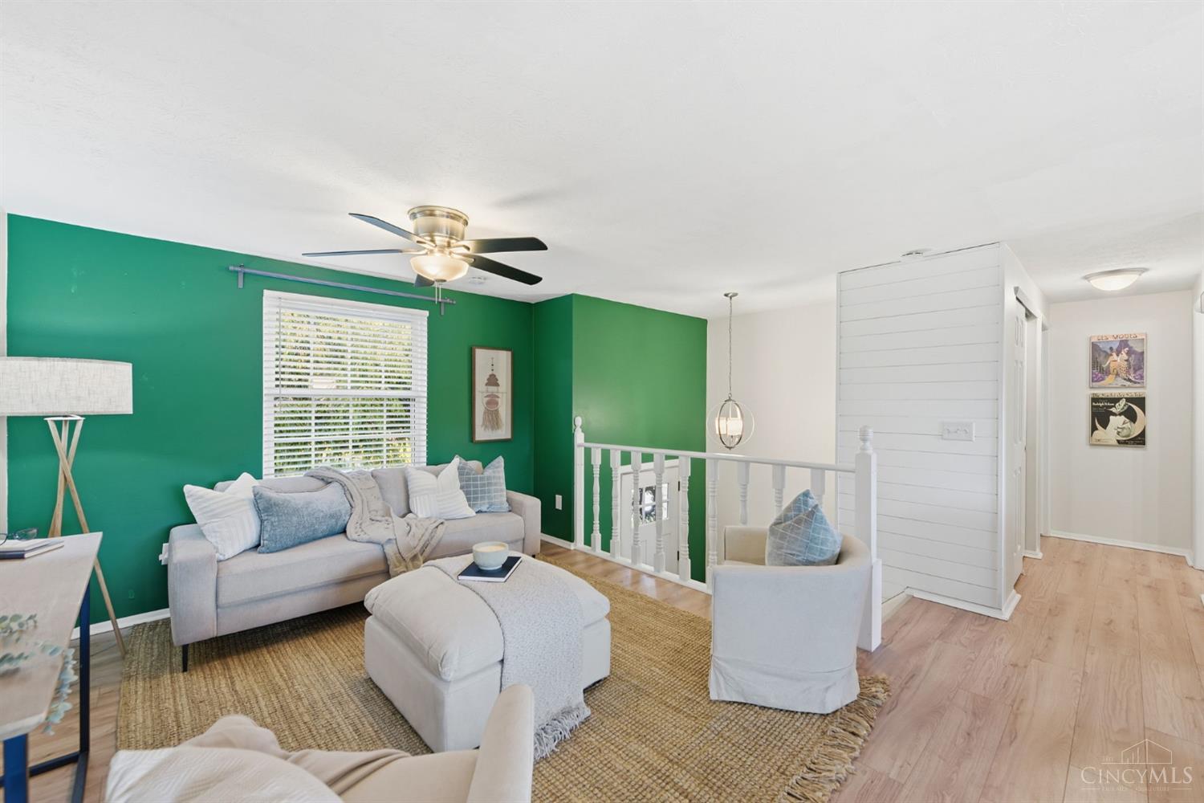
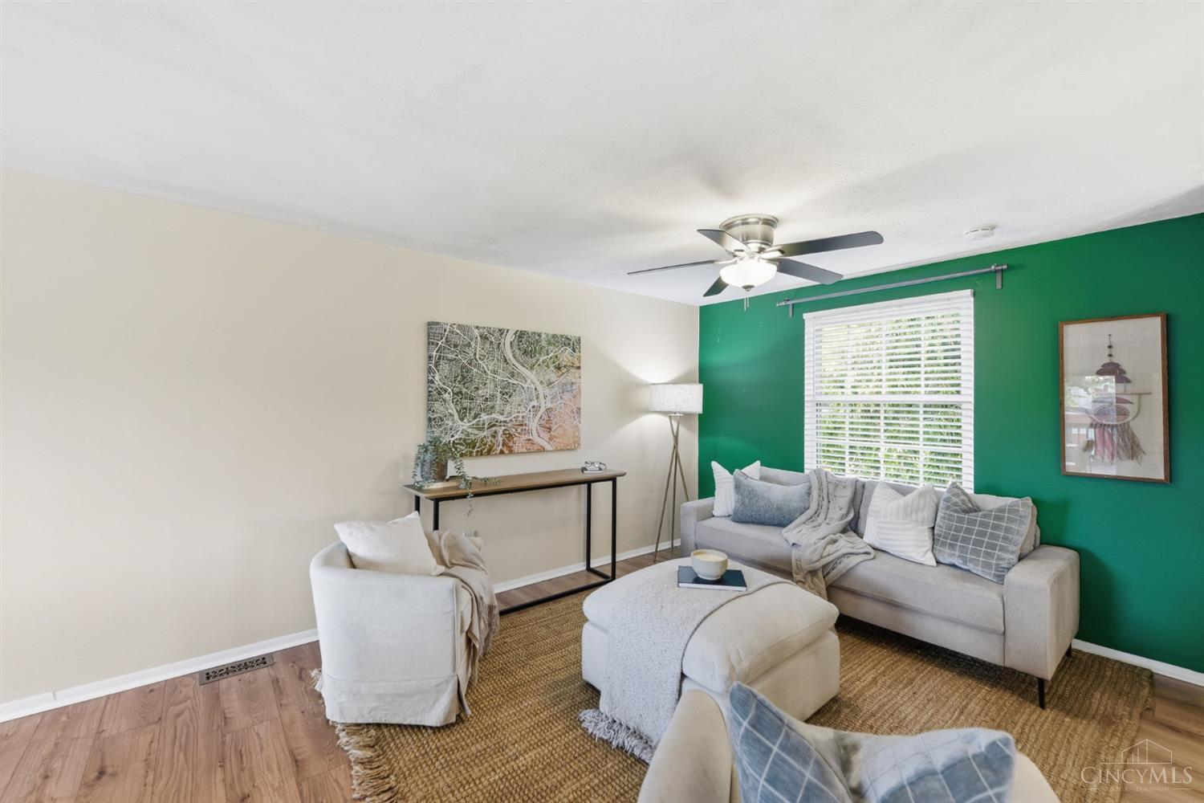
1419 Wade Road, Miami Twp, OH, 45150

Save
Ask
Tour
Hide
Share
$275,000
2 Days On Site

1419 Wade Road
Miami Twp, OH 45150

For Sale|Single Family Residence|Active
3
Beds
2
Total Baths
2
Full Baths
1,588
SqFt
$173
/SqFt
1973
Built
County:
Clermont
Listing courtesy of Jean Beaver of Coldwell Banker Realty
1419 Wade Road1419 Wade Road1419 Wade Road1419 Wade Road
Save
Ask
Tour
Hide
Share

Mortgage Calculator

Monthly Payment (Est.)

Enter an interest rate to see your estimated monthly payment.
Calculator powered by Showcase IDX, a Constellation1 Company. Copyright ©2026 Information is deemed reliable but not guaranteed.

*multiple offers, highest and best by 4:00 PM today (10/25), with a response by 5:00 PM. Sellers reserve the right to accept an offer at any time.* Beautifully updated bi-level situated on a large, flat corner lot! The open and bright eat-in kitchen features a spacious island, granite countertops and stainless steel appliances. The oversized primary bedroom offers a versatile sitting area, perfect for a cozy retreat, reading nook, or nursery. Enjoy peace of mind with numerous updates, including new carpet '25, driveway and walkway '24, newly painted cabinets '25, dishwasher '25, washer and dryer 25, Pella back door and screen door '25, hot water heater 26 and HVAC 19. The deck provides the perfect spot to enjoy the outdoors, surrounded by newly planted trees, including an apple, Ft. McNair chestnut, and Japanese maple. With major updates already taken care of, this home offers comfort, functionality, and room to enjoy both inside

Save
Ask
Tour
Hide
Share
Listing Snapshot
Price 
$275,000
Days On Site 
2 Days
Bedrooms 
3
Inside Area (SqFt) 
1,588 sqft
Total Baths 
2
Full Baths 
2
Partial Baths 
N/A
Lot Size 
0.25 Acres
Year Built 
1973
MLS Number 
1898181
Status 
Active
Property Tax 
N/A
HOA/Condo/Coop Fees 
N/A
Sq Ft Source 
N/A
Friends & Family
Recent Activity
9 hours agoListing updated with changes from the MLS
3 days agoListing first seen on site
General Features
Acres 
0.25
Attached Garage 
Yes
Garage 
Yes
Garage Spaces 
1
Parking 
DrivewayConcreteAttached
Property Sub Type 
Single Family Residence
Sewer 
Public Sewer
Style 
Transitional
Water Source 
Public
Interior Features
Appliances 
DisposalRangeOvenElectric Water HeaterMicrowaveDishwasherRefrigeratorDryerWasher
Basement 
Partial
Cooling 
Central Air
Heating 
ElectricForced Air
Interior 
Eat-in KitchenKitchen Island
Window Features 
Insulated Windows
Bathroom 1 
Level – First
Bathroom 2 
Level – Lower
Bedroom 2 
Dimensions – 12 x 10Level – LowerArea – 120
Bedroom 3 
Dimensions – 11 x 11Level – LowerArea – 121
Dining Room 
Dimensions – 11 x 9Level – UpperArea – 99
Family Room 
Dimensions – 16 x 15Level – LowerArea – 240
Kitchen 
Dimensions – 12 x 8Area – 96
LaundryRoom 
Dimensions – 14 x 8Level – LowerArea – 112
Living Room 
Dimensions – 15 x 12Area – 180
Master Bedroom 
Dimensions – 12 x 21Level – FirstArea – 252
Save
Ask
Tour
Hide
Share
Exterior Features
Construction Details 
BrickVinyl Siding
Other Structures 
Shed(s)
Patio And Porch 
Deck
Roof 
Shingle
Windows/Doors 
Insulated Windows
Community Features
MLS Area 
Clermont-C02
School District 
Milford Ex Vill SD
Township 
Miami Twp
Schools
School District
Milford Ex Vill SD
Elementary School
Unknown
Middle School
Unknown
High School
Unknown
Listing courtesy of Jean Beaver of Coldwell Banker Realty


Listing information is provided by Participants of the Cincy MLS. IDX information is provided exclusively for personal, non-commercial use, and may not be used for any purpose other than to identify prospective properties consumers may be interested in purchasing. Information is deemed reliable but not guaranteed. Copyright 2026, Cincy MLS.
Last checked: 2026-10-25 10:46 PM UTC

Neighborhood & Commute
Source: Walkscore
Disclosure: Community information and market data powered by Constellation Data Labs. Information is deemed reliable but not guaranteed.
Save
Ask
Tour
Hide
Share